
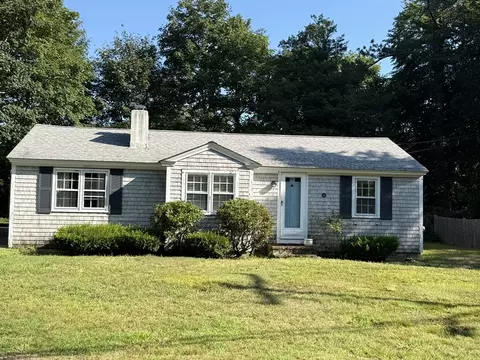
- $310,000
- 2Bd
- 1Ba
- 1,008 Sq Ft
SOLD 08/08/26


Last sold 02/24/2011 for $267K
bed
bath
Sqft ($179/Sqft)
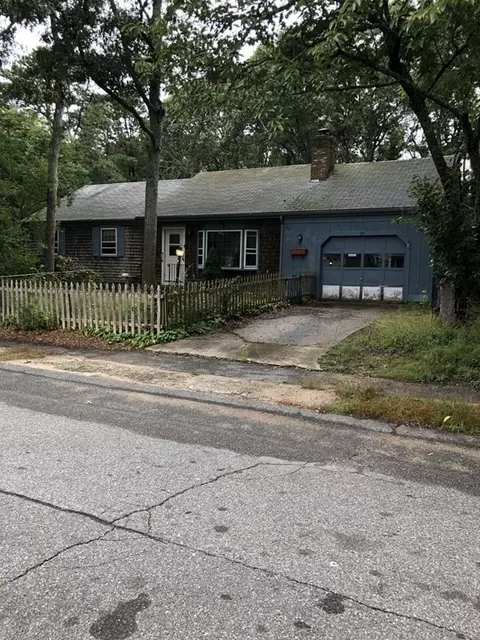
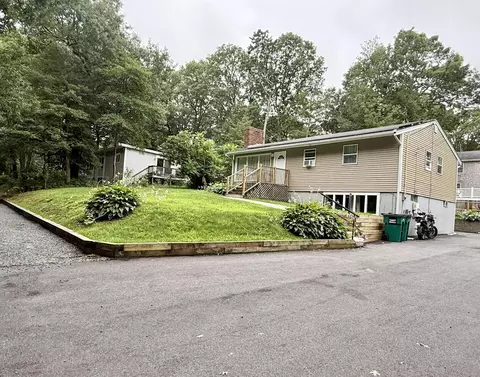
| Property type House | Neighborhood | Year built 1991 | HOA fee $50/month | Lot size 0.29 Acre | Movoto estimate |

| Overview | |
| Cooling/AC | Window Unit(s) |
| Heating | Baseboard, Natural Gas |
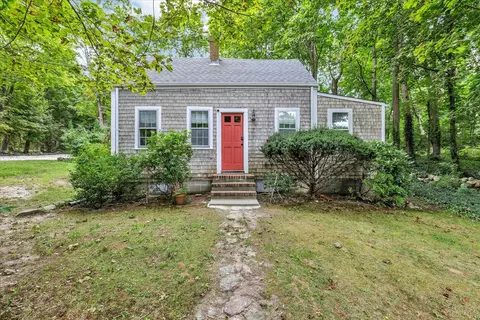
| Levels/Style | Cape |
| MLS # | 71181513 |
| Type | Residential |
| Status | Closed |
| SubType | Single Family Residence |
| SqFt | 1496 |
| Lot Size (SqFt) | 12632 |
| Lot Size (Acres) | 0.29 |
| Annual Property Tax | 2242 |
| Year Built | 1991 |
| HOA Fee | 50 |
| Interior | |
| Primary Bathroom | No |
| Total # of Bathrooms | 2 |
| # Full Baths | 2 |
| Total # of Bedrooms | 3 |
| Bedroom 3 | Ceiling Fan(s), Flooring - Wall To Wall Carpet, Closet |
| Bedroom 2 | Skylight, Ceiling Fan(s), Flooring - Wall To Wall Carpet, Closet |
| Basement | Full, Bulkhead |
| Family Room | Ceiling Fan(s), Flooring - Wall To Wall Carpet, Closet, 12 |
| Living Room | Ceiling Fan(s), Window(s) - Bay/Bow/Box, Flooring - Wood |
| Dining Room | First, Window(s) - Bay/Bow/Box, Flooring - Wood |
| Total # of Rooms | 7 |
| Laundry | Main Level, Flooring - Vinyl, First Floor, Electric Dryer Hookup, Washer Hookup |
| Kitchen | Ceiling Fan(s), Pantry, Flooring - Laminate |
| Flooring | Carpet, Laminate, Pine |
| Appliances | Gas Water Heater, Water Heater, Range, Dishwasher, Microwave, Refrigerator, Washer, Dryer, ENERGY STAR Qualified Refrigerator, ENERGY STAR Qualified Dryer, ENERGY STAR Qualified Dishwasher, ENERGY STAR Qualified Washer, Range Hood, Oven, Plumbed For Ice Maker |
| # Fireplaces | 1 |
| Fireplace | Living Room |
| Door Features | Insulated Doors, Storm Door(s) |
| Window Features | Insulated Windows |
| Exterior | |
| Foundation | Concrete Perimeter |
| Roof | Shingle |
| Construction | Frame |
| Parking Desc | Paved |
| # Parking Spaces | 2 |
| Exterior Features | Deck, Rain Gutters, Storage, Deck - Wood |
| Patio/ Porch | Deck, Deck - Wood |
| Lot Desc | Level |
| Amenities / Utilities | |
| Sewer | Private Sewer, Private Sewerage |
| Green Features: Energy Efficiency | Thermostat |
| Utilities | For Electric Range, for Electric Oven, for Electric Dryer, Washer Hookup, Icemaker Connection |
| Electricity | Circuit Breakers |
| Water Source | Public, City/Town Water |
| Location | |
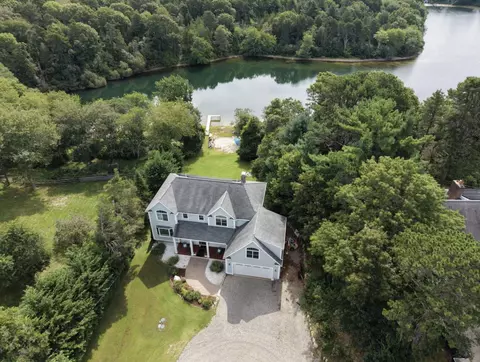
| Waterfront | Lake/Pond, 1 To 2 Mile To Beach, Beach Ownership(Public) |
| County | Barnstable |
| Community Features | Shopping, Park, Walk/Jog Trails, Stable(s), Golf, Medical Facility, Laundromat, Highway Access, House Of Worship, Public School |
| Elementary School | Marstons Mill E |
| Middle School | Barnstable Mid |
| High School | Barnstable Hs |
| Zoning | R |
| APN | M:101 L:057003, 2228657 |
| Directions | Rt. 149 To Flint Street To Chuckles Way |
| Lot/ Land Details | |
| Road Frontage | Private Road |
| Road Responsibility | Public Maintained Road |
| Road Surface | Paved |
MLS # 71181513 MLS # 21006297
MLS # 71146092
MLS # 21006297
MLS # 71146092| Est. value | Bed/bath | Sqft | mi | |
|---|---|---|---|---|
| 130 Chuckles Way, Marstons Mills, MA 02648 | $679,000 | 3/2 | 1,346 | 0.02 |
| 150 Chuckles Way, Marstons Mills, MA 02648 | $681,000 | 3/2 | 1,346 | 0.02 |
| 16 Braddock Dr, Marstons Mills, MA 02648 | $795,000 | 3/2 | 2,073 | 0.03 |
| 129 Chuckles Way, Marstons Mills, MA 02648 | $770,000 | 3/3 | 1,920 | 0.03 |
| 151 Chuckles Way, Marstons Mills, MA 02648 | $700,000 | 3/2 | 1,418 | 0.03 |
| 156 Chuckles Way, Marstons Mills, MA 02648 | $685,000 | 3/2 | 1,346 | 0.05 |
| 140 Sandy Valley Rd, Marstons Mills, MA 02648 | $703,000 | 3/2 | 1,394 | 0.05 |
| 15 Braddock Dr, Marstons Mills, MA 02648 | $698,000 | 3/2 | 1,605 | 0.06 |
Estimated values are based on public record data and automated valuation models. Values are not guaranteed and may not reflect current market conditions.
$849,500
$390,000
$1,025,000
$950,000
$619,000
$704,500
$1,386,500
$1,599,000
$724,450
$1,039,000
$2,595,000
$943,950
$750,000
$1,089,000
$950,000
$699,000
$974,450
$622,000
$4,250,000
$849,500