
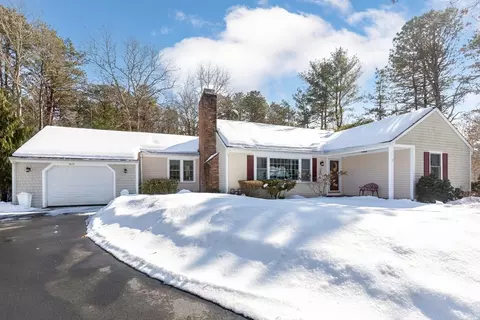
- $875,000
- 3Bd
- 2Ba
- 1,721 Sq Ft
SOLD

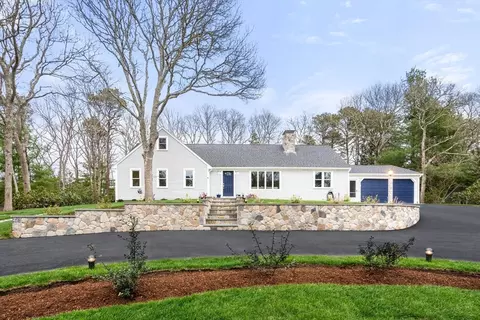
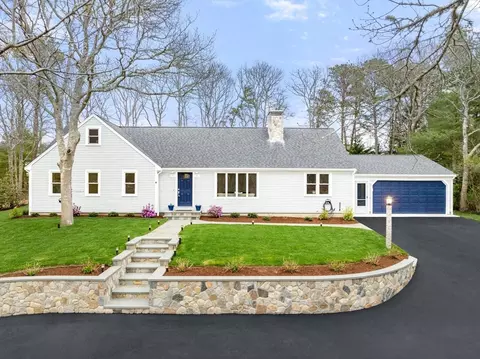
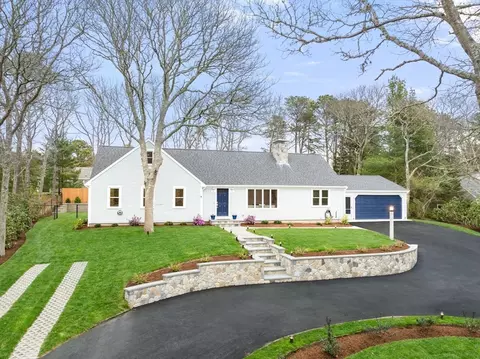
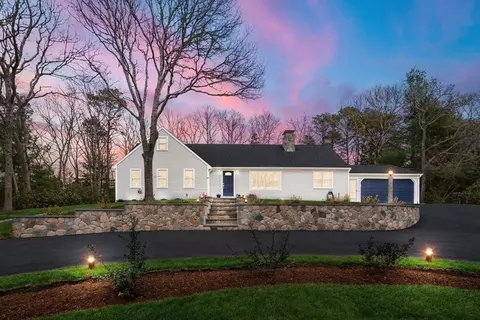
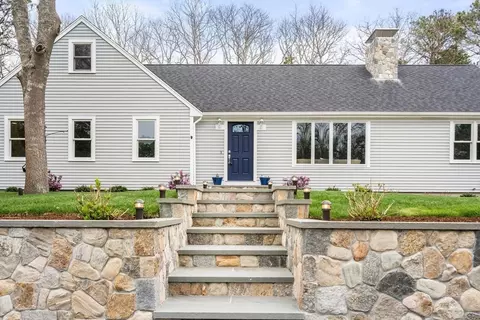
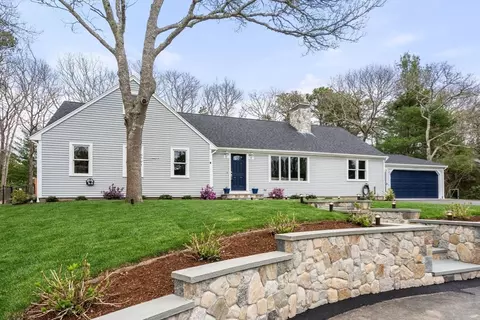
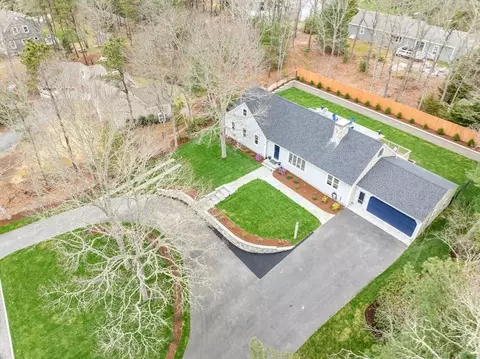
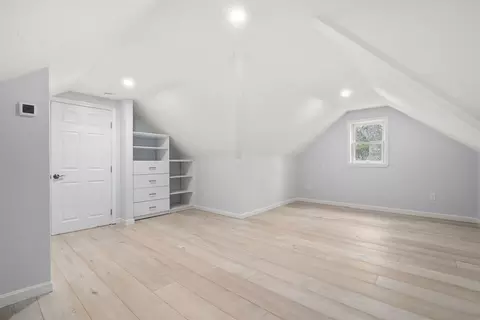
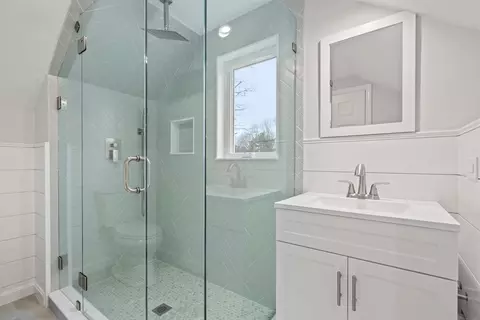
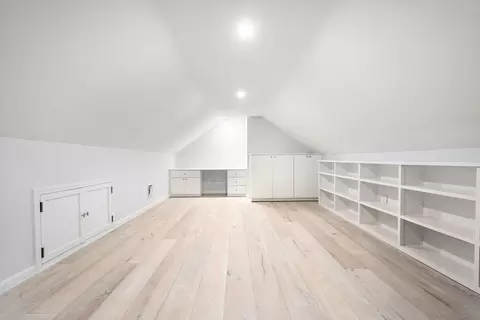
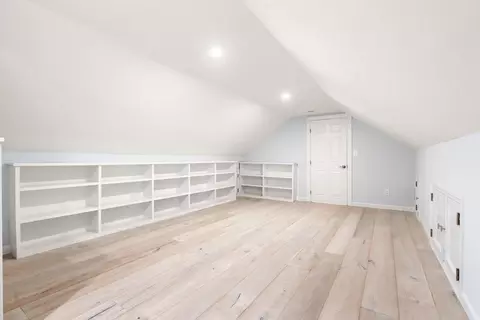
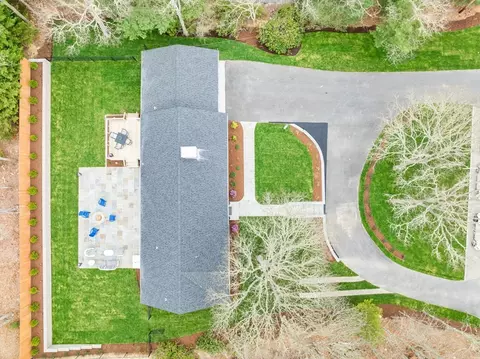

Last sold 09/09/2024 for $990K
bed
bath
Sqft ($459/Sqft)
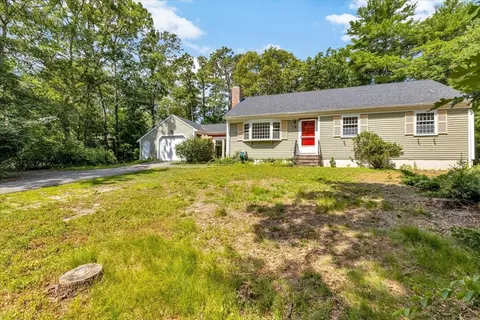
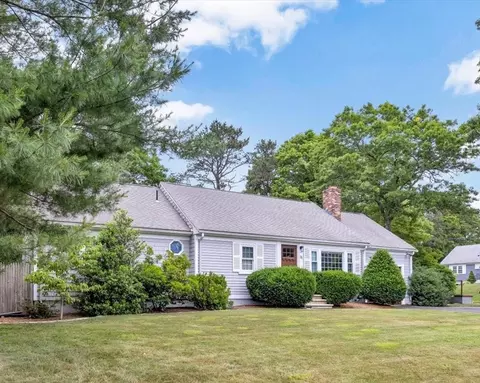
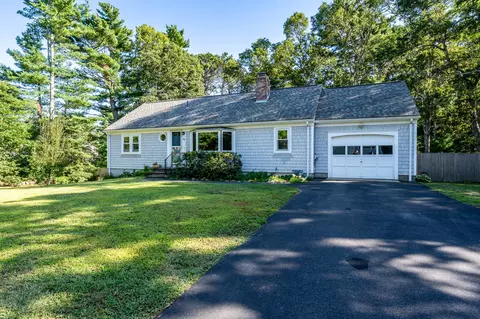
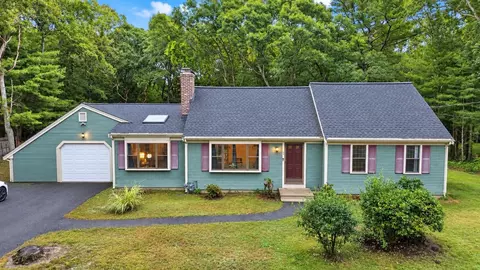
| Property type House | Neighborhood | Year built 1982 | HOA fee $0/month | Lot size 0.49 Acre | Movoto estimate | Parking 2 garage spaces |

| Overview | |
| Cooling/AC | Central Air |
| Heating | Forced Air, Oil |
| Levels/Style | Cape, Ranch |
| MLS # | 73286071 |
| Type | Residential |
| Status | Closed |
| SubType | Single Family Residence |
| SqFt | 2157 |
| Lot Size (SqFt) | 21344 |
| Lot Size (Acres) | 0.49 |
| Annual Property Tax | 5268 |
| Year Built | 1982 |
| Property Condition | Remodeled |
| Interior | |
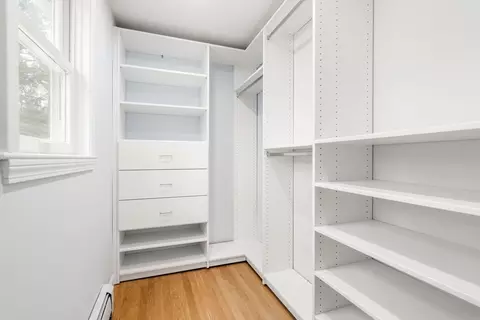
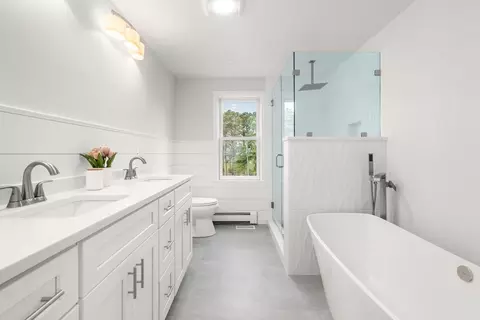
| Bathroom 2 | Bathroom - Full, Bathroom - Double Vanity/Sink, Bathroom - Tiled With Shower Stall, Bathroom - With Tub, Bathroom - With Tub & Shower, Walk-In Closet(s), Flooring - Stone/Ceramic Tile, Countertops - Stone/Granite/Solid, Countertops - Upgraded, Cabinets - Upgraded, Double Vanity, Recessed Lighting, Remodeled, Soaking Tub |
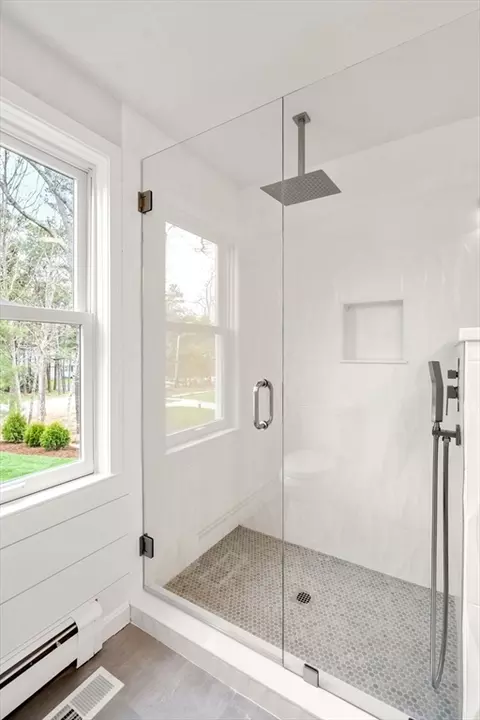
| Bathroom 3 | Bathroom - Full, Bathroom - Tiled With Shower Stall, Flooring - Stone/Ceramic Tile, Countertops - Stone/Granite/Solid, Countertops - Upgraded |
| Primary Bathroom | Yes |
| Total # of Bathrooms | 3 |
| Bathroom 1 | Bathroom - Full, Bathroom - Tiled With Shower Stall, Flooring - Stone/Ceramic Tile, Countertops - Stone/Granite/Solid, Countertops - Upgraded, Lighting - Overhead |
| # Full Baths | 3 |
| Total # of Bedrooms | 3 |
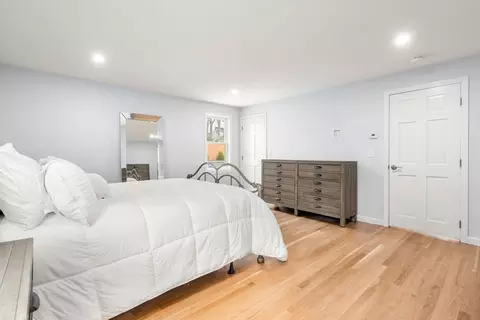
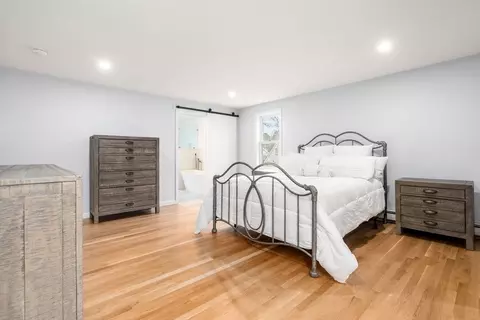
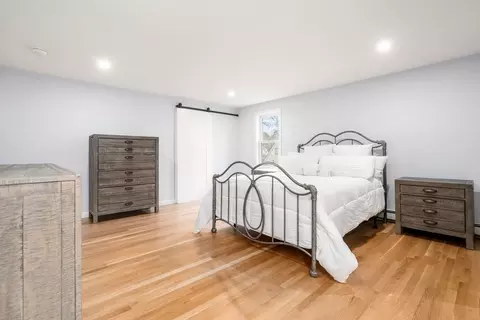
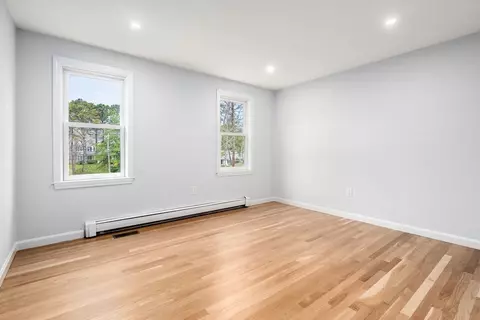
| Bedroom 3 | Bathroom - Full, Closet, Flooring - Wood, Recessed Lighting, Remodeled, Lighting - Overhead |
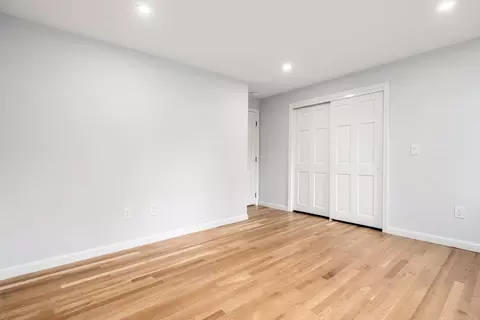
| Bedroom 2 | Closet, Flooring - Hardwood, Flooring - Wood, Lighting - Overhead |
| Basement | Full, Interior Entry, Bulkhead |
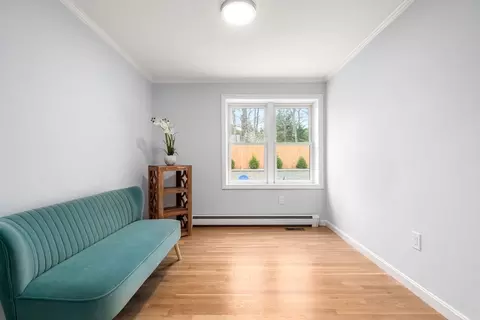
| Office | Flooring - Hardwood |
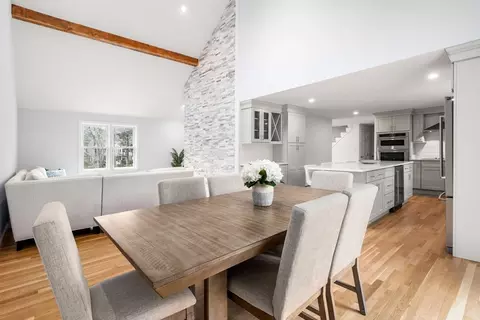
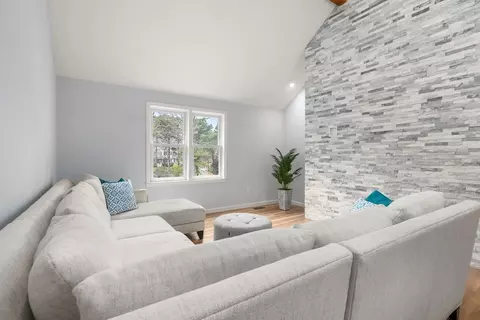
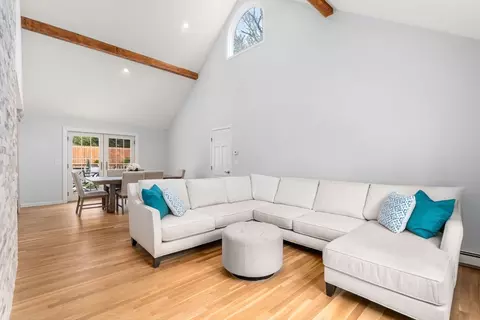
| Family Room | Cathedral Ceiling(s), Beamed Ceilings, Flooring - Hardwood, Flooring - Wood, Cable Hookup, Exterior Access, Open Floorplan, Recessed Lighting, Remodeled, Lighting - Overhead |
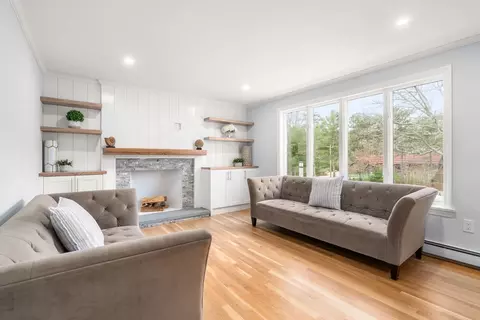
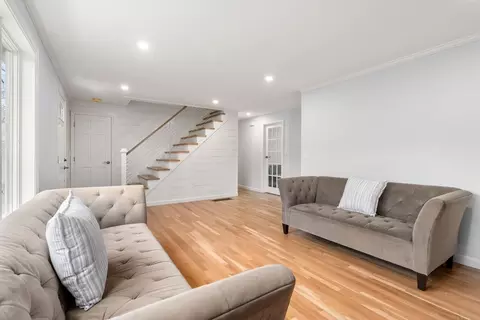
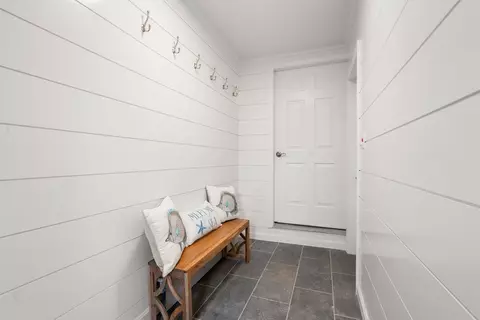
| Living Room | Flooring - Wood, Window(s) - Bay/Bow/Box, Cable Hookup, Exterior Access, Recessed Lighting, Remodeled, Lighting - Overhead, Beadboard |
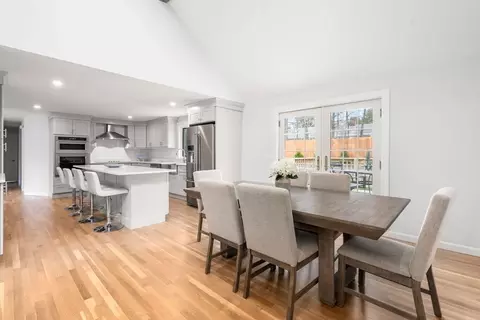
| Dining Room | Main, First, Flooring - Wood, French Doors, Exterior Access, Open Floorplan, Recessed Lighting |
| Total # of Rooms | 8 |
| Laundry | First Floor, Electric Dryer Hookup, Washer Hookup |
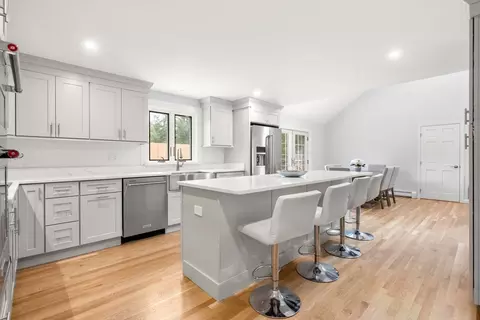
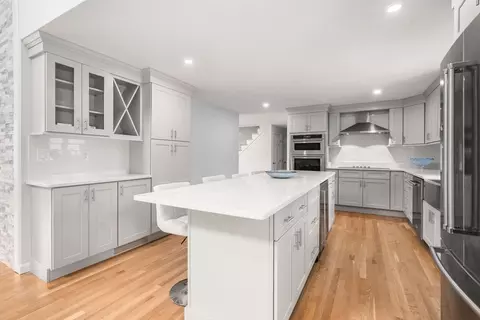
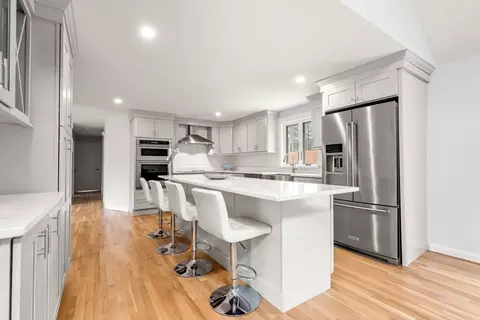
| Kitchen | Flooring - Hardwood, Flooring - Wood, Dining Area, Balcony / Deck, Countertops - Stone/Granite/Solid, Countertops - Upgraded, French Doors, Kitchen Island, Cabinets - Upgraded, Open Floorplan, Recessed Lighting, Remodeled, Stainless Steel Appliances, Wine Chiller, Lighting - Overhead |
| Flooring | Wood, Tile, Flooring - Hardwood, Flooring - Wood |
| Appliances | Electric Water Heater, Oven, Dishwasher, Microwave, Range, Refrigerator, Wine Refrigerator, Range Hood, Plumbed For Ice Maker |
| # Fireplaces | 1 |
| Interior Features | Closet/Cabinets - Custom Built, Cabinets - Upgraded, Recessed Lighting, Decorative Molding, Home Office, Den |
| Door Features | French Doors |
| Window Features | Insulated Windows, Storm Window(s) |
| Exterior | |
| Foundation | Concrete Perimeter |
| Roof | Shingle |
| Construction | Frame |
| # Covered Spaces | 2 |
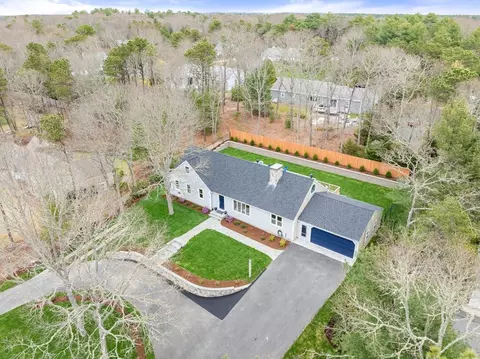
| Parking Desc | Attached, Garage Door Opener, Paved Drive, Off Street, Stone/Gravel, Paved |
| # Parking Spaces | 10 |
| # Garage Spaces | 2 |
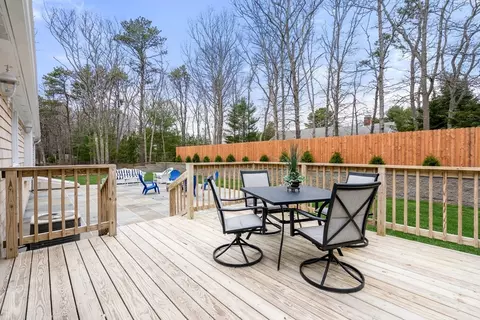
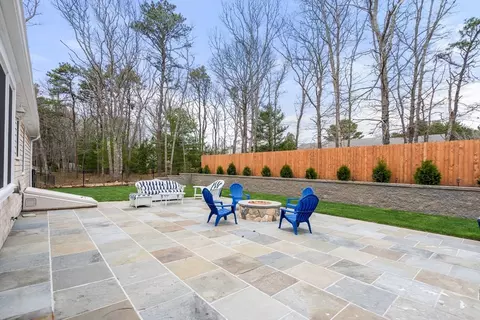
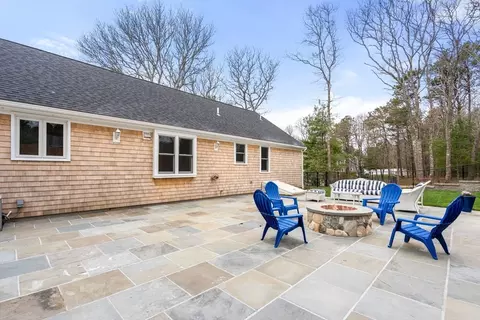
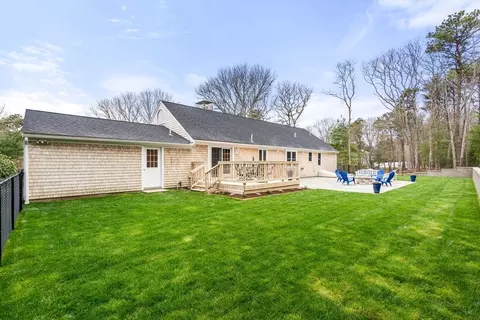
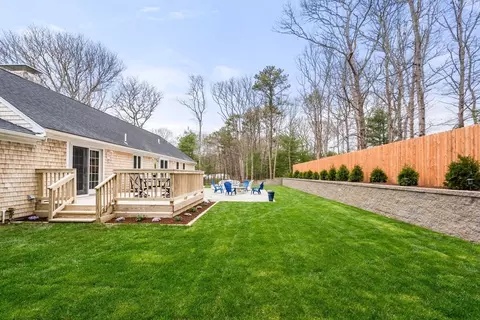
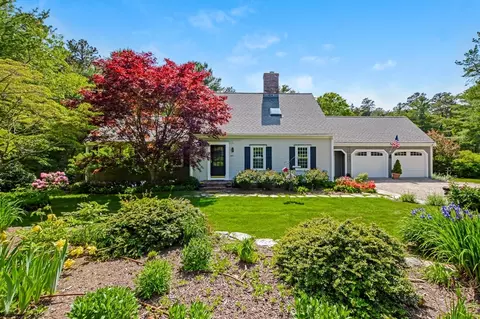
| Exterior Features | Deck, Patio, Rain Gutters, Professional Landscaping, Sprinkler System, Decorative Lighting, Fenced Yard, Outdoor Shower, Stone Wall |
| Patio/ Porch | Deck, Patio |
| Fencing | Fenced/Enclosed, Fenced |
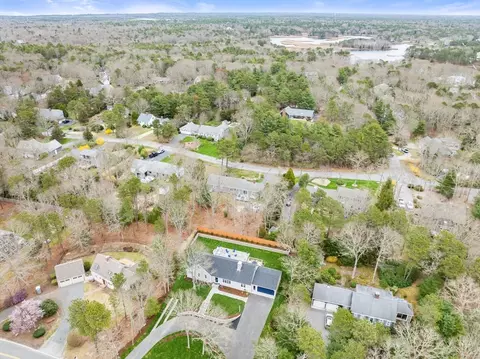
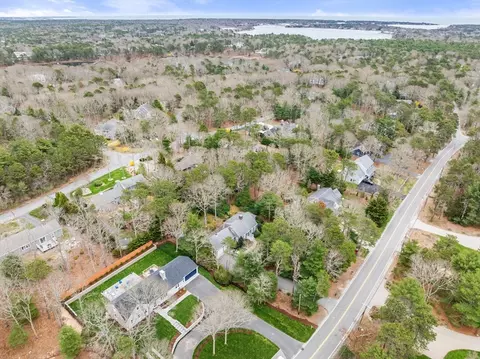
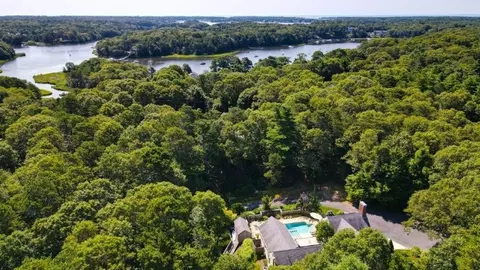
| Lot Desc | Wooded, Gentle Sloping |
| Amenities / Utilities | |
| Sewer | Private Sewer |
| Utilities | For Electric Range, for Electric Oven, for Electric Dryer, Washer Hookup, Icemaker Connection |
| Electricity | 100 Amp Service |
| Water Source | Public |
| Location | |
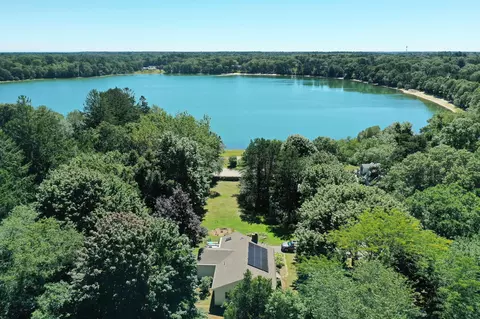
| Waterfront | Beach Front, Lake/Pond, Ocean, Beach Ownership(Private, Public) |
| County | Barnstable |
| Community Features | Shopping, Golf, Medical Facility, Laundromat, Highway Access, House Of Worship, Marina, Private School, Public School |
| Zoning | RF |
| APN | 2227308 |
| Directions | From 28, Take Old Post Road 1/8 Of A Mile On The Left. |
| Lot/ Land Details | |
| Road Frontage | Public |
| Road Responsibility | Public Maintained Road |
| Road Surface | Paved |
MLS # 73286071 MLS # 22404320
MLS # 22401608
MLS # 73225913
MLS # 73124468
MLS # 22302399
MLS # 71222440
MLS # 21103596
MLS # 9903566
MLS # 9907707
MLS # 9906387
MLS # 9900779
MLS # 22404320
MLS # 22401608
MLS # 73225913
MLS # 73124468
MLS # 22302399
MLS # 71222440
MLS # 21103596
MLS # 9903566
MLS # 9907707
MLS # 9906387
MLS # 9900779| Est. value | Bed/bath | Sqft | mi | |
|---|---|---|---|---|
| 1363 Old Post Rd, Marstons Mills, MA 02648 | $867,000 | 3/2 | 1,350 | 0.02 |
| 1337 Old Post Rd, Marstons Mills, MA 02648 | $878,000 | 3/2 | 1,482 | 0.02 |
| 218 Winding Cove Rd, Marstons Mills, MA 02648 | $851,000 | 3/2 | 1,479 | 0.03 |
| 234 Winding Cove Rd, Marstons Mills, MA 02648 | $1,056,000 | 3/2 | 2,209 | 0.04 |
| 204 Winding Cove Rd, Marstons Mills, MA 02648 | $851,000 | 2/2 | 1,724 | 0.05 |
| 1375 Old Post Rd, Marstons Mills, MA 02648 | $839,000 | 3/2 | 1,646 | 0.05 |
| 242 Winding Cove Rd, Marstons Mills, MA 02648 | $857,000 | 2/2 | 1,433 | 0.05 |
| 1325 Old Post Rd, Marstons Mills, MA 02648 | $1,192,000 | 3/2 | 2,006 | 0.05 |
Estimated values are based on public record data and automated valuation models. Values are not guaranteed and may not reflect current market conditions.

$849,500
$390,000
$1,025,000
$950,000
$619,000
$704,500
$1,386,500
$1,599,000
$724,450
$1,039,000
$2,595,000
$943,950
$750,000
$1,089,000
$950,000
$699,000
$974,450
$622,000
$4,250,000
$849,500