
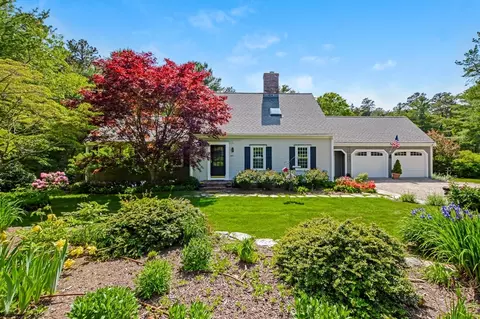
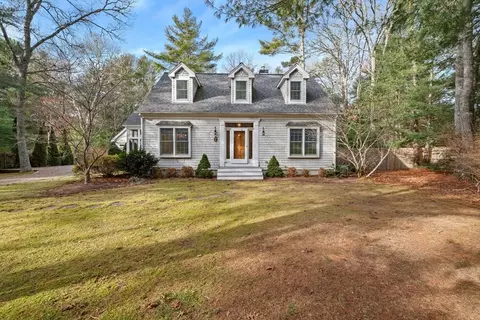
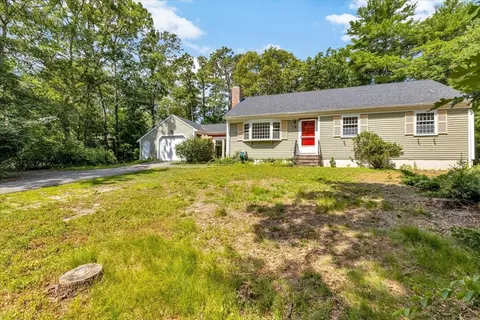
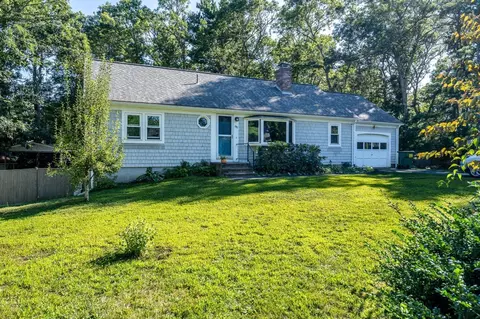
- $1,200,000
- 4Bd
- 3Ba
- 2,235 Sq Ft
SOLD

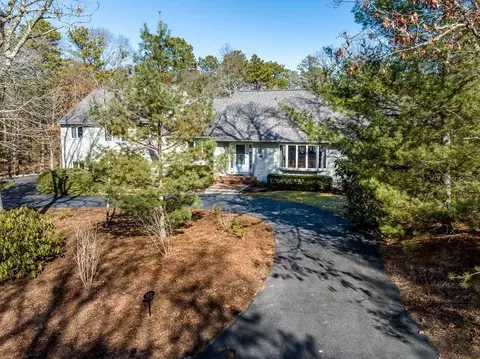

Last sold 03/04/2023 for $1.19M
bed
bath
Sqft ($358/Sqft)
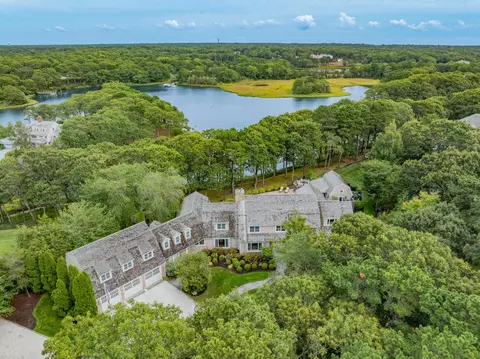
| Property type House | Neighborhood | Year built 1986 | HOA fee $0/month | Lot size 0.71 Acre | Movoto estimate | Parking 2 garage spaces |

| Overview | |
| Cooling/AC | Central Air, Ductless |
| Heating | Forced Air, Natural Gas, Ductless, Fireplace |
| Levels/Style | Contemporary |
| MLS # | 73082252 |
| Type | Residential |
| Status | Closed |
| SubType | Single Family Residence |
| SqFt | 3337 |
| Lot Size (SqFt) | 30927 |
| Lot Size (Acres) | 0.71 |
| Annual Property Tax | 6478 |
| Year Built | 1986 |
| Property Condition | Remodeled |
| Interior | |
| Primary Bathroom | Yes |
| Total # of Bathrooms | 4 |
| # Full Baths | 4 |
| Total # of Bedrooms | 4 |
| Bedroom 3 | Bathroom - Full, Closet, Flooring - Stone/Ceramic Tile, Flooring - Wall To Wall Carpet |
| Bedroom 4 | Bathroom - Full, Closet, Flooring - Wall To Wall Carpet, Cable Hookup, Deck - Exterior, Exterior Access, High Speed Internet Hookup, Slider |
| Bedroom 2 | Bathroom - Full, Closet, Flooring - Wall To Wall Carpet, Flooring - Vinyl, Deck - Exterior, Exterior Access, Slider |
| Basement | Full, Partially Finished, Walk-Out Access, Interior Entry |
| Family Room | Bathroom - Full, Cedar Closet(s), Closet, Flooring - Vinyl, Window(s) - Picture, Cable Hookup, Exterior Access, Open Floorplan, Recessed Lighting, 22 |
| Living Room | Skylight, Cathedral Ceiling(s), Ceiling Fan(s), Flooring - Wall To Wall Carpet, Window(s) - Bay/Bow/Box, Window(s) - Picture, Balcony / Deck, Cable Hookup, Open Floorplan, Slider |
| Dining Room | Main, First, Skylight, Cathedral Ceiling(s), Flooring - Wall To Wall Carpet, Window(s) - Bay/Bow/Box |
| Total # of Rooms | 7 |
| Laundry | Laundry Closet, Flooring - Laminate, Main Level, Electric Dryer Hookup, Washer Hookup, First Floor |
| Kitchen | Skylight, Flooring - Laminate, Dining Area, Countertops - Stone/Granite/Solid, Kitchen Island, Wet Bar, Cabinets - Upgraded, Exterior Access, Open Floorplan, Recessed Lighting, Remodeled, Slider, Stainless Steel Appliances |
| Flooring | Tile, Carpet, Laminate, Hardwood, Flooring - Stone/Ceramic Tile, Flooring - Vinyl, Flooring - Wall To Wall Carpet |
| Appliances | Oven, Countertop Range, ENERGY STAR Qualified Refrigerator, ENERGY STAR Qualified Dryer, ENERGY STAR Qualified Dishwasher, ENERGY STAR Qualified Washer, Gas Water Heater, Tank Water Heater, Utility Connections For Electric Oven, Utility Connections For Electric Dryer, Utility Connections Outdoor Gas Grill Hookup |
| # Fireplaces | 2 |
| Interior Features | Closet, Bathroom - Full, Bathroom - With Shower Stall, Closet - Cedar, Cable Hookup, High Speed Internet Hookup, Recessed Lighting, Slider, Entrance Foyer, Game Room, Bonus Room, Wet Bar, Finish - Sheetrock, Internet Available - Broadband |
| Fireplace | Living Room |
| Door Features | Storm Door(s) |
| Window Features | Window(s) - Picture, Insulated Windows |
| Exterior | |
| Foundation | Concrete Perimeter |
| Roof | Shingle |
| Construction | Frame |
| # Covered Spaces | 2 |
| Parking Desc | Attached, Garage Door Opener, Garage Faces Side, Paved Drive, Off Street, Paved |
| # Parking Spaces | 8 |
| # Garage Spaces | 2 |
| Exterior Features | Rain Gutters, Professional Landscaping |
| Patio/ Porch | Screened, Deck - Wood, Patio |
| Fencing | Fenced |
| Amenities / Utilities | |
| Sewer | Inspection Required For Sale, Private Sewer |
| Green Features: Energy Efficiency | Thermostat |
| Utilities | For Electric Oven, for Electric Dryer, Washer Hookup, Outdoor Gas Grill Hookup |
| Electricity | Generator, 200+ Amp Service |
| Water Source | Public |
| Spa Desc | Private |
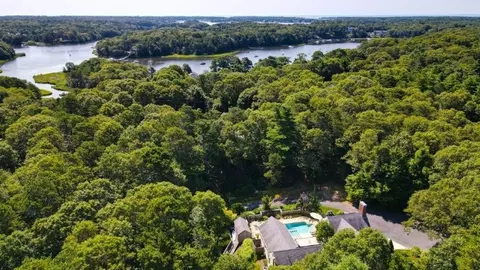
| Pool Desc | Pool - Inground Heated |
| Location | |
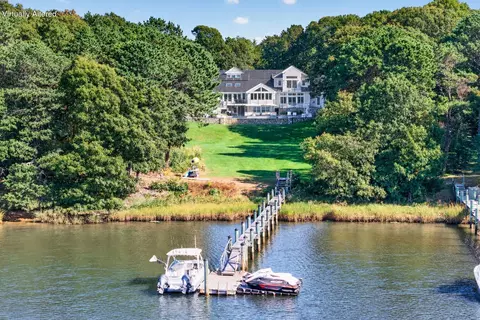
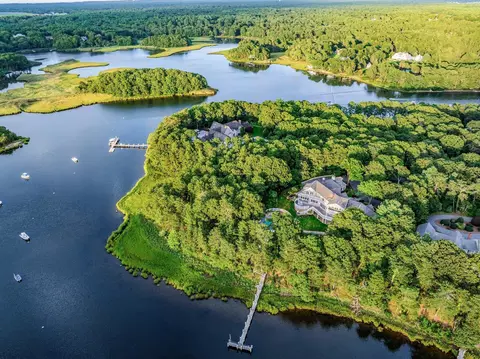
| Waterfront | Beach Front, Bay, Ocean, Sound, 3/10 To 1/2 Mile To Beach, Beach Ownership(Association) |
| County | Barnstable |
| Community Features | Shopping, Tennis Court(s), Walk/Jog Trails, Golf, Conservation Area, Marina |
| Subdivision | Cotuit Bay Shores Assn. |
| Zoning | RF |
| APN | 2213785 |
| Directions | Rt. 28 To Old Post Rd. ~ Right Onto Cotuit Bay Dr. (North Entrance) ~ 120 On Right ~ Yard Sign |
| Lot/ Land Details | |
| Road Frontage | Public |
| Road Responsibility | Public Maintained Road |
| Road Surface | Paved |
 MLS # 22300551
MLS # 73082252
MLS # 21306585
MLS # 71555936
MLS # 22300551
MLS # 73082252
MLS # 21306585
MLS # 71555936| Est. value | Bed/bath | Sqft | mi | |
|---|---|---|---|---|
| 108 Cotuit Bay Dr, Cotuit, MA 02635 | $945,000 | 5/3 | 1,548 | 0.02 |
| 136 Cotuit Bay Dr, Cotuit, MA 02635 | $1,416,000 | 3/3 | 2,770 | 0.03 |
| 1174 Old Post Rd, Cotuit, MA 02635 | $917,000 | 3/2 | 1,416 | 0.03 |
| 117 Cotuit Bay Dr, Cotuit, MA 02635 | $1,022,000 | 3/3 | 2,068 | 0.05 |
| 92 Cotuit Bay Dr, Cotuit, MA 02635 | $1,005,000 | 3/2 | 1,983 | 0.05 |
| 135 Cotuit Bay Dr, Cotuit, MA 02635 | $1,151,000 | 3/3 | 2,229 | 0.05 |
| 1166 Old Post Rd, Cotuit, MA 02635 | $941,000 | 3/2 | 1,544 | 0.06 |
| 24 Dana Ct, Cotuit, MA 02635 | $1,456,000 | 4/3 | 3,145 | 0.07 |
Estimated values are based on public record data and automated valuation models. Values are not guaranteed and may not reflect current market conditions.
$1,292,000
$849,500
$1,025,000
$390,000
$1,386,500
$704,500
$619,000
$950,000
$1,599,000
$1,039,000
$2,595,000
$832,000
$849,500
$750,000
$815,000
$699,000
$4,250,000
$943,950
$622,000
$950,000