
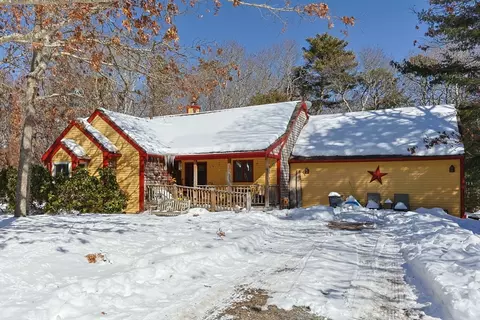
- $450,000
- 3Bd
- 2Ba
- 1,312 Sq Ft
SOLD


Last sold 11/30/2010 for $425K
bed
bath
Sqft ($176/Sqft)
| Property type House | Neighborhood | Year built 1982 | HOA fee $0/month | Lot size 1.05 Acre | Movoto estimate | Parking 1 garage spaces |

| Overview | |
| Cooling/AC | Window Unit(s), None |
| Heating | Baseboard, Oil |
| Levels/Style | Cape |
| MLS # | 71130984 |
| Type | Residential |
| Status | Closed |
| SubType | Single Family Residence |
| SqFt | 2416 |
| Lot Size (SqFt) | 45738 |
| Lot Size (Acres) | 1.05 |
| Annual Property Tax | 3501 |
| Year Built | 1982 |
| Interior | |
| Bathroom 2 | Bathroom - Full, Flooring - Stone/Ceramic Tile |
| Bathroom 3 | Bathroom - Full, Flooring - Stone/Ceramic Tile |
| Primary Bathroom | Yes |
| Total # of Bathrooms | 3 |
| Bathroom 1 | Bathroom - Half, Flooring - Stone/Ceramic Tile |
| # Full Baths | 2 |
| # Half Baths | 1 |
| Total # of Bedrooms | 3 |
| Bedroom 3 | Flooring - Hardwood, Closet |
| Bedroom 2 | Bathroom - Full, Ceiling Fan(s), Flooring - Hardwood, Closet, Closet/Cabinets - Custom Built |
| Basement | Full, Finished, Interior Entry |
| Living Room | Flooring - Hardwood |
| Dining Room | First, Flooring - Hardwood |
| Total # of Rooms | 5 |
| Laundry | In Basement, Electric Dryer Hookup, Washer Hookup |
| Kitchen | Flooring - Stone/Ceramic Tile, Countertops - Stone/Granite/Solid, Closet/Cabinets - Custom Built, Kitchen Island |
| Flooring | Wood, Tile, Flooring - Stone/Ceramic Tile |
| Appliances | Water Heater, Range, Dishwasher |
| # Fireplaces | 1 |
| Interior Features | Den, Exercise Room |
| Fireplace | Living Room |
| Door Features | Storm Door(s) |
| Window Features | Insulated Windows |
| Exterior | |
| Foundation | Concrete Perimeter |
| Roof | Shingle, Wood |
| # Covered Spaces | 1 |
| Parking Desc | Attached, Garage Door Opener, Driveway, Stone/Gravel |
| # Parking Spaces | 5 |
| # Garage Spaces | 1 |
| Exterior Features | Patio |
| Patio/ Porch | Patio |
| Lot Desc | Wooded |
| Amenities / Utilities | |
| Sewer | Private Sewer, Private Sewerage |
| Green Features: Energy Efficiency | Thermostat |
| Utilities | For Gas Range, for Electric Dryer, Washer Hookup |
| Water Source | Public, City/Town Water |
| Location | |
| Waterfront | Ocean, Public, Ocean, 1 To 2 Mile To Beach, Beach Ownership(Public) |
| County | Barnstable |
| Middle School | Bis |
| High School | Bhs |
| Zoning | R |
| APN | M:045 L:045, 2226879 |
| Directions | Farmersville Or Race Ln Towards Sandwich, Take Santuit Newtown Rd, Left On River Rd, 2nd House On Rt |
| Lot/ Land Details | |
| Road Frontage | Public |
| Road Surface | Paved |
MLS # 71130984 MLS # 21008175
MLS # 20500965
MLS # 20401309
MLS # 2030989
MLS # 8044472
MLS # 21008175
MLS # 20500965
MLS # 20401309
MLS # 2030989
MLS # 8044472| Est. value | Bed/bath | Sqft | mi | |
|---|---|---|---|---|
| 1043 River Rd, Marstons Mills, MA 02648 | $1,110,000 | 3/2 | 2,680 | 0.03 |
| 1081 River Rd, Marstons Mills, MA 02648 | $835,000 | 3/2 | 2,007 | 0.03 |
| 418 Santuit Newtown Rd, Marstons Mills, MA 02648 | $738,000 | 2/1 | 1,562 | 0.04 |
| 1054 River Rd, Marstons Mills, MA 02648 | $684,000 | 3/1 | 1,164 | 0.05 |
| 1042 River Rd, Marstons Mills, MA 02648 | $755,000 | 2/2 | 1,712 | 0.05 |
| 1027 River Rd, Marstons Mills, MA 02648 | $811,000 | 2/2 | 1,970 | 0.06 |
| 1080 River Rd, Marstons Mills, MA 02648 | $787,000 | 3/1 | 1,552 | 0.07 |
| 436 Santuit Newtown Rd, Marstons Mills, MA 02648 | $596,000 | 3/2 | 1,104 | 0.07 |
Estimated values are based on public record data and automated valuation models. Values are not guaranteed and may not reflect current market conditions.
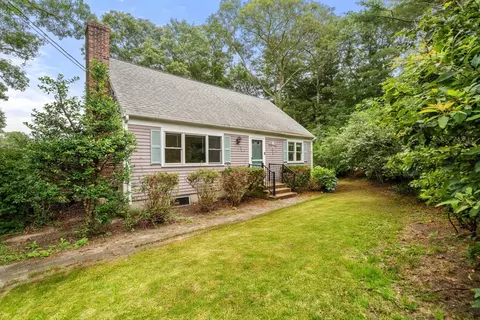
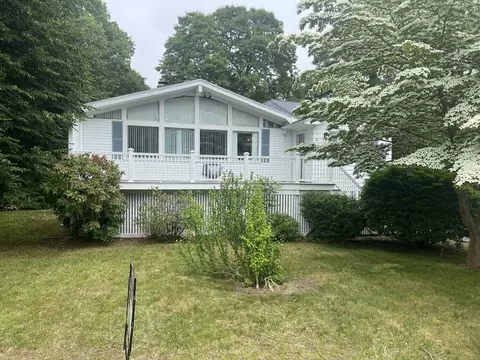
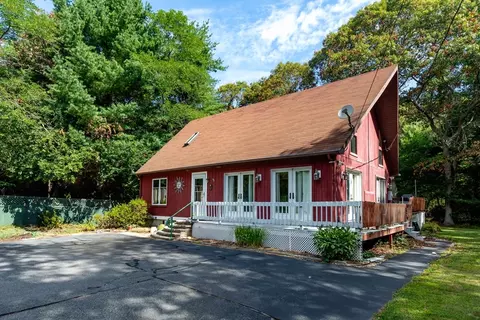
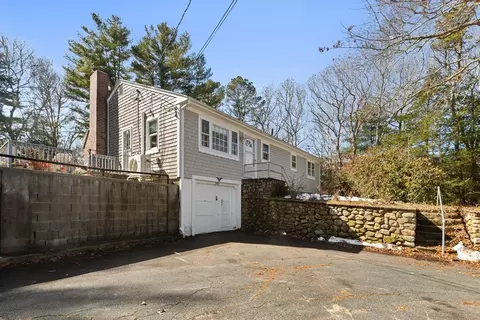
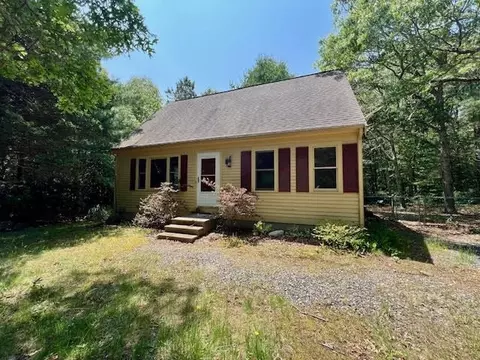
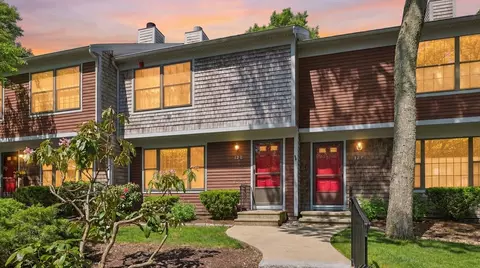
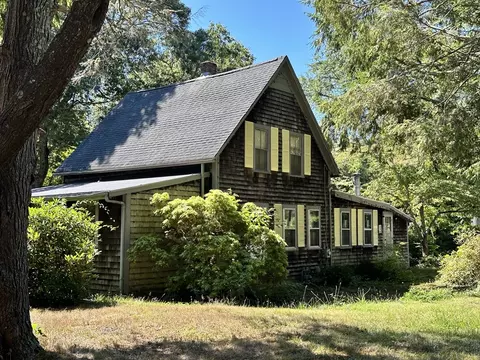
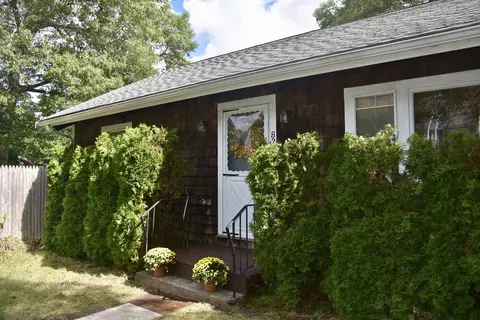
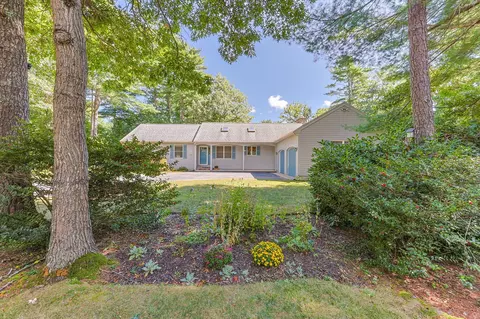
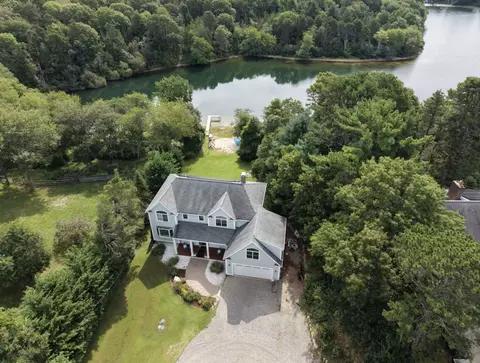
$849,500
$390,000
$1,025,000
$950,000
$619,000
$704,500
$1,386,500
$1,599,000
$724,450
$1,039,000
$2,595,000
$943,950
$750,000
$1,089,000
$950,000
$699,000
$974,450
$622,000
$4,250,000
$849,500