Movoto Real Estate
Sold on 07/31/2017

10 Skunknet Rd, Centerville, MA 02632

  • $576,000

    Last sold 07/31/2017 for $260K

  • 3

    bed

  • 2

    bath

  • 1,144

    Sqft ($227/Sqft)

House not for sale
Movoto is helping 8 homebuyers near you

About 10 Skunknet Rd

Property type House
Year built 1982
HOA fee $0/month
Lot size 0.35 Acre
Movoto estimate
Parking 5 garage spaces
Property description
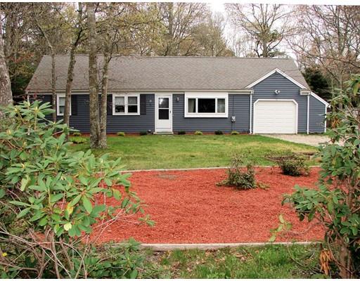
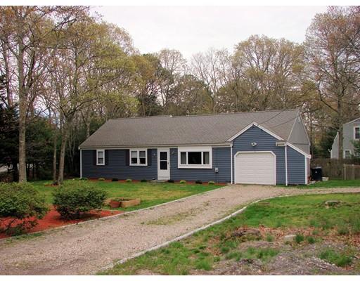
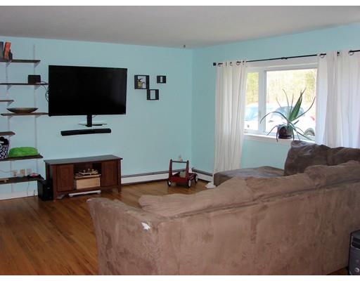
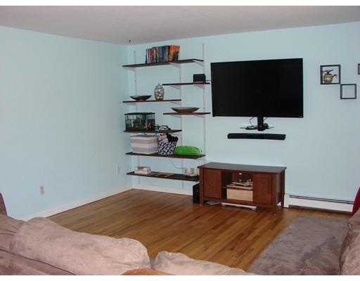
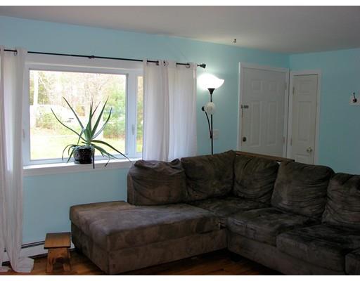
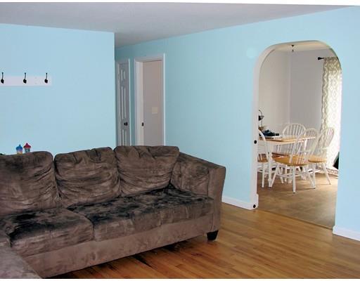
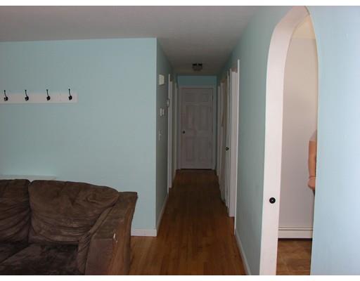
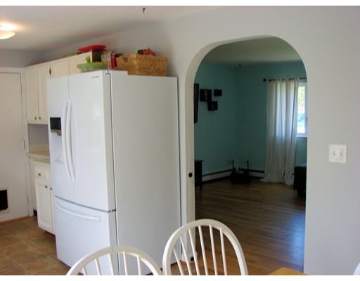
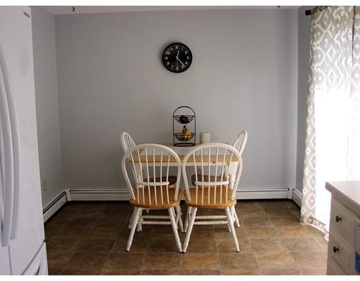
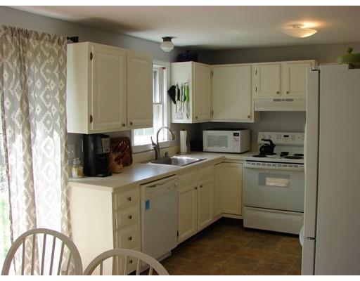
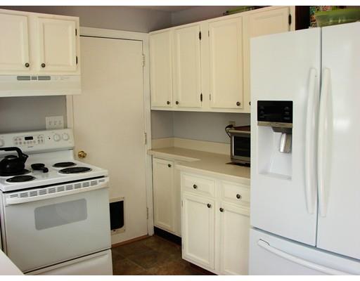
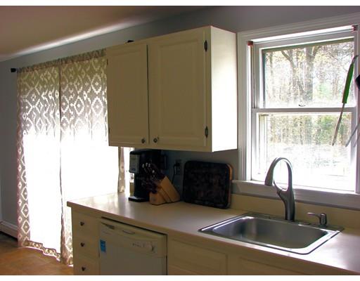
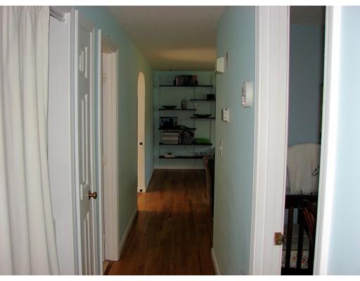
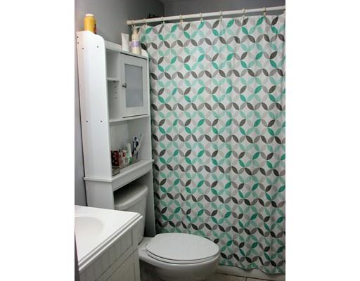
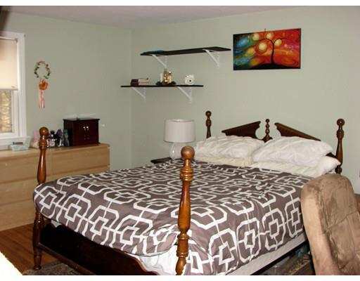
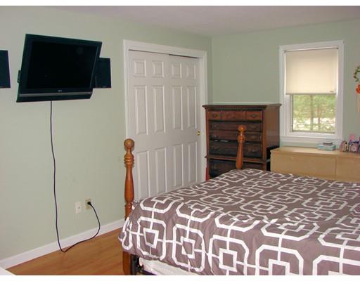
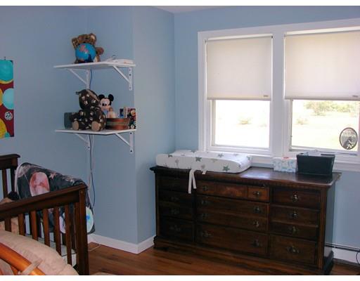
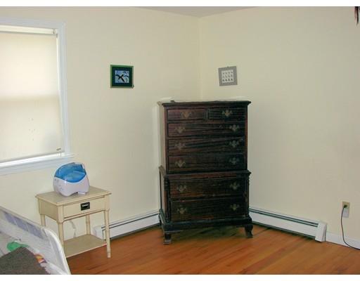
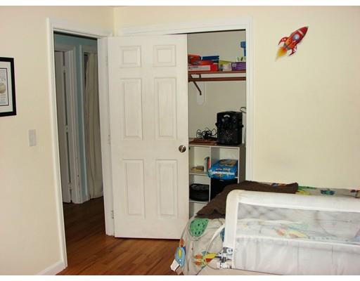
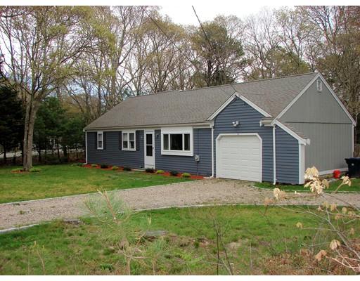
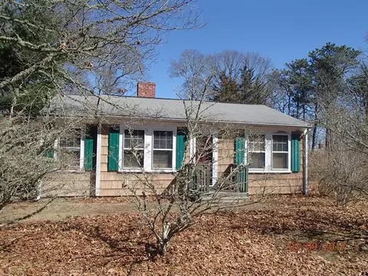
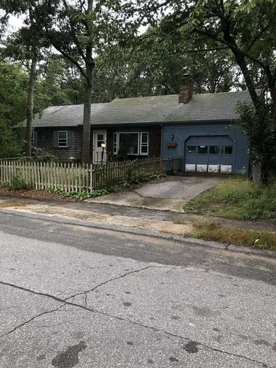
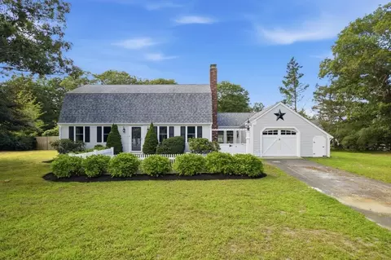
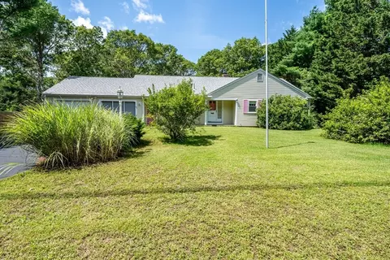
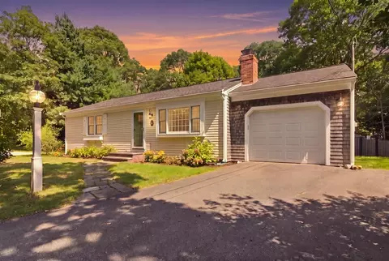
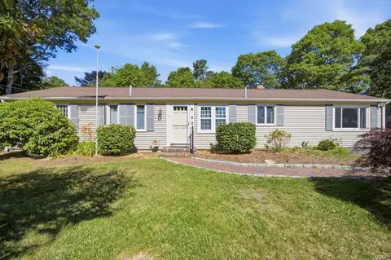
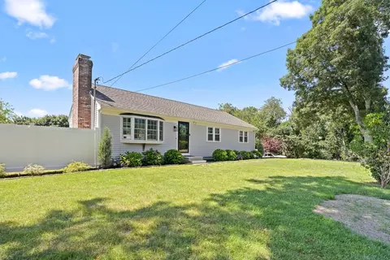
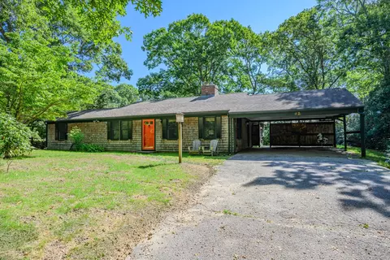
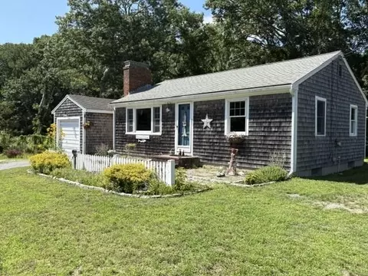
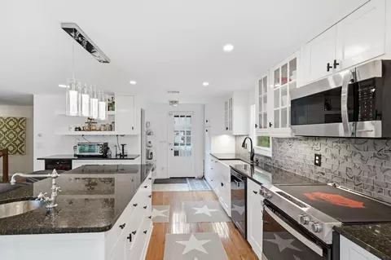
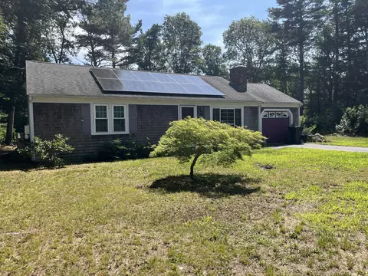
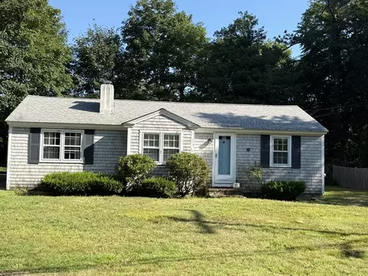
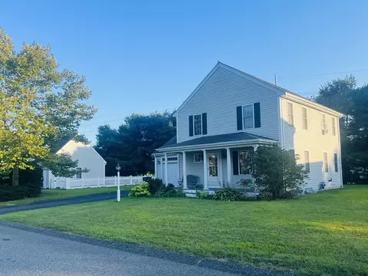
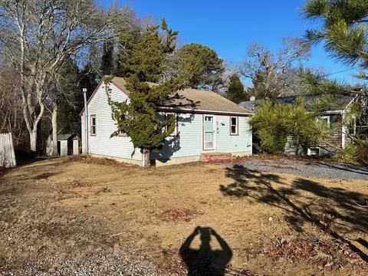
This bright three-bedroom ranch-style home sits pretty on a corner lot and has a convenient location to all things Cape Cod. It has a sunny eat-in kitchen and dining area with sliders to the back yard. Living rooms and bedrooms all have hardwood. The master bedroom has its own private bath. A first floor laundry is an added convenience. The heat and hot water are supplied by a high efficiency natural gas system. There is a 1-car garage with lots of storage shelving and plenty of room for additional parking in the cobblestone lined driveway and additional parking areas. A full basement is accessible via the garage and offers great potential for expansion space. A short few minutes jaunt to the fresh water beach at 654-acre Lake Wequaquet or the sandy shore of popular Craigsville Beach.
Listed by
Listing Agent - Shirley Bahler
Listing Office - Century 21 North East (I)
Source: CCIMLS mls logo
MLS#21711889 • last updated 6 years ago
Movoto checked CCIMLS for data 29 minutes ago
Overview
Property Type A
Year Round Yes
Lot Size Source Assessor
Tax Year 2017
Tax ID 192-046
Total Assessment 237300
List Price/SqFt 244.32
Interior
Baths Per Level: Baths - Level 1 2
Bedroom 3: Bedroom 3 Width 11
Master Bedroom: Master Bedroom Width 11
Master Bedroom: Master Bedroom Level First Floor
Master Bedroom: Master Bedroom Length 15
Bedroom 2: Bedroom 2 Length 13
Bedroom 2: Bedroom 2 Width 11
Bedroom 3: Bedroom 3 Length 10
Bedroom 3: Bedroom 3 Level First Floor
Bedroom 2: Bedroom 2 Level First Floor
Basement Area SqFt 1144
Living/Dining Combo No
Kitchen/Dining Combo Yes
Kitchen: Kitchen Level First Floor
Living Room: Living/Dining Combo Level First Floor
Basement Yes
Kitchen: Kitchen Width 10
Laundry Room: Laundry Room Level First Floor
Kitchen: Kitchen Length 18
Living Room: Living Room Length 17.6
Living Room: Living Room Width 13
Exterior
Renovated No
Foundation Info: Foundation Depth 25
Foundation Info: Foundation Wing Depth 25
Foundation Info: Foundation Wing Width 44
Foundation Info: Foundation Width 14
Asbestos No
Separate Living Qtrs No
Garage Yes
Amenities / Utilities
Fireplace No
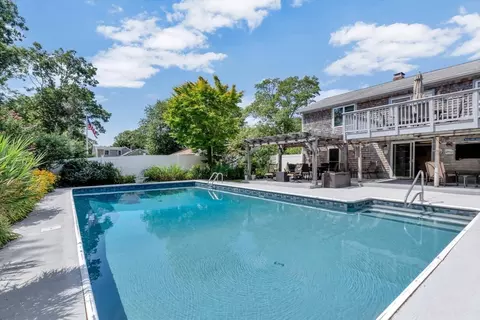
Pool No
Location
Dock No
Waterfront No
Waterview No
$576K
Range: $518K-$633K
Last 30 days 
  • Jul 2017
    mls logo MLS # 21711889
  • Jul 31, 2017 Sold
    $260,000 (-7.0%)
  • Jul 5, 2017 Pending
  • May 21, 2017 Contingent
  • May 8, 2017 Listed
    $279,500 (+47.1%)
  • May 2017
    mls logo MLS # 72160426
  • May 8, 2017 Listed
    $279,500
  • Apr 2008
    Public Records
  • Apr 11, 2008 Sold
    $190,000 (-19.5%)
  • Oct 2007
    mls logo MLS # 70673961
  • Oct 30, 2007 Listed
    $235,900 (-22.9%)
  • Oct 2005
    Public Records
  • Oct 26, 2005 Sold
    $306,000
  • 10 Skunknet Rd
    $260K
  • 02632
    $669K -10% y/y
  • Centerville
    $707K -5% y/y
No chart available
Statistics calculated by Movoto
Est. value Bed/bath Sqft mi
22 Skunknet Rd, Centerville, MA 02632 $666,000 3/2 1,824 0.01
825 Old Stage Rd, Centerville, MA 02632 $576,000 3/2 1,196 0.03
32 Skunknet Rd, Centerville, MA 02632 $581,000 3/2 1,176 0.04
7 Capn Lijahs Rd, Centerville, MA 02632 $530,000 3/1 1,104 0.04
4 Patriot Way, Centerville, MA 02632 $572,000 3/2 1,267 0.05
421 Buckskin Path, Centerville, MA 02632 $672,000 3/3 2,060 0.05
42 Skunknet Rd, Centerville, MA 02632 $661,000 3/2 1,645 0.06
4 Capn Lijahs Rd, Centerville, MA 02632 $579,000 2/1 1,157 0.06

Estimated values are based on public record data and automated valuation models. Values are not guaranteed and may not reflect current market conditions.
Thinking of selling? Get a Cash Offer.

  • A smooth, fast sale
  • Skip staging and repairs
  • No strings attached
3/10
Barnstable United Elementary School
public Grades 4-5
Barnstable School District
N/A
Centerville Elementary
public Grades K-3
Barnstable School District
5/10
Barnstable Intermediate School
public Grades 6-7
Barnstable School District
4/10
Barnstable High School
public Grades 8-12
Barnstable School District
Source: GreatSchools.org © 2026. All rights reserved.

Around the neighborhood

Explore everything this neighborhood has to offer.
By entering my info and clicking Ask a Question below, I am providing my e-signature and express written consent to receive marketing emails, calls, and texts (including via automatic telephone dialing systems, AI generative, artificial or pre-recorded voice technology) relating to my inquiry from Movoto (and parties calling/messaging on their behalf) even if my number appears on the company, state, or national Do Not Call Registry. You also agree to ourTerms and Conditions and Privacy Policy. Consent not required to receive services (call 1-844-420-1270 to be connected without providing consent).

Nearby recently sold homes in Centerville, MA

Nearby homes for sale in Centerville, MA

Newest listings in 02632

  • Real Estate
  • MA
  • Barnstable County
  • Centerville
  • 02632
  • 10 Skunknet Rd
Meet with a real estate agent today (844) 430-0869
The multiple listing information is provided by Cape Cod & Islands Association of Realtors (CCIMLS). IDX information is provided exclusively for consumers’ personal, non-commercial use and that it may not be used for any purpose other than to identify prospective properties consumers may be interested in purchasing. Information deemed reliable but not guaranteed to be accurate. Buyer to verify all information. The information provided is for consumers' personal, non-commercial use and may not be used for any purpose other than to identify prospective properties consumers may be interested in purchasing. Listing information updated every 15 minutes. Terms of use & Privacy Policy, California Privacy Info. Copyright © 2005 - 2026 Movoto, Inc. All rights reserved. Equal Housing Opportunity CalDRE CalDRE #01517281
Movoto Real Estate is committed to ensuring accessibility for individuals with disabilities. We are continuously working to improve the accessibility of our web experience for everyone. We welcome feedback and accommodation requests, please submit them here.
All data relating to real estate for sale on this page comes from the Broker Reciprocity (BR) of the Cape Cod and Islands Multiple Listing Service, Inc. Detailed information about real estate listings include the name of the listing company. The Broker providing this data believes it to be correct, but advises interested parties to confirm any item before relying on it in a purchase decision. Copyright 2026 Cape Cod and Islands Multiple Listing Service, Inc All rights reserved.
Requests for information regarding mortgage products will be directed to Movoto.com affiliate, Lower, LLC - a licensed Mortgage Lender (NMLS #1124061), or, based on your location, may be redirected to a participating mortgage marketing partner that may pay Lower, LLC for any consumer contact information provided through this site.