
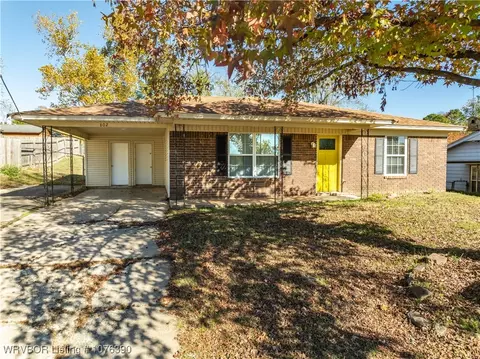
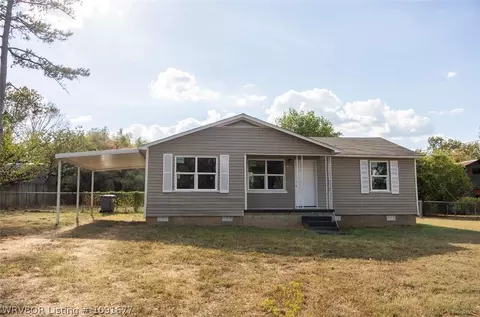
- $143,000
- 3Bd
- 2Ba
- 1,080 Sq Ft
SOLD

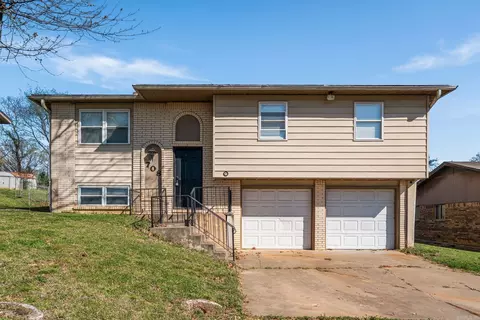
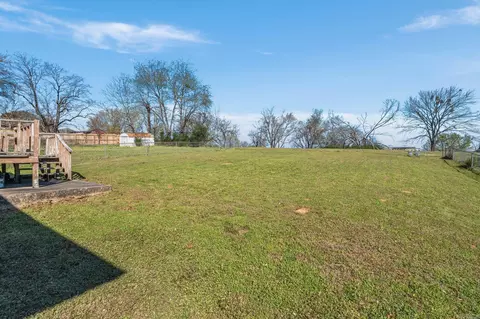
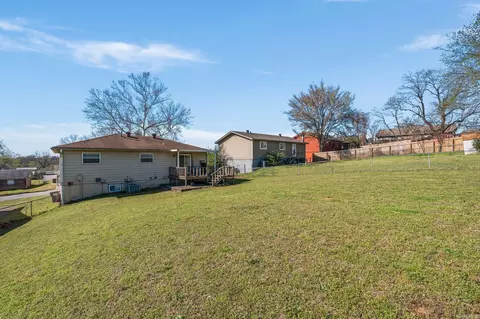
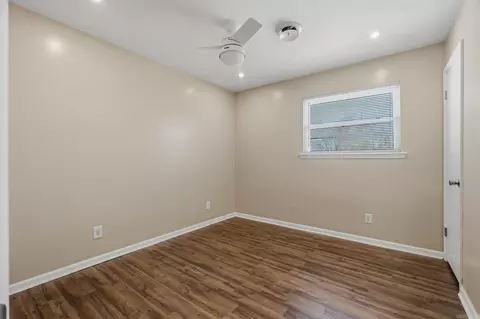
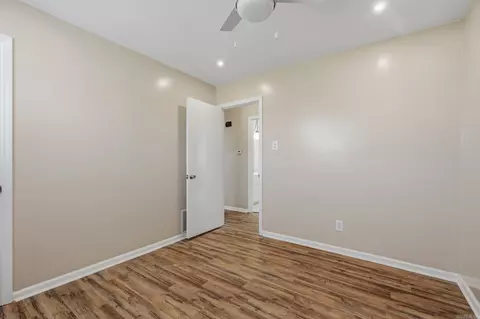
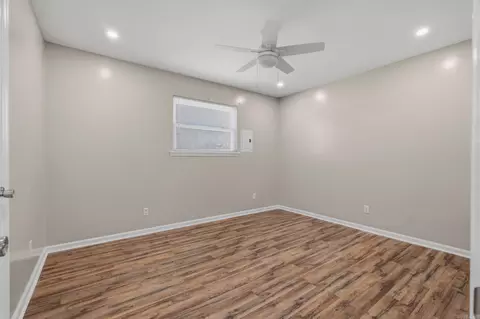
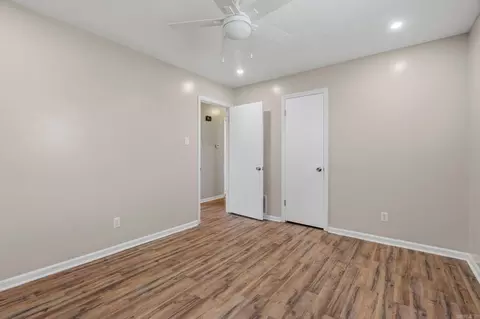
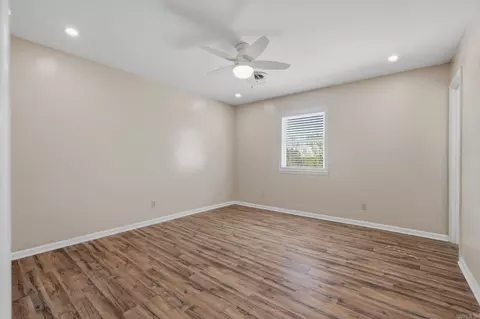
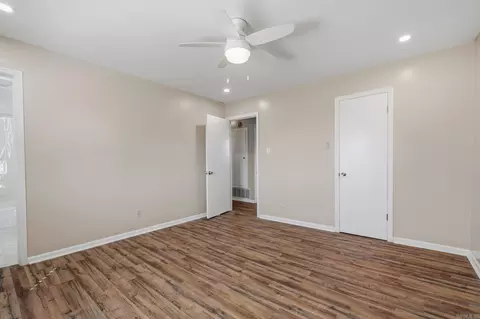
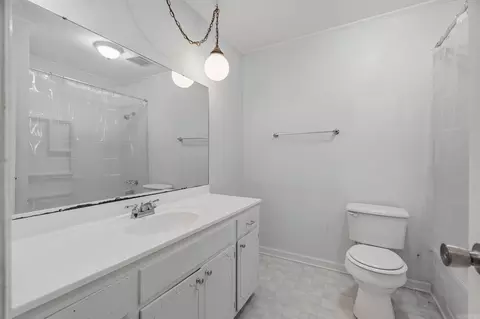
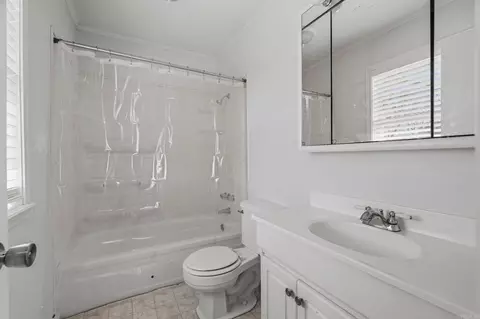
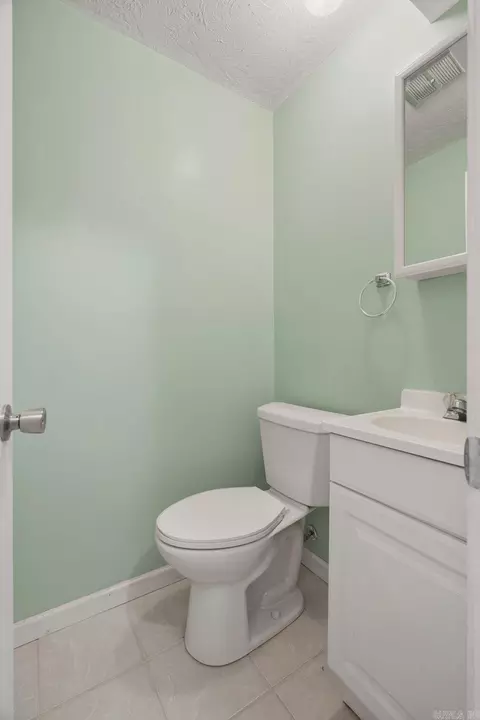
Last sold 04/13/2026
bed
bath
Sqft ($90/Sqft)
| Property type House | Neighborhood | Year built 1978 | HOA fee $0/month | Lot size 9,148 Sqft | Movoto estimate |

| Overview | |
| Cooling/AC | Central Heat-Gas, Central Cool -unspecified |
| Levels/Style | Other (see Remarks), Fixer-Upper |
| Status | Sold |
| SqFt | 1552 |
| Type | Residential |
| SubType | Detached |
| MLS # | 26010493 |
| Lot Size (Acres) | 0.21 |
| Annual Taxes | 1042.8 |
| Listing Agent Contact | Stacey@halseyre.com, 479-353-6939 |
| Listing Office Contact | 501-575-9191, Tara.gatewood@hthreg.com |
| Listing Office | Halsey Real Estate - Benton |
| New Construction? | No |
| HOA Fee | None |
| Year Built | 1978 |
| Listing Agent | Stacey, Curtis |
| List Team | JSC & Co. |
| Interior | |
| # Full Baths | 2 |
| # Half Baths | 1 |
| Bedrooms | Primary Bedroom/Main Lv, Guest Bedroom/Main Lv, All Bedrooms Up, 3 Bedrooms Same Level |
| Total # of Bedrooms | 3 |
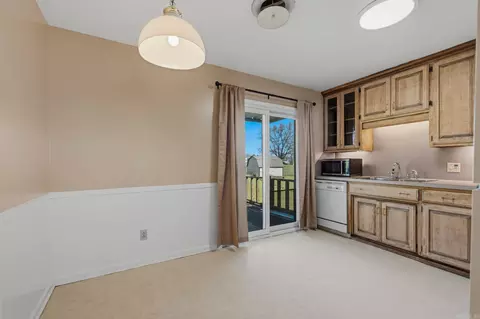
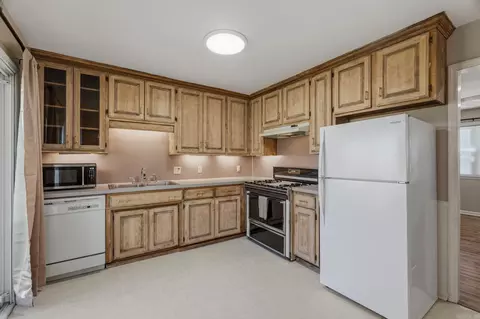
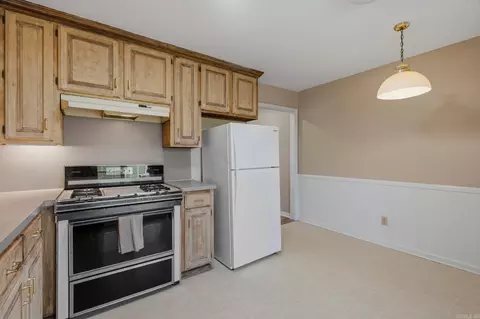
| Kitchen | Free-Standing Stove, Microwave, Gas Range, Dishwasher, Disposal, Refrigerator-Stays, Ice Maker Connection, Freezer |
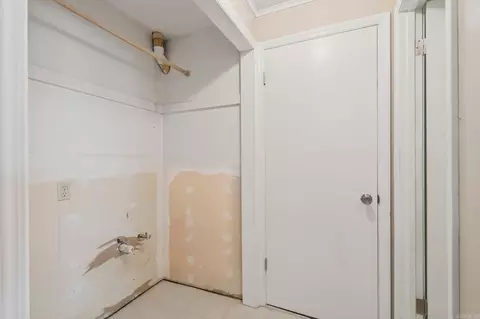
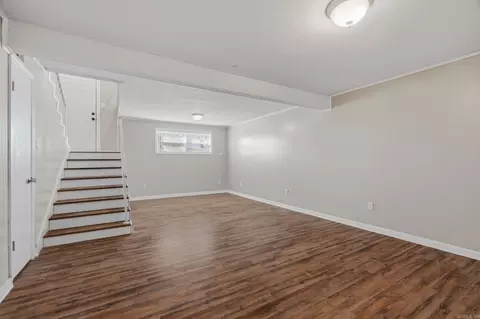
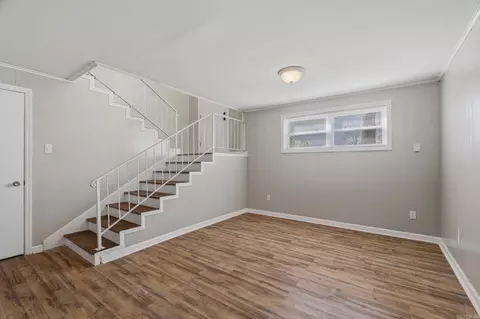
| Other Room(s) | Formal Living Room, Great Room, Den/Family Room, Game Room, Bonus Room, Unfinished Space, Laundry, Basement |
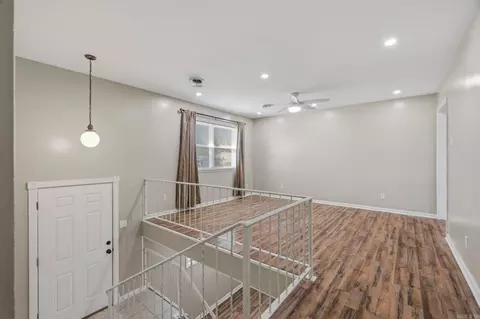
| Basement | Partially Finished, Inside Access |
| Dining | Eat-In Kitchen, Kitchen/Dining Combo |
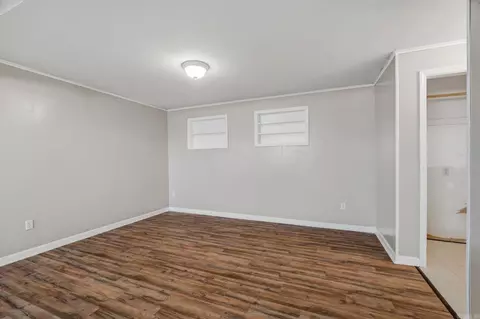
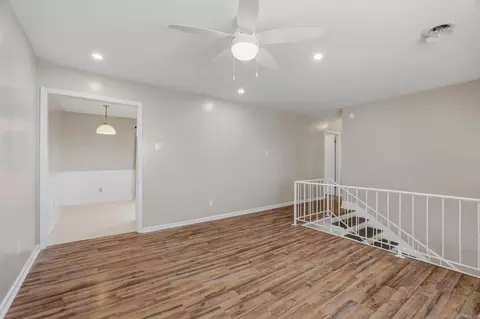
| Flooring | Laminate, Luxury Vinyl |
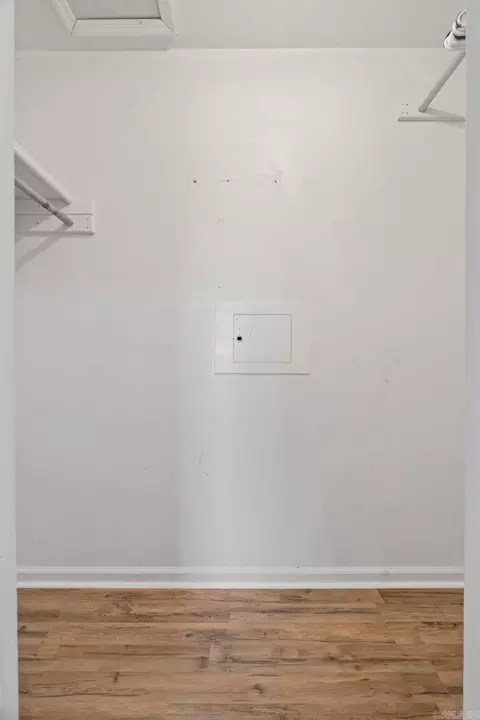
| Interior Features | Washer-Stays, Dryer Connection-Electric, Water Heater-Gas, Walk-In Closet(s), Built-Ins |
| Fireplace | None |
| Walls/ Ceilings | Sheet Rock, Paneling |
| Exterior | |
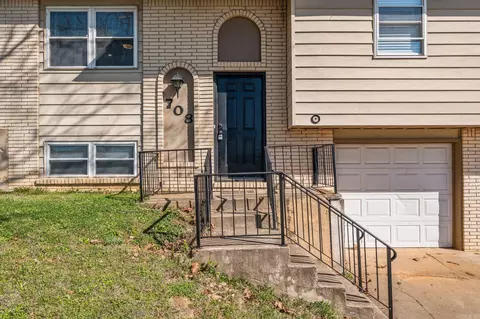
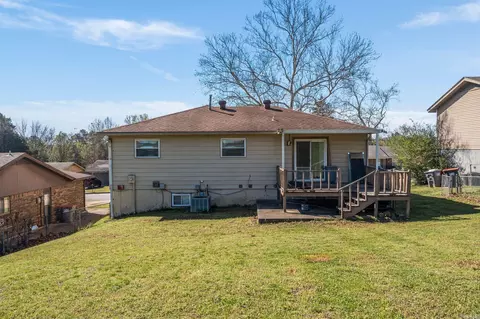
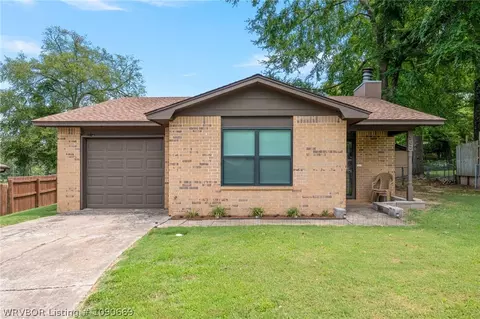
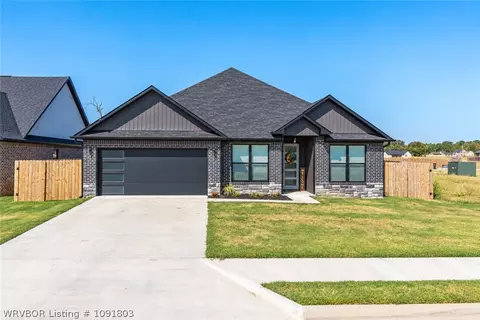
| Exterior | Brick & Frame Combo |
| Foundation | Slab |
| Roofing | Architectural Shingle |
| Parking | Garage, Parking Pads, Two Car, Side Entry |
| Lot Description | Sloped, In Subdivision |
| Exterior Features | Deck, Porch, Partially Fenced, Chain Link, Covered Patio |
| Amenities / Utilities | |
| Green Features | Insulated Windows, Insulated Doors |
| Utilities | Sewer-Public, Water-Public, Elec-Municipal (+Entergy) |
| Location | |
| County | Sebastian |
| Area | SEBASTIAN COUNTY |
| Subdivision | Hillview |
| APN | 61740-0026-00000-00 |
| Directions | From HWY 59, Turn West On H St, At The Stop Sign At H St And 9th Turn Right. Take A Right On L St And The Property Will Be On The Left. |
| Lot/ Land Details | |
| Road Surface | Paved |
MLS # 26010493| Est. value | Bed/bath | Sqft | mi | |
|---|---|---|---|---|
| 706 L St, Barling, AR 72923 | $186,000 | —/2 | 1,422 | 0.01 |
| 802 L St, Barling, AR 72923 | $183,000 | —/2 | 1,692 | 0.01 |
| 704 L St, Barling, AR 72923 | $172,000 | 3/1 | 1,380 | 0.02 |
| 804 L St, Barling, AR 72923 | $150,000 | —/2 | 1,120 | 0.03 |
| 707 L St, Barling, AR 72923 | $189,000 | 3/2 | 1,525 | 0.03 |
| 705 L St, Barling, AR 72923 | $170,000 | —/1 | 1,372 | 0.03 |
| 801 L St, Barling, AR 72923 | $148,000 | —/1 | 1,610 | 0.03 |
| 702 L St, Barling, AR 72923 | $178,000 | —/2 | 1,404 | 0.04 |
Estimated values are based on public record data and automated valuation models. Values are not guaranteed and may not reflect current market conditions.
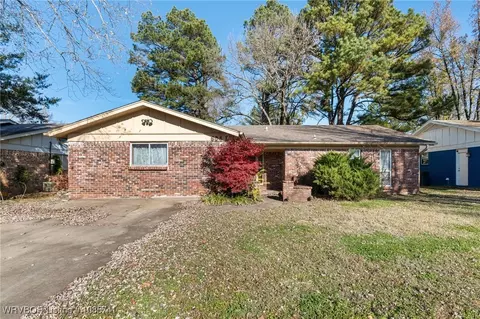
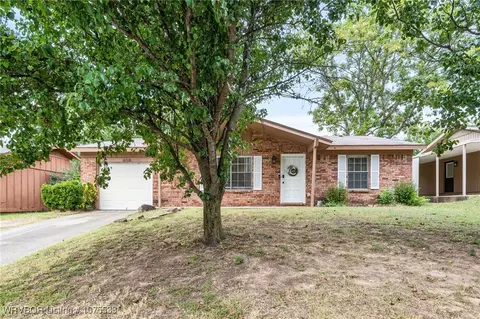
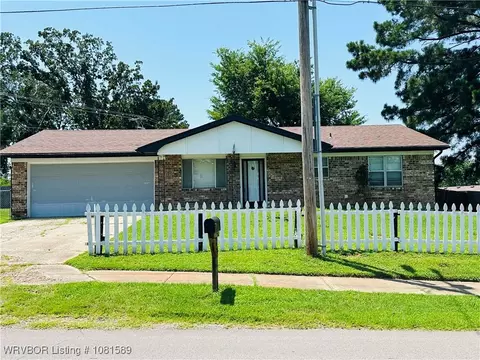
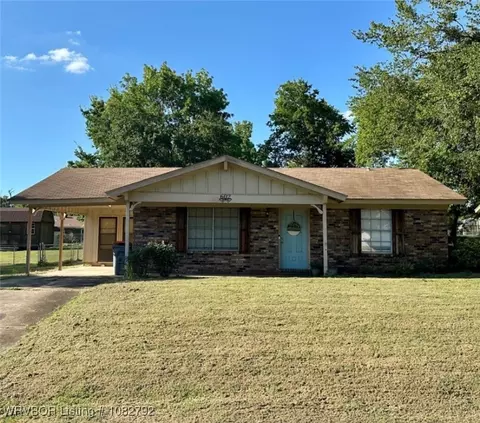
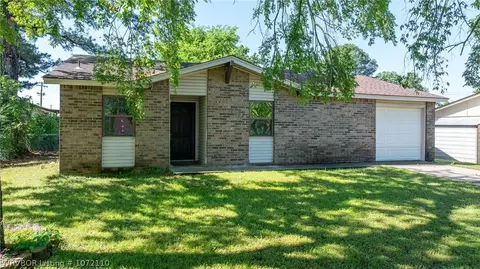
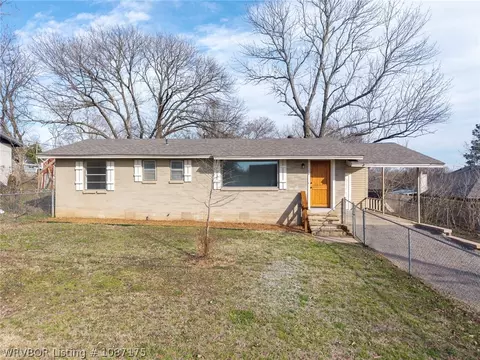
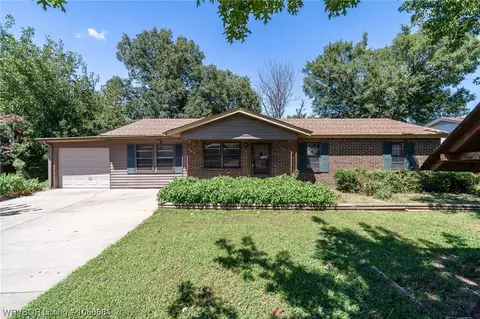
$237,900
$202,500
$399,900
$352,580
$236,950
$262,450
$35,000
$342,000
$180,700
$162,450
$226,250
$210,000
$299,400
$294,950
$153,000
$129,900
$284,450
$250,000
$195,000
$214,900
$293,000
$139,500
$274,900
$539,950
$232,450
$174,950
$125,000
$132,000