Movoto Real Estate
  • Other
  • Kitchen
  • Dining
  • Bedroom
  • Bath
  • Exterior
  • View/Area
  • Animated home icon 3D tour

415 Waggoner Ln, Barling, AR 72923

$445,000
•
  • 4

    bed

  • 3

    bath

  • 2,144

    Sqft ($208/Sqft)

House for sale 3 hours

About 415 Waggoner Ln

Property type House
Neighborhood
Year built 2025
HOA fee $0/month
Lot size 8,276 Sqft
Movoto estimate
Property description
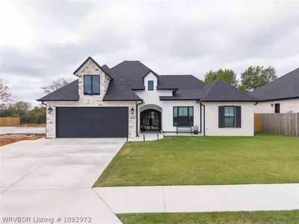
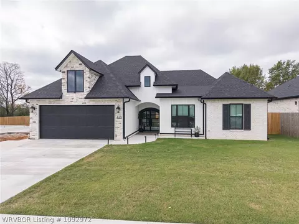
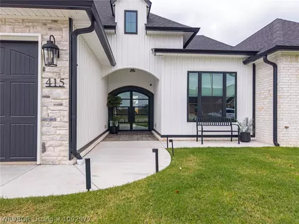
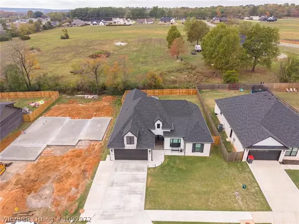
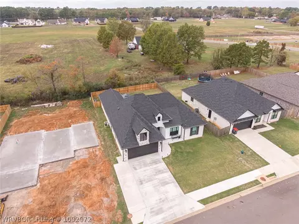
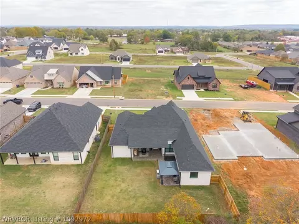
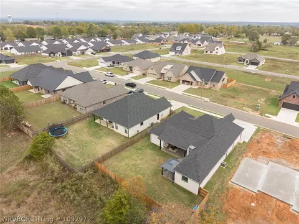
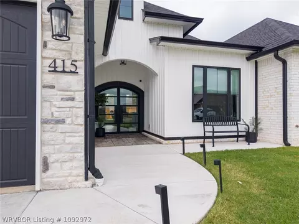
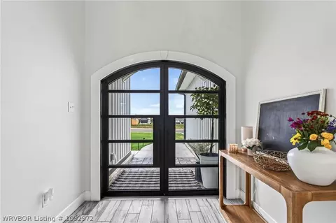
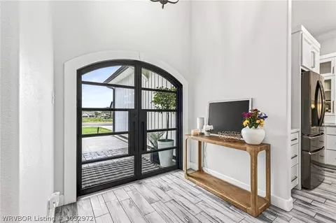
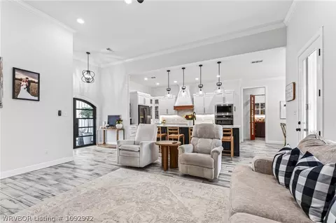
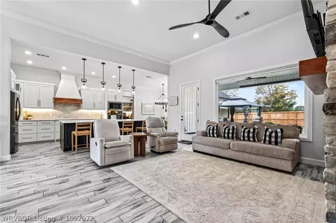
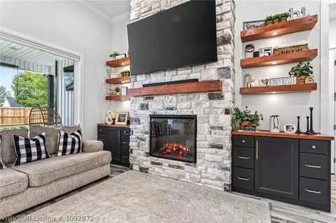
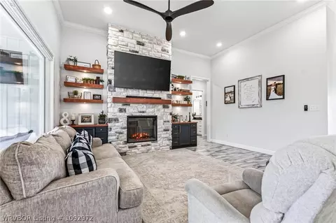
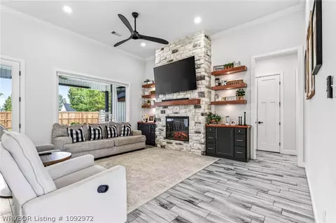
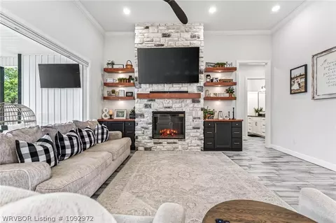
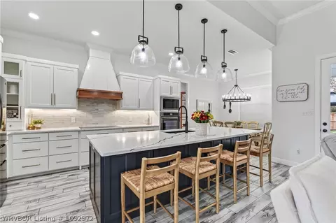
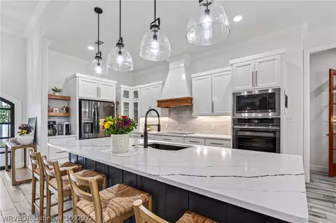
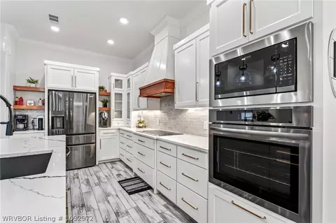
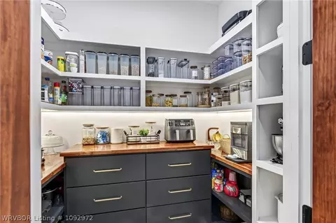
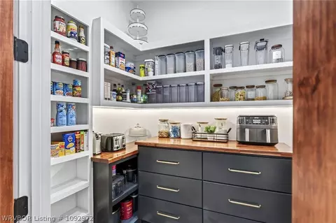
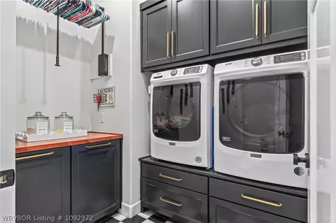
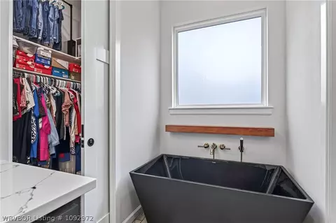
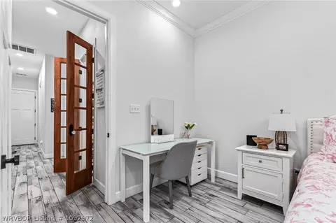
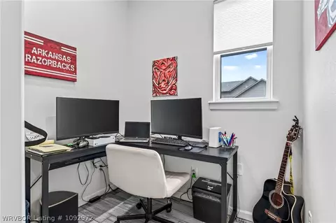
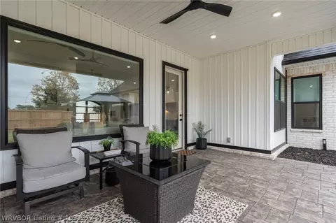
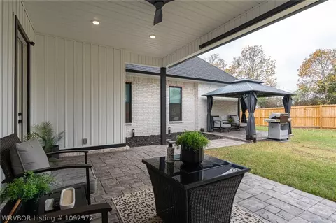
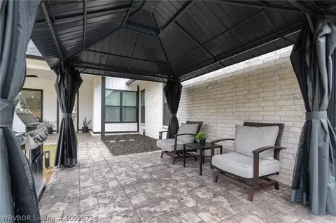
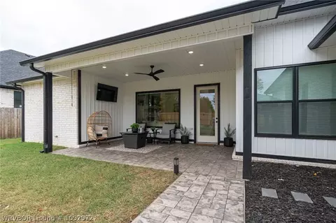
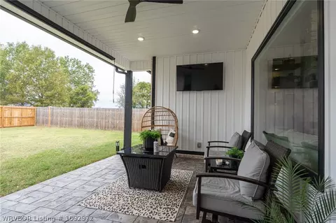
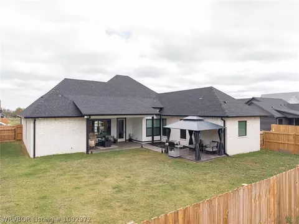
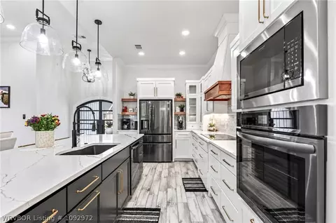
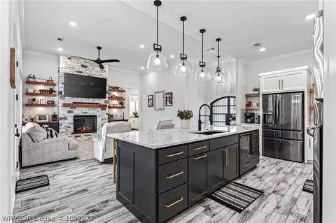
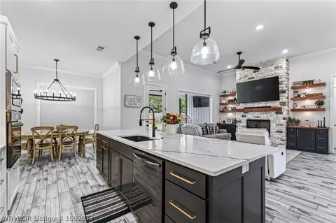
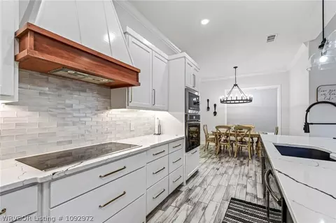
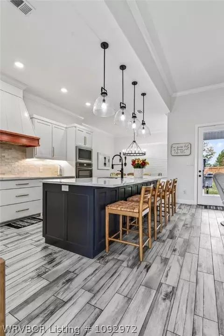
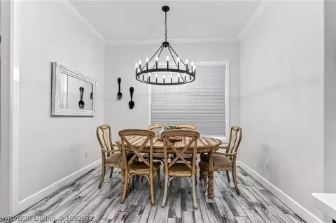
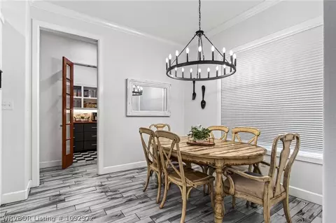
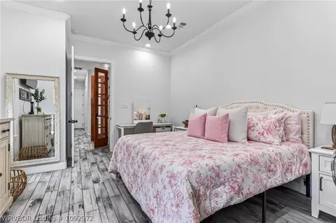
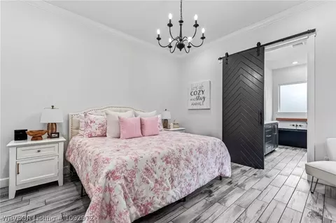
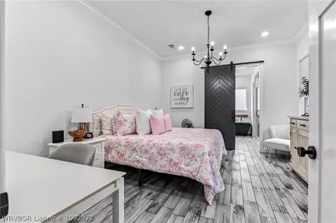
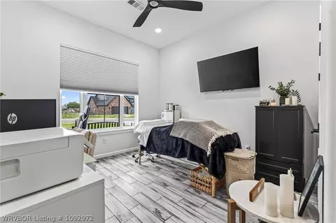
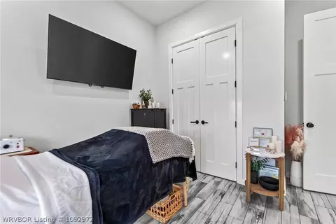
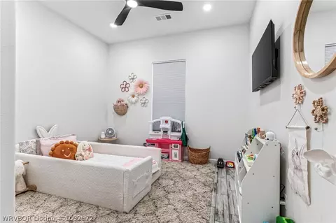
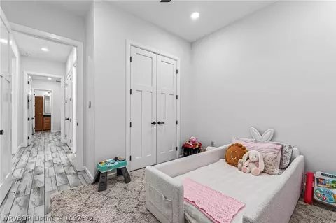
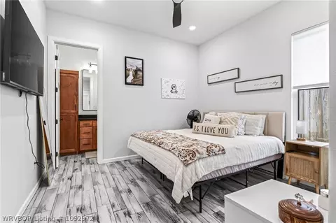
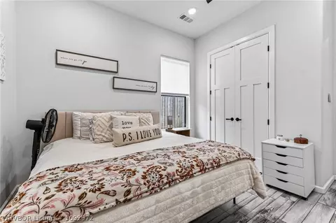
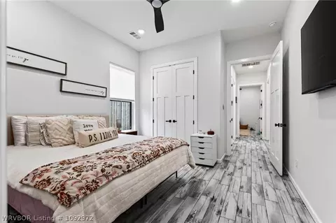
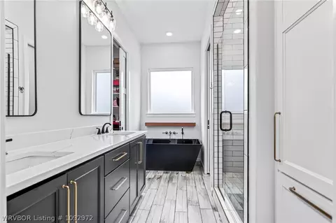
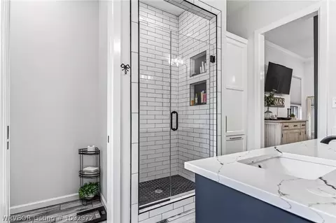
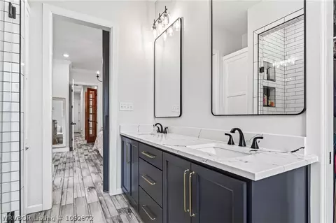
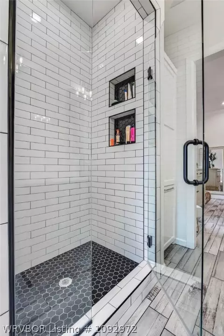
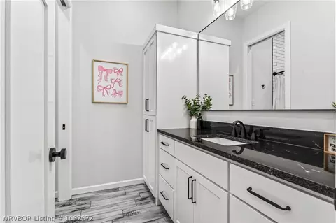
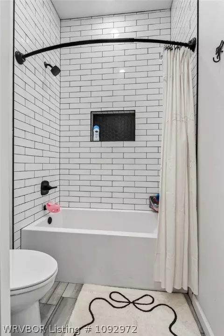
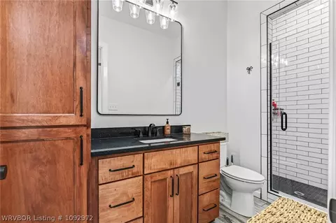
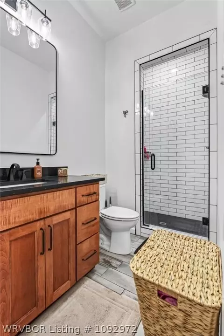
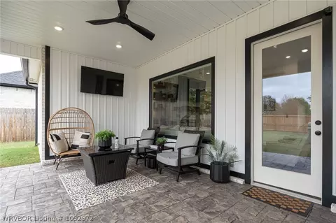
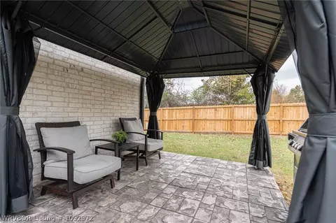
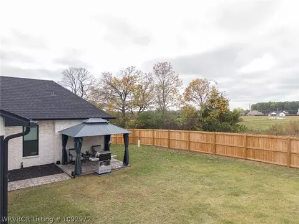
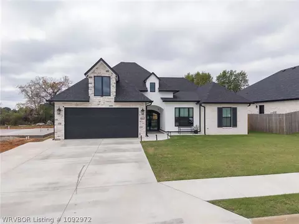
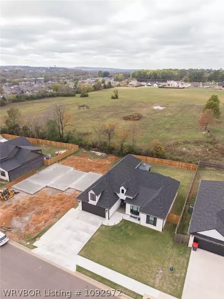
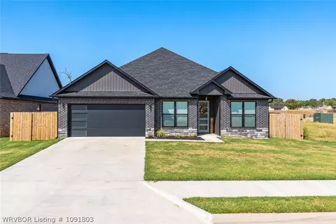
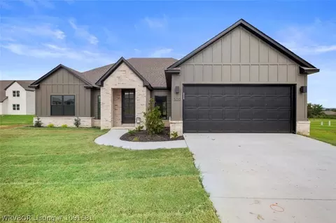
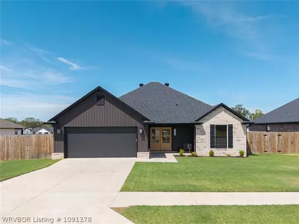
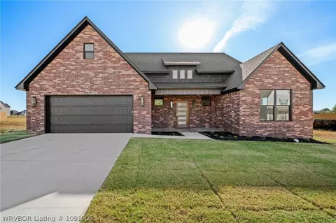
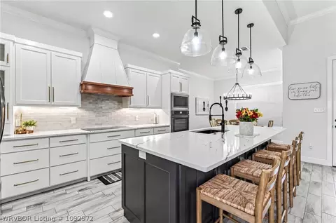
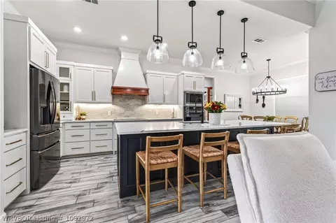
Absolutely stunning custom-built, one-owner home, less than a year old, offering 4 bedrooms, 3 bathrooms, and an exceptional blend of timeless design and modern convenience! From the moment you arrive, the striking black-and-white exterior delivers eye-catching curb appeal, complemented by a brand-new roof installed less than a month ago. A gorgeous arched glass French double-door entry creates a memorable first impression and welcomes you into a beautifully coordinated interior featuring classic black, white, and gray finishes throughout. The open-concept floor plan seamlessly connects the kitchen and living area, creating the perfect setting for everyday living and entertaining. The beautiful kitchen features elegant quartz countertops, all-electric stainless steel appliances, a spacious eat-in dining area, and an oversized island complete with sink and bar seating. Just beyond, a stunning butler's pantry with glass French doors adds both charm and functionality. Enjoy the added convenience of instant hot water throughout the home and beautiful tile flooring throughout every room. One of the home's standout spaces is the exceptionally well-designed laundry room, featuring eye-catching black-and-white checkered tile, an elevated platform for easy access to the front-load washer and dryer, additional folding counters, built-in cabinetry, pull-out storage drawers for cleaning supplies, and even a convenient pull-down drying rack. Thoughtful details like these make everyday living feel a little more luxurious! The spacious primary suite offers a beautiful retreat, complete with a striking black chandelier, elegant black soaking tub, separate walk-in shower, and walk-in closet. The split-bedroom floor plan provides additional privacy, including a secondary bedroom with its own private bathroom. An additional dedicated office space offers the perfect spot for working from home, managing a busy household, or creating a quiet study. Plus two more bedroom in the home have a separate full bathroom available. Step outside to enjoy the covered back patio, along with an additional metal-roof pergola that will convey with the property. The flat, fenced backyard offers plenty of room for outdoor enjoyment, gatherings, and entertaining. With its inviting outdoor spaces and thoughtfully designed interior, this home is ready to host everything from everyday family dinners to memorable holiday celebrations! Beautifully built, exceptionally maintained, and filled with thoughtful details, this home offers the feel of custom construction with the modern conveniences today's buyers are looking for. Don't miss the opportunity to make this one yours!
Listed by
Listing Agent - The Cluck Graham Team
Listing Agent Contact: 479-806-5955
Listing Office - The Heritage Group Real Estate Co.-Van Buren
Source: Western River Valley Board of REALTORS® mls logo
MLS#1092972 • last updated 3 hours ago
Movoto checked Western River Valley Board of REALTORS® for data 1 hour ago
Request a virtual or in-person tour
Overview
Cooling/AC Central Air
Heating Central, Electric
Levels/Style One, House, 1
Virtual Tour External Link
MLS # 1092972
Status Active
SubType Single Family Residence
SqFt 2144
Lot Size (Acres) 0.19
Property Tax 275
Year Built 2025
Interior
Total # of Bathrooms 3
# of Full Baths 3
Total # of Bedrooms 4
Laundry ElectricDryerHookup, WasherHookup, DryerHookup
Flooring Ceramic Tile
Appliances CounterTop, Dishwasher, ElectricWaterHeater, Disposal, Microwave, PlumbedForIceMaker
Interior Features Attic, BuiltInFeatures, CeilingFans, CathedralCeilings, EatInKitchen, Pantry, SplitBedrooms, Storage, WalkInClosets
Fireplace Electric, FamilyRoom
Exterior
Foundation Slab
Roof Architectural, Shingle
Construction Brick, VinylSiding
# of Covered Spaces 2
Parking Attached, Garage, GarageDoorOpener
Exterior Features Concrete Driveway
Patio/Porch Covered
Lot Features CityLot, Level, NearPark, Subdivision
Fencing Back Yard
Amenities / Utilities
Water Source Public
Location
Community Features NearFireStation, NearHospital, NearSchools, Park, Shopping, Sidewalks
Subdivision The Magnolias At The Ranch
Elementary School Barling
Middle School Chaffin
Elementary School District Fort Smith
High School District Fort Smith
Middle School District Fort Smith
High School Southside
APN 62287-0057-00000-00
Directions North On Painter Lane, Right On Yellowstone, Right On Waggoner Lane House On The Left.
Lot/ Land Details
Road Responsibility Public Maintained Road
Road Surface Paved
Tour this home
When would you like to see 415 Waggoner Ln?
question
Have a question about this property? Call us at (844) 430-0869
6/10
Barling Elementary School
public Grades PK, K-5
Fort Smith School District
9/10
L. A. Chaffin Jr. High School
public Grades 6-8
Fort Smith School District
7/10
Southside High School
public Grades 9-12
Fort Smith School District
Source: GreatSchools.org © 2026. All rights reserved.

Around Fort Smith Eastside

Explore everything this neighborhood has to offer.
11/100
Walk
79/100
Family
39/100
Dining
72/100
Pet
  • Real Estate
  • AR
  • Sebastian County
  • Barling
  • 72923
  • 415 Waggoner Ln

My commute

Enter a destination to see travel time and distance.
By entering my info and clicking Ask a Question, I am providing my e-signature and express written consent to receive marketing emails, calls, and texts (including via automatic telephone dialing systems, AI generative, artificial or pre-recorded voice technology) relating to my inquiry from Movoto (and parties calling/messaging on their behalf) even if my number appears on the company, state, or national Do Not Call Registry. You also agree to ourTerms and Conditions and Privacy Policy. Consent not required to receive services (call 1-844-420-1270 to be connected without providing consent).

Nearby homes for sale in Barling, AR

Nearby recently sold homes in Barling, AR

Newest listings in 72923

Meet with a real estate agent today (844) 430-0869
The multiple listing information is provided by Western River Valley Board of REALTORS®. IDX information is provided exclusively for consumers’ personal, non-commercial use and that it may not be used for any purpose other than to identify prospective properties consumers may be interested in purchasing. Information deemed reliable but not guaranteed to be accurate. Buyer to verify all information. The information provided is for consumers' personal, non-commercial use and may not be used for any purpose other than to identify prospective properties consumers may be interested in purchasing. Listing information updated every 15 minutes. Terms of use & Privacy Policy, California Privacy Info. Copyright © 2005 - 2026 Movoto, Inc. All rights reserved. Equal Housing Opportunity CalDRE CalDRE #01517281
Movoto Real Estate is committed to ensuring accessibility for individuals with disabilities. We are continuously working to improve the accessibility of our web experience for everyone. We welcome feedback and accommodation requests, please submit them here.
The data relating to real estate for sale on this web site comes in part from the Western River Valley Board of REALTORS®. IDX information is provided exclusively for consumers’ personal, non-commercial use, and it may not be used for any purpose other than to identify prospective properties consumers may be interested in purchasing. All information deemed reliable but not guaranteed and should be independently verified. ©2026 Western River Valley Board of REALTORS®. All rights reserved.
Requests for information regarding mortgage products will be directed to Movoto.com affiliate, Lower, LLC - a licensed Mortgage Lender (NMLS #1124061), or, based on your location, may be redirected to a participating mortgage marketing partner that may pay Lower, LLC for any consumer contact information provided through this site.