
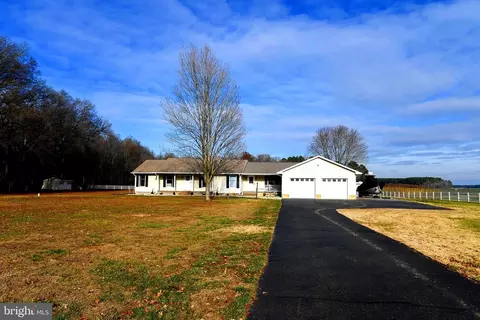
- $575,000
- 3Bd
- 2Ba
- 2,104 Sq Ft
SOLD

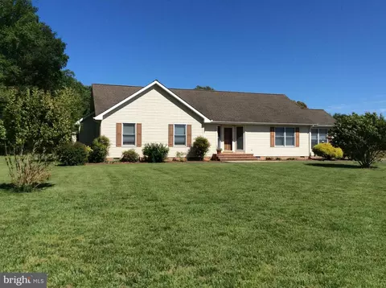
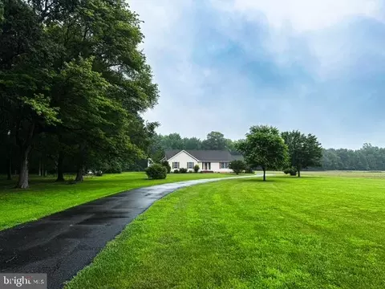
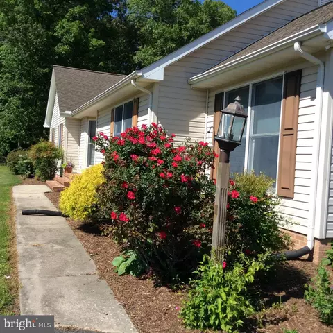
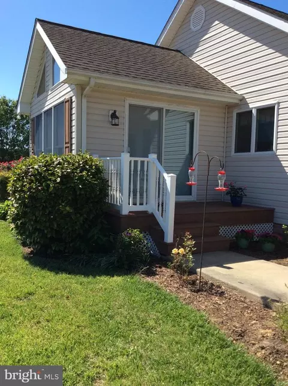
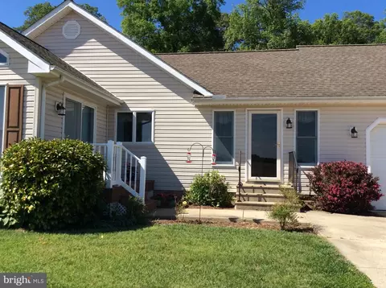
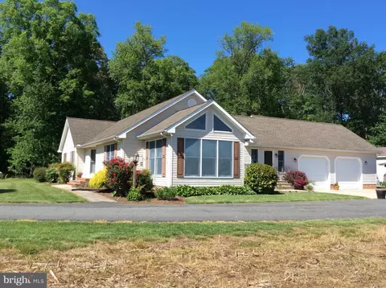
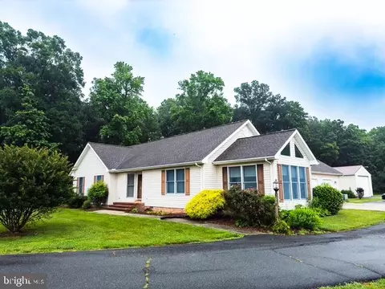
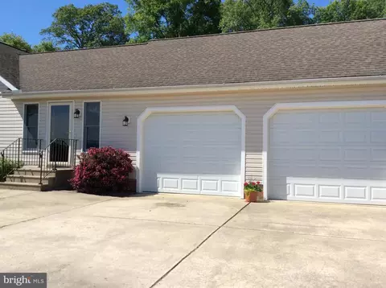
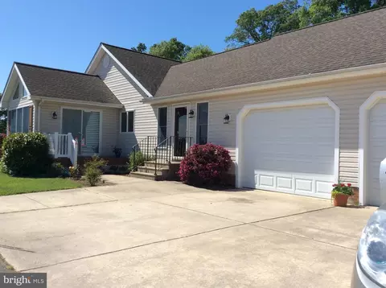
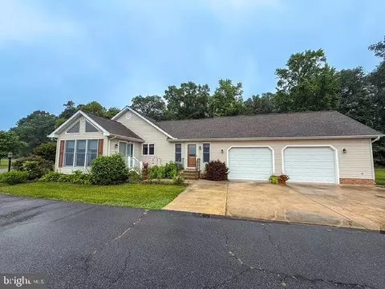
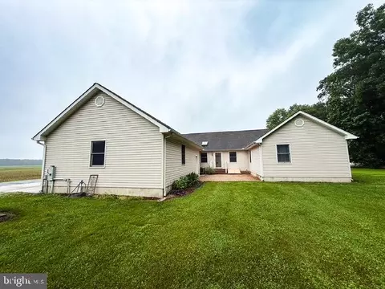
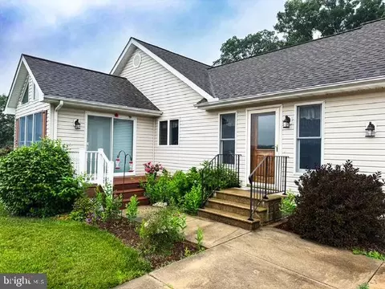
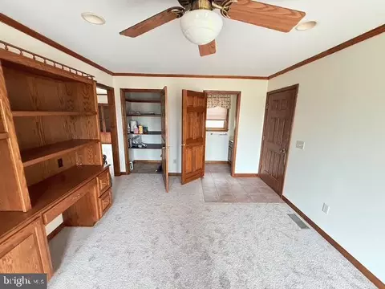
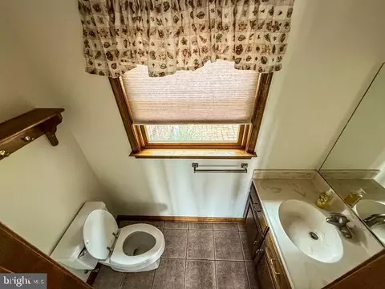
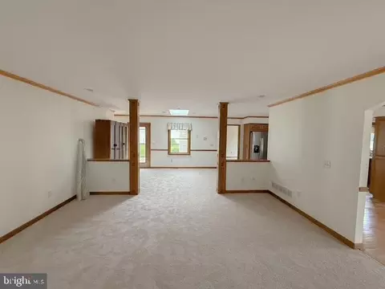
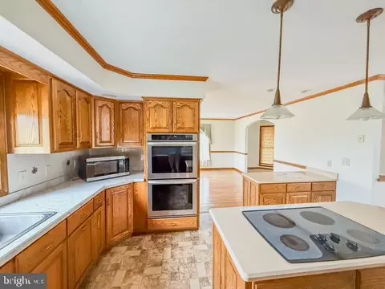
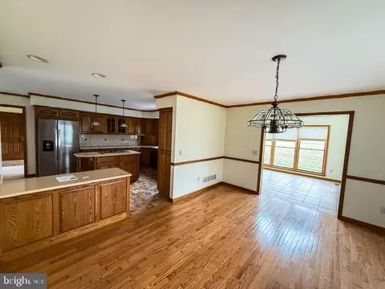
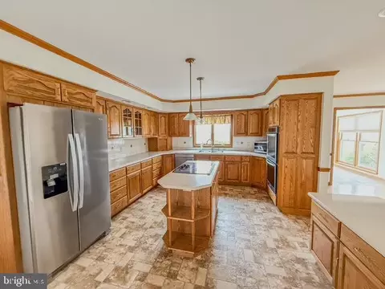
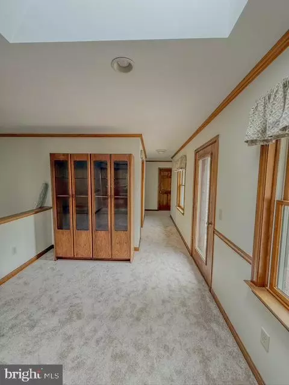
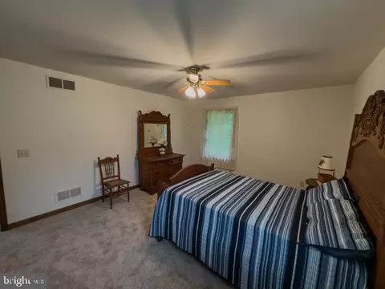
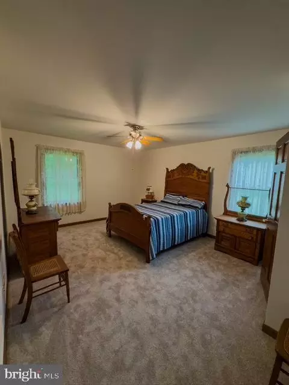
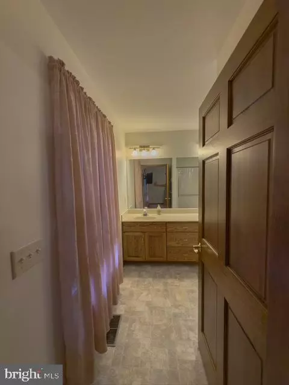
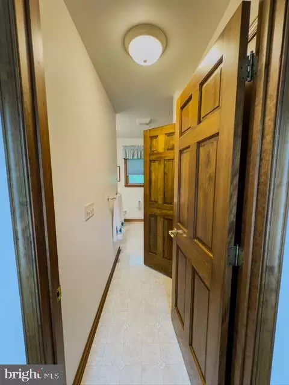
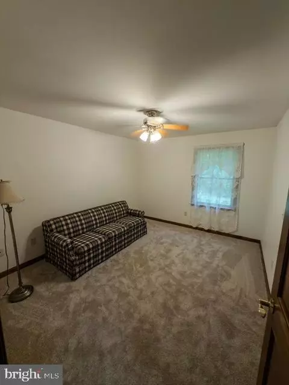
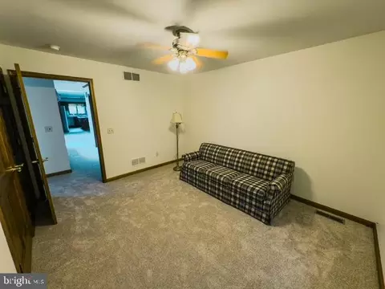
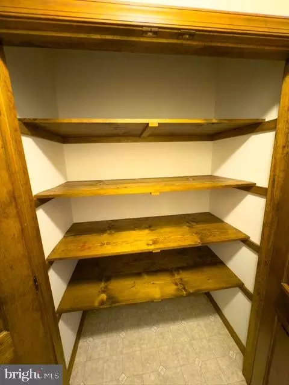
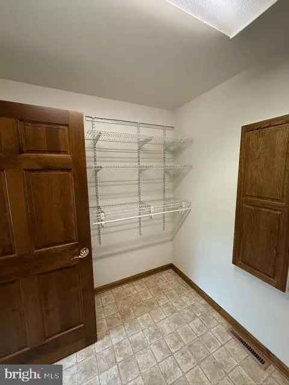
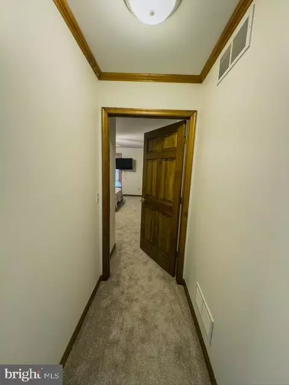
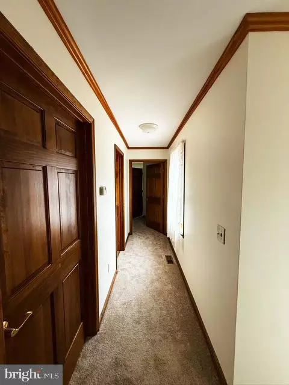
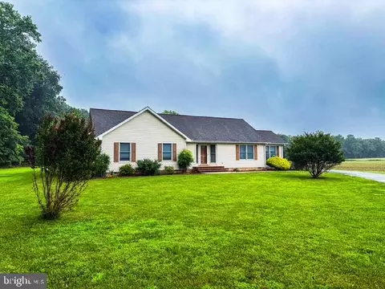
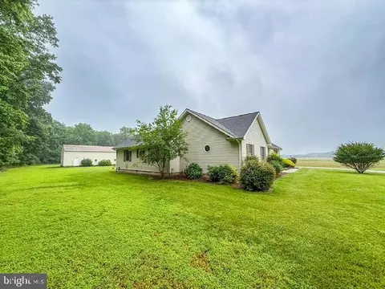
Last sold 08/18/2025 for $661K
bed
bath
Sqft ($266/Sqft)
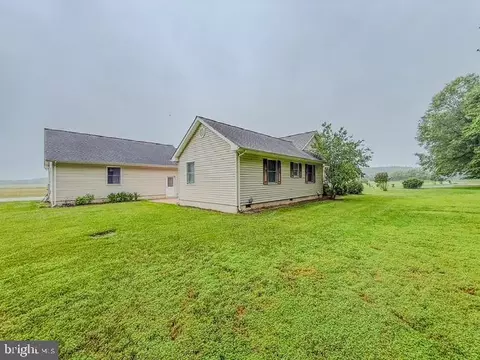
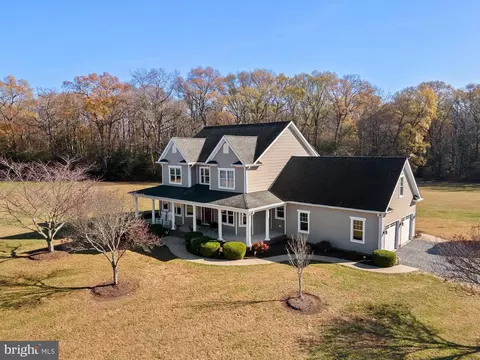
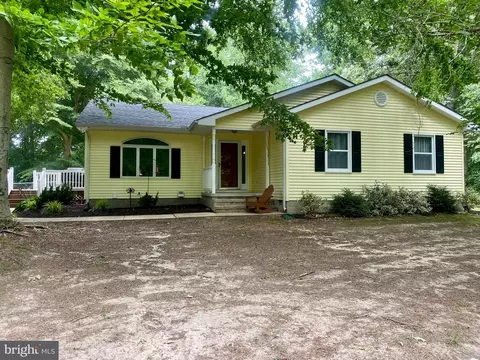
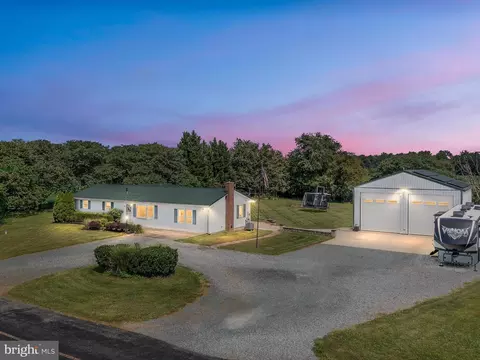
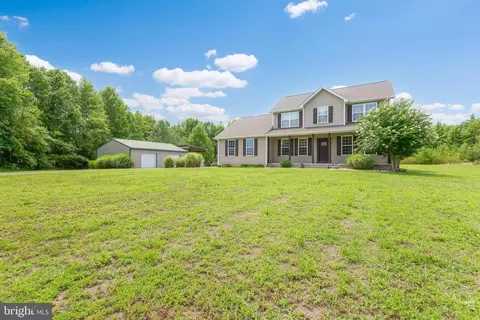
| Property type House | Year built 2002 | HOA fee $0/month | Lot size 6 Acre | Movoto estimate | Parking 6 garage spaces |

| Overview | |
| Cooling/AC | Central A/C, Ceiling Fan(s), Heat Pump(s), Electric |
| Heating | Propane - Owned, Electric |
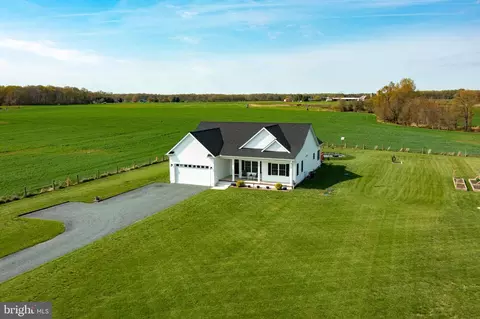
| Levels/Style | Ranch/Rambler |
| Type | Residential |
| Status | Active |
| SqFt | 2486 |
| Lot Size (SqFt) | 261360 |
| Lot Size (Acres) | 6 |
| Tax: Assessed Value | 383600 |
| Annual Property Tax | 3400 |
| Year Built | 2002 |
| Condition | Very Good |
| New Construction (Y/N) | N |
| Foreclosure (Y/N) | N |
| Interior | |
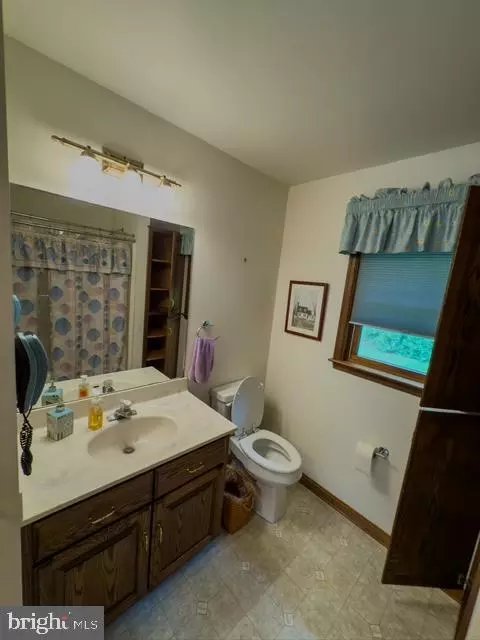
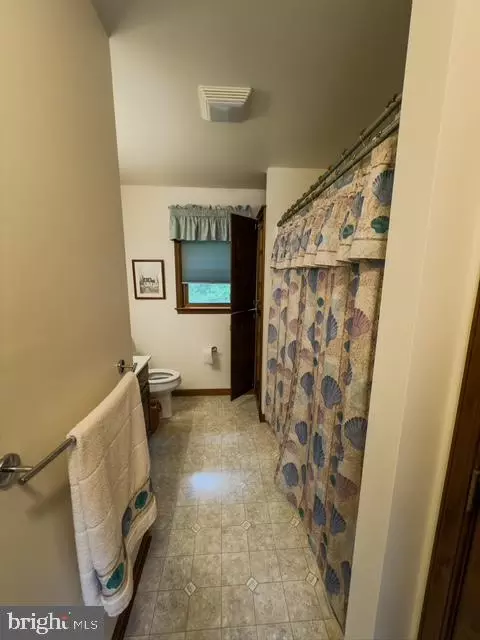
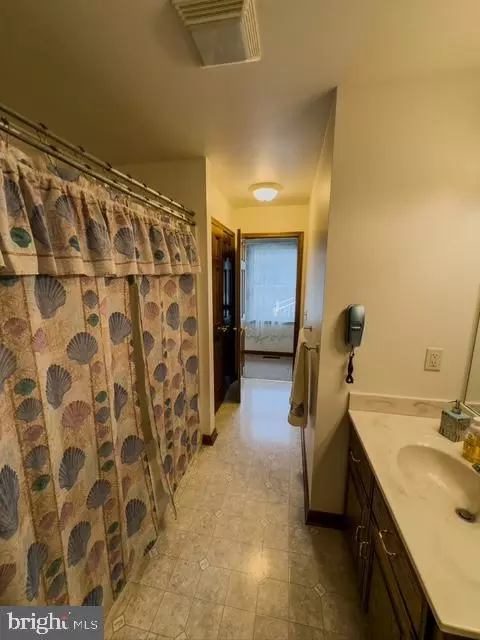
| Total # of Bathrooms | 3 |
| # Full Baths | 2 |
| # Half Baths | 1 |
| Total # of Bedrooms | 3 |
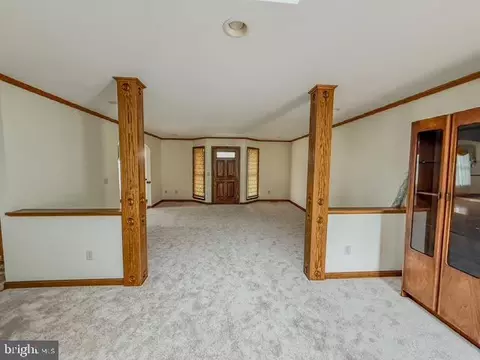
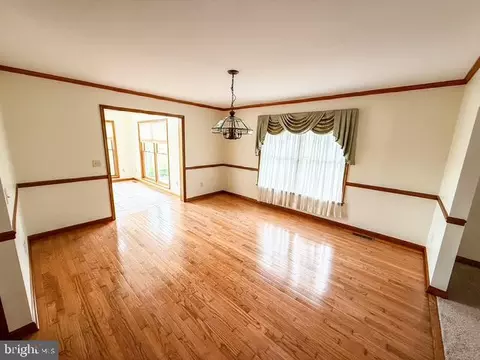
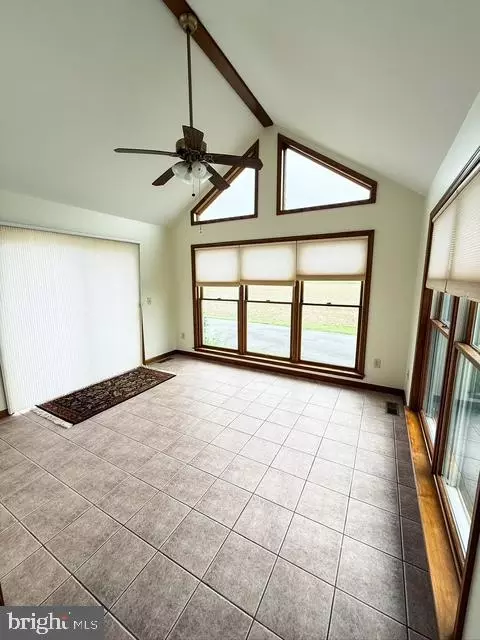
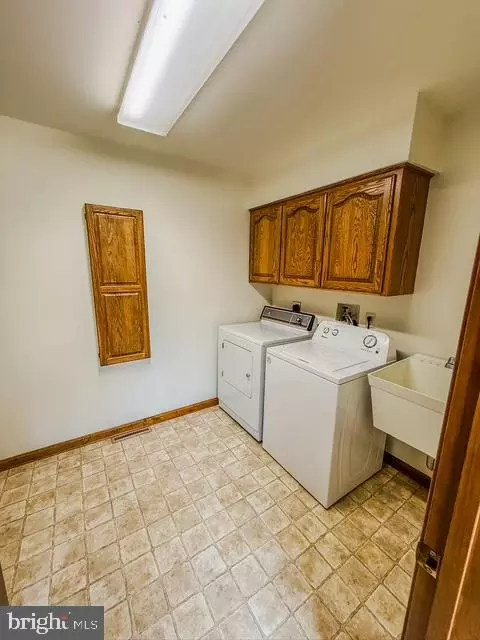
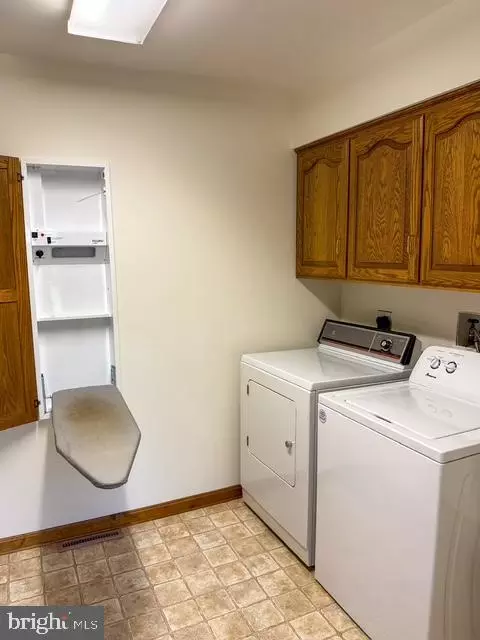
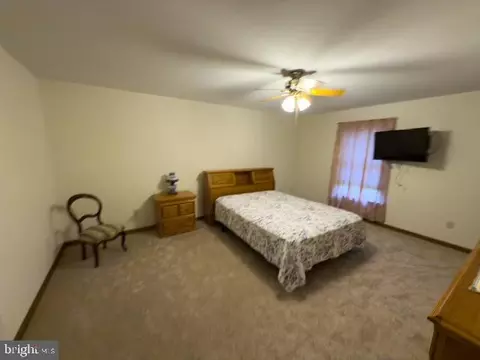
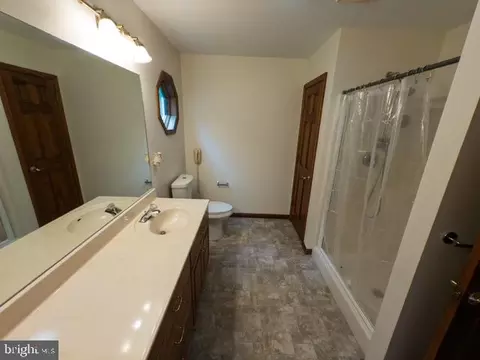
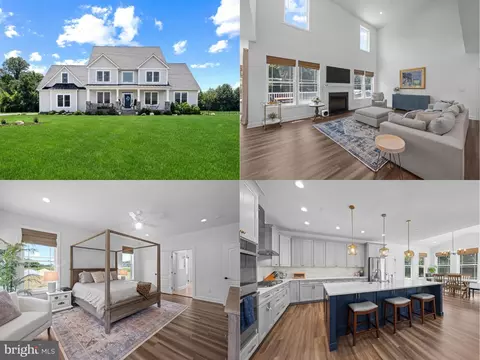
| Other Room(s) | Living Room, Dining Room, Primary Bedroom, Bedroom 2, Bedroom 3, Kitchen, Family Room, Sun/Florida Room, Laundry, Bathroom 2, Primary Bathroom, Half Bath |
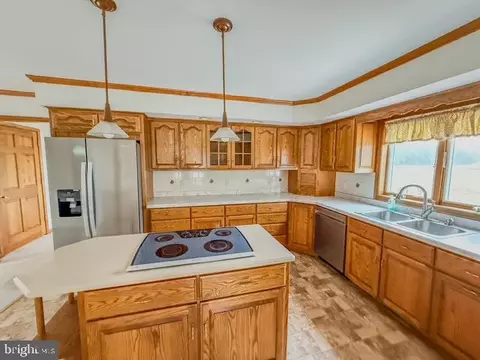
| Appliances | Built-In Microwave, Cooktop - Down Draft, Dishwasher, Dryer, Exhaust Fan, Icemaker, Microwave, Oven - Double, Oven/Range - Electric, Refrigerator, Stainless Steel Appliances, Washer, Water Heater |
| Walls/ Ceilings | Cathedral Ceilings, Dry Wall |
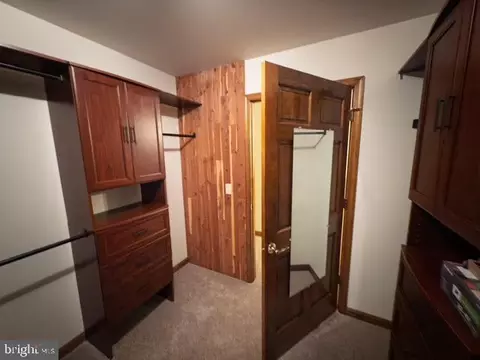
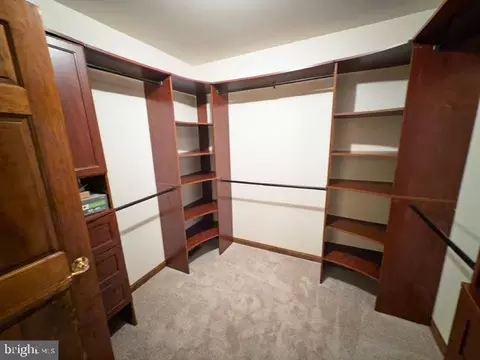
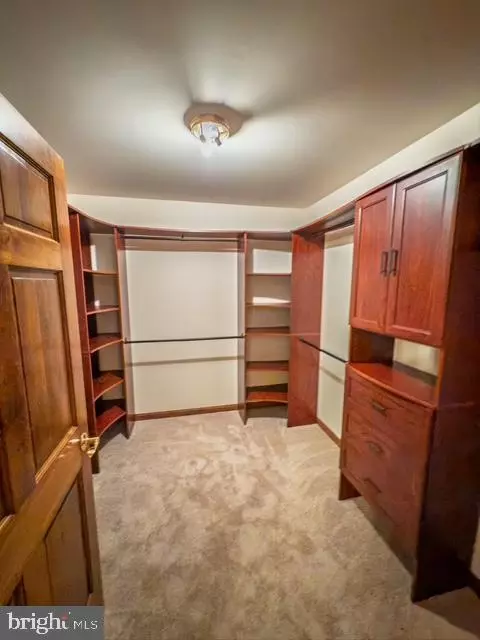
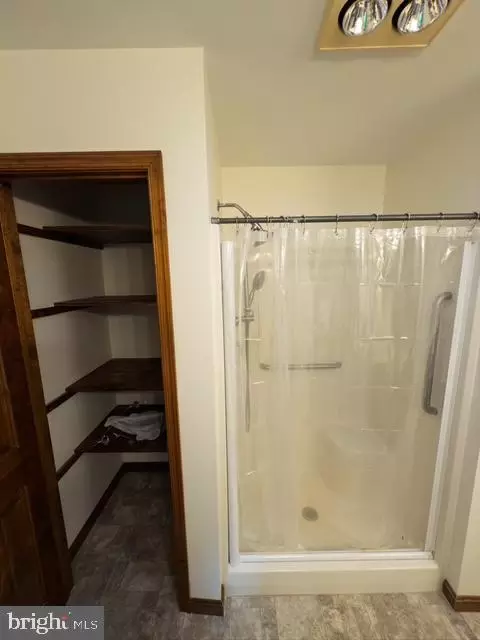
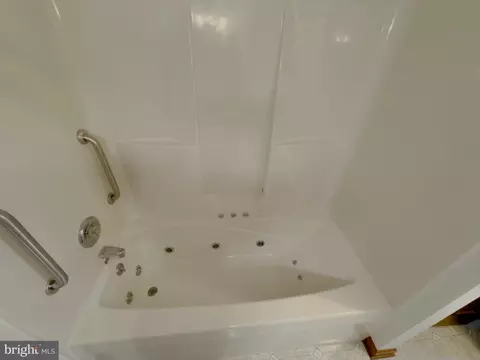
| Interior Features | Bathroom - Stall Shower, Bathroom - Walk-In Shower, Bathroom - Jetted Tub, Breakfast Area, Built-Ins, Carpet, Ceiling Fan(s), Dining Area, Family Room Off Kitchen, Formal/Separate Dining Room, Kitchen - Country, Kitchen - Island, Kitchen - Table Space, Primary Bath(s), Skylight(s), Walk-in Closet(s), Window Treatments, Wood Floors |
| Exterior | |
| Roof | Architectural Shingle |
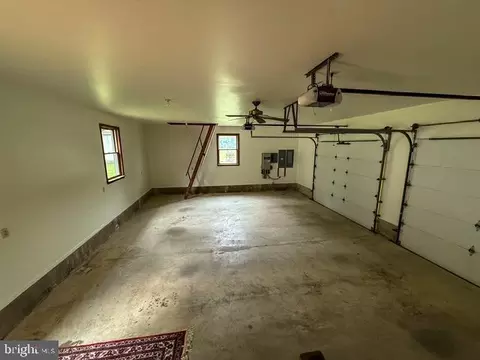
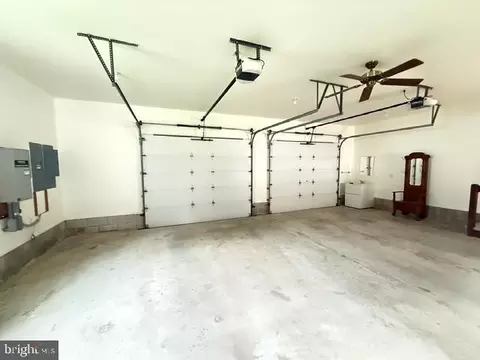
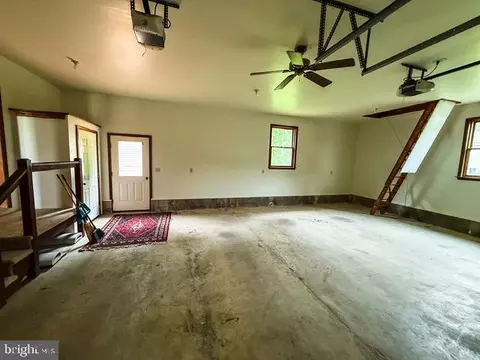
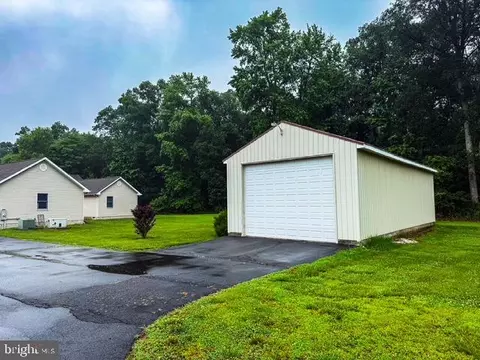
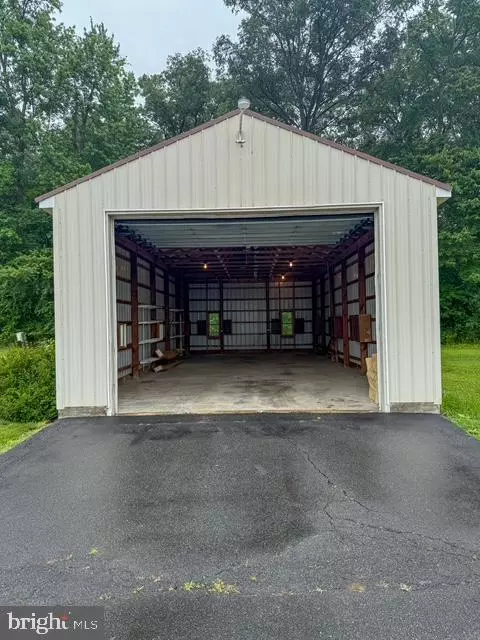
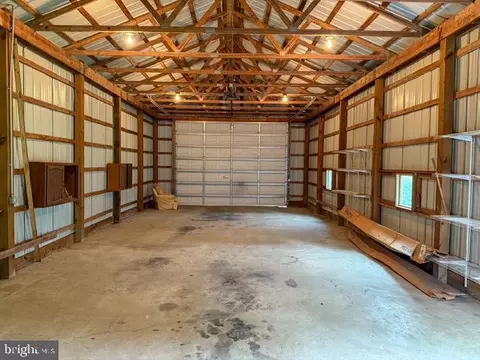
| Garage Desc | Additional Storage Area, Garage - Side Entry, Garage Door Opener, Inside Access, Oversized |
| Parking Desc | Attached Garage, Detached Garage, Driveway |
| # Garage Spaces | 6 |
| # Parking Spaces | 16 |
| # Attached Garage Spaces | 2 |
| # Detached Garage Spaces | 4 |
| # Driveway Spaces | 10 |
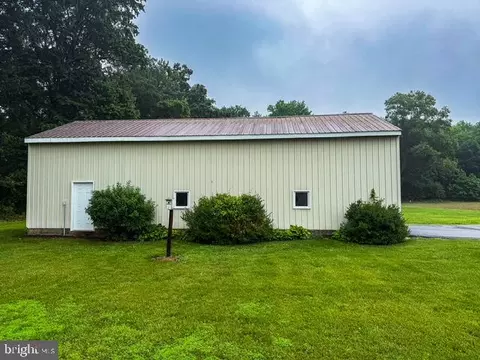
| Exterior Features | Exterior Lighting, Flood Lights, Gutter System, Outbuilding(s), Sidewalks |
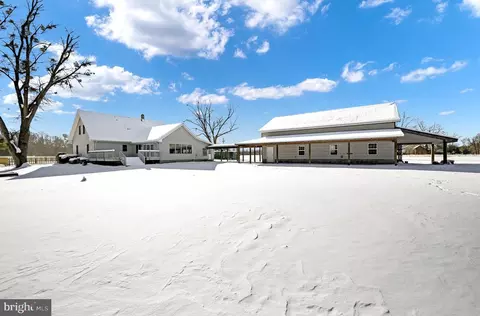
| Existing Structures | Above Grade, Garage(s), Utility Building |
| Amenities / Utilities | |
| Sewer/ Septic | Private Sewer |
| Pool | No Pool |
| Location | |
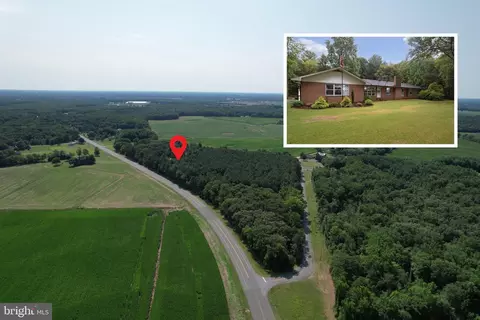
| View | Panoramic |
| Subdivision | NONE AVAILABLE |
| Senior Community (Y/N) | N |
| High School | QUEEN ANNE |
| Elementary School | SUDLERSVILLE |
| School District | QUEEN ANNE'S COUNTY PUBLIC SCHOOLS |
| Middle School | SUDLERSVILLE |
| Location | Rural |
| Directions | Route 313 To Ingleside Road To 541 |
| Zoning | AG |
MLS # MDQA2013342| Est. value | Bed/bath | Sqft | mi | |
|---|---|---|---|---|
| 541 Ingleside Rd, Ingleside, MD 21644 | $723,000 | —/2 | 2,486 | 0.18 |
| 205 Ingleside Rd, Barclay, MD 21607 | $362,000 | —/2 | 1,580 | 0.31 |
| 651 Ingleside Rd, Ingleside, MD 21644 | $1,463,000 | —/1 | 980 | 0.41 |
| 140 Will Smith Rd, Barclay, MD 21607 | $271,000 | —/1 | 1,000 | 0.47 |
| 211 Ingleside Rd, Barclay, MD 21607 | $335,000 | 3/2 | 2,128 | 0.47 |
| 210 Will Smith Rd, Barclay, MD 21607 | $501,000 | —/2 | 2,657 | 0.49 |
Estimated values are based on public record data and automated valuation models. Values are not guaranteed and may not reflect current market conditions.
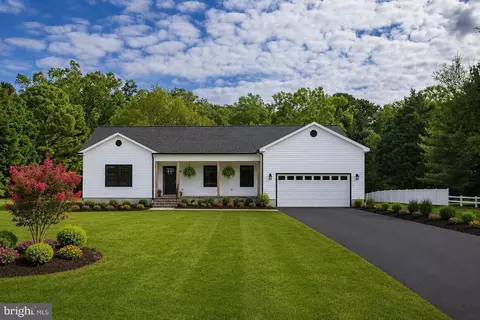
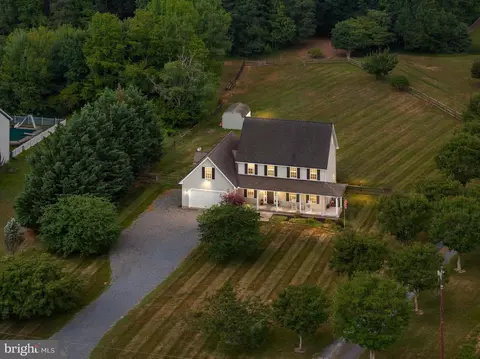
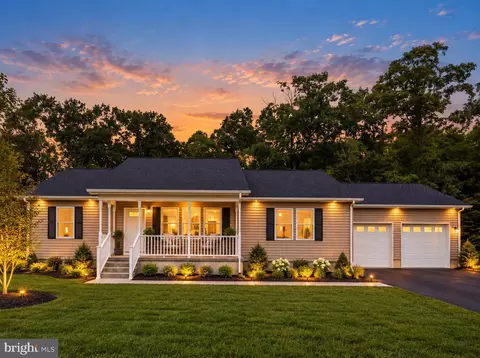
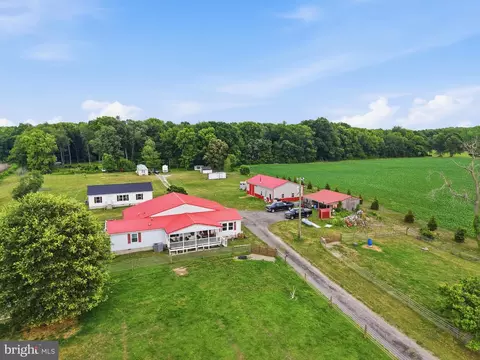
$280,490
$447,500
$364,499
$325,000
$432,400
$350,000
$279,000
$299,000
$474,000
$299,000
$279,500
$415,000
$390,000
$344,500
$385,000
$367,500
$575,000
$409,950
$312,500
$415,000
$610,000
$145,000
$437,000
$519,900
$469,900
$609,500
$502,500