Movoto Real Estate
  • Exterior
  • Other
  • Living
  • Entry Way
  • Kitchen
  • Bedroom
  • Bath
  • View/Area
  • Dining

5983 Eagle Trce, Banning, CA 92220

$399,000
  • 2

    bed

  • 2

    bath

  • 1,254

    Sqft ($318/Sqft)

House coming soon

About 5983 Eagle Trce

Property type House
Neighborhood
Year built 1993
HOA fee $410/month
Lot size 4,792 Sqft
Parking 2 garage spaces
Property description
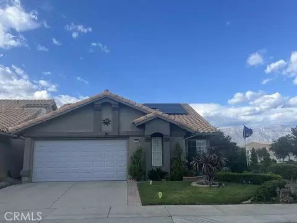
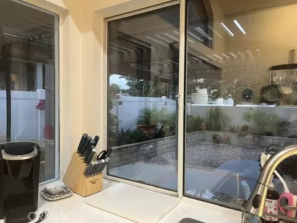
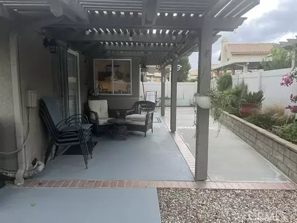
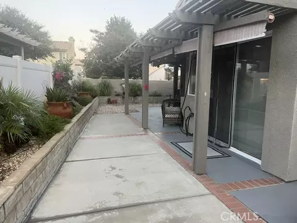
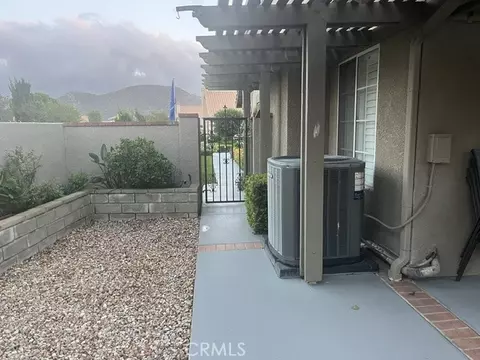
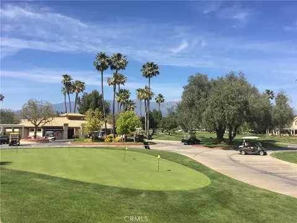
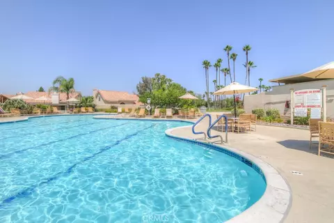
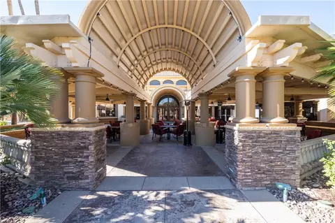
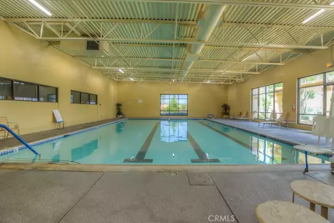
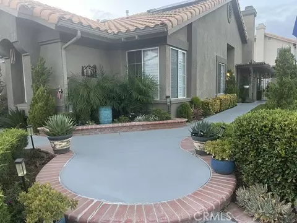
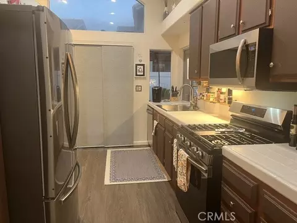
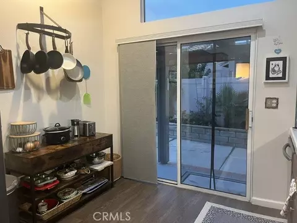
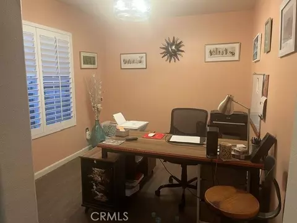
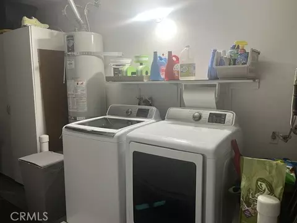
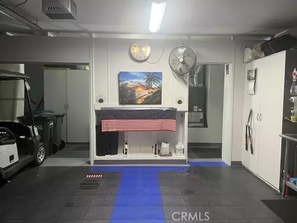
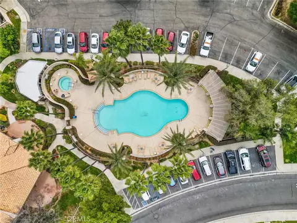
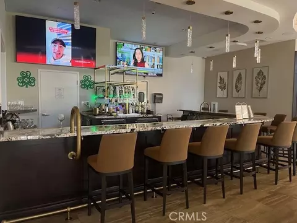
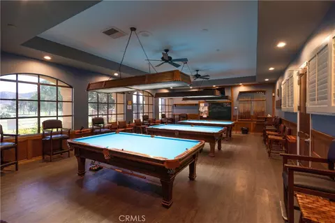
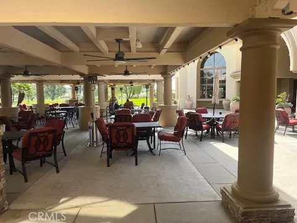
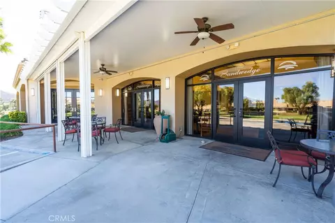
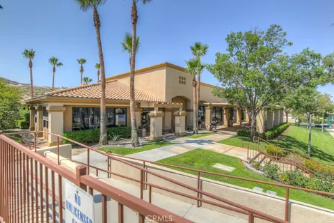
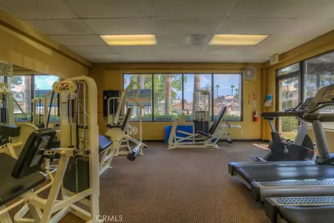
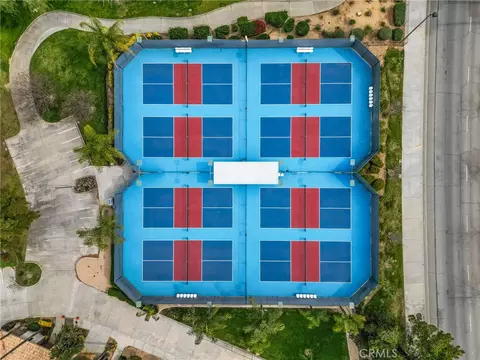
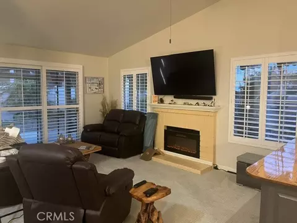
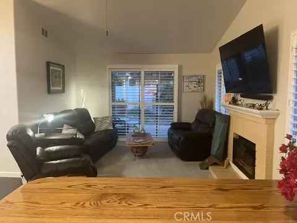
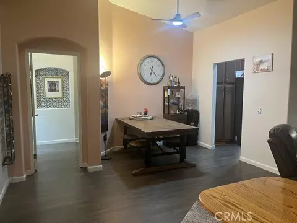
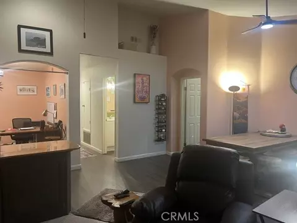
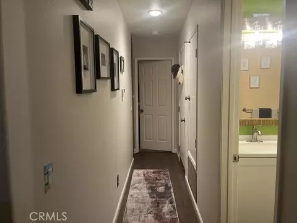
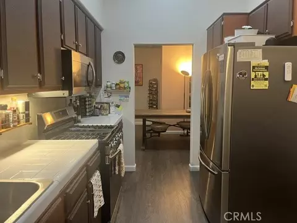
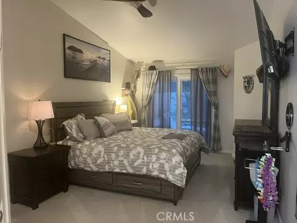
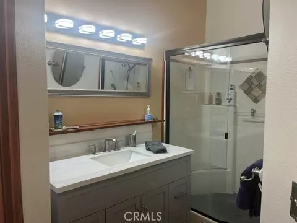
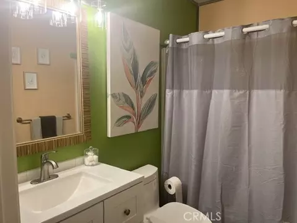
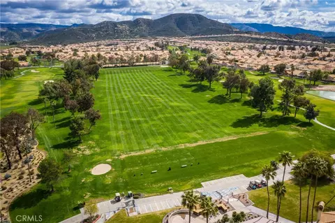
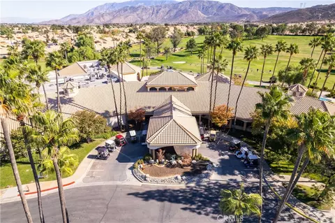
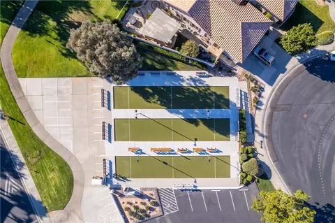
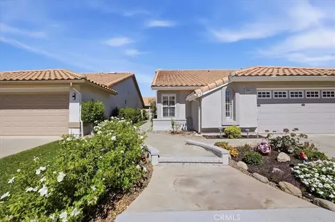
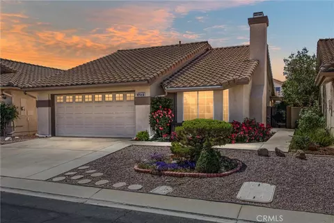
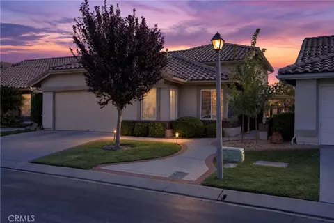
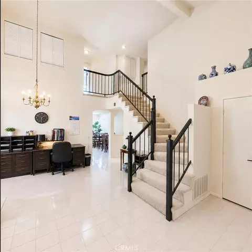
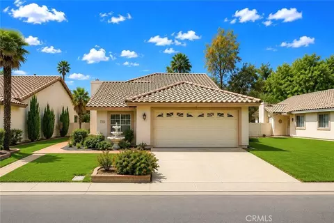
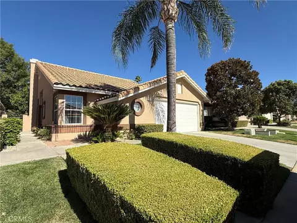
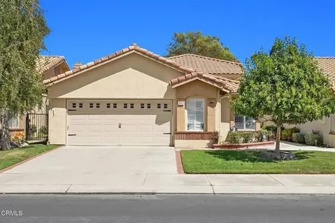
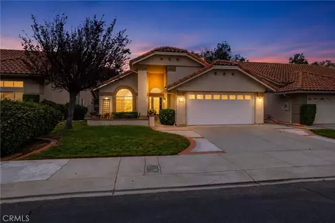
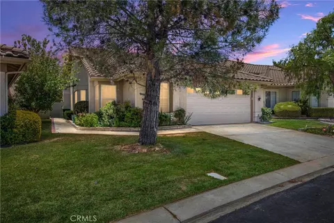
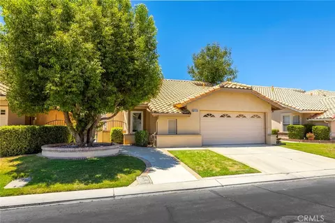
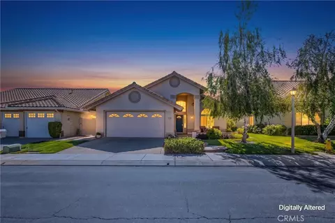
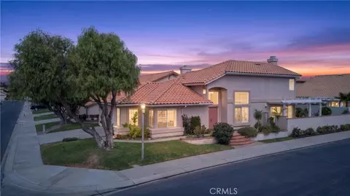
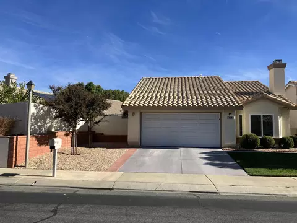
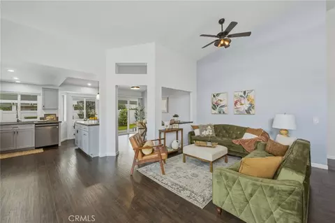
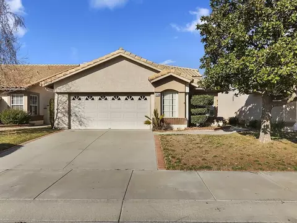
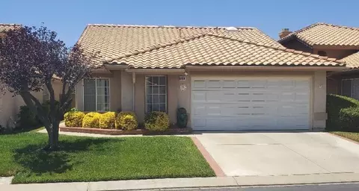
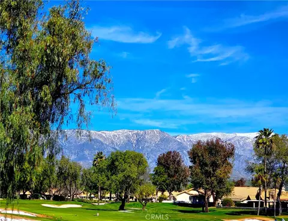
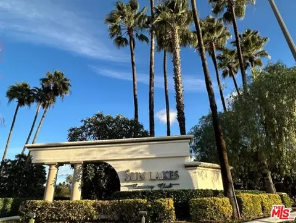
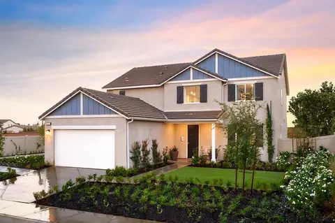
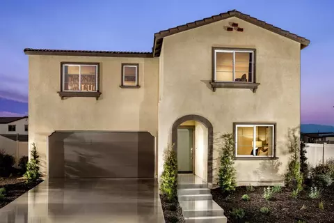
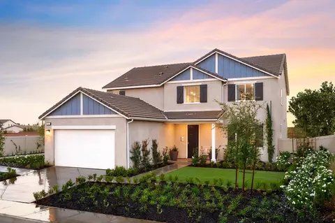
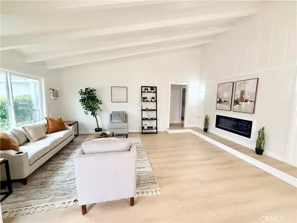
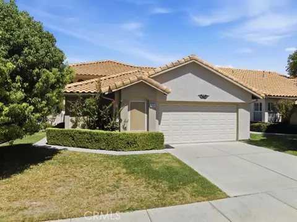
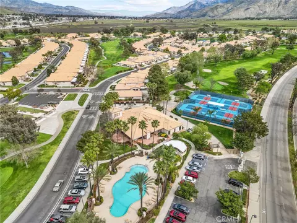
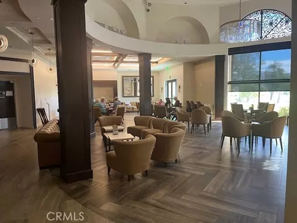
Beautifully Upgraded Turnberry on Corner Lot with Lots of Curb Appeal. Option to purchase fully furnished. 2 Bedrooms Plus Den/Office and 2 Baths. Spacious Living Room Features with Vaulted Ceilings features New Plantation Shutters, New Carpet, New Electric Fireplace insert and is open to Dining Area. Kitchen has Tiled Countertops and Recently Painted Cabinets, Upgraded Appliances (Stainless Steel Fridge, D/W, Built-in Microwave and 5-Burner Range), Newer Faucet with Spray Wand, Breakfast Nook and has Slider leading to Back Yard. Dining Area has Vaulted Ceilings and Upgraded Light Fixture. Primary Bedroom has Vaulted Ceilings, New Carpet, Walk-in Closet and New Slider with Built-in Blinds leading to Back Yard. Primary Bathroom has New Vanity with Self-Closing Cabinets and Drawers with Marble Countertops, Upgraded Shower Glass Encloser, Newer Light Fixture, Mirror and Medicine Cabinet and has Privacy Door to Upgraded Commode. Guest Bedroom has Plantation Shutters. Den/Office has Plantation Shutters and Newer Ceiling Fan. Newly Remodeled Guest Bath has New Vanity, Mirror, Plumbing Fixtures and Light Fixture. Back Yard has Patio Cover, Freshly Painted Concrete, Vinyl Fencing, Garden Bed and Planter with Lush Plantings that spans across entire back and side of yard with Automatic Drip and Sprinkler System. Wrought Iron gate provides access to back yard from the front walkway. Oversized Garage has Insulated Roll-up Garage Door with Upgraded Bluetooth Opener, Upgraded Floors, New Variable Speed Temperature Control Fan, Work Bench and Wall separating Garage from Laundry Area. Newer "Samsung" Washer and Dryer, A/C and Heater. New Front Screen Storm Door. Close to Main Club House. This home is a MUST SEE! Sun Lakes Country Club is an Active 55+, Guard-Gated Community featuring 2 Private 18-Hole Golf Courses (Championship Course and Executive Course), Driving Range, Putting Greens, 3 Club Houses, 3 Gyms, 3 Pools/Spas (one is indoors), Pickle Ball Courts, Tennis Courts, Bocce Courts, Billiard Room, Craft Room, 3 Libraries, 2 Restaurants, Full Bar, Newly Expanded and Remodeled Lounge, Veranda and Full Bar. Live Entertainment most Friday and Saturday nights. HOA dues include Internet and Cable TV. Close to Freeway, Hospitals, Shopping, Dining and Casinos. Living here is truly like living in a Resort!!!
Listed by
Listing Agent - Anna Selvaggi
Listing Agent Contact: 951-423-5347
Listing Office - Berkshire Hathaway Homeservices California Realty
Source: CRMLS mls logo
MLS#IG26211339 • last updated 3 days ago
Movoto checked CRMLS for data 2 minutes ago
Request a virtual or in-person tour
Overview
Levels/Style One, Traditional, House
Type Residential
SubType Single Family Residence
Status Coming Soon
Living Area 1254
Lot Size (Acres) 0.11
Lot Size (SqFt) 4792
Year Built 1993
HOA Name Sun Lakes HOA, Troon
Condition Turnkey
HOA Fee Monthly, 410
Interior
Total # of Bathrooms 2
# Full Baths 2
Total # of Bedrooms 2
Eating Area Dining Ell, Breakfast Nook
Kitchen Tile Counters
Appliances ENERGY STAR Qualified Appliances, Microwave, Refrigerator, Ice Maker, Gas Range, Water Line To Refrigerator, Dishwasher
Interior Features Ceiling Fan(s), Pantry, Recessed Lighting, Open Floorplan, Cathedral Ceiling(s)
Accessibility Features No Interior Steps
Window Features Double Pane Windows
Exterior
Foundation Slab
Construction Stucco
Roof Spanish Tile
Parking Garage Faces Front, Garage Door Opener, Oversized
# Parking Spaces 2
# Garage Spaces 2
Lot Description Corner Lot, Landscaped, 0-1 Unit/Acre, Close To Clubhouse, Sprinklers Drip System, Lawn
Amenities / Utilities
Fireplaces Electric, Living Room
Sewer/ Septic Public Sewer
Water Source Public
HOA Amenities Call For Rules, Spa/Hot Tub, Banquet Facilities, Security, Paddle Tennis, Cable TV, Billiard Room, Pet Rules, Tennis Court(s), Pickleball, Pool, Barbecue, Bocce Ball Court, Clubhouse, Controlled Access, Meeting Room, Maintenance Grounds, Golf Course, Pets Permitted, Guard, Gym/Ex Room, Common RV Parking, Dog Park
Location
View None
County Riverside
Community Features Golf, Dog Park, Lake, Street Lights, Sidewalks
Subdivision Sun Lakes Country Club, Other (OTHR)
High School District Banning Unified
Directions From 10 Frwy, Exit Highland Springs And Go South. Turn Left On Sun Lakes Blvd. At First Stop Sign, From The Middle Lane, Turn Rt To The Guard Gate.
APN 440087001
Lot/ Land Details
Road Surface Paved
Tour this home
When would you like to see 5983 Eagle Trce?
question
Have a question about this property? Call us at (844) 430-0869
4/10
Source: GreatSchools.org © 2026. All rights reserved.

Around Sun Lakes

Explore everything this neighborhood has to offer. Learn more about Sun Lakes.
18/100
Walk
73/100
Family
30/100
Dining
72/100
Pet
  • Real Estate
  • CA
  • Riverside County
  • Banning
  • 92220
  • Sun Lakes
  • 5983 Eagle Trce

My commute

Enter a destination to see travel time and distance.
By entering my info and clicking Ask a Question below, I am providing my e-signature and express written consent to receive marketing emails, calls, and texts (including via automatic telephone dialing systems, AI generative, artificial or pre-recorded voice technology) relating to my inquiry from Movoto (and parties calling/messaging on their behalf) even if my number appears on the company, state, or national Do Not Call Registry. You also agree to ourTerms and Conditions and Privacy Policy. Consent not required to receive services (call 1-844-420-1270 to be connected without providing consent).

Nearby homes for sale in Banning, CA

Nearby recently sold homes in Banning, CA

Newest listings in 92220

Meet with a real estate agent today (844) 430-0869
The multiple listing information is provided by CRMLS. IDX information is provided exclusively for consumers’ personal, non-commercial use and that it may not be used for any purpose other than to identify prospective properties consumers may be interested in purchasing. Information deemed reliable but not guaranteed to be accurate. Buyer to verify all information. The information provided is for consumers' personal, non-commercial use and may not be used for any purpose other than to identify prospective properties consumers may be interested in purchasing. Listing information updated every 15 minutes. Terms of use & Privacy Policy, California Privacy Info. Copyright © 2005 - 2026 Movoto, Inc. All rights reserved. Equal Housing Opportunity CalDRE CalDRE #01517281
Movoto Real Estate is committed to ensuring accessibility for individuals with disabilities. We are continuously working to improve the accessibility of our web experience for everyone. We welcome feedback and accommodation requests, please submit them here.
CRMLS Multiple Listing Service™ system
The real estate listing data marked with this icon comes from the IDX program of the CRMLS Multiple Listing Service™ system.
Based on information from California Regional Multiple Listing Service, Inc. as of 10/15/2026. This information is for your personal, non-commercial use and may not be used for any purpose other than to identify prospective properties you may be interested in purchasing. Display of MLS data is usually deemed reliable but is NOT guaranteed accurate by the MLS. Buyers are responsible for verifying the accuracy of all information and should investigate the data themselves or retain appropriate professionals. Information from sources other than the Listing Agent may have been included in the MLS data. Unless otherwise specified in writing, Broker/Agent has not and will not verify any information obtained from other sources. The Broker/Agent providing the information contained herein may or may not have been the Listing and/or Selling Agent.
Requests for information regarding mortgage products will be directed to Movoto.com affiliate, Lower, LLC - a licensed Mortgage Lender (NMLS #1124061), or, based on your location, may be redirected to a participating mortgage marketing partner that may pay Lower, LLC for any consumer contact information provided through this site.