Movoto Real Estate
Sold on 07/31/2026
  • Map Image
  • Map Image
  • Map Image

1841 Masters, Banning, CA 92220

$490,000

Last sold 07/31/2026 after 115 Days

  • 2

    bed

  • 3

    bath

  • 2,315

    Sqft ($212/Sqft)

House not for sale

About 1841 Masters

Property type House
Neighborhood
Year built 2002
HOA fee $410/month
Lot size 10,019 Sqft
Movoto estimate
Parking 3 garage spaces
Property description
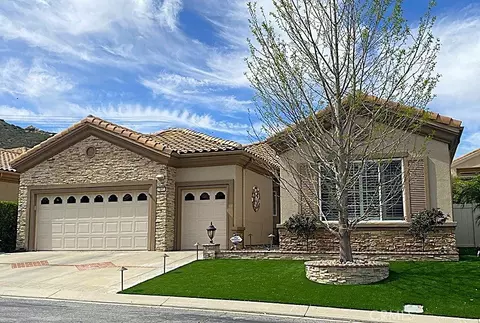
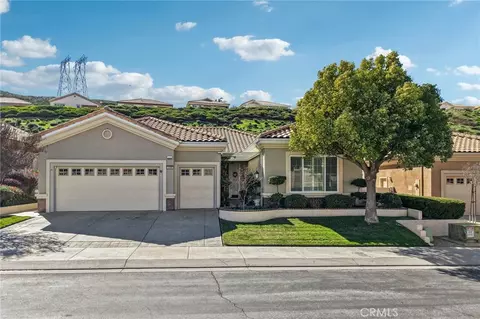
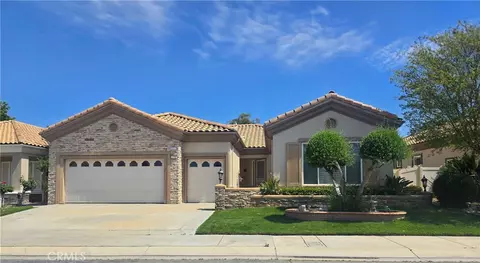
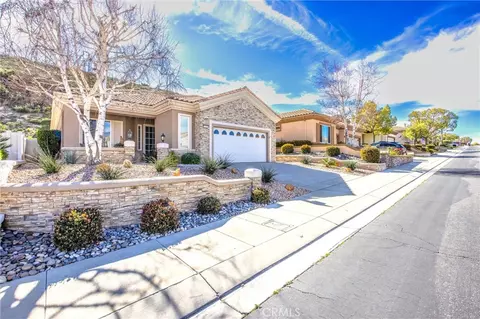
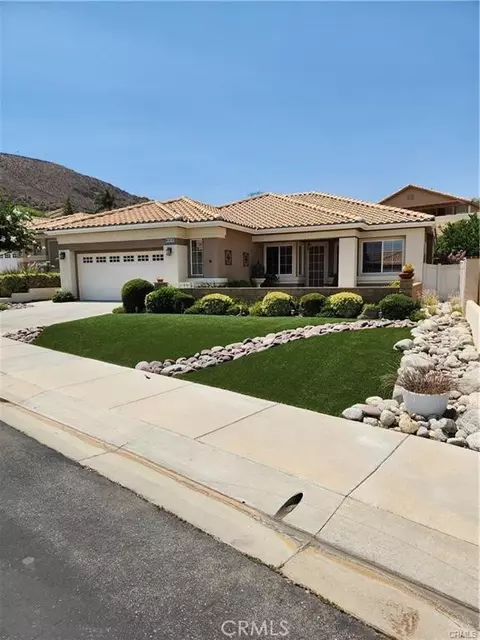
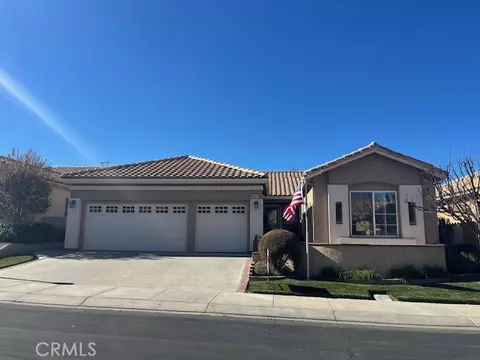
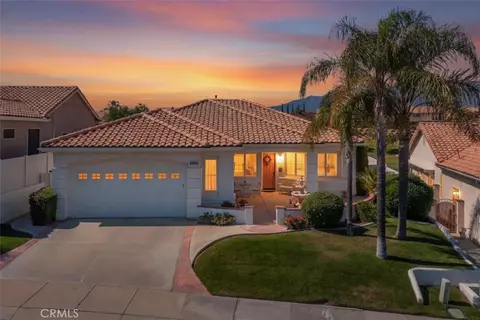
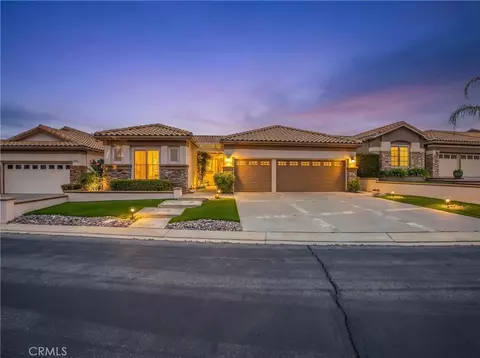
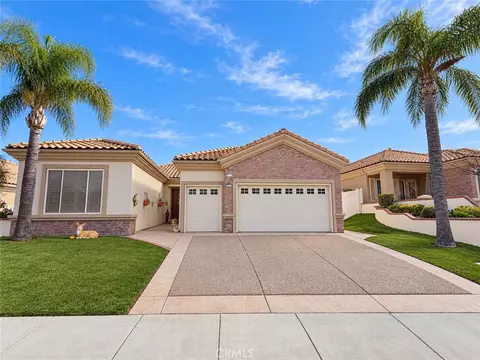
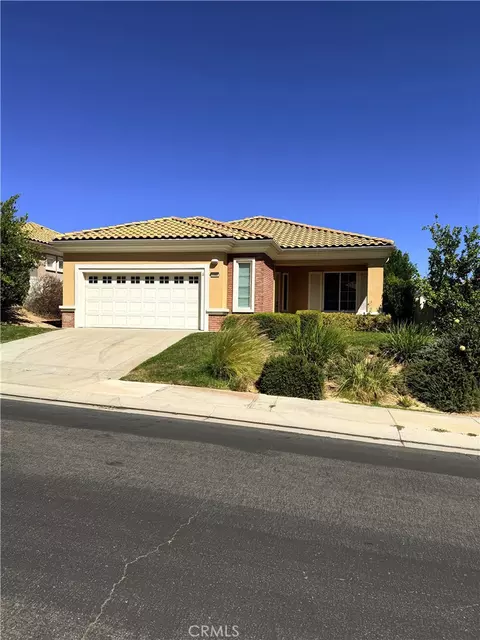
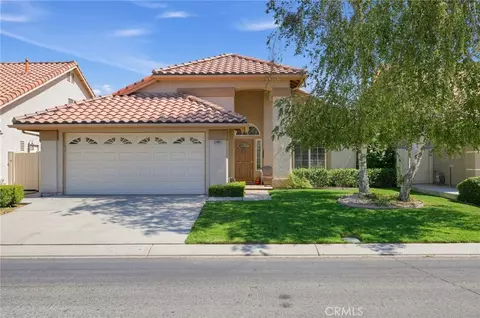
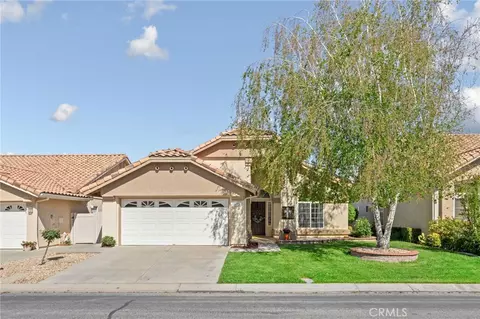
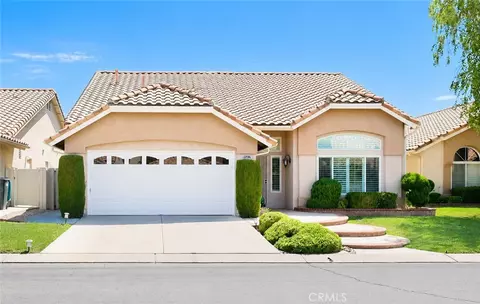
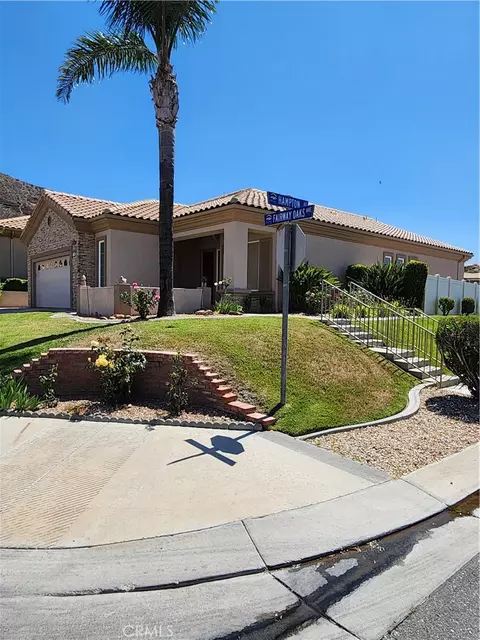
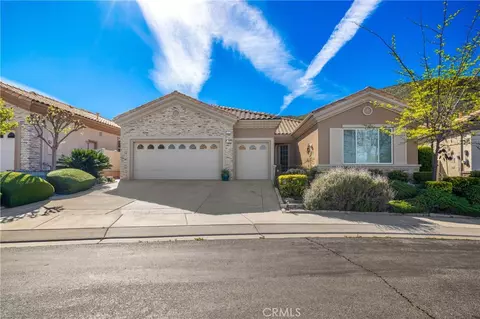
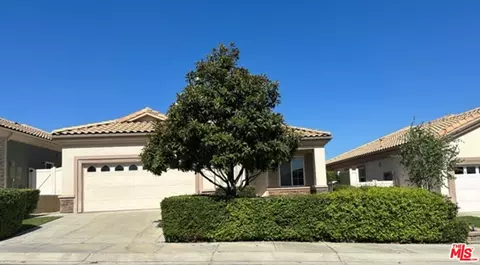
Price Reduced! Move to Sun Lakes for the lifestyle, reside in this lovely Emerald Floorplan for comfort and relaxation! Step into a home designed for effortless living and weekend fun. From the low-maintenance front yard with elegant brick planters and professionally installed artificial turf to the private backyard retreat, this property is a standout. The heart of the home features an expansive open floor plan with soaring ceilings, crown molding, a built in entertainment center, cozy gas fireplace, an elegant bar and gorgeous wood floors. The chef-inspired kitchen is a masterpiece of storage, boasting a massive island, double oven, gas cooktop, endless cabinetry, and a dedicated pantry. Transition easily to the outdoors, where a private, beautifully landscaped backyard features a 6-hole putting green and a brick-trimmed covered patio—perfect for year-round gatherings. After the sun sets, retreat to the primary suite which stays perfectly chilled thanks to its own dedicated "mini-split" cooling system. But wait, there's more...Primary HVAC system is just 2 years old, Sophisticated Plantation Shutters, French Doors, Garage with Golf Cart Parking, Walk In Closets in both Bedrooms and so much more. If you're not familiar with Sun Lakes, welcome to utopia for the Gen Boomer! Two clubhouses, one with an exquisite restaurant, bar, lounge, library, craft rooms, pool tables, gym and a lovely resort style pool and spa with a snackbar. The 27 hole golf course runs thru the community, why go on vacation? BUT if you want to go on vacation...there's a club for that and a club for just about everything else too. From Quilting to Book Clubs to Bunco to Car Clubs...over 100 different choices to keep you busy and social. The 2nd clubhouse features an indoor pool and spa. The entire community is gated and secure, so if you do want to travel you can button up your home and travel with ease. Lots of Shopping and Restaurants just a stones throw from the gate. Discover Sun Lakes and live out your Golden Years comfort, style and PARTY LIKE IT'S 1975!
Listed by
Listing Agent - SHELLY LINDEKUGEL
Listing Office - Reliable Property Management
Source: CRMLS mls logo
MLS#IV26070548 • last updated 2 months ago
Movoto checked CRMLS for data 2 minutes ago
Overview
Levels/Style One, Contemporary, House
Type Residential
SubType Single Family Residence
Status Closed
Living Area 2315
Lot Size (Acres) 0.23
Lot Size (SqFt) 10019
Year Built 2002
HOA Name Sun Lakes Country Club, 1st Residential PM
Condition Turnkey
HOA Fee Monthly, 410
Interior
Total # of Bathrooms 3
# Full Baths 2
# Half Baths 1
Total # of Bedrooms 2
Eating Area Breakfast Counter / Bar
Appliances Water Heater, Disposal, Microwave, Refrigerator, Free-Standing Range, Gas Range, Water Line To Refrigerator, Double Oven, Dishwasher
Interior Features Corian Counters, High Ceilings, Ceiling Fan(s), Pantry, Open Floorplan
Accessibility Features 48 Inch Or More Wide Halls, Doors - Swing In, No Interior Steps, Entry Slope Less Than 1 Foot, Low Pile Carpeting
Window Features Double Pane Windows, Blinds, Screens
Exterior
Foundation Slab
Construction Frame, Concrete, Stucco, Drywall Walls
Roof Tile
Parking Concrete, Driveway Up Slope From Street, Direct Garage Access, Garage Faces Front, Driveway, Garage Door Opener, Garage - Two Door, Golf Cart Garage
# Parking Spaces 2.5
# Garage Spaces 2.5
Lot Description Lot 6500-9999, Landscaped, Rectangular Lot, Sprinklers Timer, Sprinklers Drip System, Front Yard, Back Yard, Up Slope From Street, Greenbelt, Lawn
Amenities / Utilities
Fireplaces Gas, Living Room
Sewer/ Septic Public Sewer
Water Source Public
Electric Standard
HOA Amenities Spa/Hot Tub, Banquet Facilities, Security, Paddle Tennis, Sauna, Cable TV, Billiard Room, Tennis Court(s), Pickleball, Pool, Fire Pit, Barbecue, Outdoor Cooking Area, Clubhouse, Card Room, Meeting Room, Golf Course, Guard, Recreation Room, Gym/Ex Room, Common RV Parking
Spa Association
Pool Association
Location
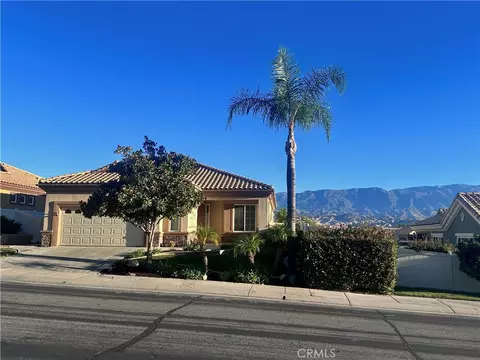
View Mountain(s), City Lights, Hills
County Riverside
Community Features Gutters, Curbs, Golf, Foothills, Street Lights, Storm Drains, Sidewalks, Suburban
Subdivision Sun Lakes
High School District Banning Unified
Directions Exit 10 Fwy At Highland Springs, Head South. Turn Left On Sun Lakes Blvd And Enter At The Guard Gate
APN 440280009
Lot/ Land Details
Road Frontage Private Road
Road Surface Paved
$500K
Range: $480K-$520K
Last 30 days 
  • Jul 2026
    mls logo MLS # IV26070548
  • Jul 31, 2026 Sold
    $490,000 (-2.0%)
  • Jul 10, 2026 Active
    —
  • Jun 25, 2026 Price Change
    $499,900 (-2.0%)
  • May 25, 2026 Price Change
    $509,900 (-1.9%)
  • Apr 7, 2026 Listed
    $519,900 (+52.0%)
  • Jul 2013
    Public Records
  • Jul 19, 2013 Sold
    $342,000
  • Jul 2013
    mls logo MLS # EV13061188
  • Jul 19, 2013 Sold
    $342,000 (-3.7%)
  • Apr 12, 2013 Listed
    $355,000 (-19.8%)
  • Apr 6, 2013 Listed
    —
  • Jul 2008
    mls logo MLS # I08038884
  • Jul 8, 2008 Sold
    $442,500
  • Jul 2008
    Public Records
  • Jul 3, 2008 Sold
    $442,500 (+101.6%)
  • Dec 2005
    mls logo MLS # Q500550
  • Dec 6, 2005 Expired
    —
  • May 2002
    Public Records
  • May 31, 2002 Sold
    $219,500
  • Year Property taxes Tax assessment
  • 2024
    $5,705 +0.1%
    $419,232 +2.0%
  • 2023
    $5,701 +2.1%
    $411,012 +2.0%
  • 2022
    $5,582 +2.0%
    $402,954 +4.04%
  • 2021
    $5,474 +0.8%
    $387,308
  • 2020
    $5,429 +1.6%
    $387,308 +1.04%
  • 2019
    $5,344 +0.6%
    $383,338 +2.0%
  • 2018
    $5,311 +1.6%
    $375,823 +2.0%
  • 2017
    $5,226
    $368,455
  • 1841 Masters
    $490K
  • Sun Lakes
    $369K -1% y/y
  • 92220
    $450K +3% y/y
  • Banning
    $450K +2% y/y
No chart available
Statistics calculated by Movoto
Est. value Bed/bath Sqft mi
1851 Masters Dr, Banning, CA 92220 $498,000 2/2 1,818 0.01
1833 Masters Dr, Banning, CA 92220 $414,000 2/2 1,683 0.01
1825 Masters Dr, Banning, CA 92220 $533,000 2/2 2,133 0.02
5282 Hampton Ct, Banning, CA 92220 $552,000 2/2 2,133 0.02
1842 Masters Dr, Banning, CA 92220 $486,000 2/2 1,683 0.03
2405 Birdie Dr, Banning, CA 92220 $541,000 2/2 2,133 0.03
2413 Birdie Dr, Banning, CA 92220 $452,000 2/2 1,683 0.03
1850 Masters Dr, Banning, CA 92220 $456,000 2/2 1,683 0.03

Estimated values are based on public record data and automated valuation models. Values are not guaranteed and may not reflect current market conditions.
Thinking of selling? Get a Cash Offer.

  • A smooth, fast sale
  • Skip staging and repairs
  • No strings attached
4/10
Source: GreatSchools.org © 2026. All rights reserved.

Around Sun Lakes

Explore everything this neighborhood has to offer. Learn more about Sun Lakes.
By entering my info and clicking Ask a Question below, I am providing my e-signature and express written consent to receive marketing emails, calls, and texts (including via automatic telephone dialing systems, AI generative, artificial or pre-recorded voice technology) relating to my inquiry from Movoto (and parties calling/messaging on their behalf) even if my number appears on the company, state, or national Do Not Call Registry. You also agree to ourTerms and Conditions and Privacy Policy. Consent not required to receive services (call 1-844-420-1270 to be connected without providing consent).

Nearby recently sold homes in Banning, CA

Nearby homes for sale in Banning, CA

Newest listings in 92220

  • Real Estate
  • CA
  • Riverside County
  • Banning
  • 92220
  • Sun Lakes
  • 1841 Masters
Meet with a real estate agent today (844) 430-0869
The multiple listing information is provided by CRMLS. IDX information is provided exclusively for consumers’ personal, non-commercial use and that it may not be used for any purpose other than to identify prospective properties consumers may be interested in purchasing. Information deemed reliable but not guaranteed to be accurate. Buyer to verify all information. The information provided is for consumers' personal, non-commercial use and may not be used for any purpose other than to identify prospective properties consumers may be interested in purchasing. Listing information updated every 15 minutes. Terms of use & Privacy Policy, California Privacy Info. Copyright © 2005 - 2026 Movoto, Inc. All rights reserved. Equal Housing Opportunity CalDRE CalDRE #01517281
Movoto Real Estate is committed to ensuring accessibility for individuals with disabilities. We are continuously working to improve the accessibility of our web experience for everyone. We welcome feedback and accommodation requests, please submit them here.
CRMLS Multiple Listing Service™ system
The real estate listing data marked with this icon comes from the IDX program of the CRMLS Multiple Listing Service™ system.
Based on information from California Regional Multiple Listing Service, Inc. as of 10/1/2026. This information is for your personal, non-commercial use and may not be used for any purpose other than to identify prospective properties you may be interested in purchasing. Display of MLS data is usually deemed reliable but is NOT guaranteed accurate by the MLS. Buyers are responsible for verifying the accuracy of all information and should investigate the data themselves or retain appropriate professionals. Information from sources other than the Listing Agent may have been included in the MLS data. Unless otherwise specified in writing, Broker/Agent has not and will not verify any information obtained from other sources. The Broker/Agent providing the information contained herein may or may not have been the Listing and/or Selling Agent.
Requests for information regarding mortgage products will be directed to Movoto.com affiliate, Lower, LLC - a licensed Mortgage Lender (NMLS #1124061), or, based on your location, may be redirected to a participating mortgage marketing partner that may pay Lower, LLC for any consumer contact information provided through this site.