
- $955,000
- 2Bd
- 3Ba
- 2,288 Sq Ft
SOLD

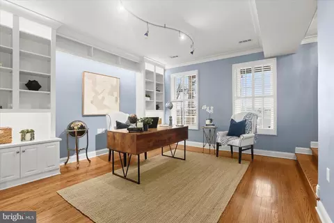
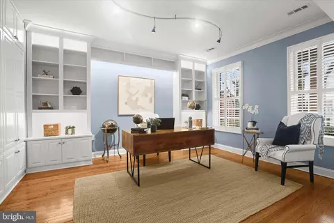
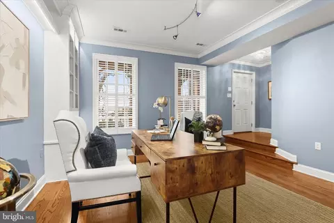
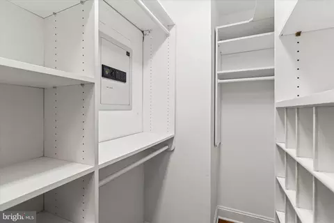
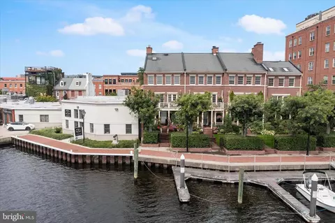
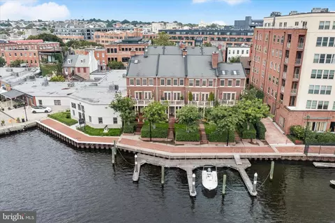
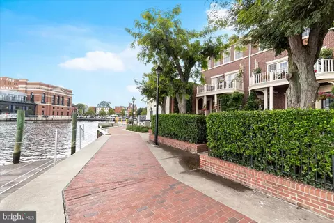
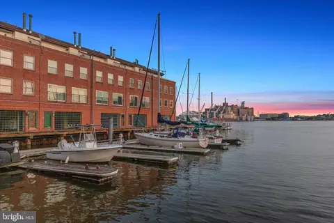
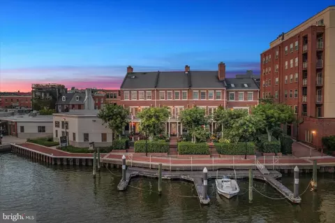
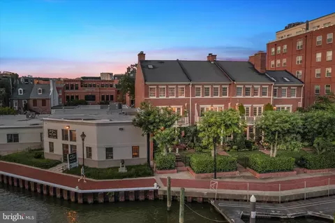
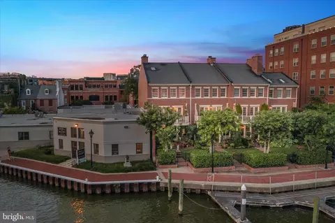
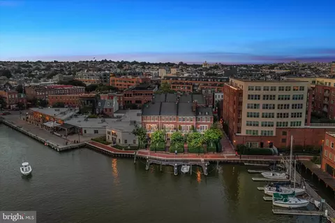
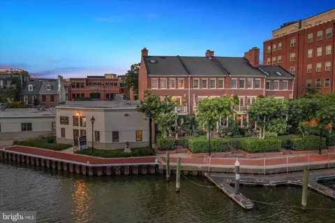
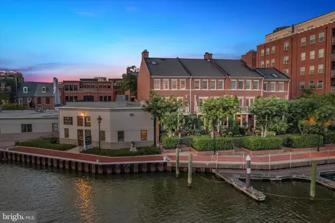
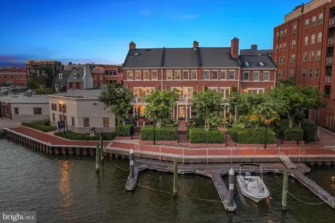
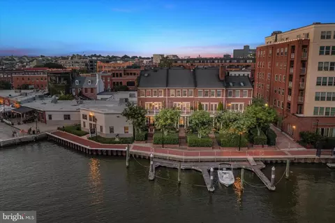
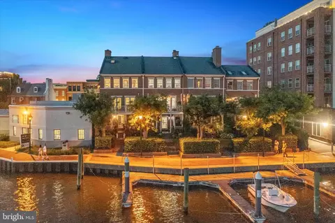
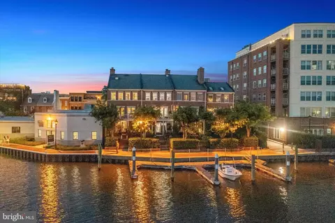
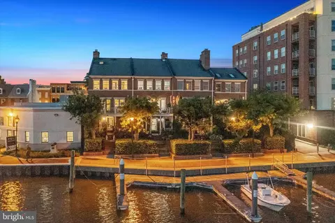
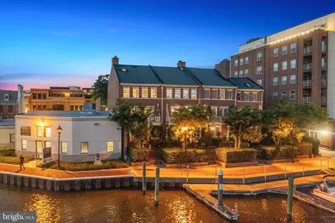
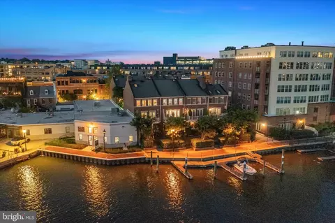
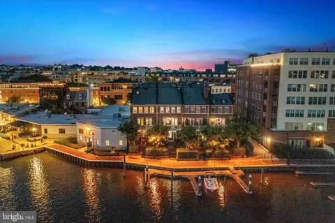
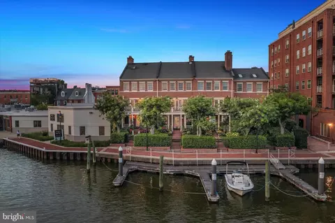
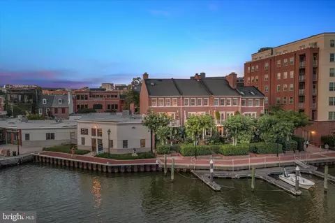
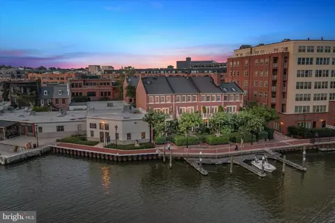
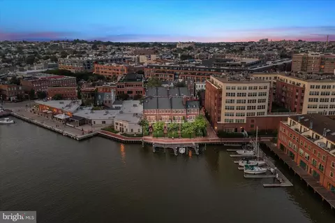
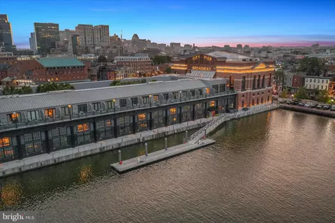
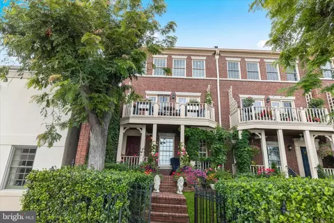
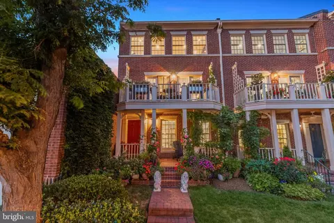
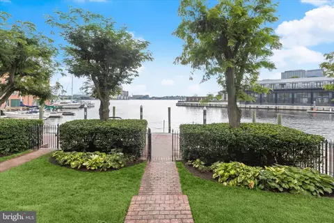
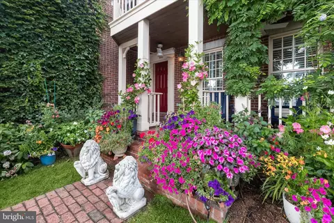
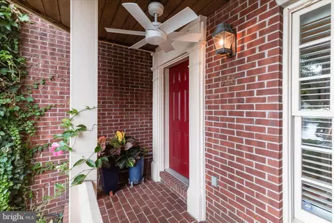
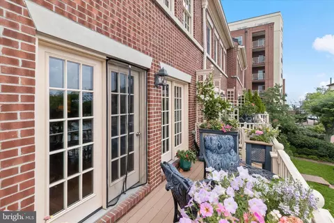
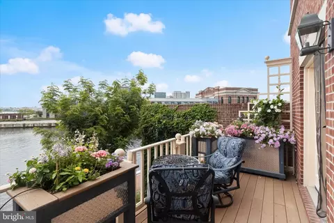
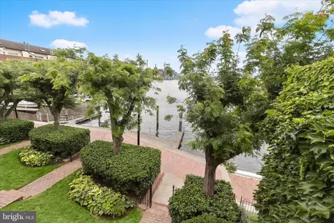
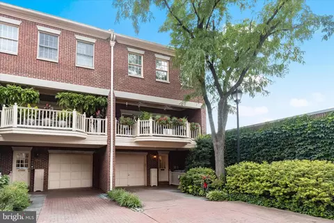
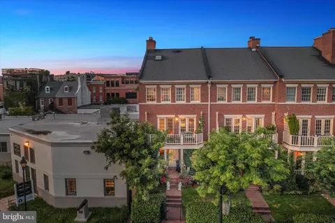
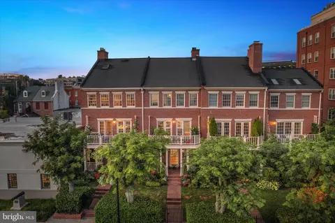
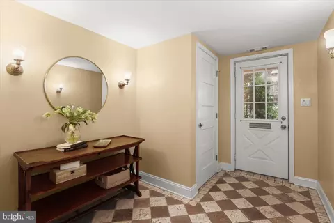
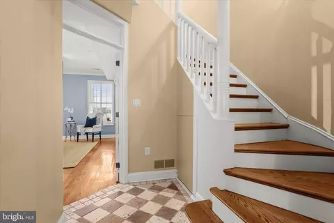
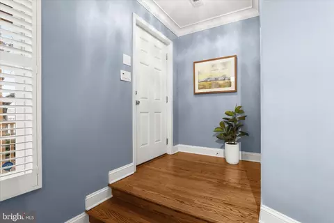
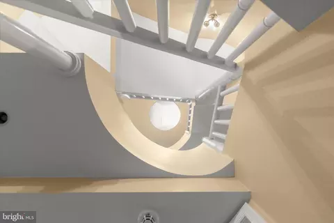
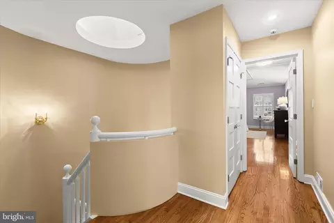
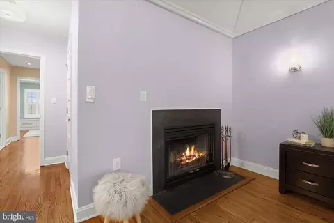
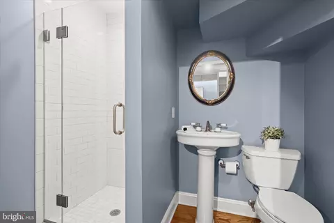
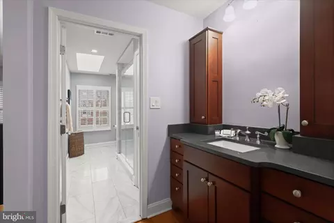
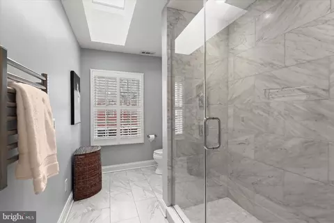
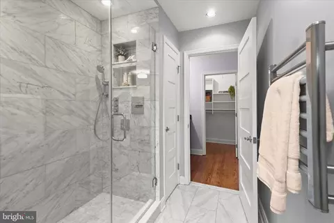
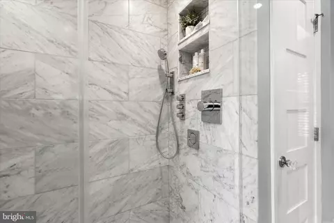
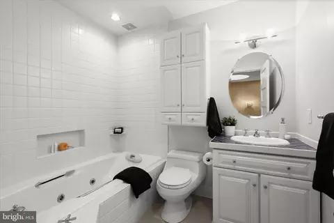
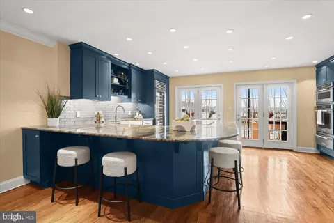
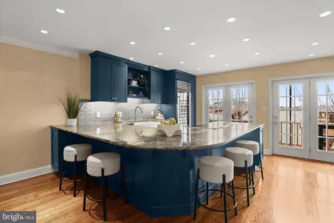
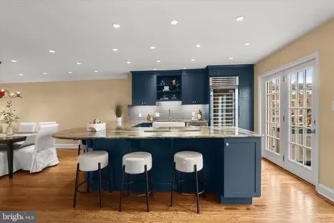
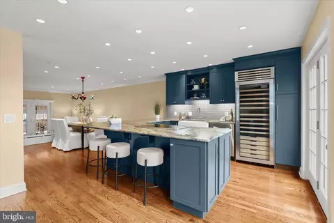
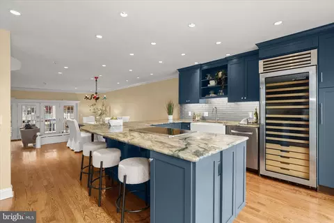

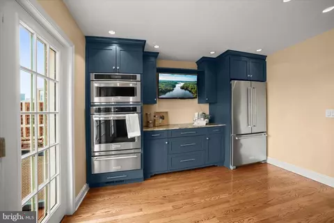
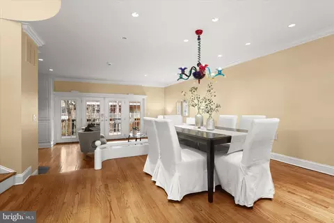
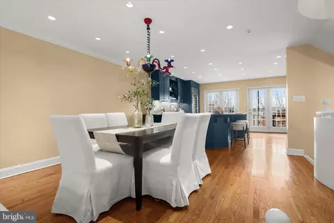
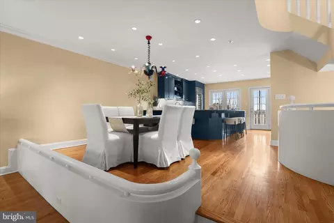
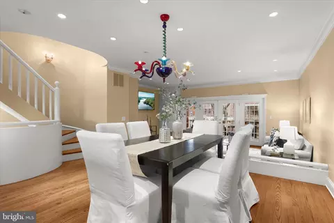
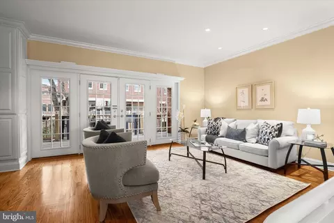
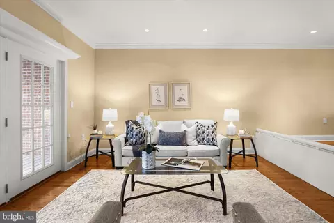
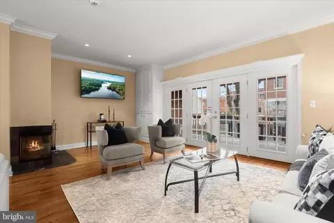
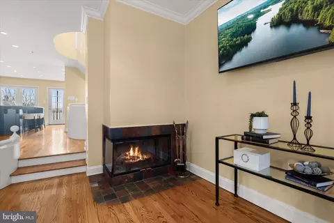
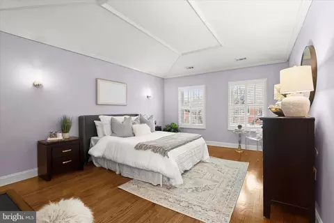
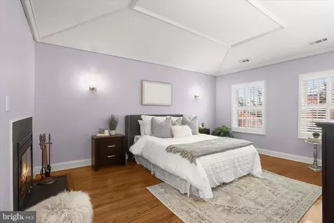
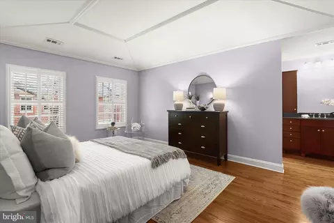
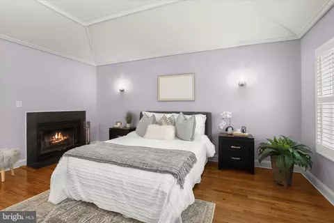
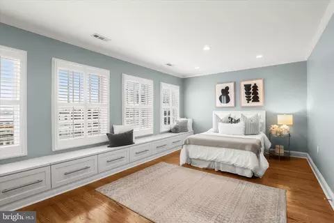
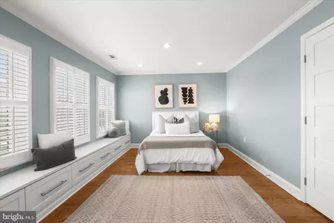
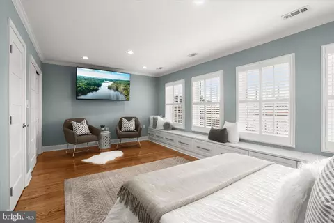
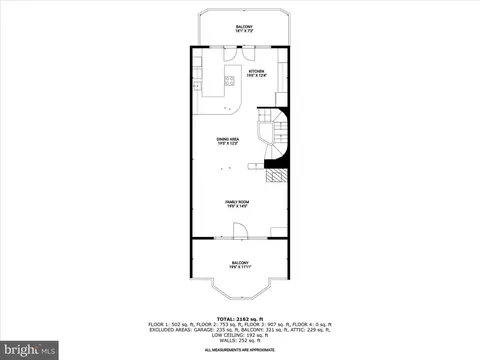
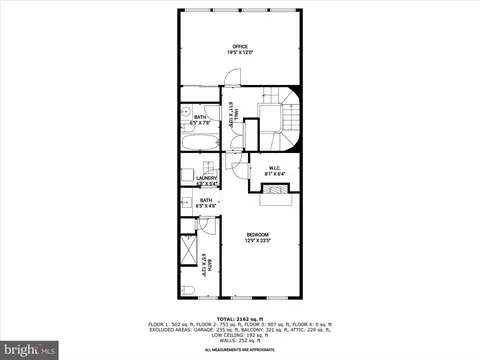
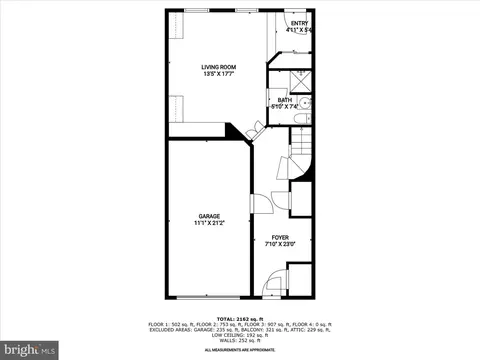
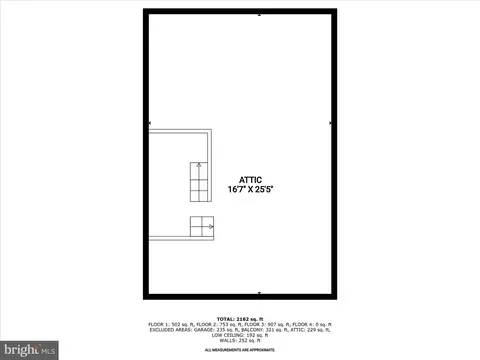
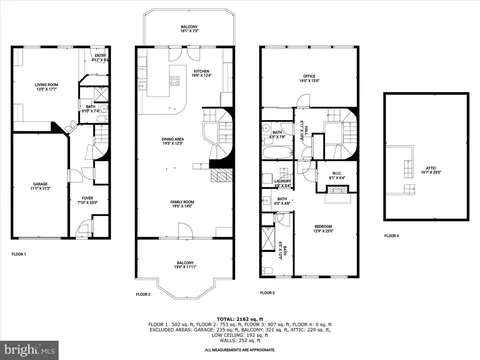
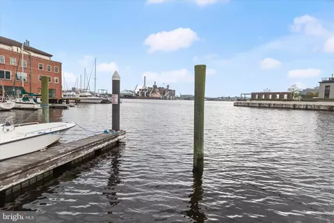
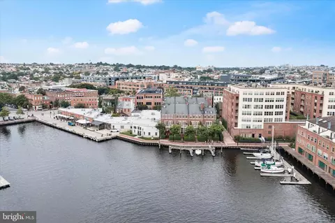
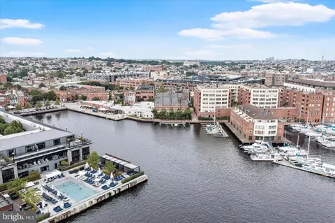
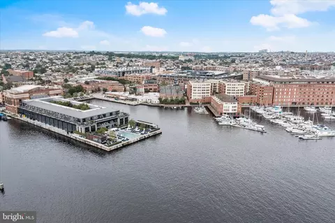
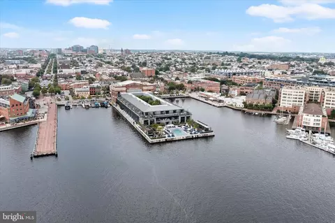
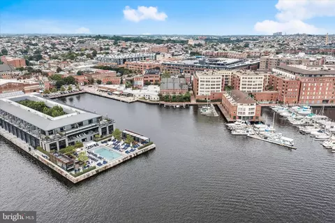


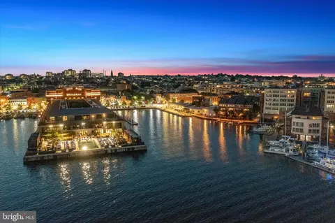


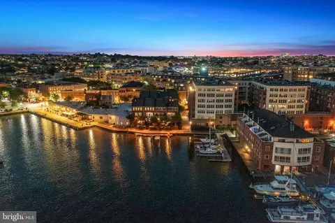

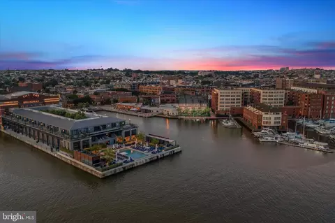

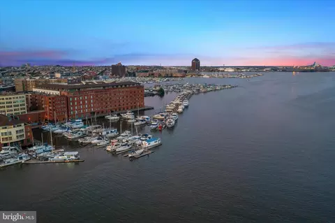
Last sold 02/20/2026 after 150 Days
bed
bath
Sqft ($436/Sqft)
| Property type Townhouse | Neighborhood | Year built 1989 | HOA fee $1,194/month | Parking 1 garage spaces | Rental estimate |

| Overview | |
| Cooling/AC | Central A/C, Ceiling Fan(s), Electric |
| Heating | Electric |
| Levels/Style | Traditional |
| Type | Residential |
| Virtual Tour | N/A |
| Status | Closed |
| SqFt | 2524 |
| County Tax | 1018, Annually |
| City/ Town Tax | 20425 |
| Tax: Assessed Value | 908600 |
| Annual Property Tax | 21443 |
| Year Built | 1989 |
| Condition | Excellent |
| Municipality | Baltimore City |
| New Construction (Y/N) | N |
| Condo/ Co-Op Fee | 3583, Quarterly |
| Foreclosure (Y/N) | N |
| Interior | |
| Total # of Bathrooms | 3 |
| # Full Baths | 3 |
| Total # of Bedrooms | 3 |
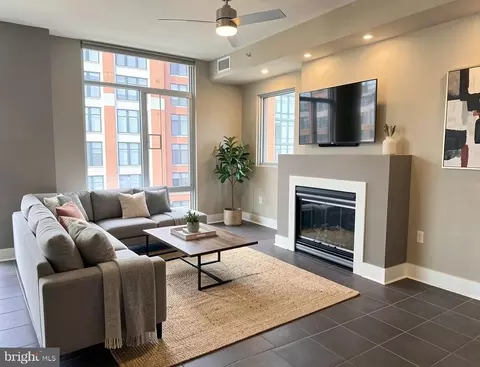
| Other Room(s) | Living Room, Dining Room, Primary Bedroom, Bedroom 2, Kitchen, Family Room, Foyer, Bathroom 1, Bathroom 3, Primary Bathroom |
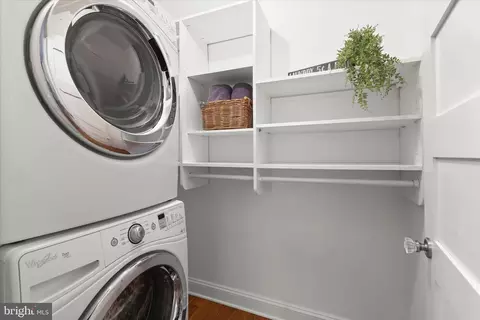
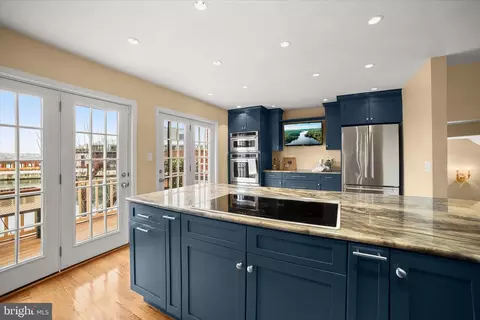
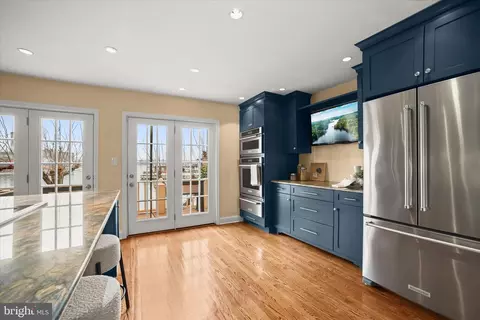
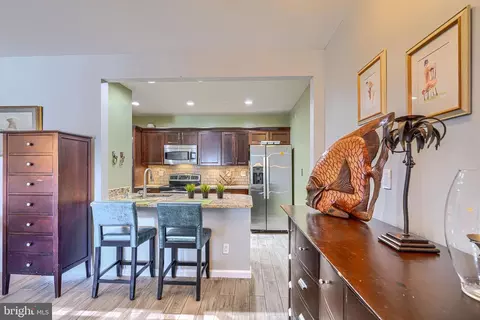
| Appliances | Built-In Microwave, Cooktop, Dishwasher, Dryer, Exhaust Fan, Freezer, Icemaker, Oven - Self Cleaning, Oven - Single, Oven - Wall, Refrigerator, Stainless Steel Appliances, Washer, Washer/Dryer Stacked, Water Heater |
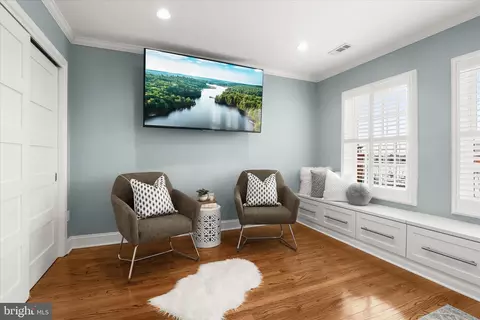
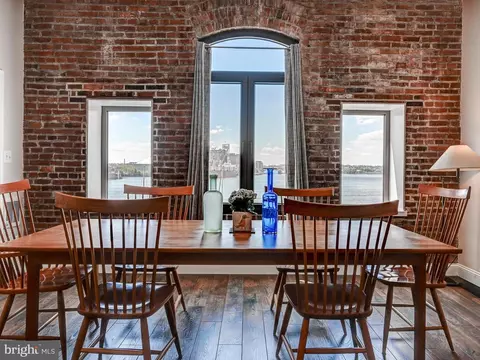
| Walls/ Ceilings | 9'+ Ceilings, Dry Wall, High |
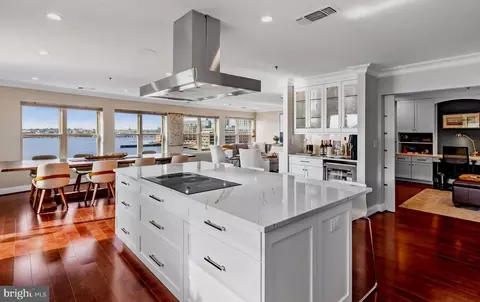
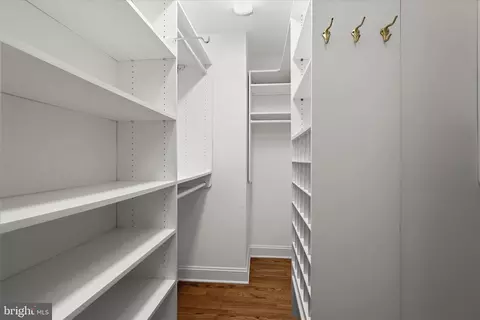
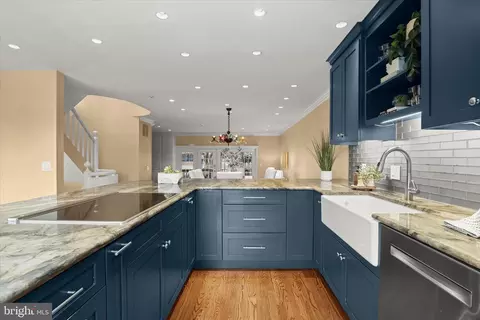
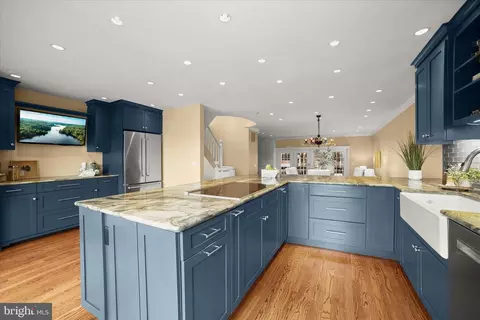
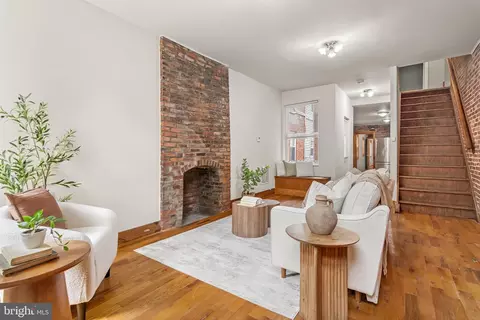
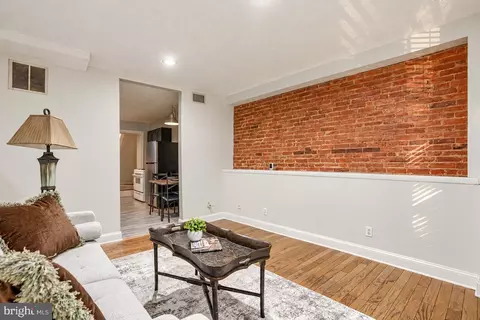
| Interior Features | Combination Dining/Living, Combination Kitchen/Dining, Crown Moldings, Floor Plan - Traditional, Kitchen - Eat-In, Kitchen - Gourmet, Kitchen - Island, Primary Bath(s), Recessed Lighting, Skylight(s), Upgraded Countertops, Walk-in Closet(s), Wood Floors |
| Accessibility Features | Other |
| Exterior | |
| Roof | Shingle |
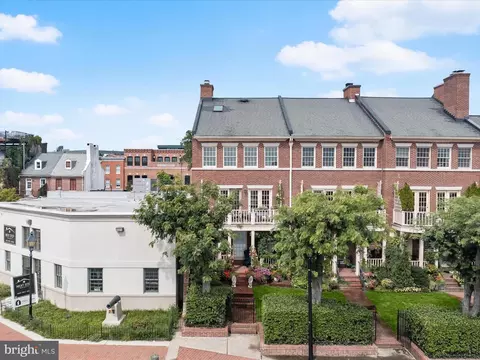
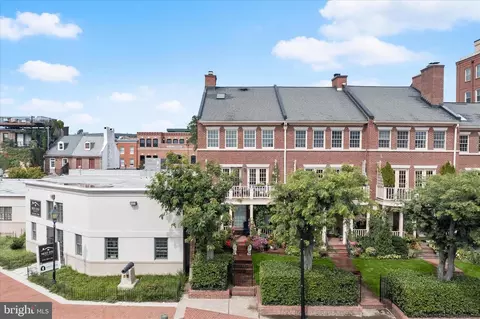
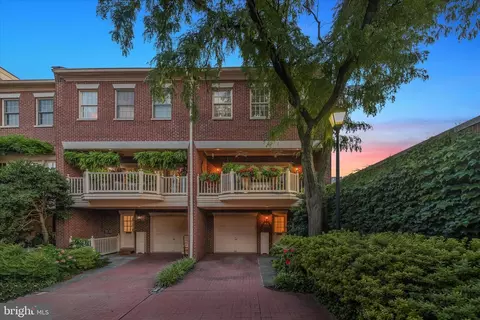
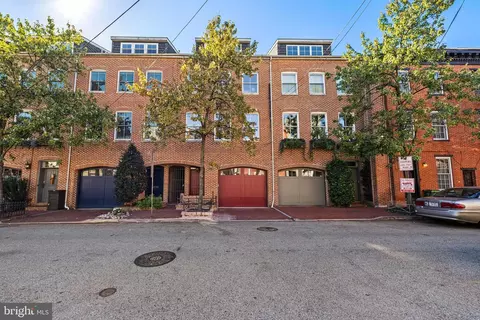
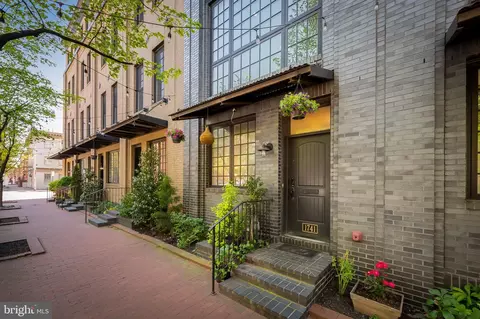
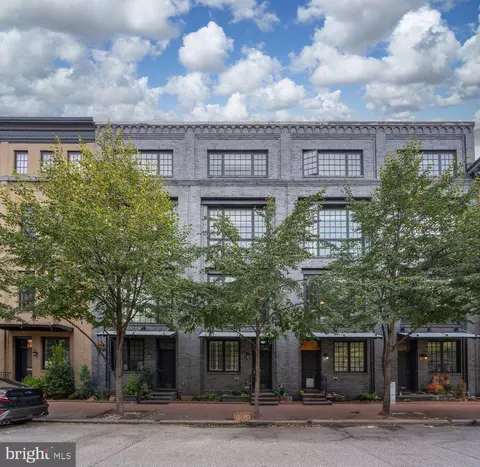
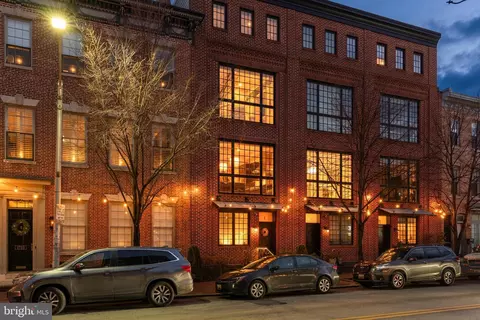
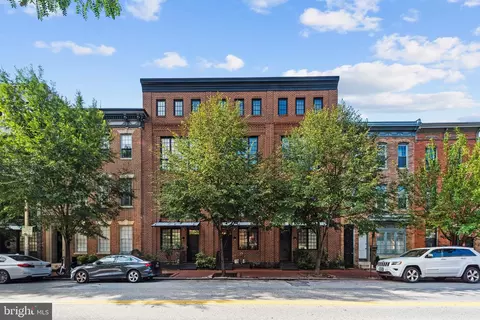
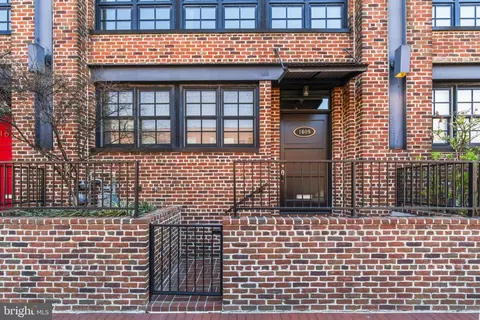
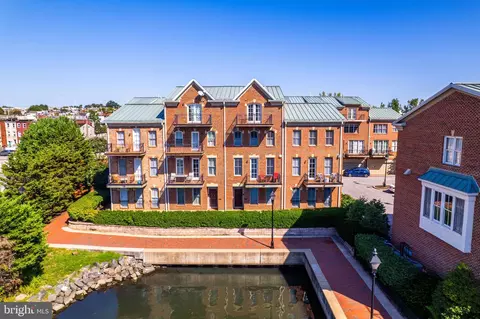
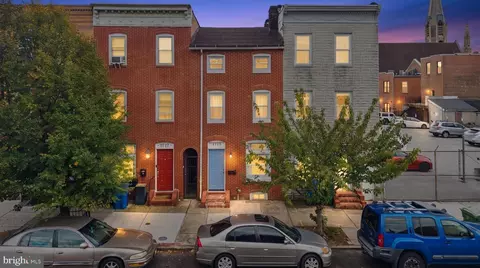
| Construction | Brick |
| Foundation | Slab |
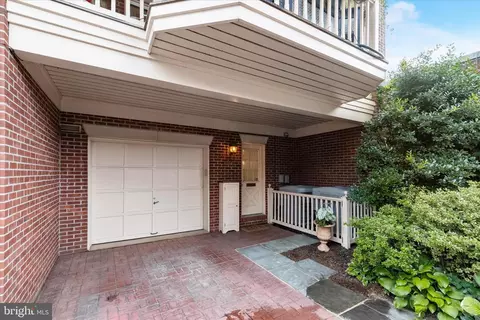
| Garage Desc | Garage - Rear Entry, Garage Door Opener, Inside Access |
| # Garage Spaces | 1 |
| # Parking Spaces | 2 |
| # Attached Garage Spaces | 1 |
| Parking Desc | Attached Garage, Driveway |
| # Driveway Spaces | 1 |
| Exterior Features | Exterior Lighting |
| Existing Structures | Above Grade, Below Grade |
| Lot Desc | Landscaping |
| Fencing | Partially |
| Amenities / Utilities | |
| Sewer/ Septic | Public Sewer |
| Pool | No Pool |
| Inclusions | Wall Mounted TVs (30) |
| Location | |
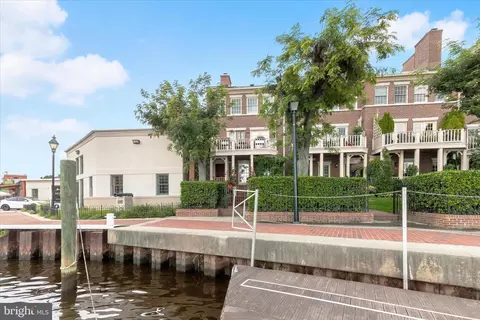
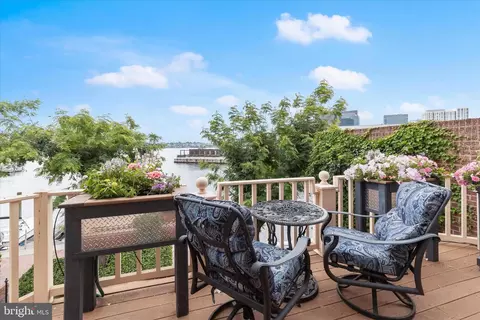
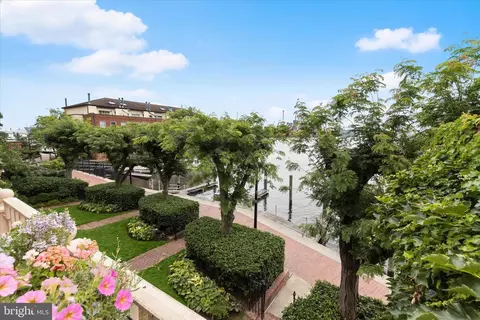
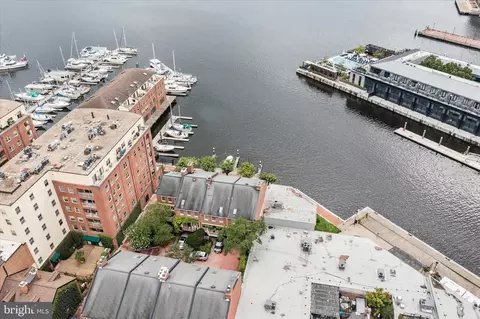
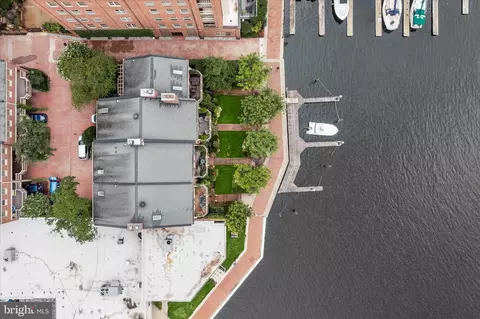
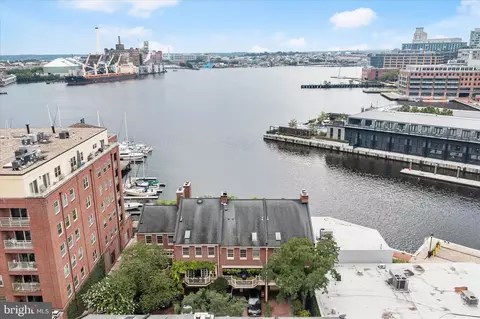
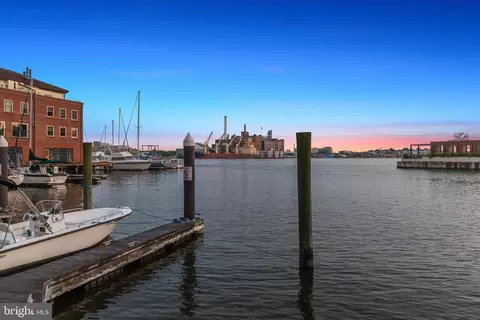
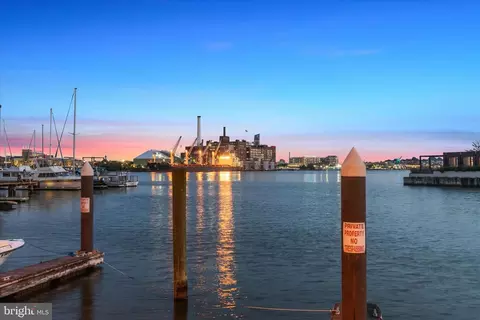
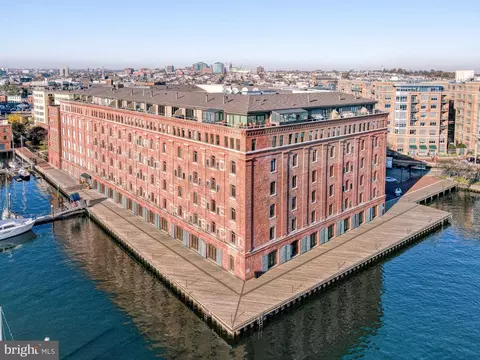
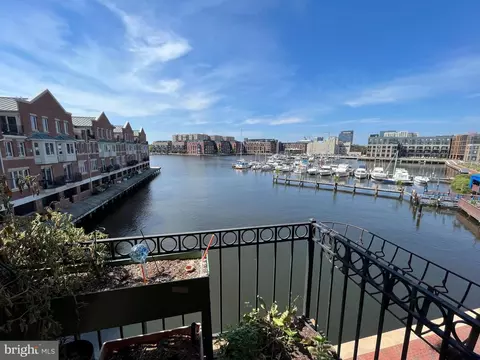
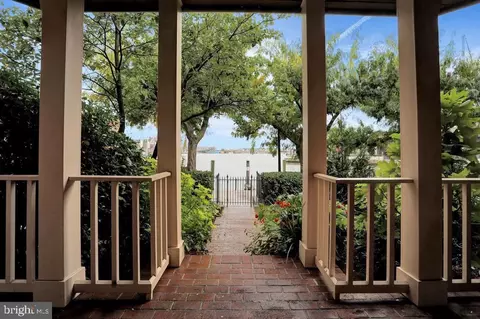
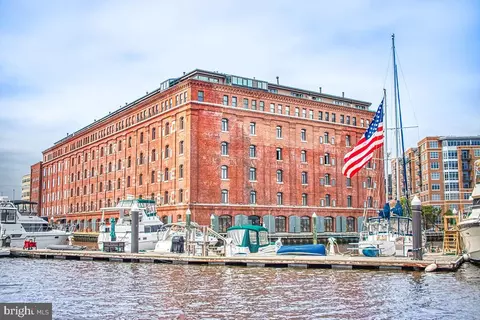
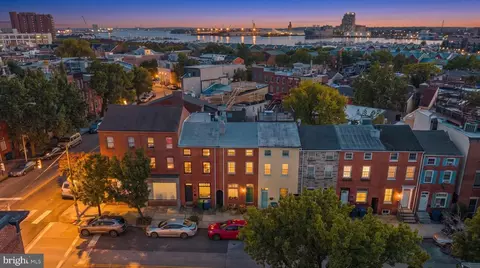
| Waterfront | Private Dock Site |
| Water Access | Private Access |
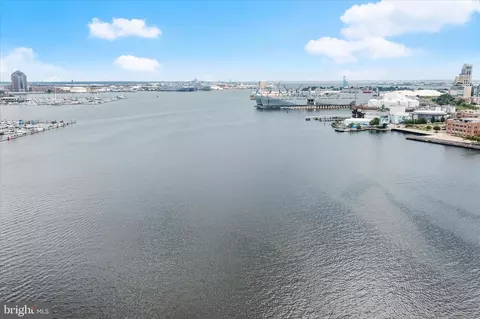
| Body of Water | Patapsco, River |
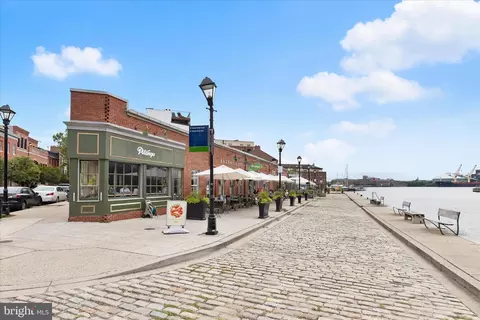
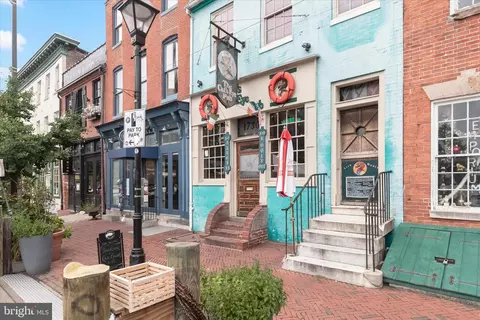
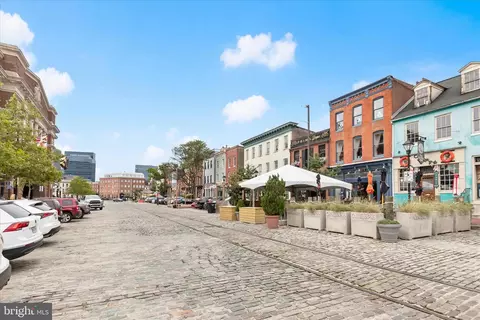
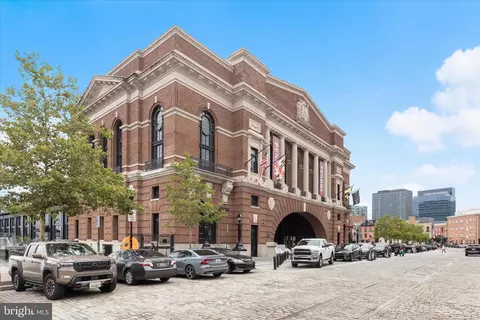
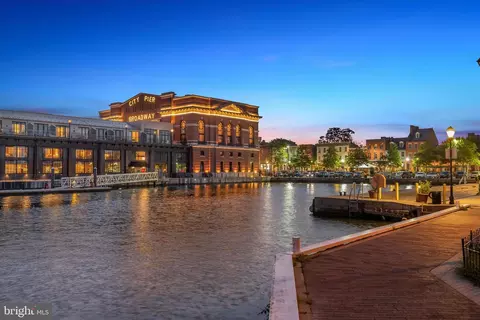
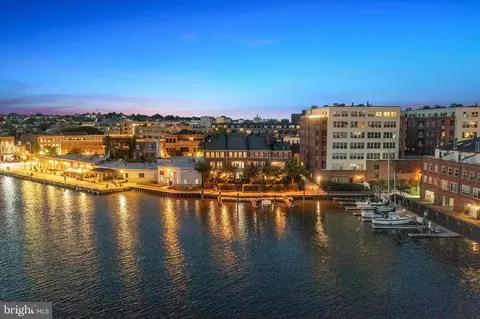
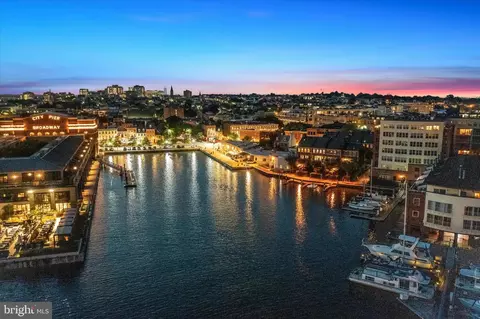
| Subdivision | FELLS POINT HISTORIC DISTRICT |
| Water Source | Public |
| Senior Community (Y/N) | N |
| High School | CALL SCHOOL BOARD |
| Elementary School | CALL SCHOOL BOARD |
| School District | BALTIMORE CITY PUBLIC SCHOOLS |
| Middle School | CALL SCHOOL BOARD |
| Directions | Fleet Street To S Ann Street To Fell Street |
| Zoning | R-8* |
| Dock / Slip Conveyance | Physical Dock/Slip Conveys |
| Dock Type | Pier (Perpendicular), Single Slip |
MLS # MDBA2173392
MLS # MDBA2173390
MLS # MDBA505732
MLS # 1005729079
MLS # BA9836113
MLS # BA8151419
MLS # BA7946400| Est. value | Bed/bath | Sqft | mi | |
|---|---|---|---|---|
| 924 Fell St, Baltimore, MD 21231 | $696,000 | 3/2 | 2,524 | 0 |
| 922 Fell St, Baltimore, MD 21231 | $763,000 | 3/2 | 2,524 | 0.01 |
| 920 Fell St, Baltimore, MD 21231 | $763,000 | 3/2 | 2,524 | 0.01 |
| 930 Fell St, Baltimore, MD 21231 | $708,000 | 2/1 | 2,524 | 0.01 |
| 926 Fell St, Baltimore, MD 21231 | $788,000 | 3/3 | 2,524 | 0.01 |
| 929 Fell St, Baltimore, MD 21231 | $624,000 | 3/2 | 2,085 | 0.02 |
| 923 Fell St, Baltimore, MD 21231 | $524,000 | 3/2 | 1,780 | 0.02 |
| 914 Fell St, Baltimore, MD 21231 | $343,000 | —/1 | 1,224 | 0.02 |
Estimated values are based on public record data and automated valuation models. Values are not guaranteed and may not reflect current market conditions.
$214,450
$230,000
$299,900
$380,000
$309,900
$424,950
$653,170
$769,990
$479,900
$310,000
$325,000
$239,900
$300,000
$309,945
$210,000
$150,000
$243,000
$329,900
$190,000
$469,990
$380,000
$362,450
$389,900
$300,000
$525,000
$821,950
$495,000
$307,450
$414,590
$175,000