
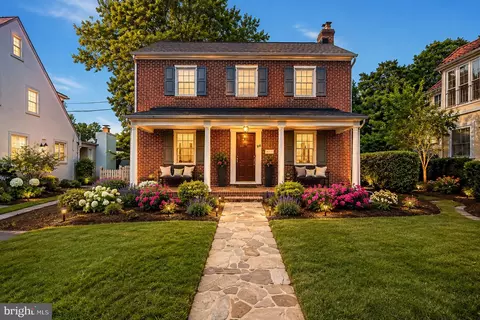
- $875,000
- 5Bd
- 4Ba
- 2,633 Sq Ft
SOLD 09/30/26

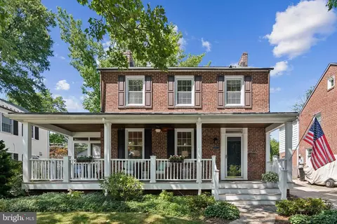
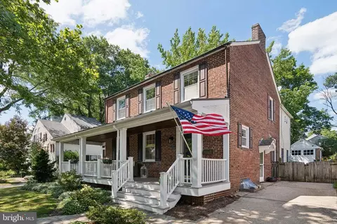
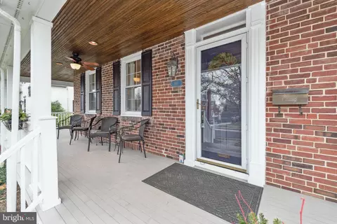
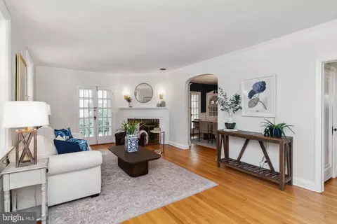
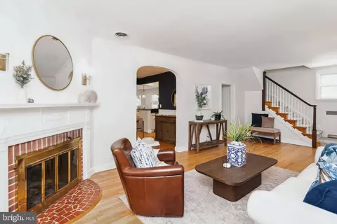
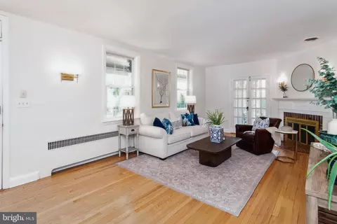
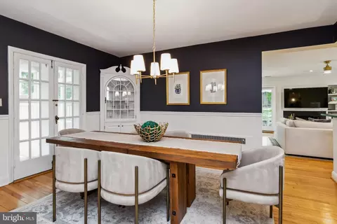
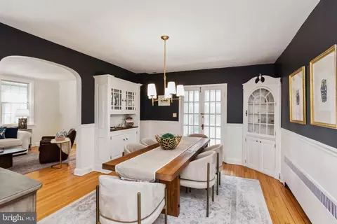
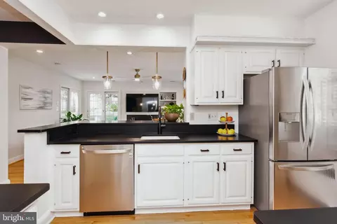
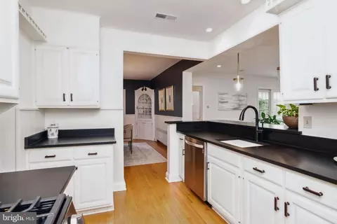
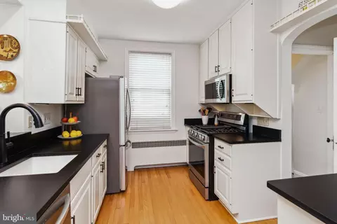
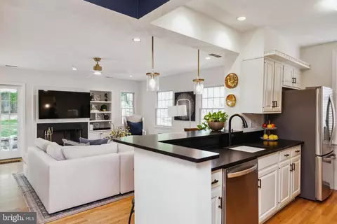
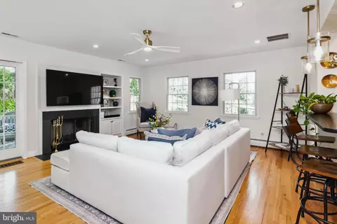
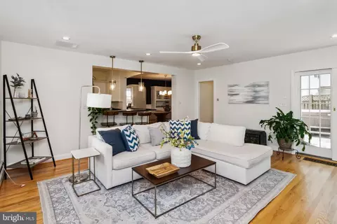
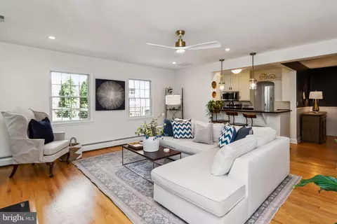
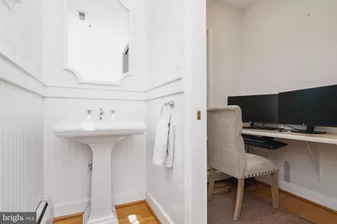
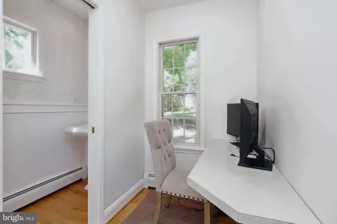
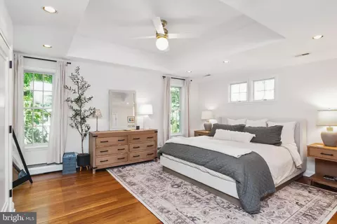
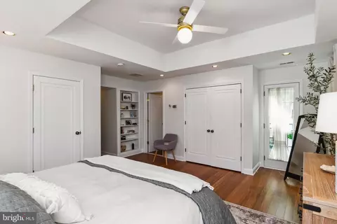
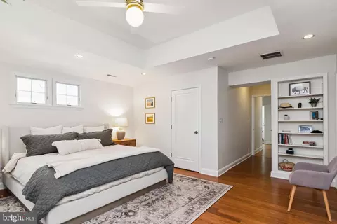
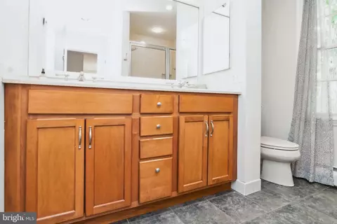
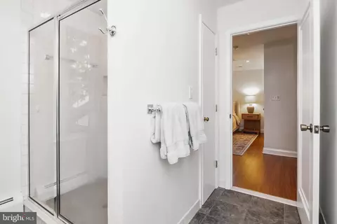
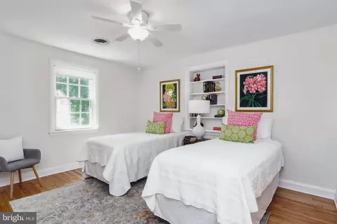
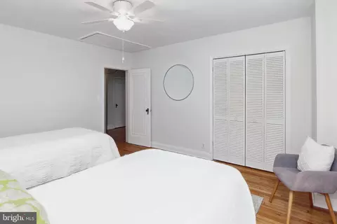
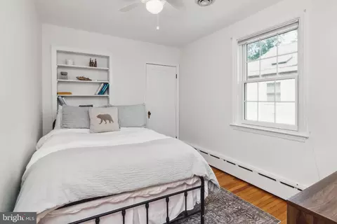
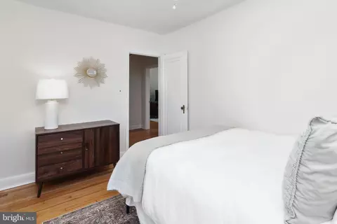
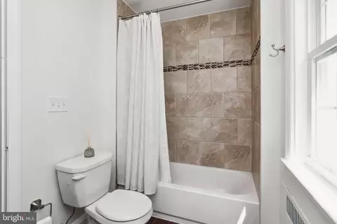
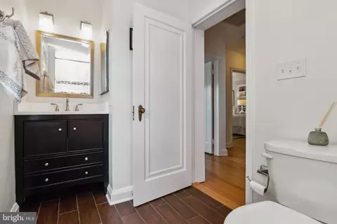
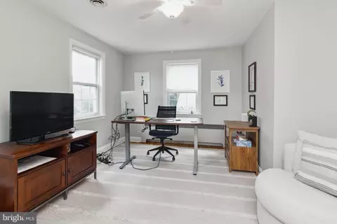
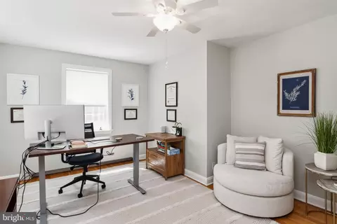
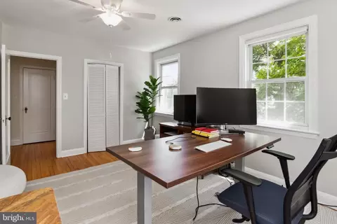
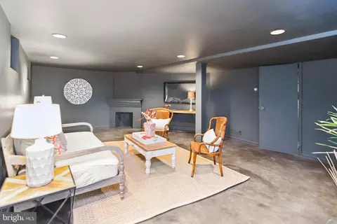
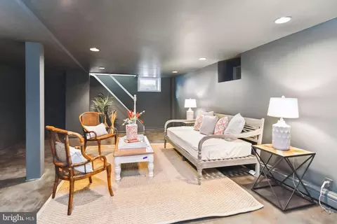
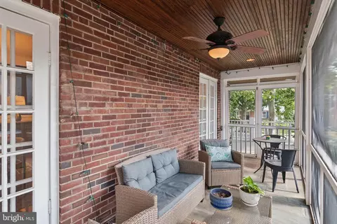
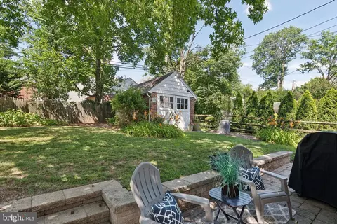
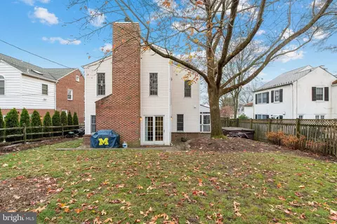
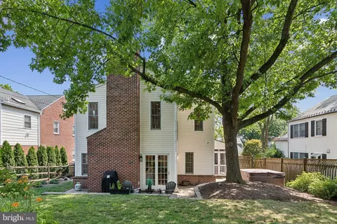
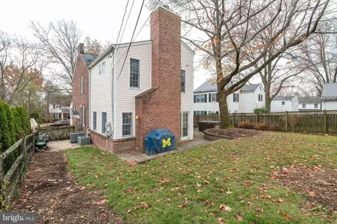
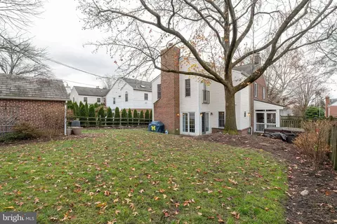
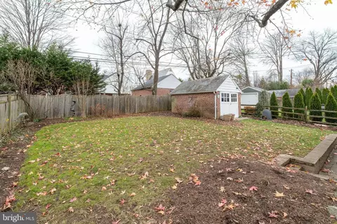
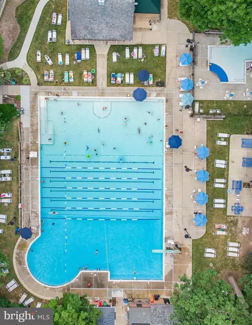
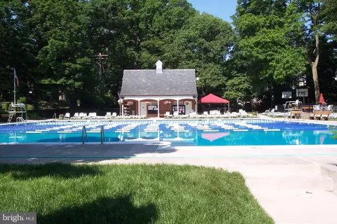

Last sold 08/07/2024 after 26 Days
bed
bath
Sqft ($343/Sqft)
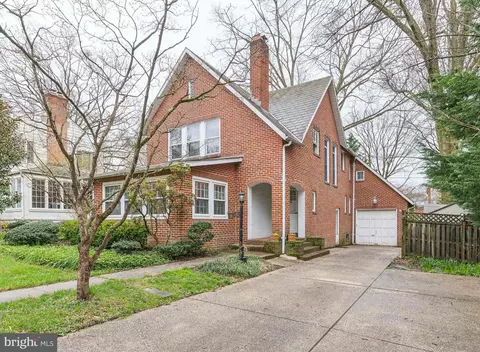
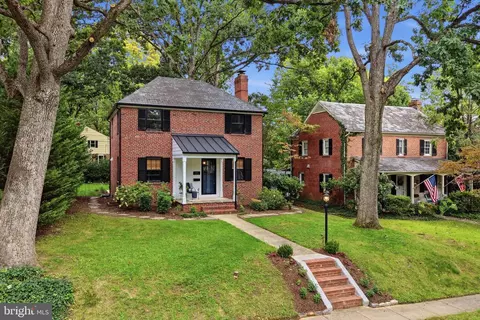
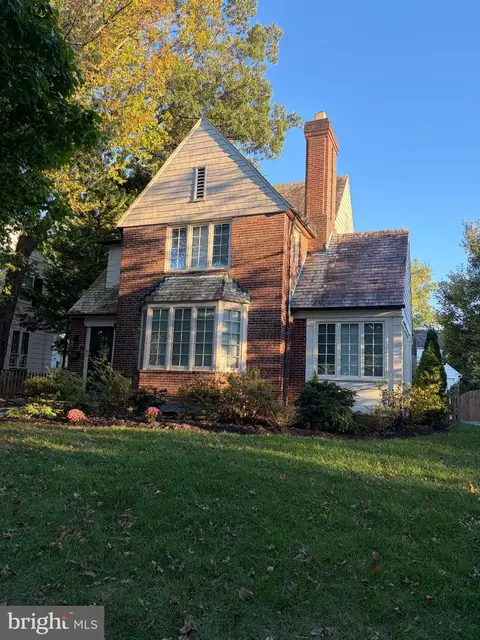
| Property type House | Neighborhood | Year built 1938 | HOA fee $0/month | Lot size 6,750 Sqft |

| Overview | |
| Cooling/AC | Ceiling Fan(s), Central A/C, Electric |
| Heating | Natural Gas |
| Levels/Style | Colonial |
| Type | Residential |
| Status | Closed |
| SqFt | 3058 |
| Lot Size (SqFt) | 6750 |
| Lot Size (Acres) | 0.15 |
| County Tax | 6218, Annually |
| Tax: Assessed Value | 543767 |
| Annual Property Tax | 6218 |
| Year Built | 1938 |
| Condition | Excellent |
| New Construction (Y/N) | N |
| Foreclosure (Y/N) | N |
| Interior | |
| Total # of Bathrooms | 3 |
| # Full Baths | 2 |
| # Half Baths | 1 |
| Total # of Bedrooms | 4 |
| Basement | Connecting Stairway, Daylight, Partial, Improved, Partially Finished, Sump Pump |
| Other Room(s) | Living Room, Dining Room, Primary Bedroom, Bedroom 2, Bedroom 3, Bedroom 4, Kitchen, Family Room, Basement, Office, Recreation Room, Bathroom 2, Primary Bathroom, Half Bath |
| Laundry | Basement |
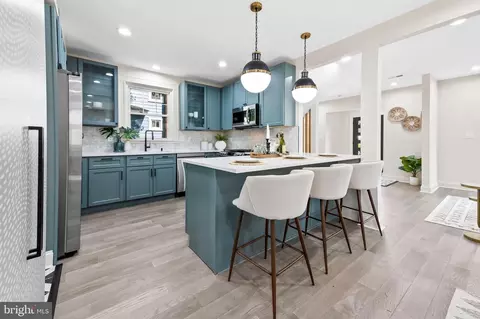
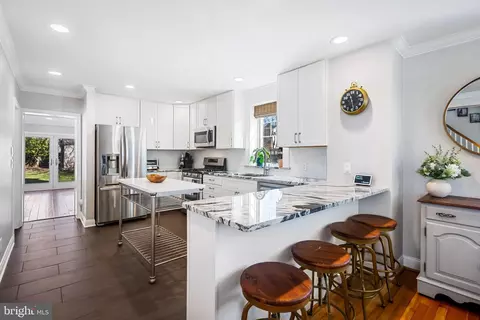
| Appliances | Built-In Microwave, Dishwasher, Disposal, Dryer - Gas, Exhaust Fan, Extra Refrigerator/Freezer, Oven/Range - Gas, Refrigerator, Stainless Steel Appliances, Washer, Water Heater |
| Walls/ Ceilings | Tray Ceilings, Dry Wall, Plaster Walls |
| Interior Features | Attic, Built-Ins, Ceiling Fan(s), Chair Railings, Crown Moldings, Dining Area, Family Room Off Kitchen, Formal/Separate Dining Room, Primary Bath(s), Recessed Lighting, Bathroom - Stall Shower, Bathroom - Tub Shower, Upgraded Countertops, WhirlPool/HotTub, Wood Floors |
| Accessibility Features | None |
| Exterior | |
| Roof | Asphalt, Metal |
| Construction | Brick |
| Parking Desc | Concrete Driveway, Driveway, On Street |
| # Parking Spaces | 3 |
| # Driveway Spaces | 3 |
| Exterior Features | Chimney Cap(s), Exterior Lighting, Gutter System, Hot Tub, Sidewalks, Stone Retaining Walls, Street Lights |
| Existing Structures | Above Grade, Below Grade, Shed |
| Amenities / Utilities | |
| Sewer/ Septic | Public Sewer |
| Electricity | 200+ Amp Service |
| Pool | Yes - Community |
| Inclusions | Hot Tub |
| Community Pool | Fenced, In Ground |
| Location | |
| Subdivision | STONELEIGH |
| Water Source | Public |
| Senior Community (Y/N) | N |
| High School | TOWSON HIGH LAW & PUBLIC POLICY |
| Elementary School | STONELEIGH |
| School District | BALTIMORE COUNTY PUBLIC SCHOOLS |
| Middle School | DUMBARTON |
| Directions | York Road To Stoneleigh Road Right On Petworth, Left On Kingston Road |
| Zoning | R |
MLS # MDBC2101482
MLS # MDBC2055756| Est. value | Bed/bath | Sqft | mi | |
|---|---|---|---|---|
| 812 Kingston Rd, Baltimore, MD 21212 | $960,000 | —/2 | 2,632 | 0.01 |
| 808 Kingston Rd, Baltimore, MD 21212 | $758,000 | —/2 | 2,070 | 0.01 |
| 814 Kingston Rd, Baltimore, MD 21212 | $784,000 | —/2 | 1,896 | 0.02 |
| 806 Kingston Rd, Baltimore, MD 21212 | $720,000 | 3/2 | 1,943 | 0.02 |
| 811 Wellington Rd, Baltimore, MD 21212 | $985,000 | —/3 | 2,935 | 0.03 |
| 816 Kingston Rd, Baltimore, MD 21212 | $910,000 | —/2 | 2,284 | 0.03 |
| 813 Kingston Rd, Baltimore, MD 21212 | $962,000 | 3/2 | 2,306 | 0.03 |
| 811 Kingston Rd, Baltimore, MD 21212 | $665,000 | 3/2 | 1,642 | 0.03 |
Estimated values are based on public record data and automated valuation models. Values are not guaranteed and may not reflect current market conditions.
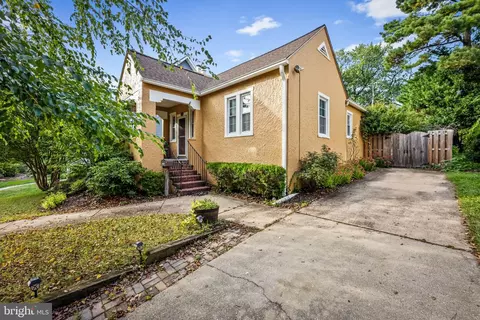
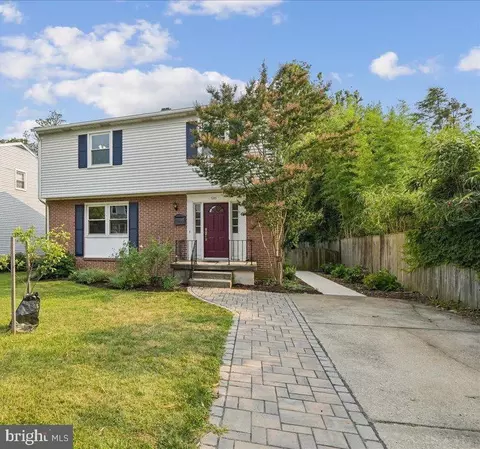
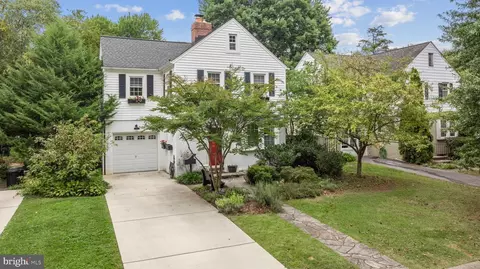
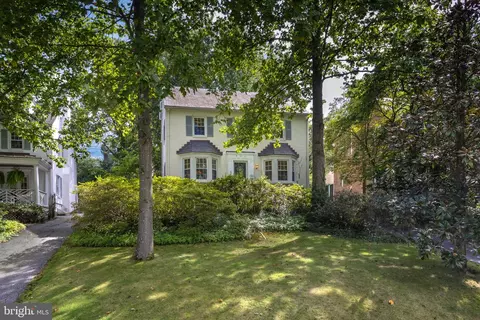

$214,450
$309,900
$505,000
$299,900
$230,000
$449,250
$424,950
$339,000
$653,170
$380,000
$243,000
$325,000
$524,950
$530,000
$239,900
$329,900
$190,000
$469,000
$300,000
$425,000
$499,000
$175,000
$402,000
$1,349,200
$1,164,000
$712,250
$799,900
$304,999
$570,000
$382,500