
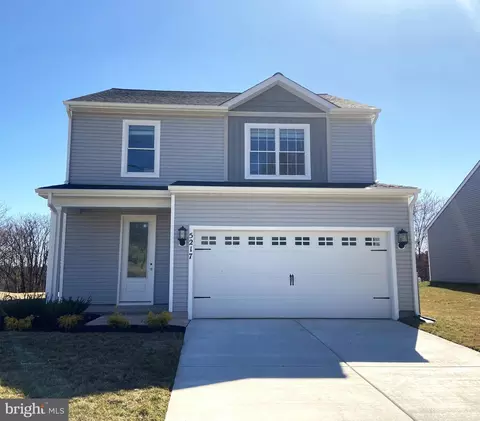
- $464,900
- 4Bd
- 2Ba
- 1,800 Sq Ft
SOLD

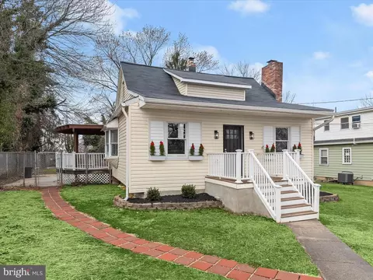
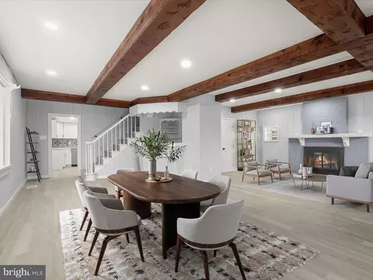
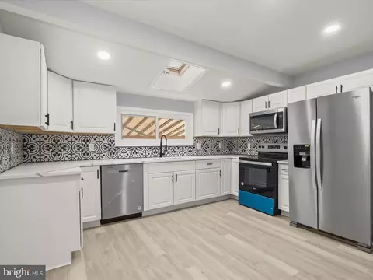
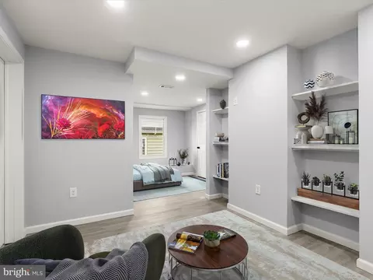
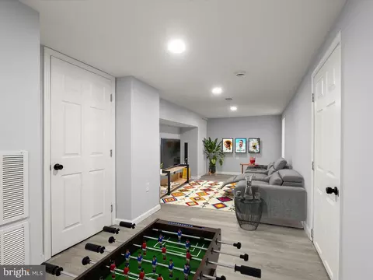
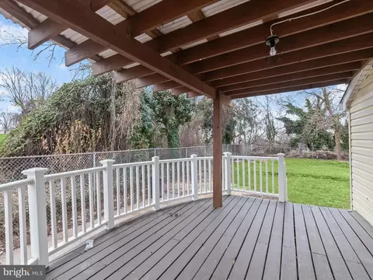
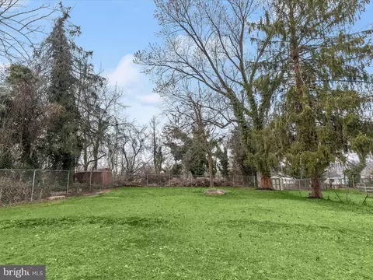
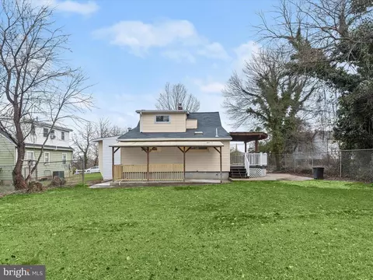
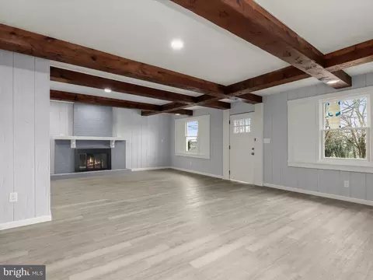
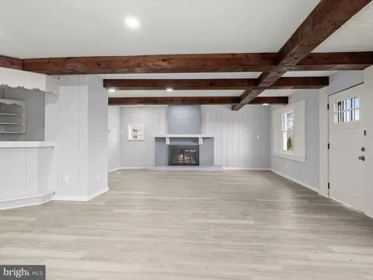
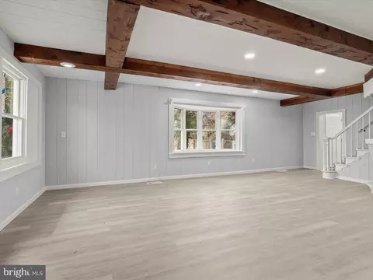
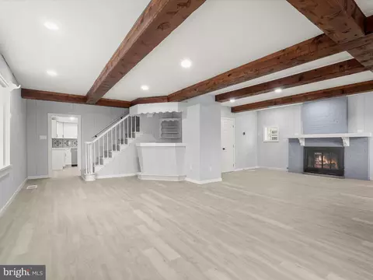
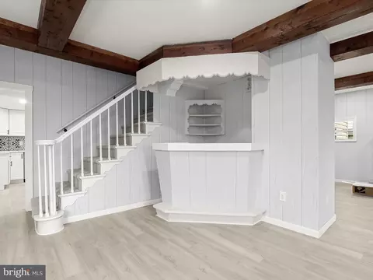
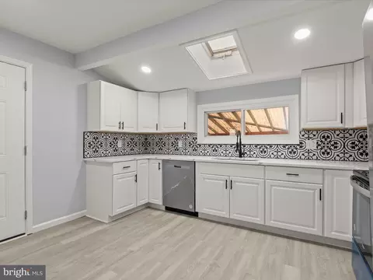
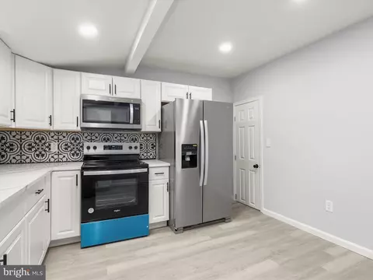
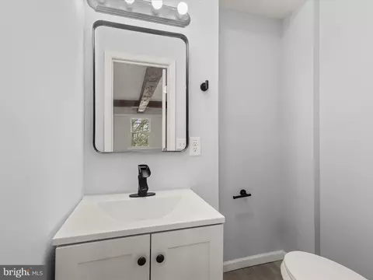
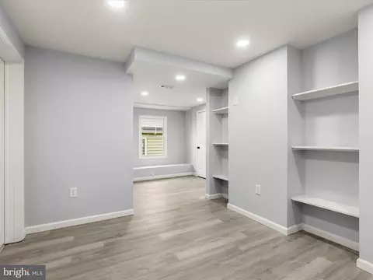
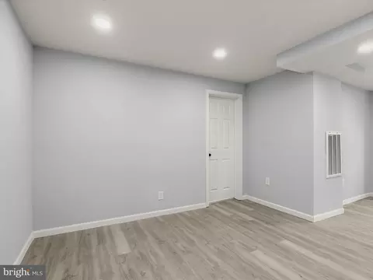
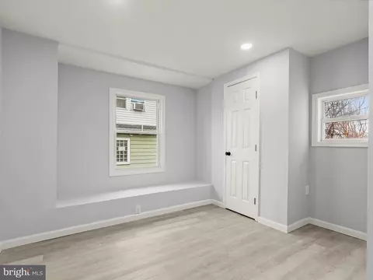
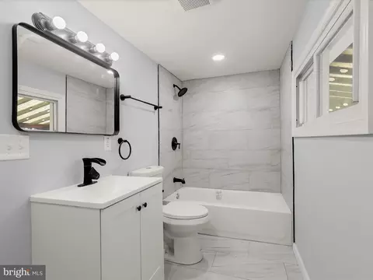
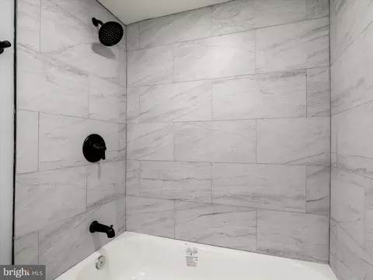
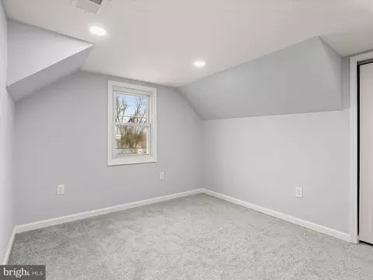
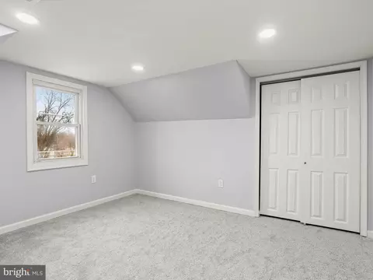
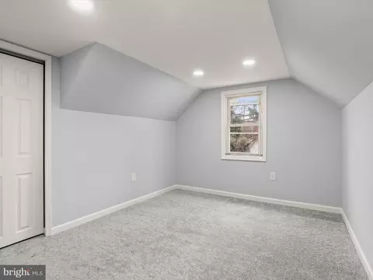
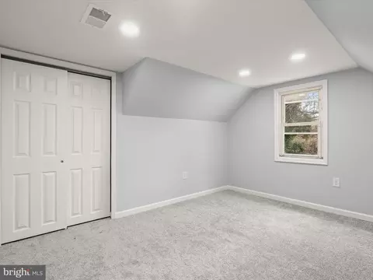
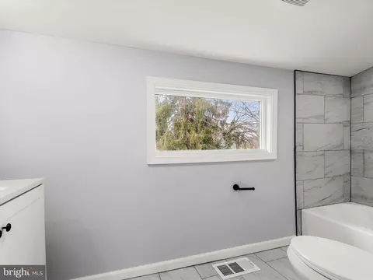
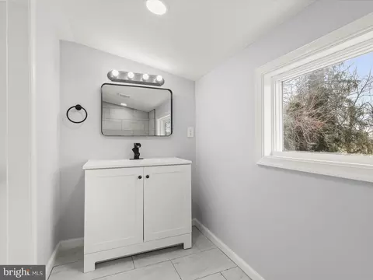
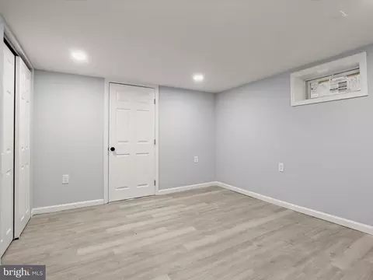
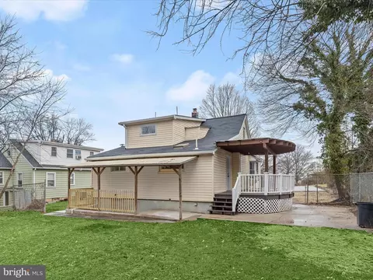
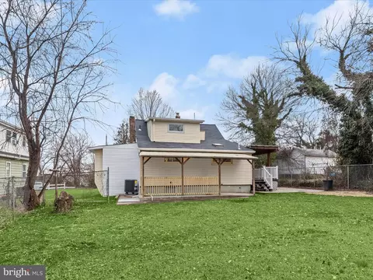
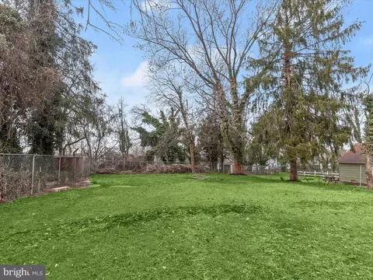
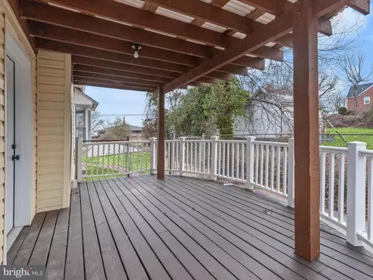
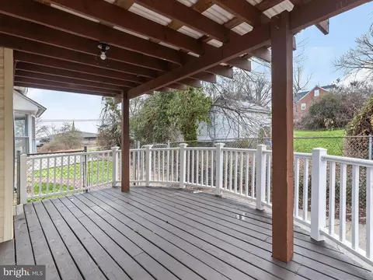
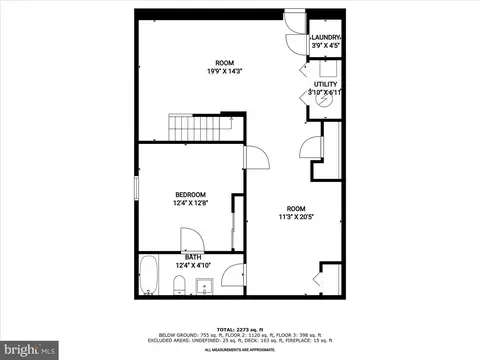
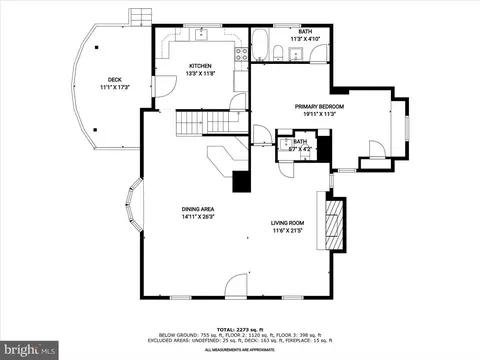
Last sold 02/07/2025 for $375K
bed
bath
Sqft ($280/Sqft)
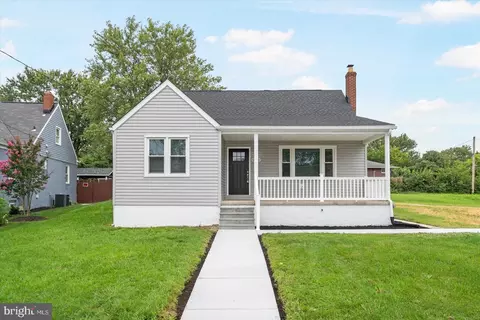
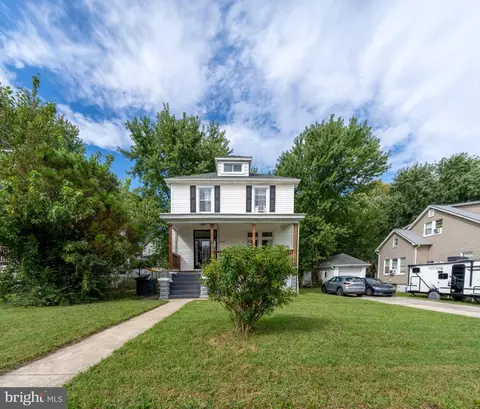
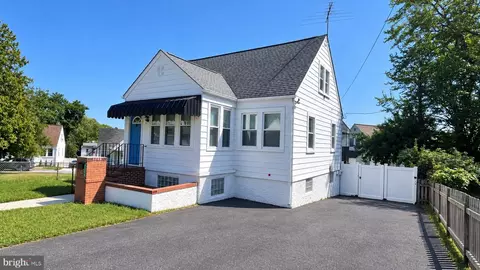
| Property type House | Year built 1926 | HOA fee $0/month | Lot size 0.33 Acre | Movoto estimate | Rental estimate |

| Overview | |
| Cooling/AC | Central A/C, Electric |
| Heating | Natural Gas |
| Levels/Style | Cape Cod |
| Type | Residential |
| Virtual Tour | N/A |
| Status | Closed |
| SqFt | 2381 |
| Lot Size (SqFt) | 14348 |
| Lot Size (Acres) | 0.33 |
| County Tax | 1826, Annually |
| Tax: Assessed Value | 162267 |
| Annual Property Tax | 1826 |
| Year Built | 1926 |
| Condition | Excellent |
| New Construction (Y/N) | N |
| Foreclosure (Y/N) | N |
| Interior | |
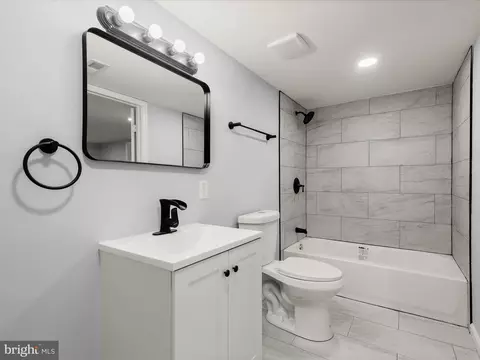
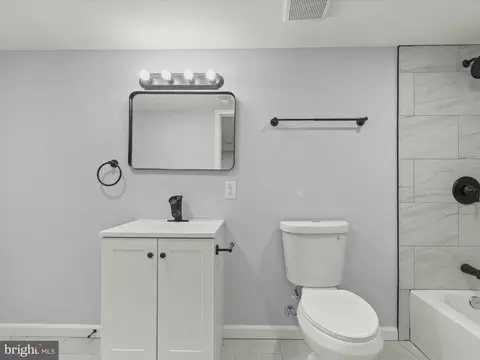
| Total # of Bathrooms | 4 |
| # Full Baths | 3 |
| # Half Baths | 1 |
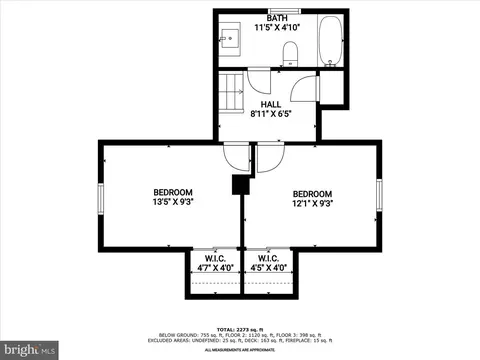
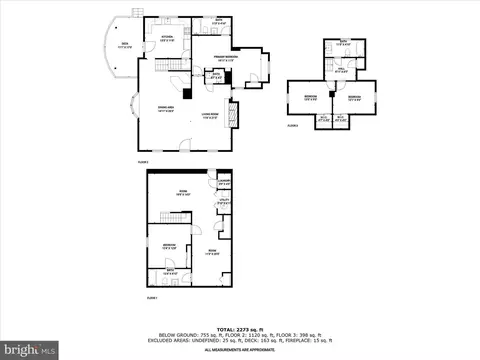
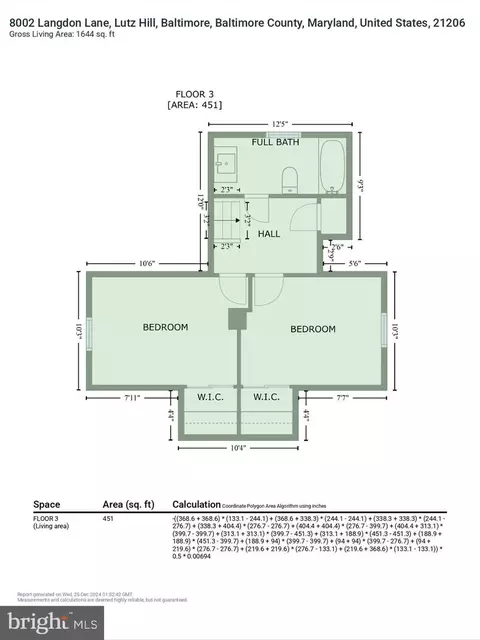
| Total # of Bedrooms | 4 |
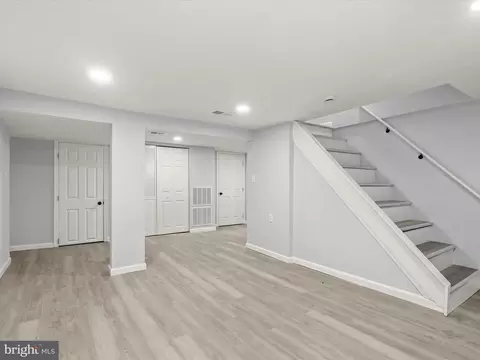

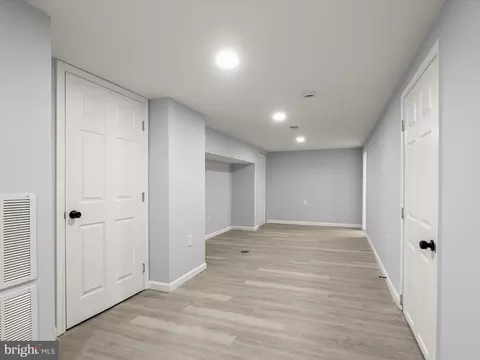
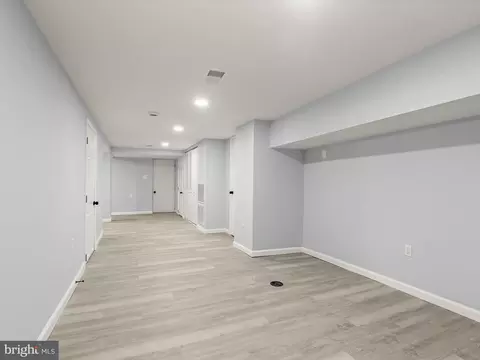
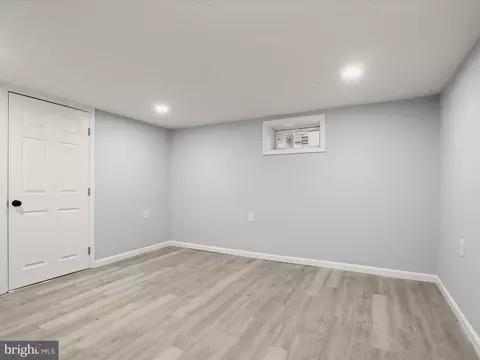
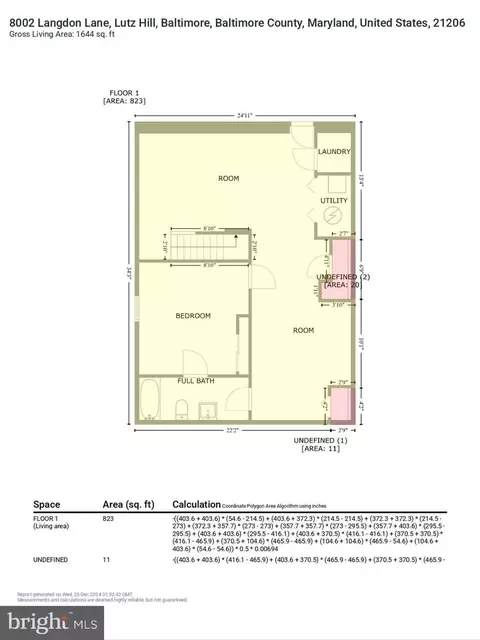
| Basement | Fully Finished, Improved, Outside Entrance, Rear Entrance, Connecting Stairway, Heated, Interior Access, Sump Pump, Walkout Stairs |
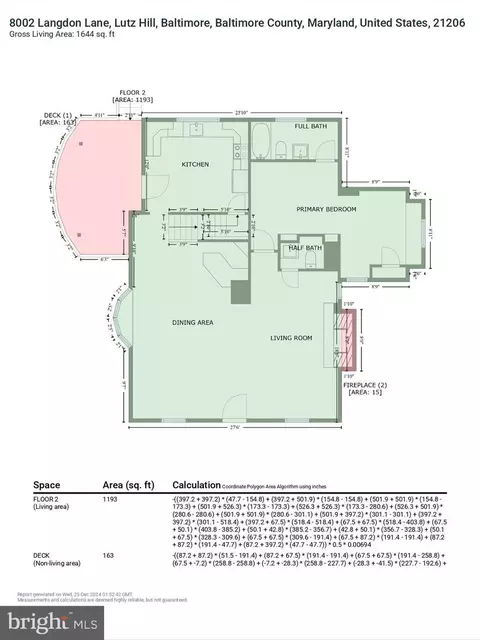
| Other Room(s) | Living Room, Dining Room, Primary Bedroom, Bedroom 2, Bedroom 3, Kitchen, Game Room, Recreation Room, Bonus Room |
| Appliances | Built-In Microwave, Dishwasher, Disposal, Freezer, Icemaker, Oven - Single, Oven/Range - Electric, Refrigerator, Stainless Steel Appliances, Washer/Dryer Hookups Only, Water Dispenser, Water Heater |
| Walls/ Ceilings | Beamed Ceilings, Dry Wall, Wood Ceilings |
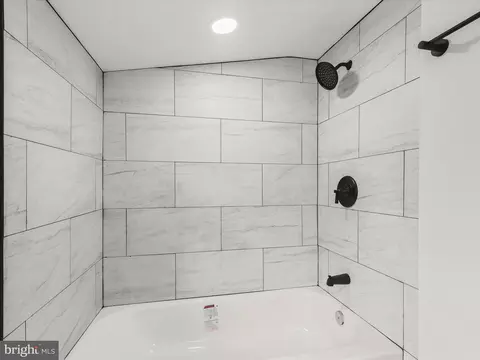
| Interior Features | Carpet, Combination Dining/Living, Dining Area, Entry Level Bedroom, Floor Plan - Open, Kitchen - Gourmet, Kitchen - Table Space, Primary Bath(s), Recessed Lighting, Skylight(s), Bathroom - Tub Shower, Upgraded Countertops, Wet/Dry Bar |
| Accessibility Features | None |
| Exterior | |
| Roof | Shingle |
| Construction | Vinyl Siding |
| Foundation | Other |
| Parking Desc | Concrete Driveway, Driveway |
| # Parking Spaces | 5 |
| # Driveway Spaces | 5 |
| Exterior Features | Exterior Lighting |
| Existing Structures | Above Grade, Below Grade |
| Lot Desc | Landscaping |
| Fencing | Rear |
| Amenities / Utilities | |
| Sewer/ Septic | Public Sewer |
| Pool | No Pool |
| Location | |
| Subdivision | NONE AVAILABLE |
| Water Source | Public |
| Senior Community (Y/N) | N |
| High School | OVERLEA HIGH & ACADEMY OF FINANCE |
| Elementary School | MCCORMICK |
| School District | BALTIMORE COUNTY PUBLIC SCHOOLS |
| Middle School | GOLDEN RING |
| Directions | Per GPS |
| Zoning | RESIDENTIAL |
MLS # MDBC2113646| Est. value | Bed/bath | Sqft | mi | |
|---|---|---|---|---|
| 8004 Langdon Ln, Baltimore, MD 21206 | $358,000 | 3/2 | 1,180 | 0.01 |
| 8000 Langdon Ln, Baltimore, MD 21206 | $326,000 | —/1 | 1,338 | 0.02 |
| 7934 Langdon Ln, Baltimore, MD 21206 | $481,000 | —/2 | 1,800 | 0.04 |
| 7932 Langdon Ln, Baltimore, MD 21206 | $421,000 | —/2 | 1,337 | 0.06 |
| 7930 Langdon Ln, Baltimore, MD 21206 | $372,000 | —/1 | 1,170 | 0.08 |
| 6161 Radecke Ave, Baltimore, MD 21206 | $297,000 | —/1 | 912 | 0.09 |
| 5407 Lutz Hill Rd, Baltimore, MD 21206 | $287,000 | —/2 | 1,148 | 0.09 |
| 5407 Lutz Hill Rd #h, Baltimore, MD 21206 | $236,000 | —/1 | 1,024 | 0.09 |
Estimated values are based on public record data and automated valuation models. Values are not guaranteed and may not reflect current market conditions.
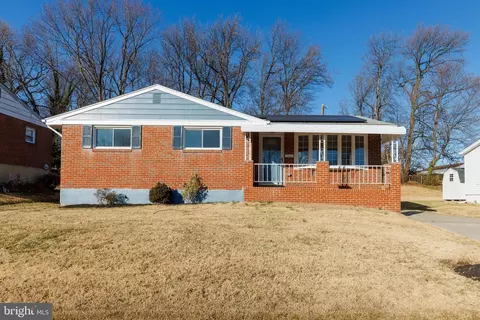
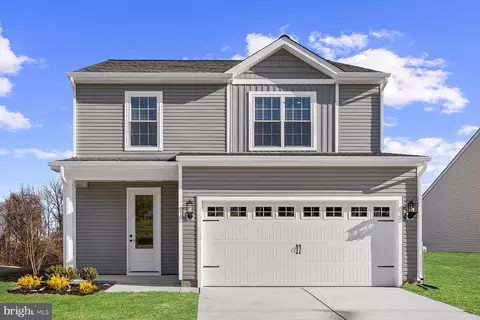
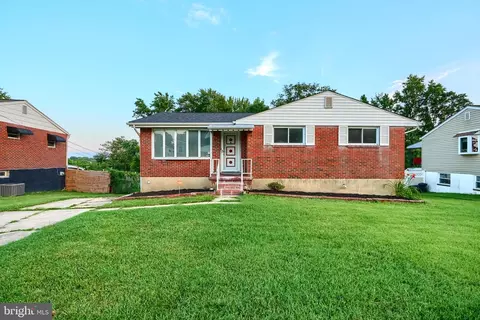

$214,450
$299,900
$309,900
$230,000
$310,000
$231,950
$380,000
$499,999
$339,950
$653,170
$395,000
$329,900
$325,000
$243,000
$325,000
$150,000
$300,000
$524,950
$309,945
$210,000
$175,000
$235,000
$389,900
$210,000
$1,349,200
$1,164,000
$402,000
$380,000
$304,999
$525,000