
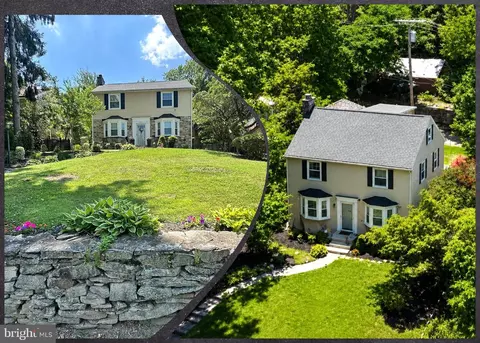
- $425,000
- 5Bd
- 4Ba
- 2,212 Sq Ft
SOLD 10/14/26


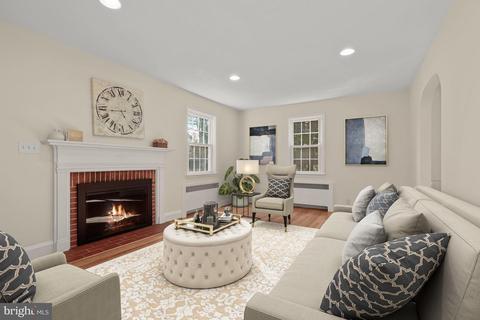
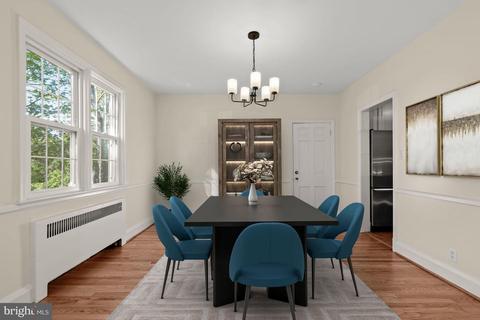
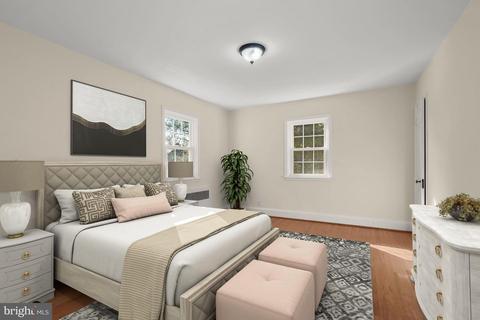
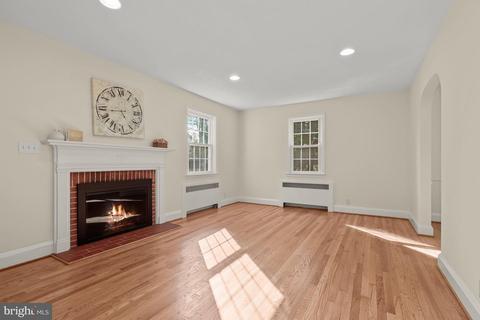
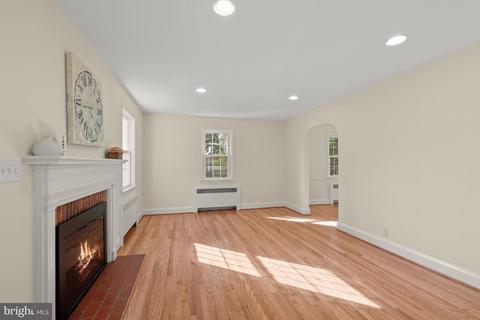
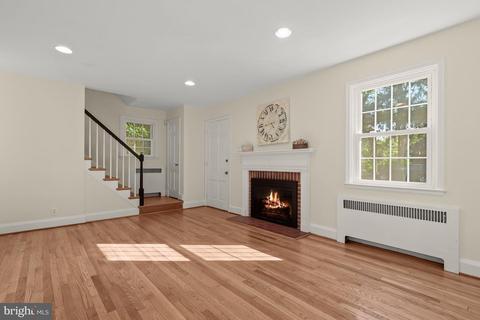
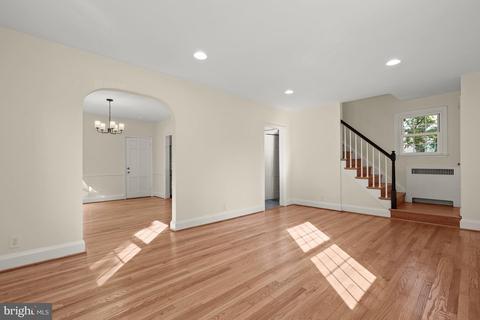
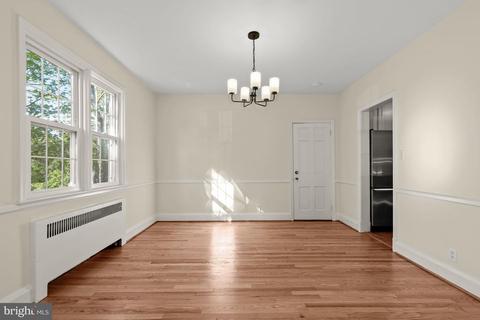
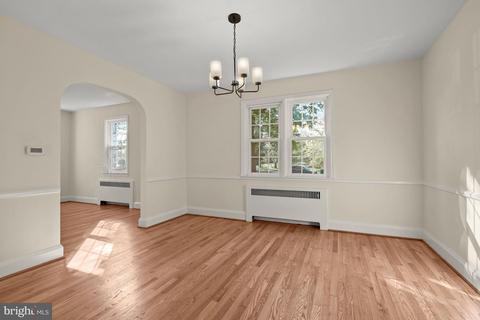
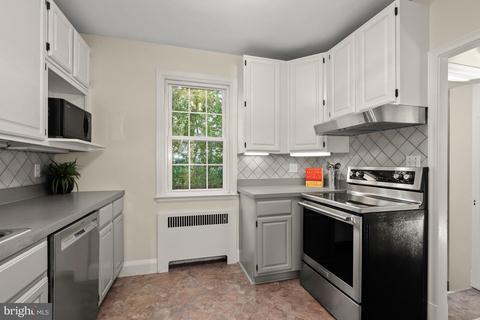
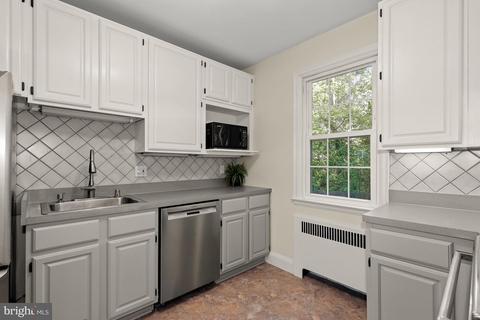
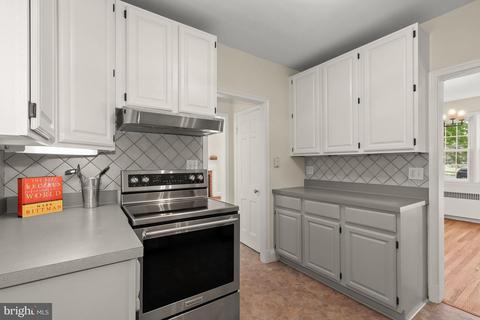
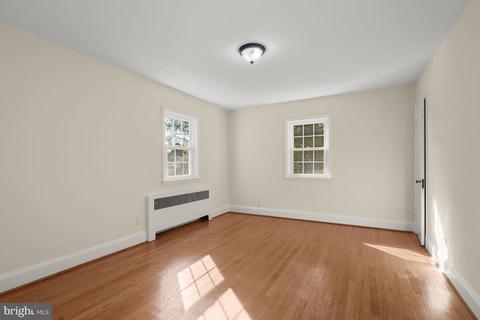
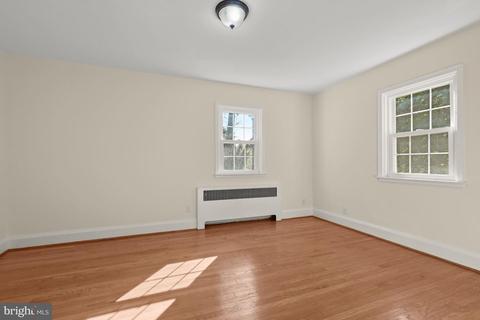
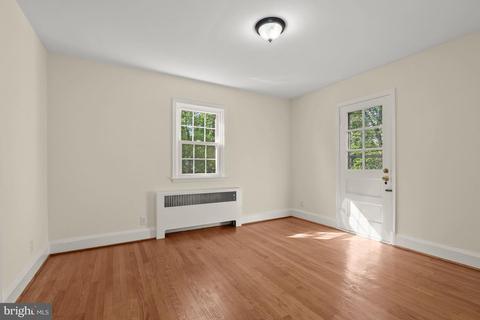
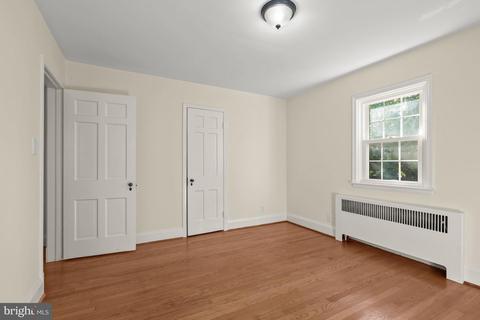
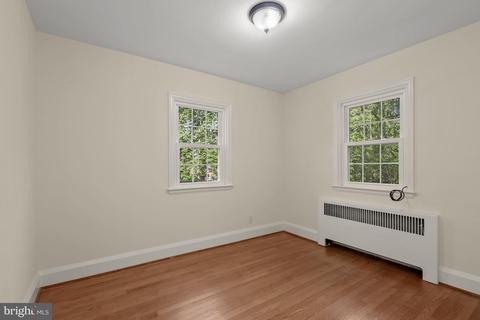
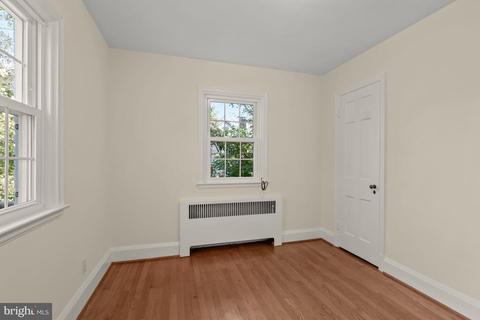
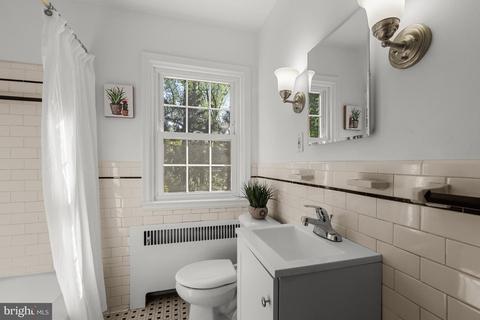
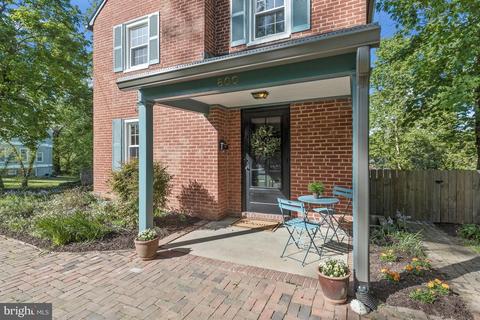
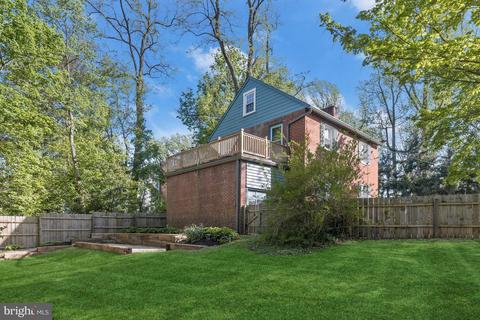
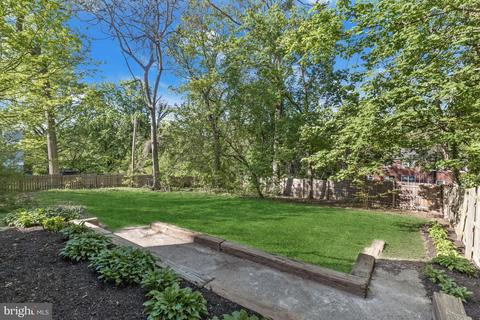
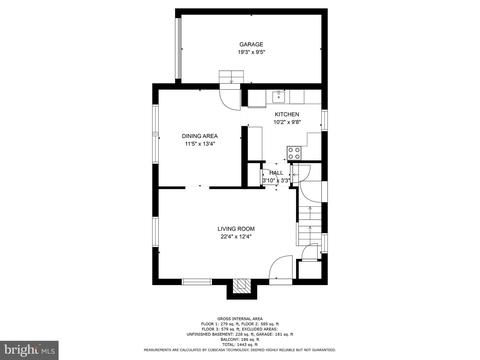
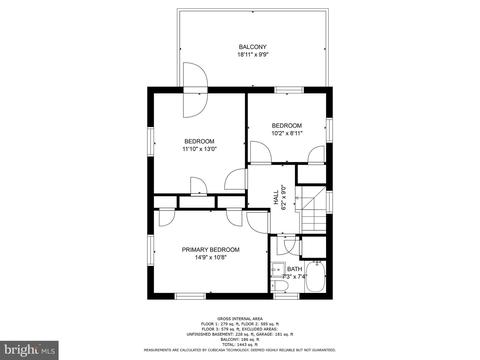
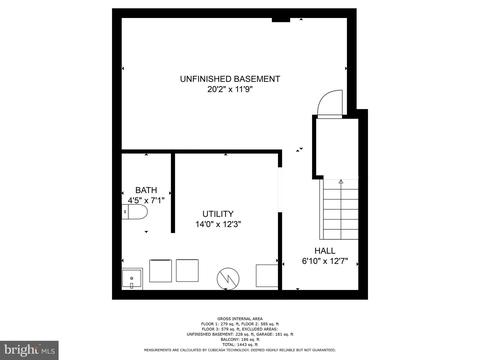
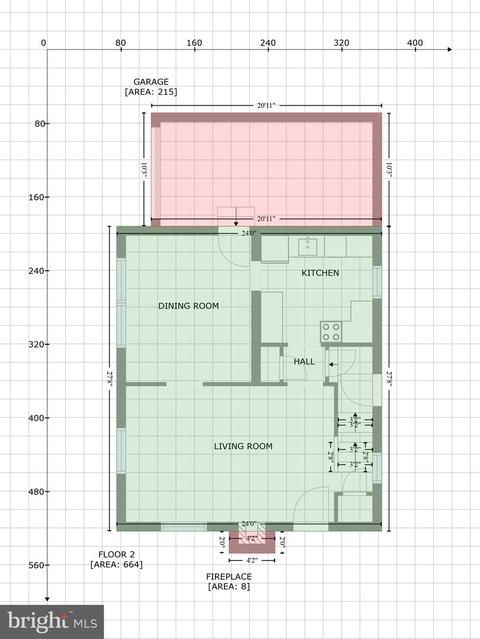
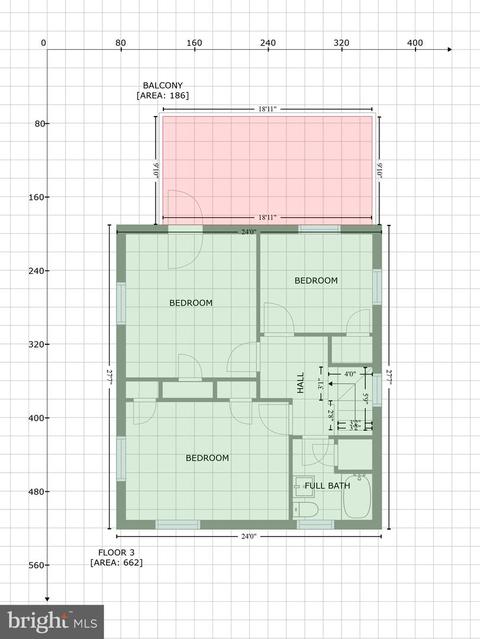
Last sold 05/25/2023 for $354K
bed
bath
Sqft ($209/Sqft)
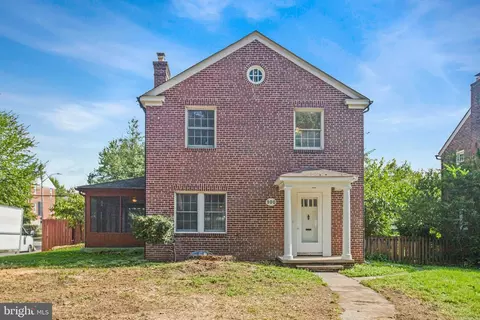
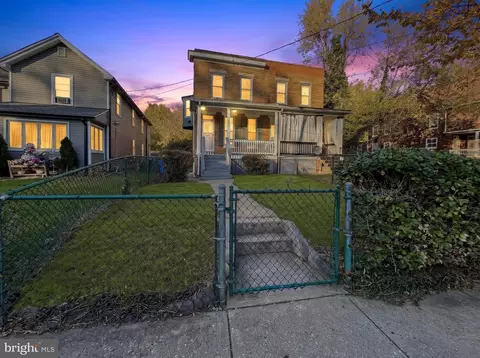
| Property type House | Neighborhood | Year built 1938 | HOA fee $0/month | Lot size 0.27 Acre | Movoto estimate | Parking 1 garage spaces | Rental estimate |

| Overview | |
| Cooling/AC | None, None |
| Heating | Natural Gas |
| Type | Residential |
| Virtual Tour | N/A |
| Status | Closed |
| SqFt | 2016 |
| Lot Size (SqFt) | 11891 |
| Lot Size (Acres) | 0.27 |
| County Tax | 216, Annually |
| City/ Town Tax | 4336 |
| Tax: Assessed Value | 198733 |
| Annual Property Tax | 4552 |
| Year Built | 1938 |
| Condition | Excellent, Very Good |
| Municipality | Baltimore City |
| New Construction (Y/N) | N |
| Foreclosure (Y/N) | N |
| Interior | |
| Total # of Bathrooms | 2 |
| # Full Baths | 1 |
| # Half Baths | 1 |
| Total # of Bedrooms | 3 |
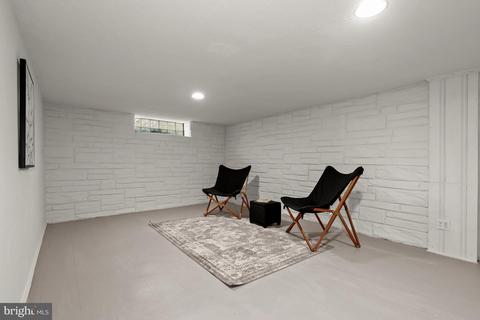
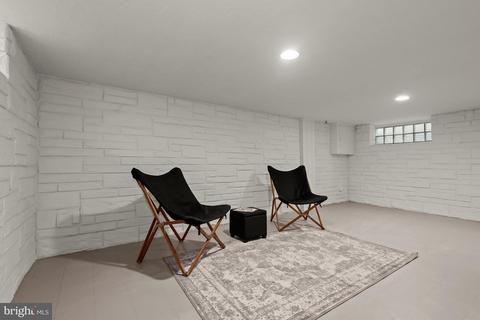
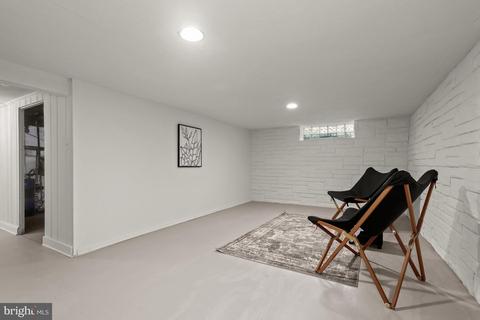
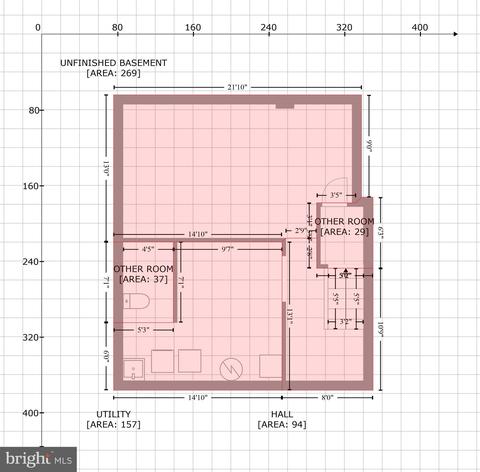
| Basement | Improved, Daylight, Partial, Connecting Stairway, Heated, Interior Access |
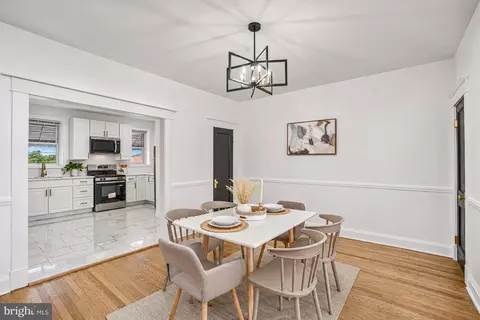
| Other Room(s) | Living Room, Dining Room, Primary Bedroom, Bedroom 2, Bedroom 3, Kitchen, Family Room |
| Flooring | Hardwood |
| Appliances | Range Hood, Dishwasher, Disposal, Dryer, Icemaker, Oven - Self Cleaning, Oven - Single, Oven/Range - Electric, Microwave, Refrigerator, Stainless Steel Appliances, Washer, Water Heater |
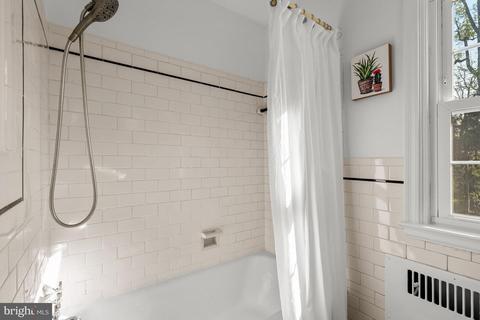
| Interior Features | Chair Railings, Floor Plan - Traditional, Formal/Separate Dining Room, Tub Shower, Wood Floors |
| Accessibility Features | Other |
| Door Features | Six Panel |
| Exterior | |
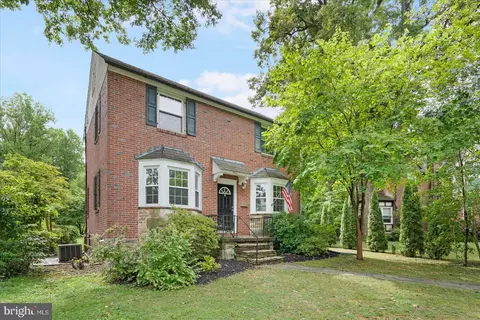
| Roof | Slate |
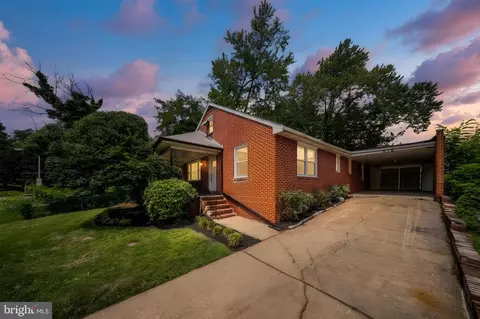
| Construction | Brick |
| Foundation | Permanent |
| Garage Desc | Garage - Side Entry, Inside Access |
| Parking Desc | Asphalt Driveway, Driveway, Attached Garage |
| # Garage Spaces | 1 |
| # Parking Spaces | 5 |
| # Attached Garage Spaces | 1 |
| # Driveway Spaces | 4 |
| Exterior Features | Sidewalks |
| Existing Structures | Above Grade, Below Grade |
| Lot Desc | Landscaping |
| Amenities / Utilities | |
| Sewer/ Septic | Public Sewer |
| Pool | No Pool |
| Location | |
| View | Garden/Lawn |
| Subdivision | BELVEDERE SQUARE |
| Water Source | Public |
| Senior Community (Y/N) | N |
| High School | CALL SCHOOL BOARD |
| Elementary School | CALL SCHOOL BOARD |
| School District | BALTIMORE CITY PUBLIC SCHOOLS |
| Middle School | CALL SCHOOL BOARD |
| Location | Suburban |
| Directions | E Belvedere Avenue To Orkney Road To Evesham Avenue |
| Zoning | R-3 |
MLS # MDBA2078932| Est. value | Bed/bath | Sqft | mi | |
|---|---|---|---|---|
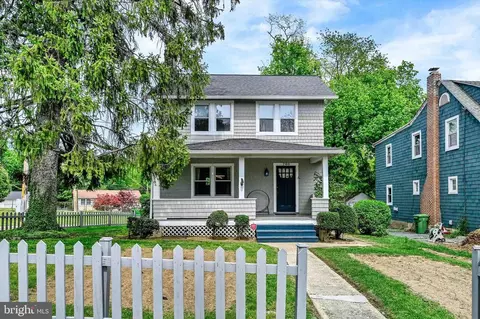
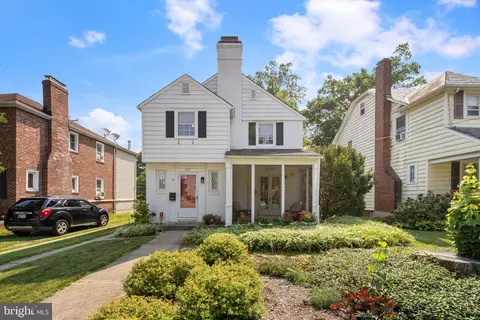
| 804 Evesham Ave, Baltimore, MD 21212 | $295,200 | 3/1 | 1,276 | 0.02 |
| 801 Evesham Ave, Baltimore, MD 21212 | $334,300 | —/2 | 1,782 | 0.03 |
| 718 Evesham Ave, Baltimore, MD 21212 | $540,500 | —/2 | 2,528 | 0.03 |
| 806 Evesham Ave, Baltimore, MD 21212 | $409,900 | 3/1 | 1,440 | 0.03 |
| 803 Evesham Ave, Baltimore, MD 21212 | $335,000 | —/1 | 1,404 | 0.03 |
| 805 Evesham Ave, Baltimore, MD 21212 | $317,600 | —/1 | 1,437 | 0.04 |
| 723 Evesham Ave, Baltimore, MD 21212 | $324,700 | —/— | 1,504 | 0.04 |
| 808 Evesham Ave, Baltimore, MD 21212 | $275,000 | —/2 | 1,448 | 0.04 |
Estimated values are based on public record data and automated valuation models. Values are not guaranteed and may not reflect current market conditions.



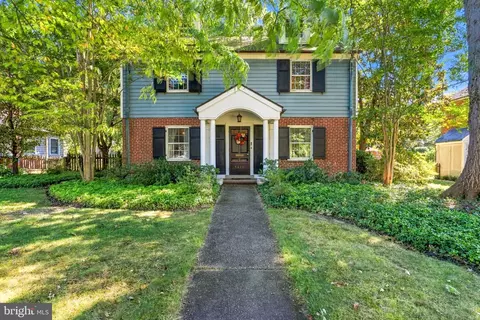
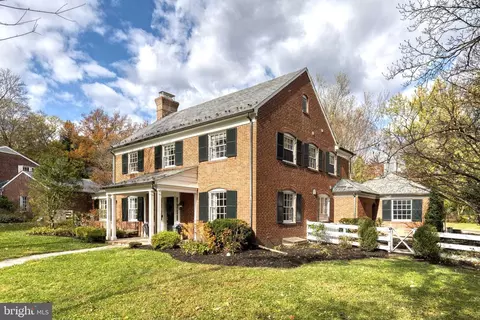
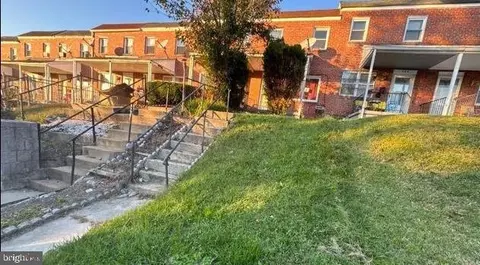
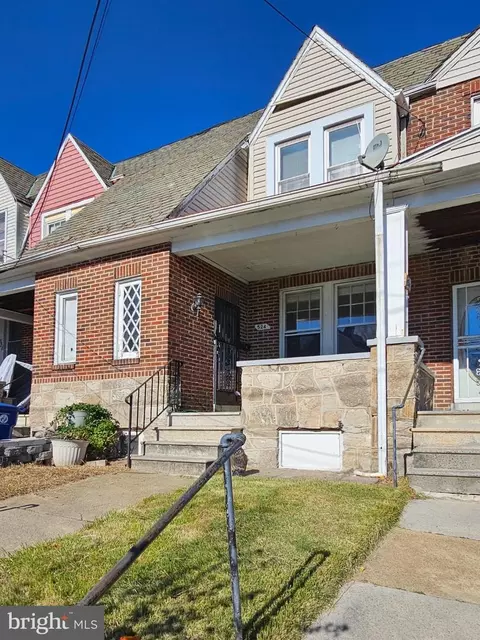
$214,450
$309,900
$505,000
$299,900
$230,000
$449,250
$424,950
$339,000
$653,170
$380,000
$243,000
$325,000
$524,950
$530,000
$239,900
$329,900
$190,000
$469,000
$300,000
$425,000
$499,000
$175,000
$402,000
$1,349,200
$1,164,000
$712,250
$799,900
$304,999
$570,000
$382,500