

- $316,000
- 3Bd
- 1Ba
- 1,640 Sq Ft
SOLD

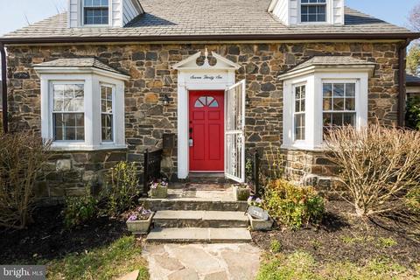
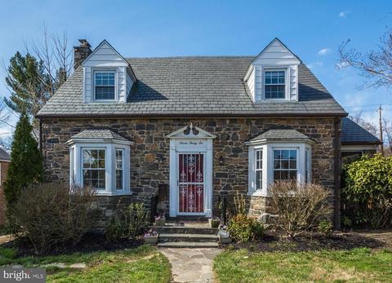
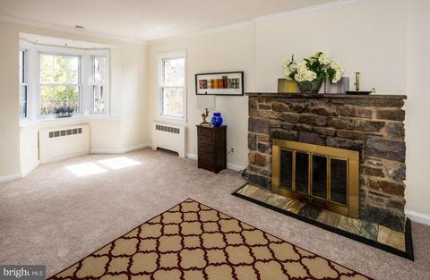
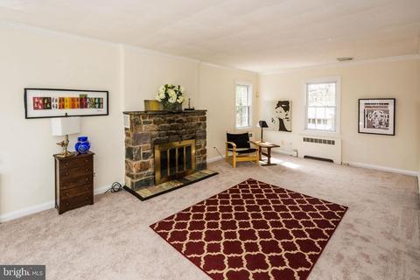
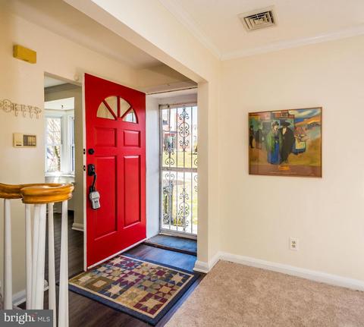
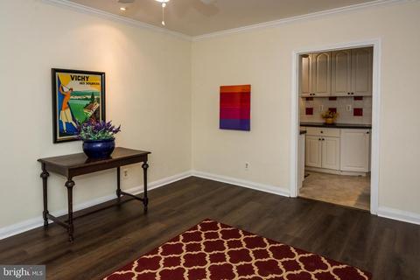
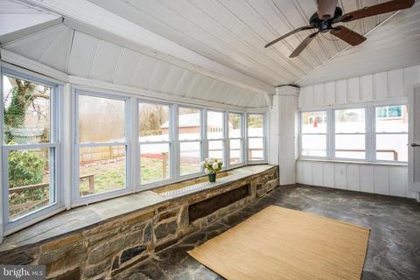
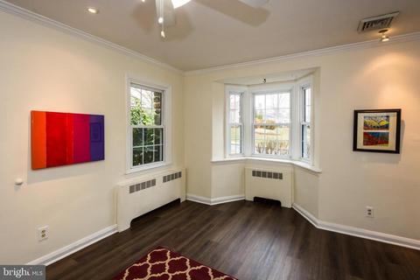
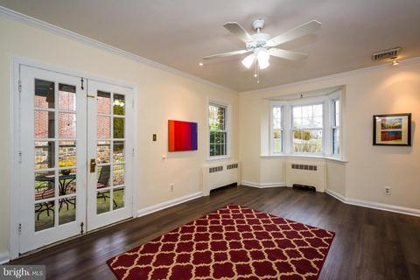
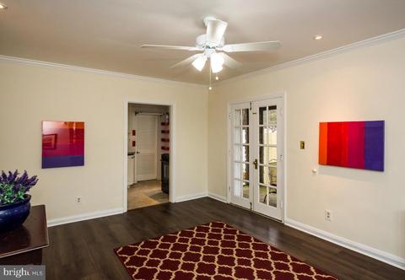
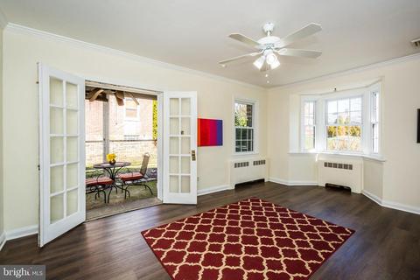
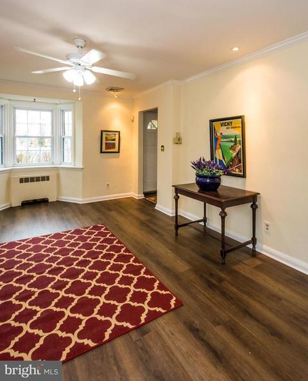
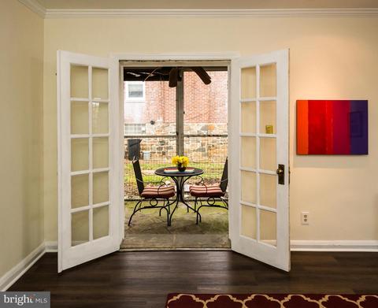
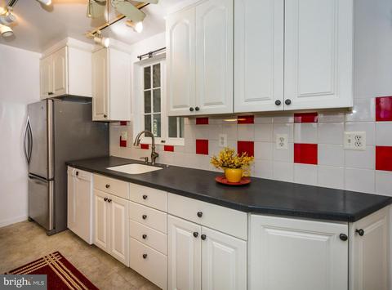
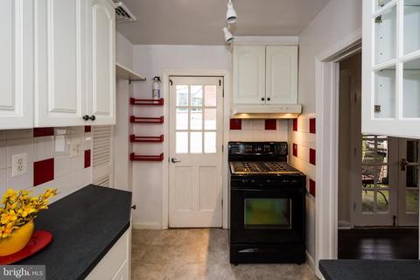
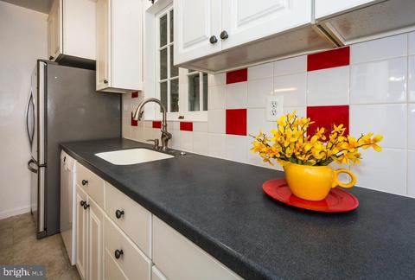
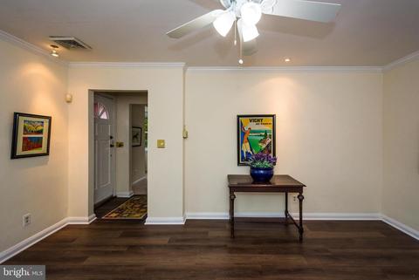
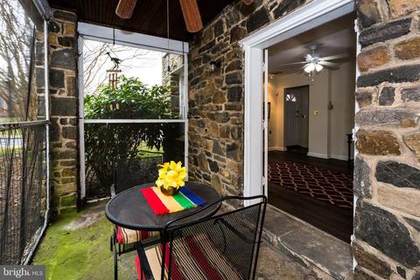
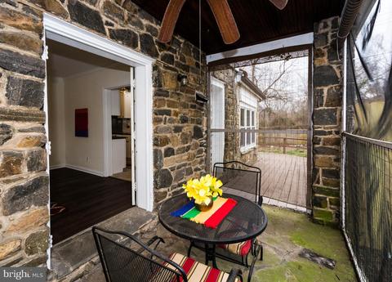
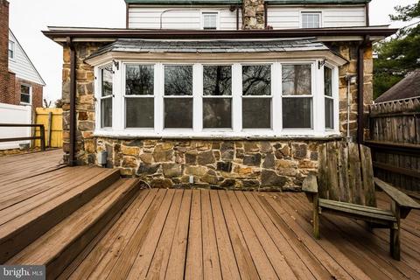
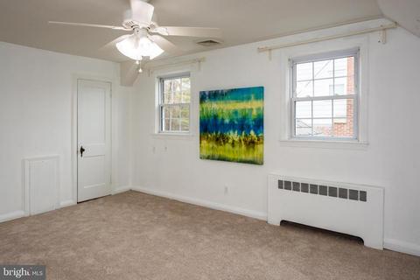
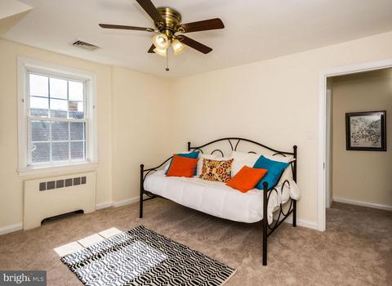
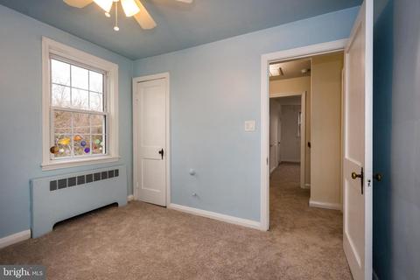
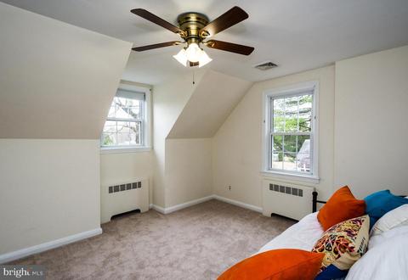
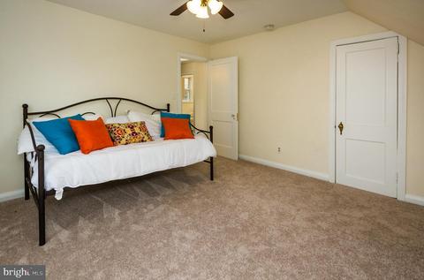
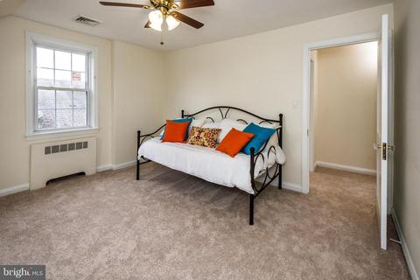
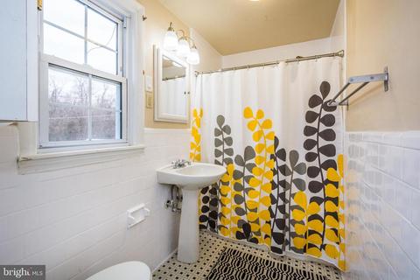
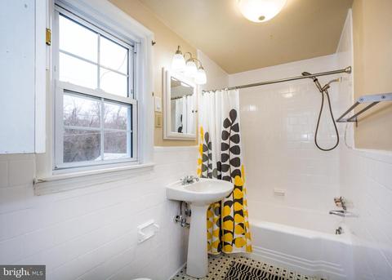
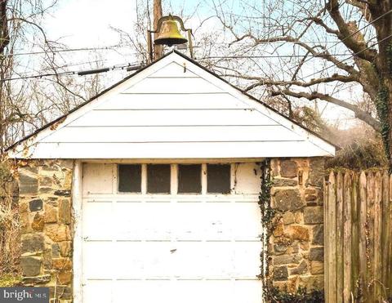
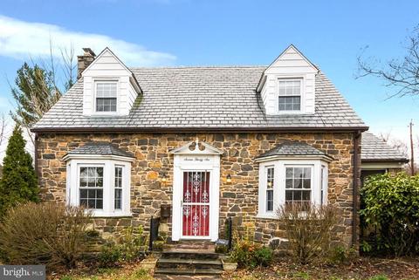
Last sold 06/01/2020 for $275K
bed
bath
Sqft ($185/Sqft)
| Property type House | Neighborhood | Year built 1940 | HOA fee $0/month | Lot size 7,405 Sqft | Movoto estimate | Parking 1 garage spaces | Rental estimate |

| Overview | |
| Cooling/AC | Central A/C, Ceiling Fan(s), Electric |
| Heating | Natural Gas |
| Type | Residential |
| Virtual Tour | N/A |
| Status | Closed |
| SqFt | 1485 |
| Lot Size (SqFt) | 7200 |
| Lot Size (Acres) | 0.17 |
| County Tax | 2805, Annually |
| Tax: Assessed Value | 222900 |
| Annual Property Tax | 3191 |
| Year Built | 1940 |
| Condition | Very Good |
| New Construction (Y/N) | N |
| Foreclosure (Y/N) | N |
| Interior | |
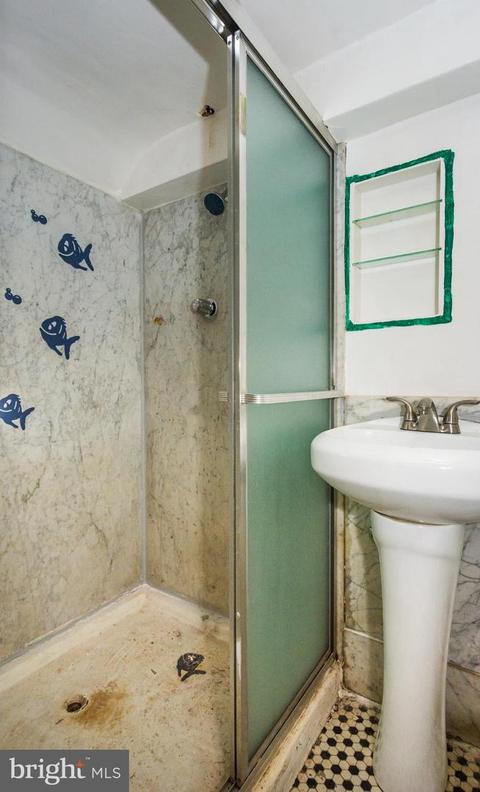
| Total # of Bathrooms | 2 |
| # Full Baths | 2 |
| Total # of Bedrooms | 3 |
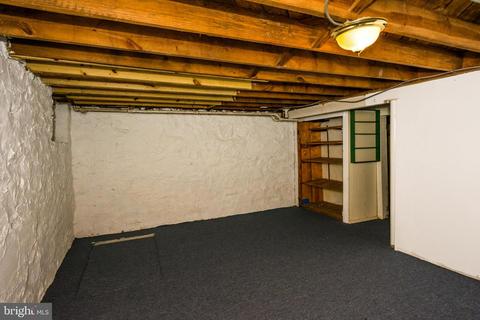
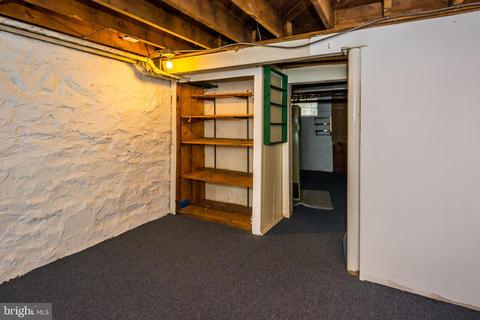
| Basement | Connecting Stairway, Daylight, Partial |
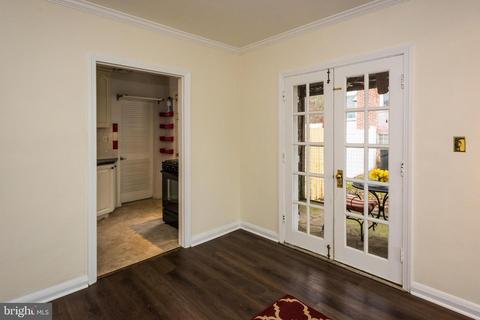
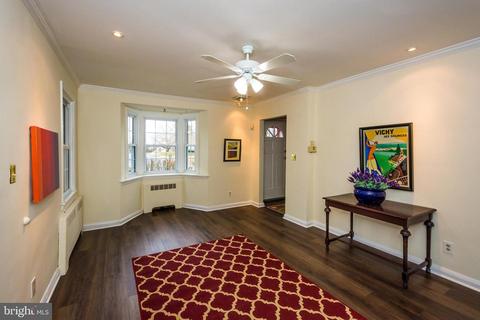
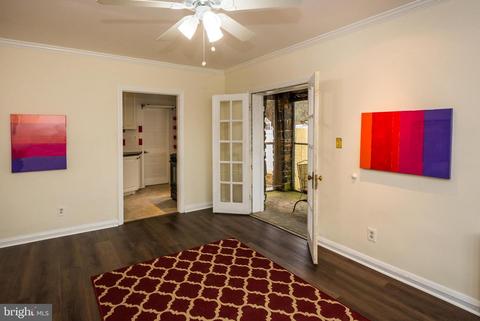
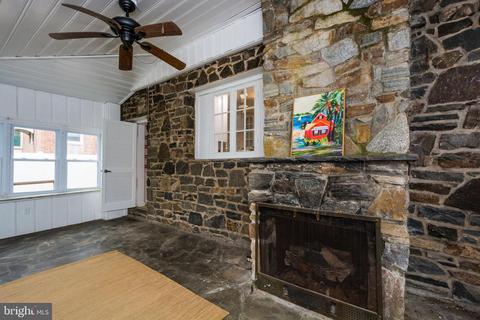
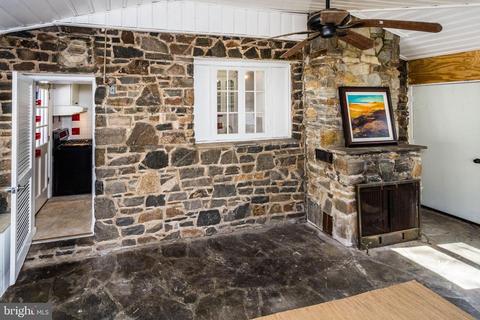
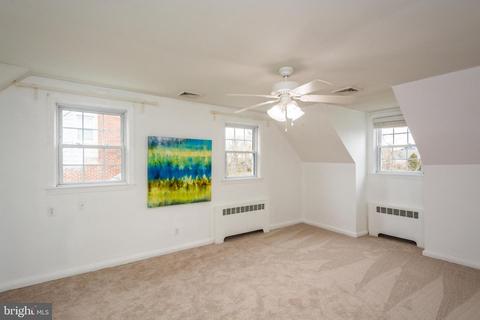
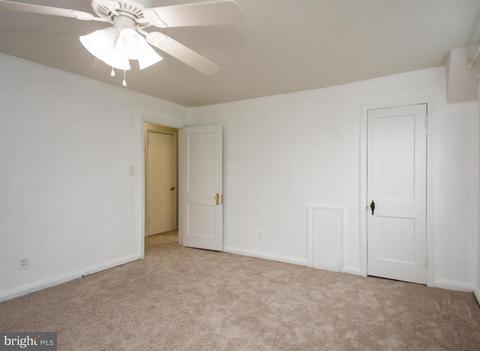
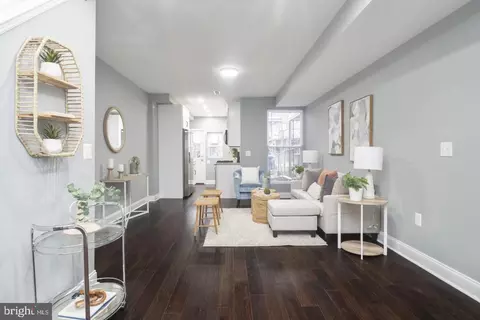
| Other Room(s) | Living Room, Dining Room, Master Bedroom, Bedroom 2, Bedroom 3, Kitchen, Foyer, Sun/Florida Room, Exercise Room, Bathroom 1, Bonus Room |
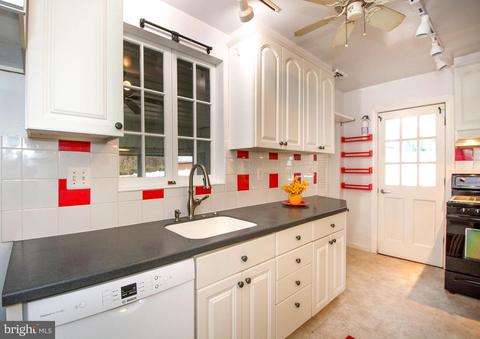
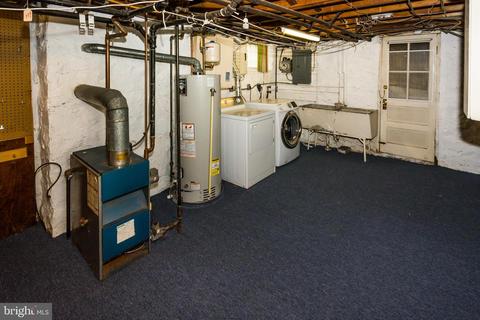
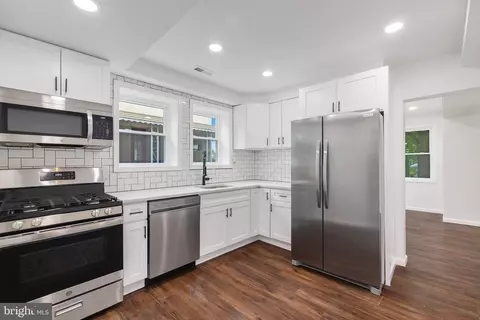
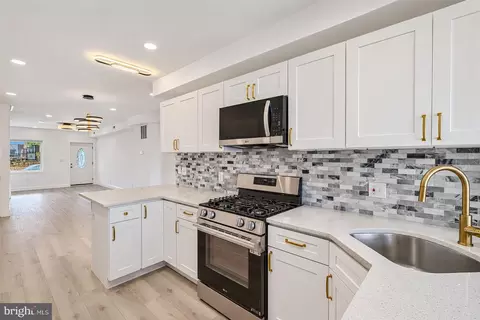
| Appliances | Dishwasher, Disposal, Range Hood, Refrigerator, Stainless Steel Appliances, Washer, Dryer, Oven/Range - Gas, Water Heater |
| Walls/ Ceilings | Plaster Walls, Dry Wall |
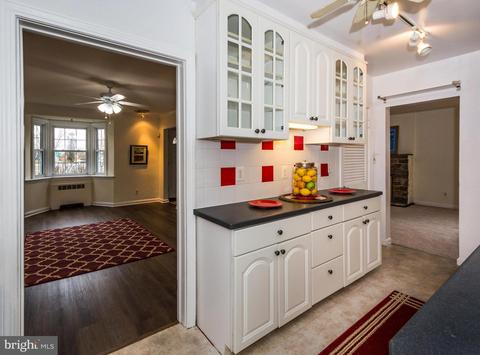
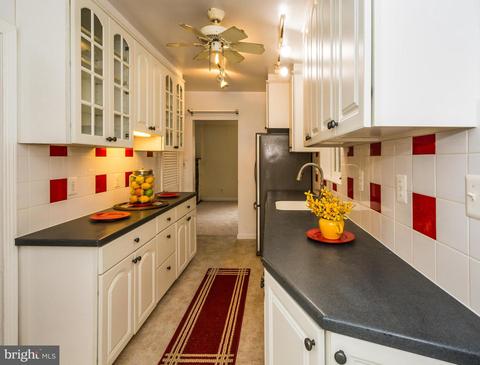
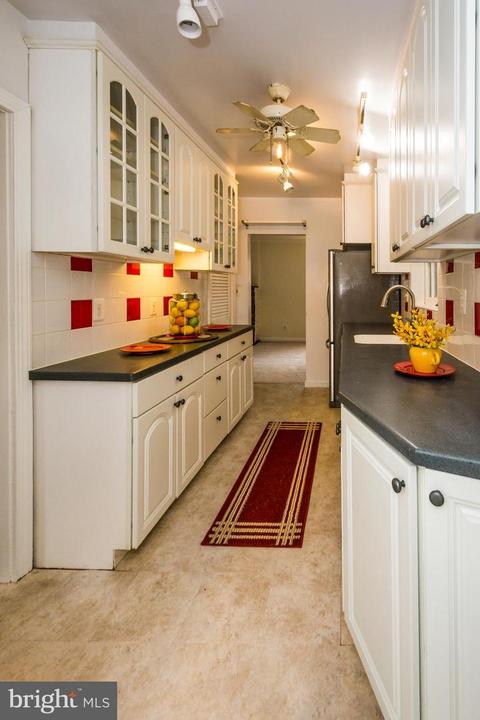
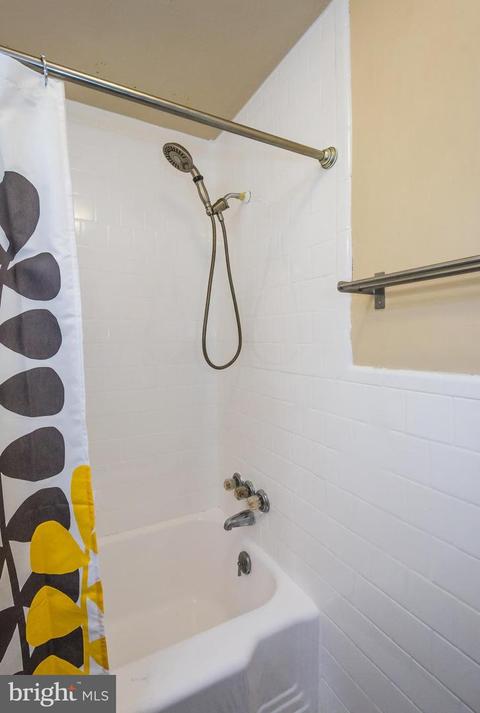
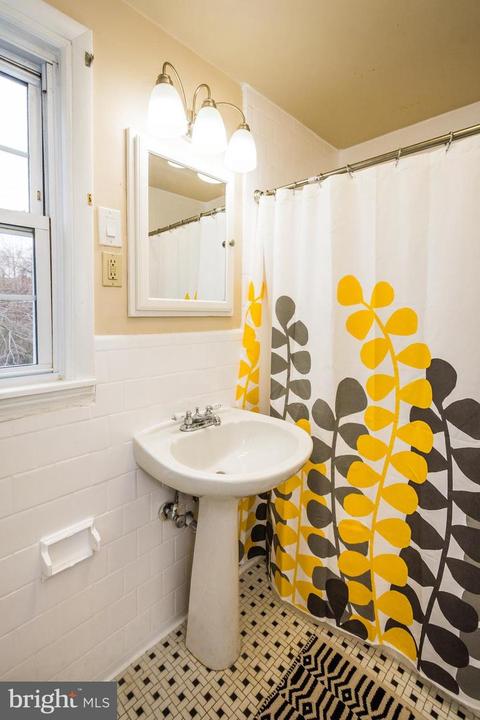
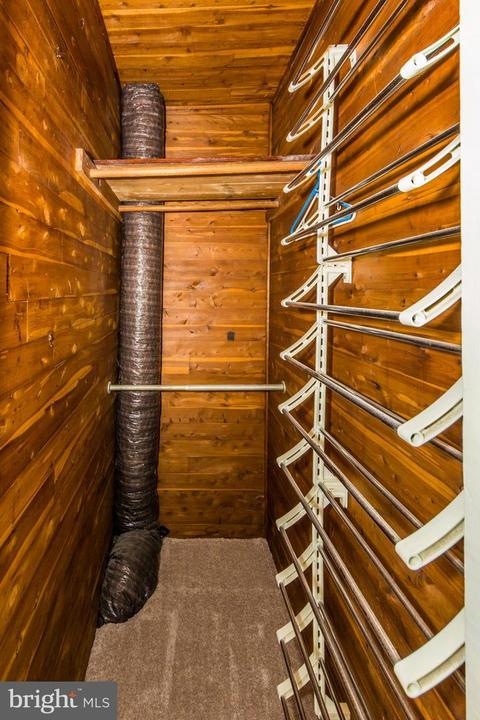
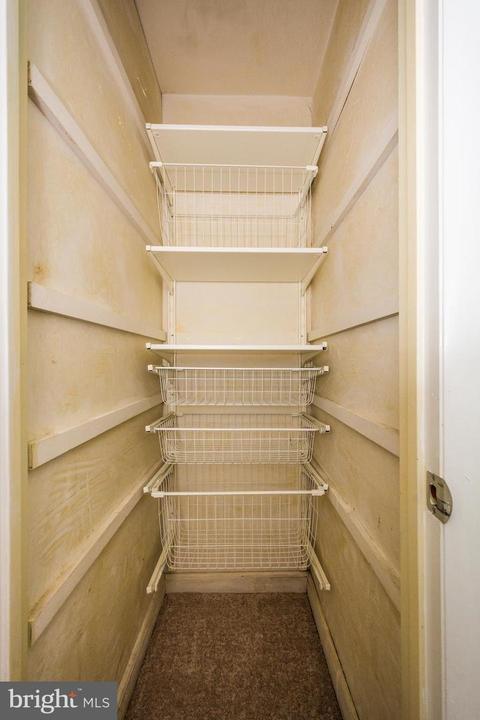
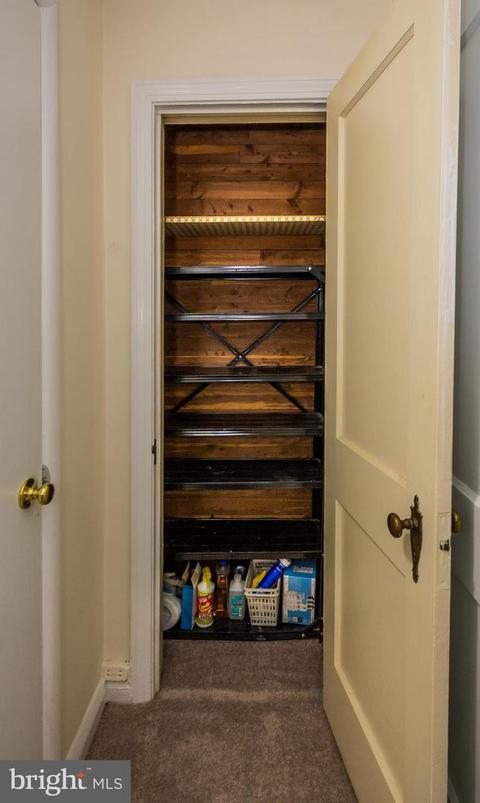
| Interior Features | Carpet, Cedar Closet(s), Ceiling Fan(s), Floor Plan - Open, Floor Plan - Traditional, Formal/Separate Dining Room, Kitchen - Galley, Kitchen - Gourmet, Upgraded Countertops, Recessed Lighting, Walk-in Closet(s), Tub Shower, Attic |
| Accessibility Features | None |
| Exterior | |
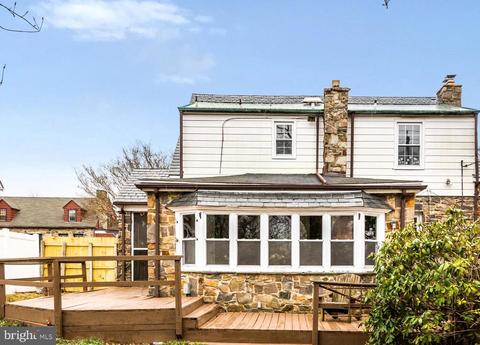
| Roof | Slate, Composite |
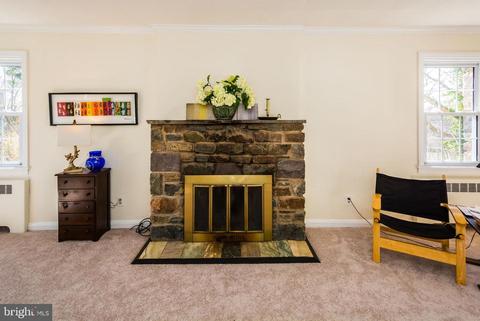
| Construction | Stone |
| Garage Desc | Garage - Front Entry |
| # Open Parking Spaces | 5 |
| Parking Desc | Detached Garage, Driveway, Off Street |
| # Garage Spaces | 1 |
| # Parking Spaces | 1 |
| # Detached Garage Spaces | 1 |
| Exterior Features | BBQ Grill, Extensive Hardscape, Exterior Lighting, Bump-outs, Sidewalks, Street Lights |
| Existing Structures | Above Grade, Below Grade |
| Amenities / Utilities | |
| Sewer/ Septic | Public Sewer |
| Pool | No Pool |
| Inclusions | All Fixtures And Appliances As Now Installed*Bosch Dishwasher*stainless Steel Refrigerator*GAS Stove*Water Heater New In 2019*workbench*Lawn Mower*upper Level Daybed* |
| Location | |
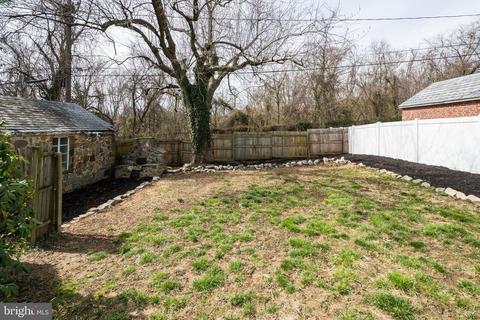
| View | Garden/Lawn |
| Subdivision | KENSINGTON |
| Water Source | Public |
| Senior Community (Y/N) | N |
| High School | CATONSVILLE |
| Elementary School | CALL SCHOOL BOARD |
| School District | BALTIMORE COUNTY PUBLIC SCHOOLS |
| Middle School | CALL SCHOOL BOARD |
| Directions | Wilkens Past New CVS&Drive THRU Dunkin Shopping Center *past Our Lady Of Victory Church And Private School To Stoplight * Make A Sharp Left Onto Kensington Parkway Which Continues To South BeechfieldDrive* Right On Warwick*At The Intersection Of Fordham And Warwick Is This Darling Cotswold Village Famous Kensington Stone Cape. Close To 695, 95, 70 And Catonsville At Your Fingertips* |
| Zoning | RESIDENTIAL |
MLS # MDBC480382
MLS # 1005416518| Est. value | Bed/bath | Sqft | mi | |
|---|---|---|---|---|
| 800 Warwick Rd, Baltimore, MD 21229 | $398,900 | 4/2 | 1,431 | 0.01 |
| 734 Warwick Rd, Baltimore, MD 21229 | $364,300 | 2/1 | 1,008 | 0.01 |
| 802 Warwick Rd, Baltimore, MD 21229 | $330,600 | 3/1 | 1,375 | 0.02 |
| 732 Warwick Rd, Baltimore, MD 21229 | $393,200 | 4/2 | 1,769 | 0.02 |
| 4311 Fordham Rd, Baltimore, MD 21229 | $410,500 | —/1 | 2,578 | 0.03 |
| 804 Warwick Rd, Baltimore, MD 21229 | $340,500 | —/1 | 1,410 | 0.03 |
| 4314 Fordham Rd, Baltimore, MD 21229 | $377,300 | —/2 | 1,643 | 0.03 |
| 4312 Fordham Rd, Baltimore, MD 21229 | $292,700 | —/1 | 880 | 0.04 |
Estimated values are based on public record data and automated valuation models. Values are not guaranteed and may not reflect current market conditions.






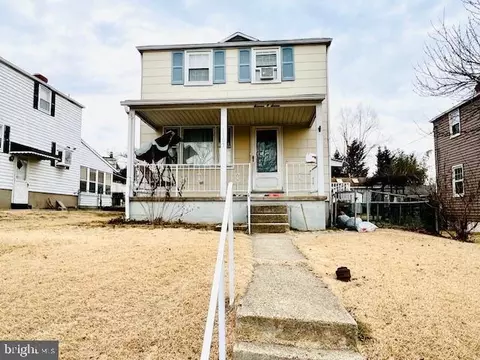
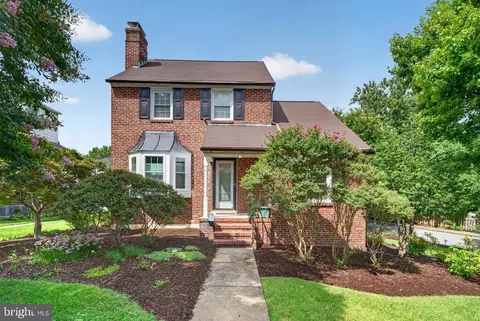
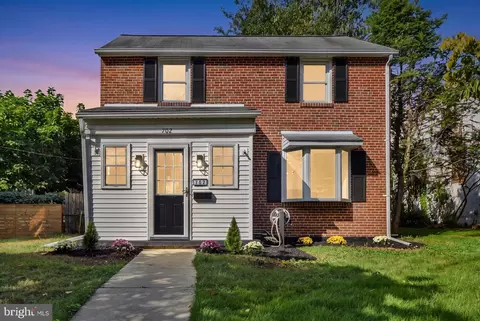
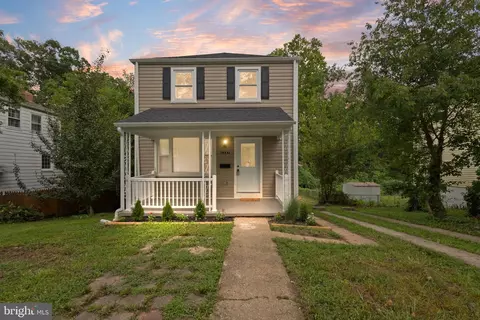
$214,450
$424,950
$769,990
$380,000
$653,170
$300,000
$452,500
$230,000
$490,000
$449,250
$325,000
$300,000
$190,000
$210,000
$425,000
$417,500
$239,900
$469,990
$91,000
$679,900
$175,000
$230,450
$442,450
$212,450
$1,349,200
$144,000
$304,999
$570,000
$380,000
$120,000