
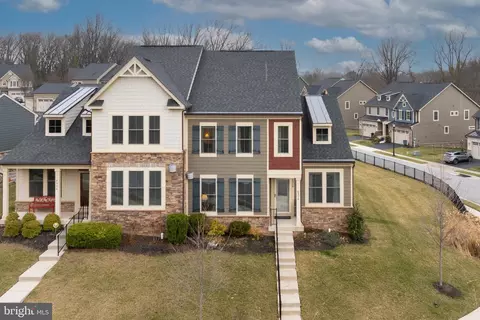
- $775,000
- 3Bd
- 3Ba
- 2,635 Sq Ft
SOLD 08/21/26

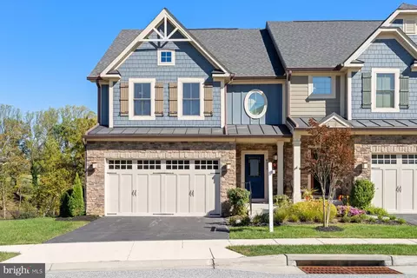
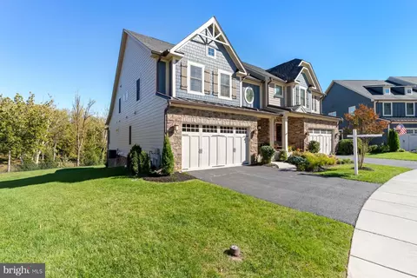
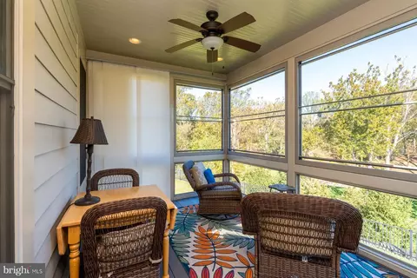
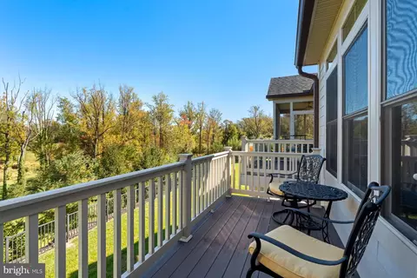
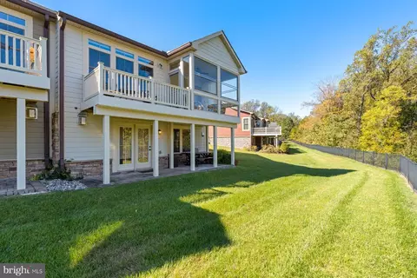
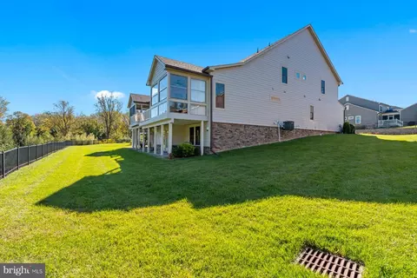
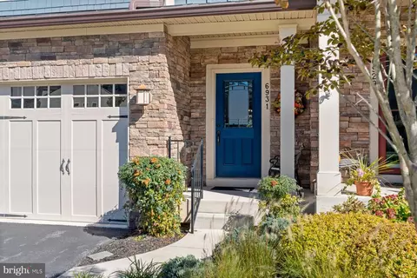
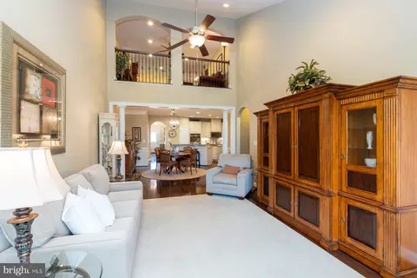
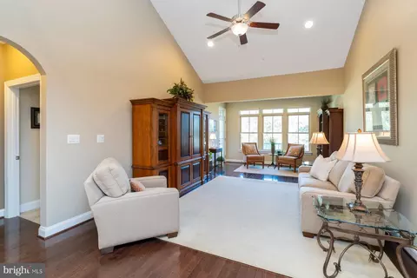
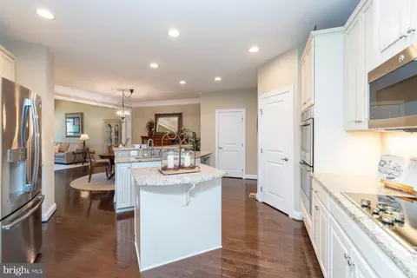
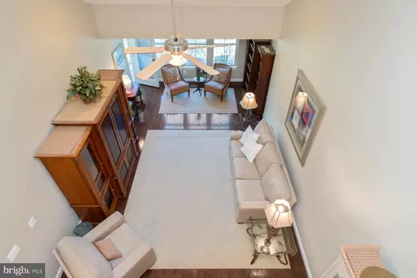
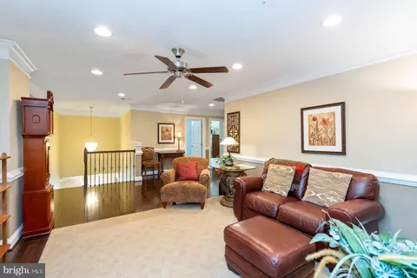
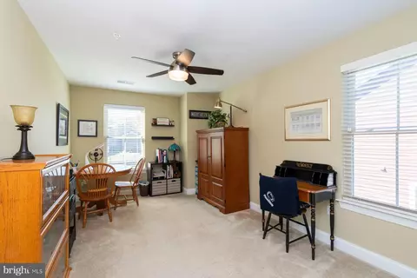
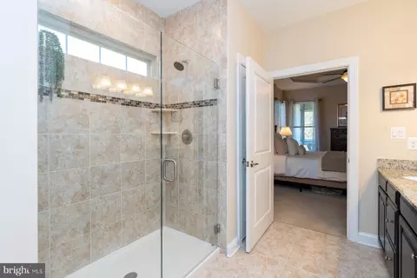
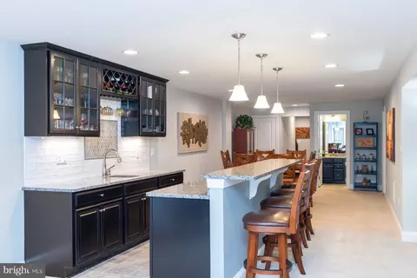
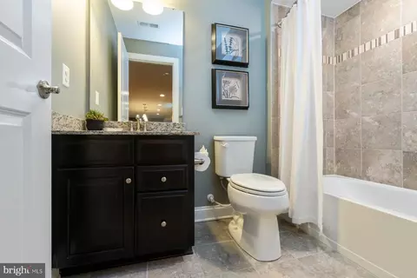
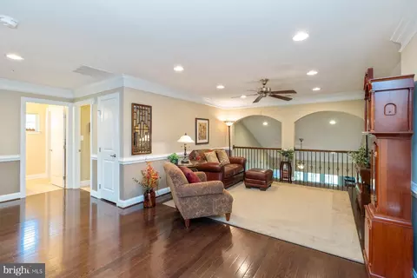
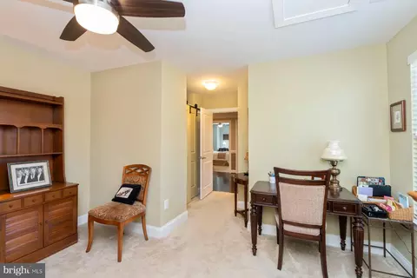
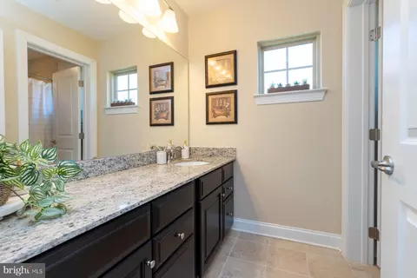
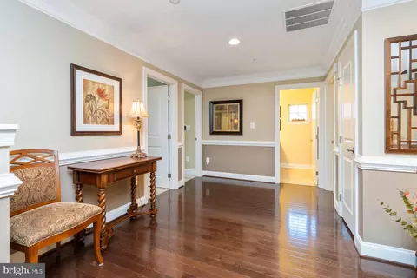
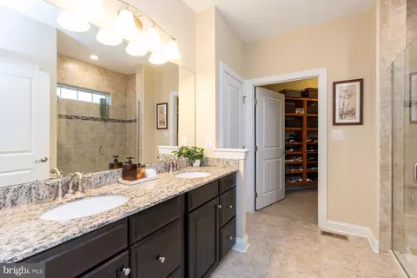
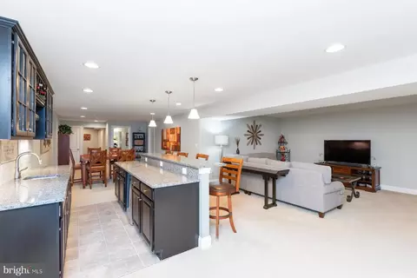
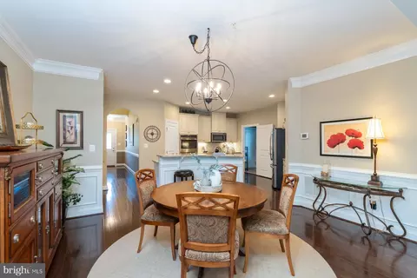
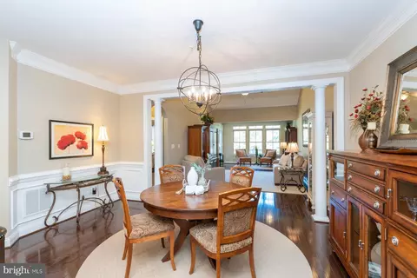
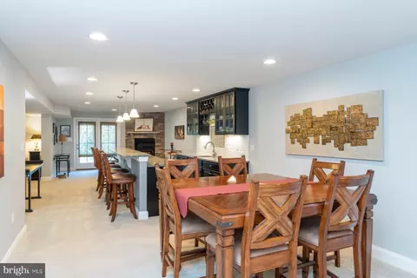
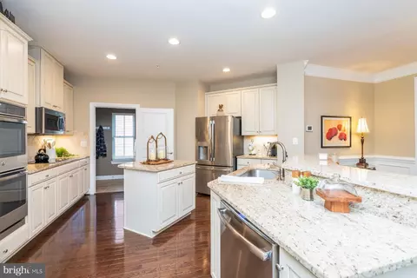
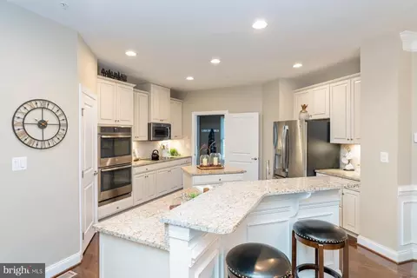
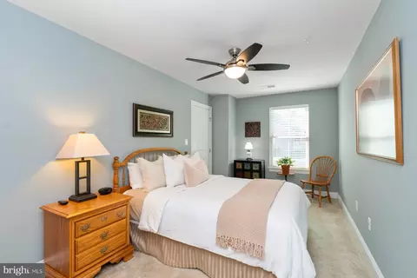
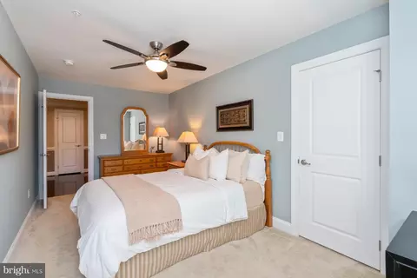
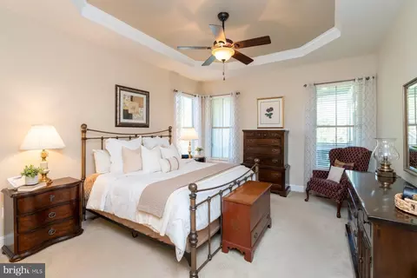
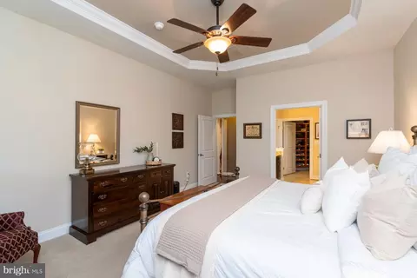
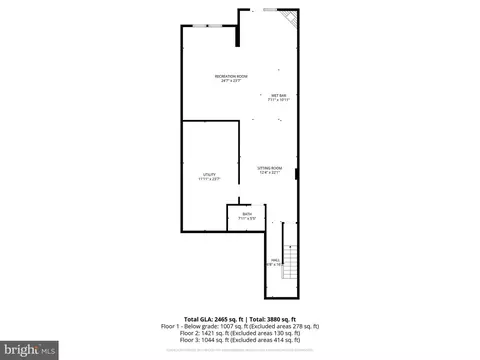
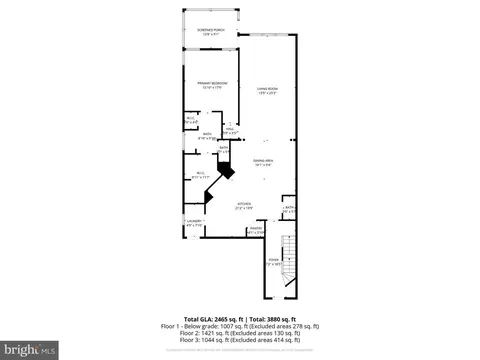
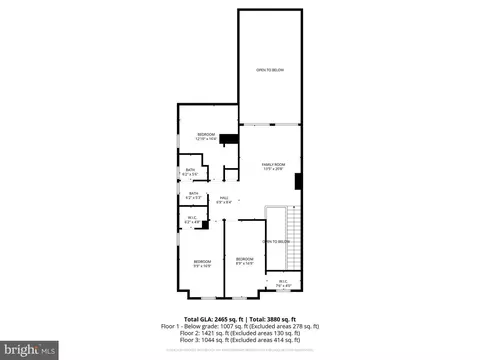
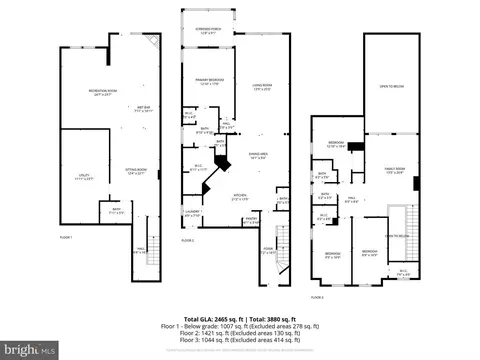
Last sold 02/10/2026 after 116 Days
bed
bath
Sqft ($225/Sqft)
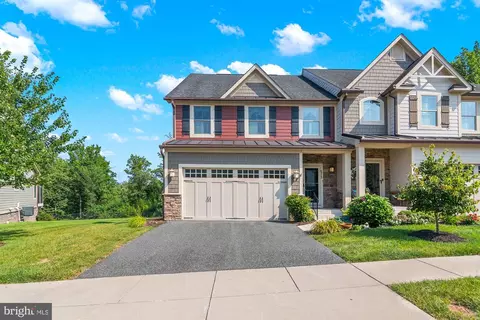
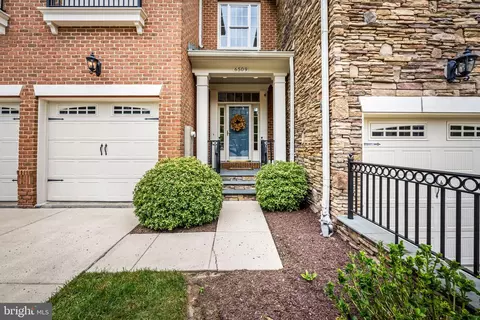
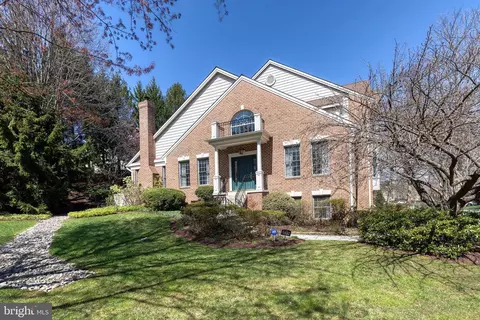
| Property type Townhouse | Neighborhood | Year built 2016 | HOA fee $265/month | Lot size 7,100 Sqft | Movoto estimate | Parking 2 garage spaces | Rental estimate |

| Overview | |
| Cooling/AC | Ceiling Fan(s), Central A/C, Electric |
| Heating | Natural Gas |
| Type | Residential |
| Status | Closed |
| SqFt | 3973 |
| Lot Size (SqFt) | 7100 |
| Lot Size (Acres) | 0.16 |
| County Tax | 7531, Annually |
| Tax: Assessed Value | 665500 |
| Annual Property Tax | 7531 |
| Year Built | 2016 |
| HOA Fee | 265, Monthly |
| New Construction (Y/N) | N |
| Foreclosure (Y/N) | N |
| Interior | |
| Total # of Bathrooms | 4 |
| # Full Baths | 3 |
| # Half Baths | 1 |
| Total # of Bedrooms | 4 |
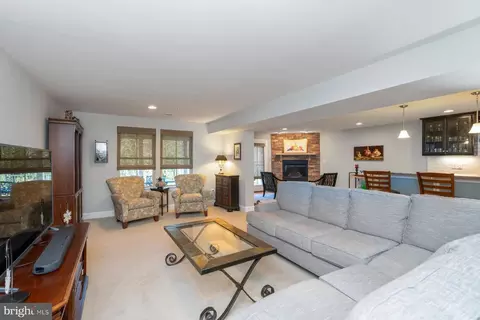
| Basement | Daylight, Full, Full, Heated, Improved, Rear Entrance, Sump Pump, Windows, Fully Finished, Walkout Level |
| Other Room(s) | Living Room, Dining Room, Primary Bedroom, Sitting Room, Bedroom 2, Bedroom 3, Bedroom 4, Kitchen, Basement, Storage Room, Primary Bathroom, Full Bath, Half Bath |
| Laundry | Main Floor |
| Appliances | Built-In Microwave, Built-In Range, Cooktop, Dishwasher, Disposal, Dryer - Electric, Dryer - Front Loading, Energy Efficient Appliances, Humidifier, Instant Hot Water, Oven - Double, Oven - Wall, Refrigerator, Stainless Steel Appliances, Washer - Front Loading, Water Heater - Tankless, Extra Refrigerator/Freezer, Icemaker |
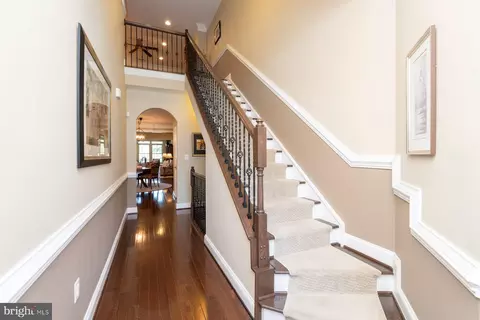
| Walls/ Ceilings | 2 Story Ceilings, 9'+ Ceilings, Cathedral Ceilings, Dry Wall, Vaulted Ceilings, High, Tray Ceilings |
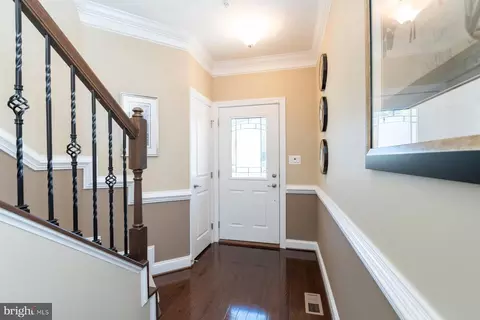
| Interior Features | Bar, Carpet, Ceiling Fan(s), Chair Railings, Crown Moldings, Dining Area, Entry Level Bedroom, Floor Plan - Open, Kitchen - Gourmet, Primary Bath(s), Recessed Lighting, Bathroom - Tub Shower, Upgraded Countertops, Walk-in Closet(s), Wet/Dry Bar, Window Treatments, Wood Floors, Bathroom - Walk-In Shower |
| Exterior | |
| Roof | Architectural Shingle |
| Construction | HardiPlank Type |
| Foundation | Block |
| Garage Desc | Garage - Front Entry |
| Parking Desc | Asphalt Driveway, Attached Garage, Driveway |
| # Garage Spaces | 2 |
| # Parking Spaces | 4 |
| # Attached Garage Spaces | 2 |
| # Driveway Spaces | 2 |
| Exterior Features | Gutter System |
| Existing Structures | Above Grade, Below Grade |
| Amenities / Utilities | |
| Sewer/ Septic | Public Sewer |
| Pool | No Pool |
| Security Features | Electric Alarm |
| Location | |
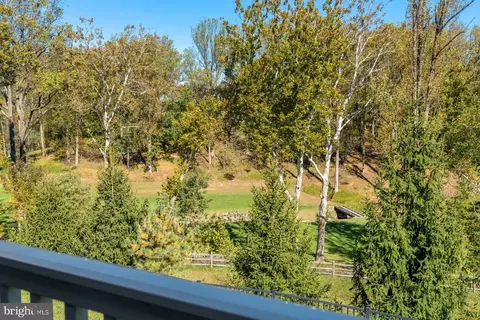
| View | Golf Course |
| Subdivision | STONELEIGH SUMMIT |
| Water Source | Public |
| Senior Community (Y/N) | Y |
| School District | BALTIMORE COUNTY PUBLIC SCHOOLS |
| Location | Adjoins Golf Course |
| Directions | From Regester Ave Turn Onto Sherwood Road, Then Turn Onto Summit Circle. |
| Zoning | RESIDENTIAL |
MLS # MDBC2143128
MLS # 1002458776
MLS # BC9716352| Est. value | Bed/bath | Sqft | mi | |
|---|---|---|---|---|
| 6929 Summit Cir, Baltimore, MD 21239 | $886,000 | —/2 | 3,080 | 0.01 |
| 6933 Summit Cir, Baltimore, MD 21239 | $902,000 | 4/2 | 2,912 | 0.01 |
| 6935 Summit Cir, Baltimore, MD 21239 | $889,000 | —/2 | 2,896 | 0.02 |
| 6927 Summit Cir, Baltimore, MD 21239 | $883,000 | 3/2 | 2,952 | 0.02 |
| 6925 Summit Cir, Baltimore, MD 21239 | $880,000 | 3/2 | 2,956 | 0.02 |
| 6926 Summit Cir, Baltimore, MD 21239 | $786,000 | —/2 | 2,635 | 0.03 |
| 6937 Summit Cir, Baltimore, MD 21239 | $873,000 | 4/3 | 2,616 | 0.03 |
| 6924 Summit Cir, Baltimore, MD 21239 | $885,000 | —/2 | 2,888 | 0.03 |
Estimated values are based on public record data and automated valuation models. Values are not guaranteed and may not reflect current market conditions.

$214,450
$309,900
$299,900
$505,000
$230,000
$449,250
$424,950
$653,170
$339,000
$380,000
$239,900
$325,000
$329,900
$239,900
$524,950
$300,000
$190,000
$530,000
$469,000
$292,950
$175,000
$229,999
$402,000
$1,349,200
$1,164,000
$712,250
$499,000
$304,999
$389,900