
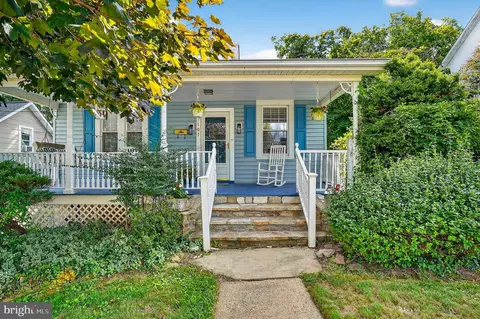
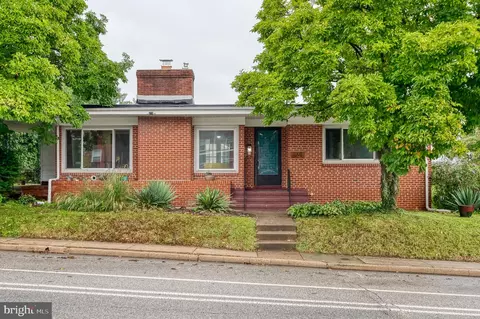
- $305,000
- 5Bd
- 2Ba
- 1,648 Sq Ft
SOLD

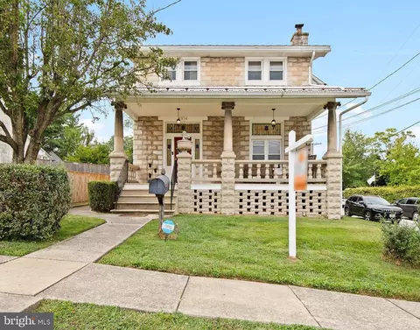
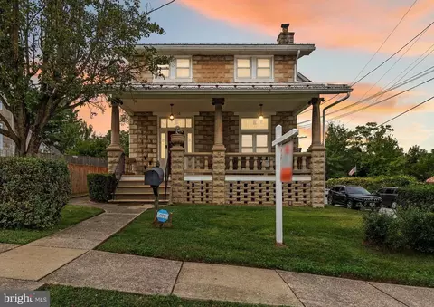
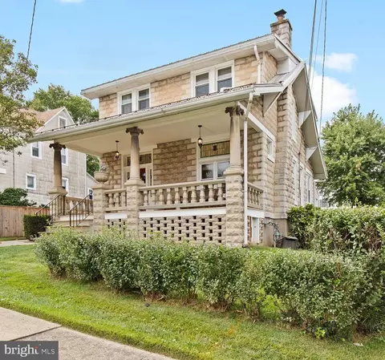
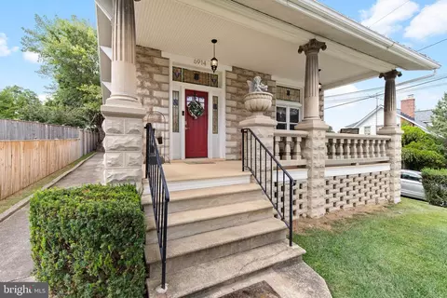
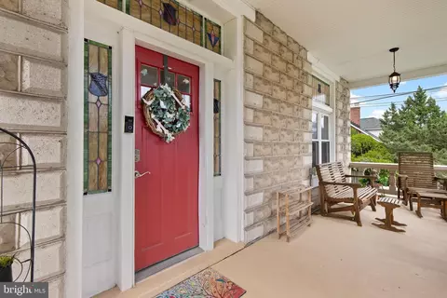
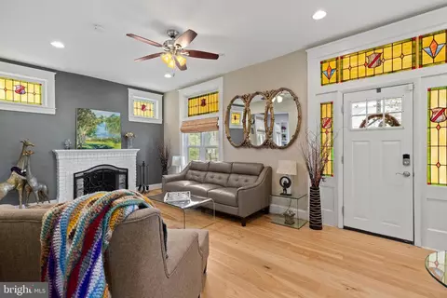
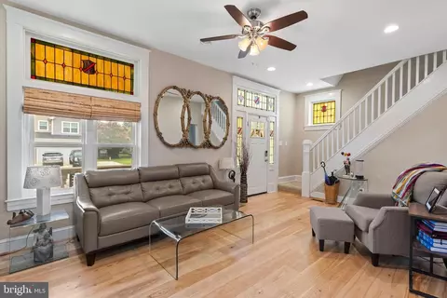
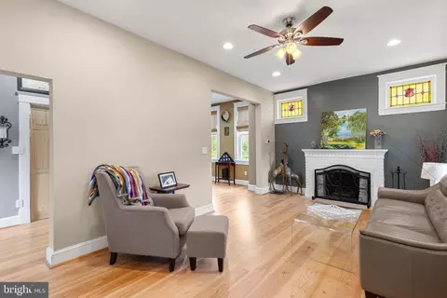
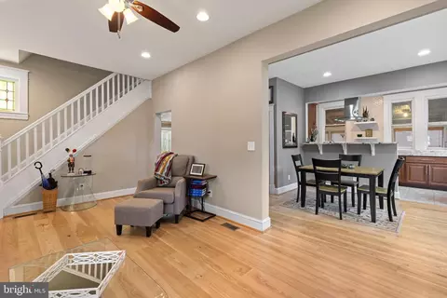
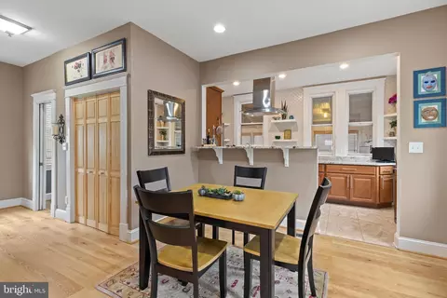
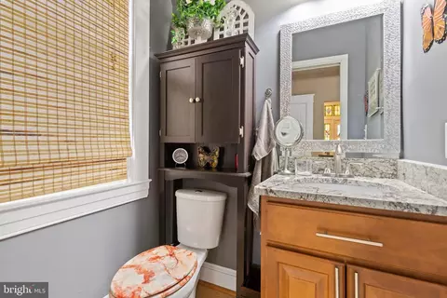
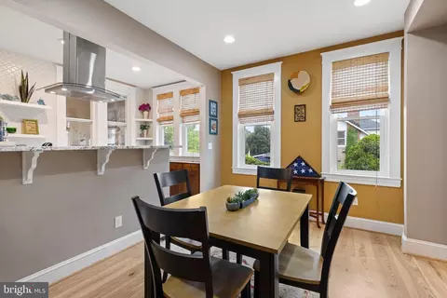
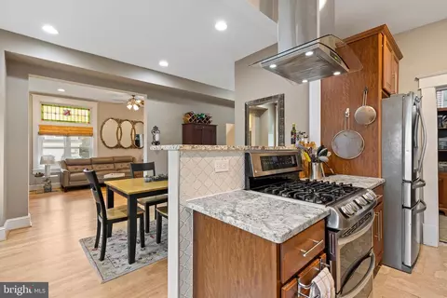
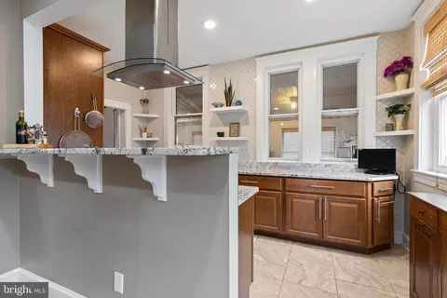
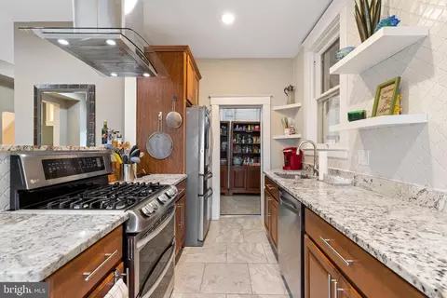
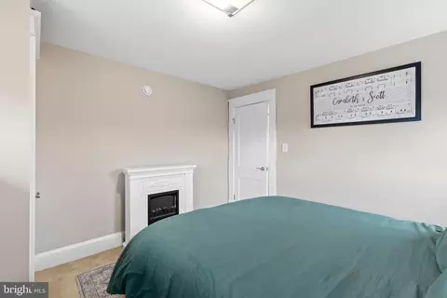
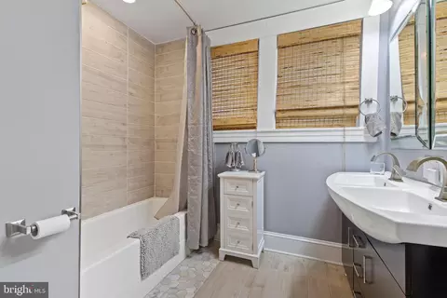
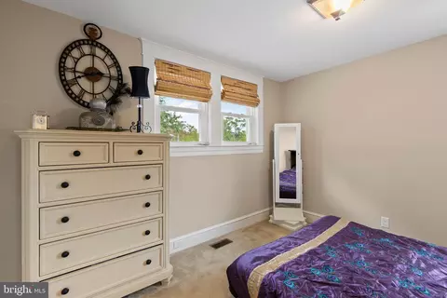
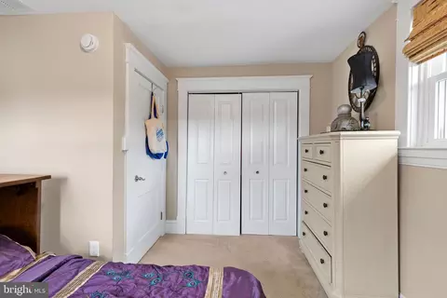
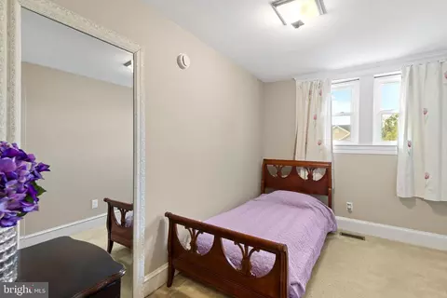
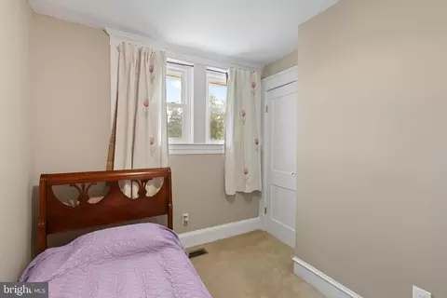
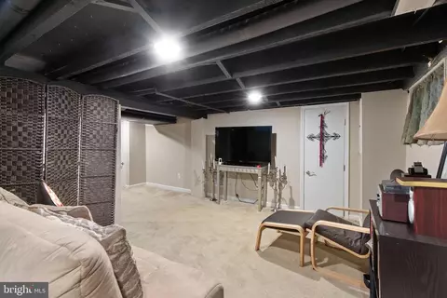
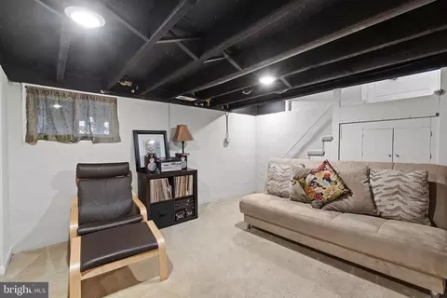
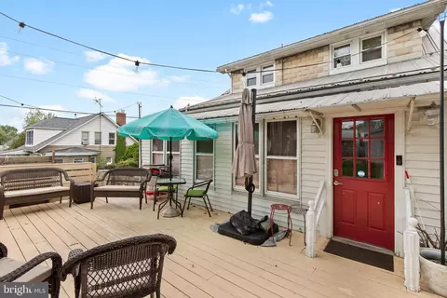
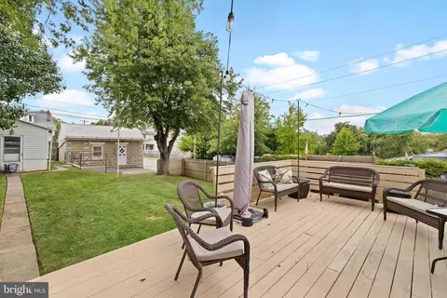
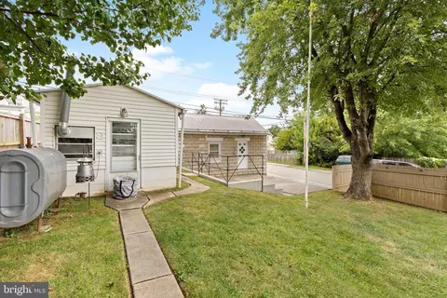
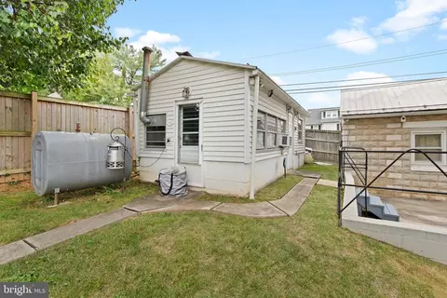
Last sold 10/10/2025 after 29 Days
bed
bath
Sqft ($197/Sqft)
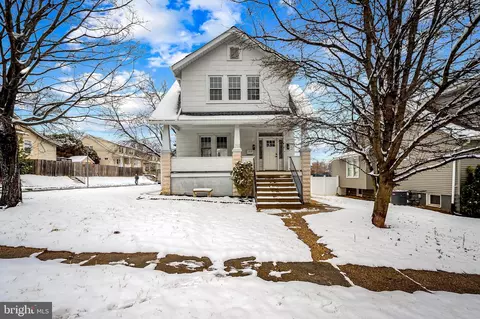
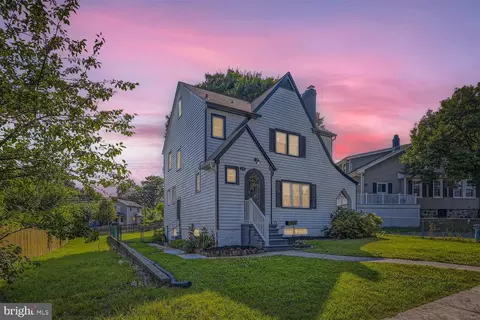
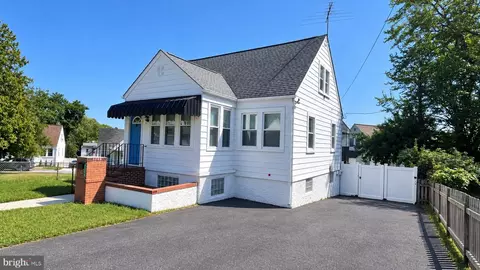
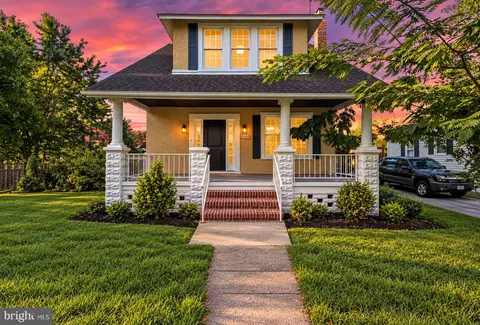
| Property type House | Neighborhood | Year built 1924 | HOA fee $0/month | Lot size 6,000 Sqft | Movoto estimate | Parking 1 garage spaces |

| Overview | |
| Cooling/AC | Central A/C, Ceiling Fan(s), Ductless/Mini-Split, Electric |
| Heating | Natural Gas |
| Levels/Style | Craftsman |
| Type | Residential |
| Status | Pending |
| SqFt | 1984 |
| Lot Size (SqFt) | 6000 |
| Lot Size (Acres) | 0.14 |
| Tax: Assessed Value | 264467 |
| Annual Property Tax | 2982 |
| Year Built | 1924 |
| Condition | Excellent |
| New Construction (Y/N) | N |
| Foreclosure (Y/N) | N |
| Interior | |
| Total # of Bathrooms | 3 |
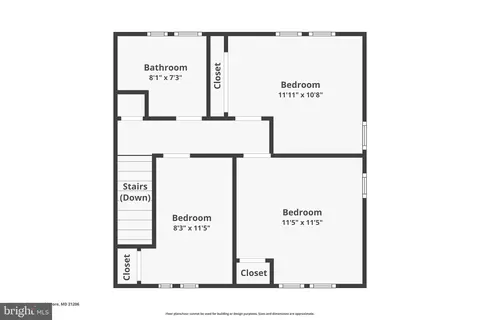
| # Full Baths | 1 |
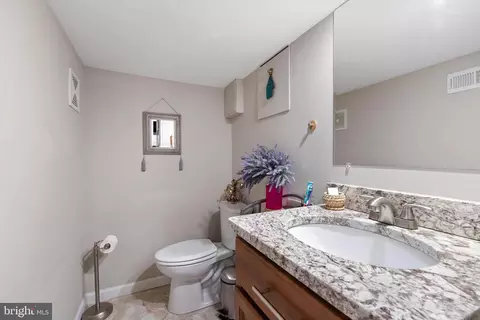
| # Half Baths | 2 |
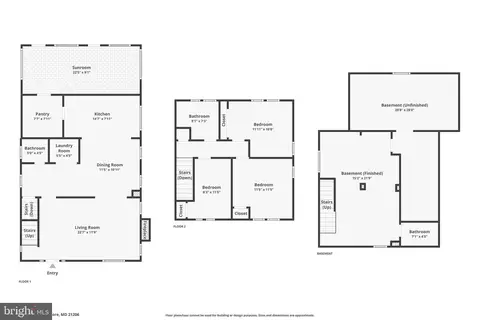
| Total # of Bedrooms | 3 |
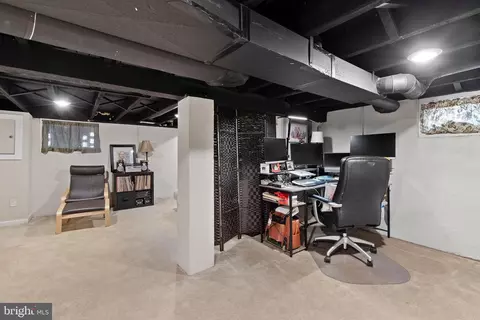
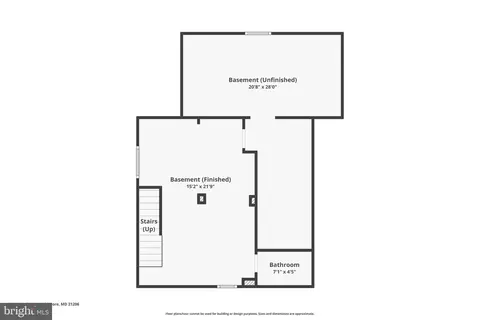
| Basement | Partially Finished, Side Entrance, Daylight, Partial, Windows |
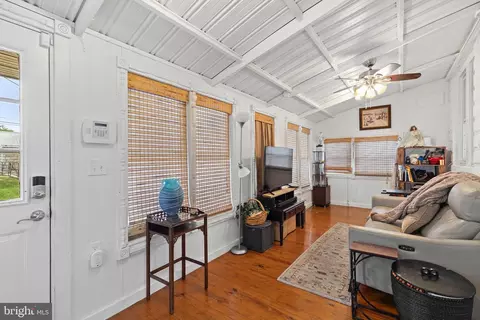
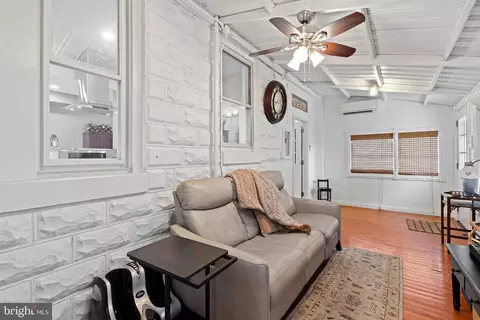
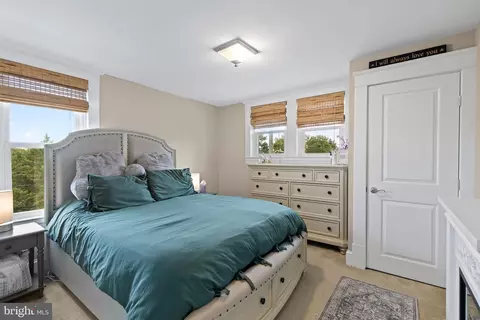
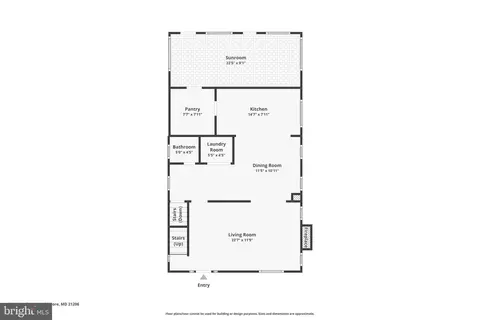
| Other Room(s) | Living Room, Dining Room, Primary Bedroom, Bedroom 2, Bedroom 3, Kitchen, Family Room, Foyer, Laundry, Recreation Room, Utility Room, Full Bath, Half Bath |
| Laundry | Main Floor |
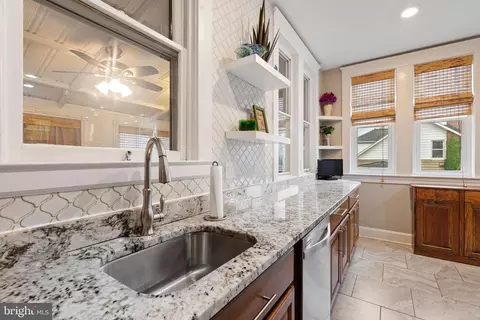
| Appliances | Dishwasher, Disposal, Dryer, Exhaust Fan, Icemaker, Stainless Steel Appliances, Stove, Washer, Water Heater, Refrigerator, Washer - Front Loading, Dryer - Front Loading |
| Walls/ Ceilings | Dry Wall, 9'+ Ceilings |
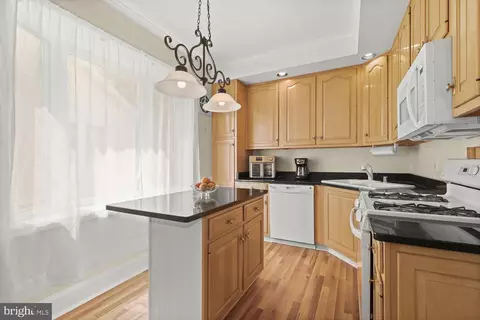
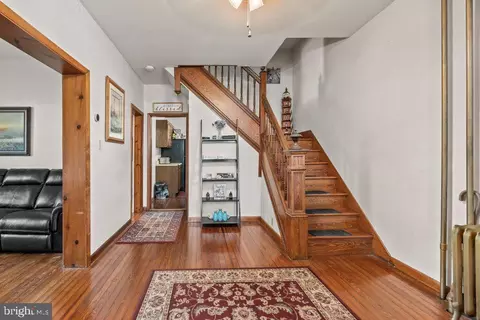
| Interior Features | Bathroom - Tub Shower, Family Room Off Kitchen, Kitchen - Galley, Pantry, Recessed Lighting, Stove - Wood, Upgraded Countertops, Walk-in Closet(s), Wood Floors, Carpet, Ceiling Fan(s), Dining Area, Floor Plan - Open, Stain/Lead Glass |
| Accessibility Features | Other |
| Exterior | |
| Roof | Metal |
| Foundation | Concrete Perimeter |
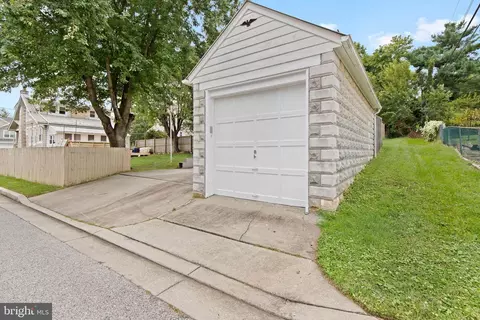
| Garage Desc | Garage - Front Entry, Garage Door Opener |
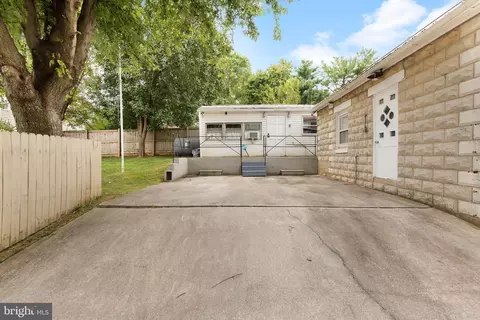
| Parking Desc | Detached Garage, On Street, Driveway |
| # Garage Spaces | 1 |
| # Parking Spaces | 3 |
| # Detached Garage Spaces | 1 |
| # Driveway Spaces | 2 |
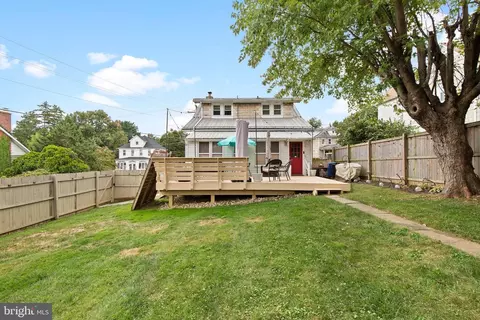
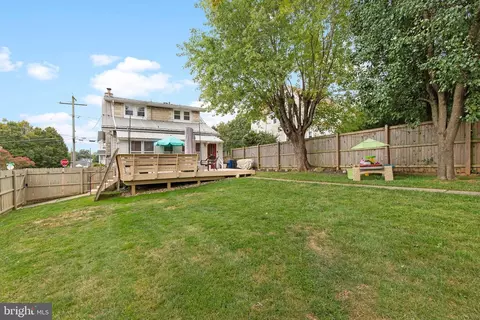
| Exterior Features | Sidewalks |
| Existing Structures | Above Grade, Below Grade, Garage(s), Shed |
| Lot Desc | Corner |
| Amenities / Utilities | |
| Sewer/ Septic | Public Sewer |
| Pool | No Pool |
| Inclusions | Ring Systems |
| Location | |
| Subdivision | OVERLEA |
| Water Source | Public |
| Senior Community (Y/N) | N |
| School District | BALTIMORE COUNTY PUBLIC SCHOOLS |
| Directions | Take Interstate 95 (I-95) South, Then Merge Onto I-95 South Toward Baltimore. Stay On I-95 South And Take Exit 32A To Merge Onto I-695 East (Baltimore Beltway) Toward Essex. After Continuing On I-695 East, Take Exit 32B For MD-147 North (Harford Road) Toward Towson. Follow MD-147 North And Then Turn Left Onto Beech Avenue. Continue On Beech Avenue Until You Reach 6914 Beech Avenue, Baltimore, MD 21206 |
| Zoning | R |
MLS # MDBC2139692
MLS # 1000040102
MLS # BC9982730
MLS # 1002400680
MLS # BC9616397
MLS # 1002714980
MLS # BC8748102| Est. value | Bed/bath | Sqft | mi | |
|---|---|---|---|---|
| 6900 Beech Ave, Baltimore, MD 21206 | $422,000 | —/1 | 3,038 | 0.01 |
| 6901 Beech Ave, Baltimore, MD 21206 | $351,000 | 3/1 | 1,288 | 0.02 |
| 111 E Overlea Ave, Baltimore, MD 21206 | $340,000 | —/2 | 1,666 | 0.02 |
| 6903 Beech Ave, Baltimore, MD 21206 | $368,000 | —/2 | 1,806 | 0.02 |
| 6902 Beech Ave, Baltimore, MD 21206 | $342,000 | 5/2 | 2,083 | 0.02 |
| 109 E Overlea Ave, Baltimore, MD 21206 | $382,000 | —/2 | 1,612 | 0.02 |
| 6905 Beech Ave, Baltimore, MD 21206 | $361,000 | —/1 | 1,643 | 0.03 |
| 107 E Overlea Ave, Baltimore, MD 21206 | $326,000 | 5/2 | 1,648 | 0.03 |
Estimated values are based on public record data and automated valuation models. Values are not guaranteed and may not reflect current market conditions.



$214,450
$299,900
$309,900
$230,000
$310,000
$231,950
$380,000
$499,999
$339,950
$653,170
$395,000
$329,900
$325,000
$243,000
$325,000
$150,000
$300,000
$524,950
$309,945
$210,000
$175,000
$235,000
$389,900
$210,000
$1,349,200
$1,164,000
$402,000
$380,000
$304,999
$525,000