

- $202,000
- 3Bd
- 2Ba
- 1,388 Sq Ft
SOLD 08/24/26


Last sold date unavailable
bed
bath
Sqft ($167/Sqft)
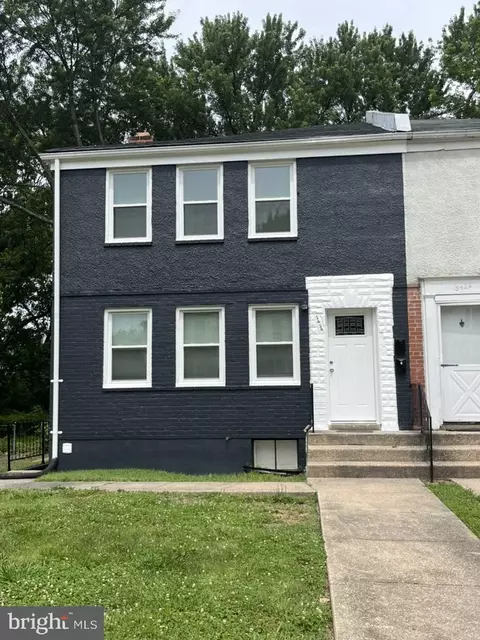
| Property type House | Year built 1940 | HOA fee $0/month | Lot size 6,840 Sqft | Movoto estimate | Rental estimate |
| Overview | |
| Year Built | 1940 |
| New Construction | N |
| Type | Detached |
| Vacation Home | N |
| Farm | N |
| Property Condition | As-is Condition |
| Lot Area Acre | 0.157025 |
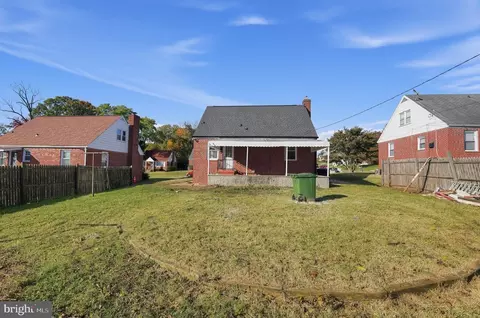
| Lot Description | Backs To Trees |
| Lot Size Area | 6840 |
| Lot Number | 11 |
| County Tax | 2147.66 |
| Special Tax Assessment | 211.02 |
| County Tax Payment Frequency | Annually |
| Total Taxes | 2358.68 |
| Tax Year | 2011 |
| Listing Parcel Number | 767 |
| Total Taxes Payment Frequency | Annually |
| Special Tax Assessment Payment Frequency | Annually |
| Tax Total Living Area | 1080 |
| Handicap | None |
| HOA | N |
| Interior | |
| Upper Floor Bathrooms | 0, 1 |
| Main Floor Bathrooms | 1 |
| Lower Floor 1/2 Bathrooms | 0, 0 |
| Bathrooms Full | 2 |
| Bathrooms | 2 |
| Upper Floor Bedrooms | 0, 2 |
| Bedroom 2 Level | Upper 1 |
| Bedrooms | 3 |
| Main Floor Bedrooms | 1 |
| Bedroom 1 Level | Upper 1 |
| Lower Floor Bedrooms | 0, 0 |
| Master Bedroom Level | Main |
| Master Bedroom Width (ft.) | 11 |
| Bedroom 1 Width (ft.) | 12 |
| Bedroom 2 Width (ft.) | 12 |
| Bedroom 1 Length (ft.) | 12 |
| Bedroom 2 Length (ft.) | 13 |
| Master Bedroom Length (ft.) | 12 |
| Dining Kitchen | Fam Rm Off Kit, Kit-Table Space, Eat-In Kitchen |
| Family Room Level | Main |
| Family Room Length (ft.) | 12 |
| Living Room Length (ft.) | 12 |
| Kitchen Width (ft.) | 11 |
| Other Rooms | Encl Glass Prch, Workshop, Living Room, Bedroom-First, Bedroom-Master, Bedroom-Second, Family Rm, Kitchen, Lndry-Sep Rm |
| Kitchen Level | Main |
| Living Room Width (ft.) | 14 |
| Living Room Level | Main |
| Kitchen Length (ft.) | 10 |
| Family Room Width (ft.) | 12 |
| Bedroom 1 Flooring | Hardwood |
| Master Bedroom Flooring | Carpet |
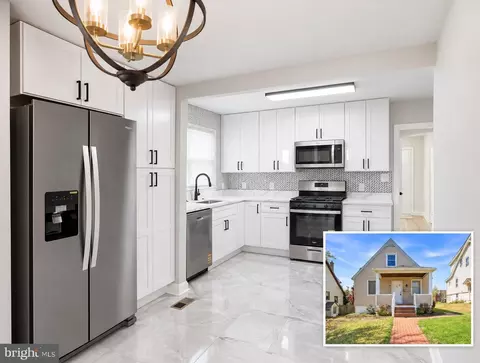
| Kitchen Flooring | Laminate |
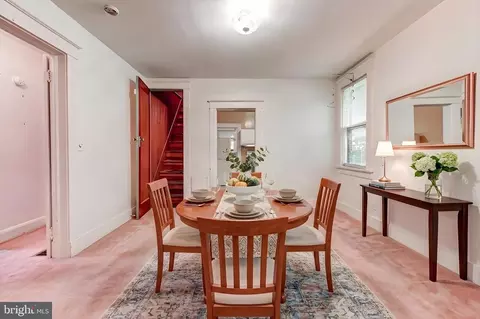
| Living Room Flooring | Carpet |
| Bedroom Second Flooring | Hardwood |
| Family Room Flooring | Carpet |
| Attic | No |
| Interior Features | Floor Plan-Traditional |
| Walls Ceilings | Dry Wall, Paneled Walls |
| Living Area | 1080 |
| Room List | Living Room, Bedroom-Master, Bedroom-Second, Kitchen, Family Rm, Bedroom-First, Encl Glass Prch, Lndry-Sep Rm, Workshop |
| Exterior | |
| Basement Area Unfinished | 720 |
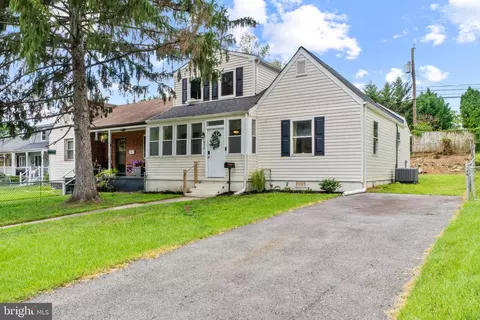
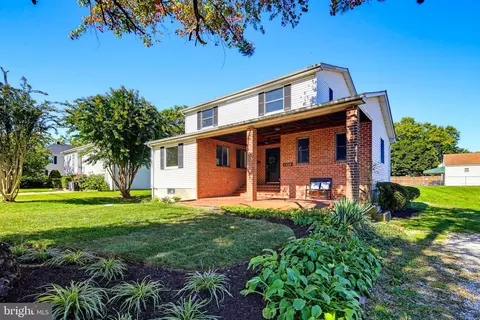
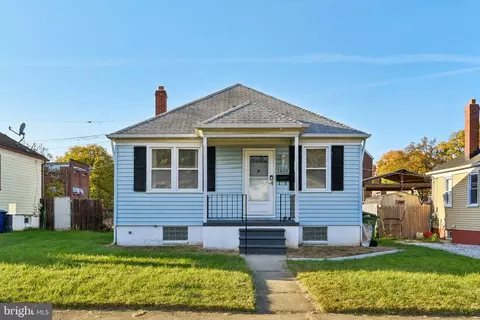
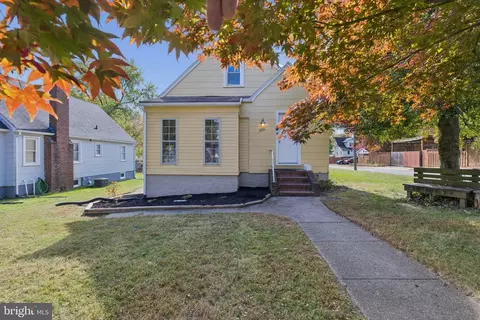
| Style | Cape Cod |
| Main Entrance | Living Room |
| Basement Entrance | Inside Access, Outside Entrance |
| Basement | Y |
| Stories | 3 |
| Basement Type | Heated, Partially Finished, Walkout Stairs, Windows, Workshop |
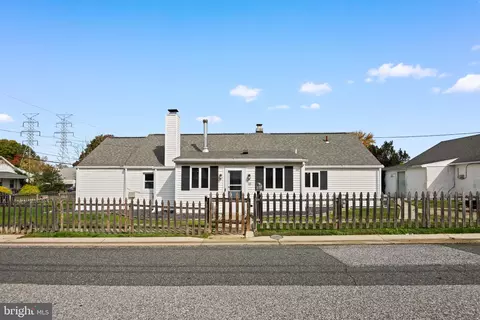
| Exterior | Vinyl Siding |
| Parking | Drvwy/Off Str, Paved Driveway, Asphalt Driveway |
| Exterior Features | Brick Porch, Porch-enclosed, Porch-front, Sidewalks, Stone Retaining Walls |
| Other Structures | Below Grade, Above Grade, Shed |
| Roof | Composite |
| Amenities / Utilities | |
| Cooling | Central A/C |
| Cooling Fuel | Electric |
| Heating | Central |
| Heating Fuel | Natural Gas |
| TV/Cable/Communications | CATV/Dwelling |
| Hot Water | Natural Gas |
| Water | Public |
| Appliances | Dishwasher, Dryer, Microwave, Oven-Single, Oven/Range-Gas, Refrigerator, Washer |
| Amenities | Bath Ceramic Tile, Chair Railing, Entry Lvl BR, Other, Shades/Blinds, W/W Carpeting, Wood Floors |
| Pool | No |
| Location | |
| Water Front | N |
| Est. value | Bed/bath | Sqft | mi | |
|---|---|---|---|---|
| 6912 Willowdale Ave, Baltimore, MD 21206 | $319,000 | 5/3 | 1,080 | 0.01 |
| 6908 Willowdale Ave, Baltimore, MD 21206 | $326,000 | —/1 | 1,080 | 0.01 |
| 301 Willow Ave, Baltimore, MD 21206 | $326,000 | 3/2 | 1,080 | 0.02 |
| 7000 Willowdale Ave, Baltimore, MD 21206 | $372,000 | 3/2 | 1,530 | 0.03 |
| 303 Willow Ave, Baltimore, MD 21206 | $302,000 | 3/1 | 1,080 | 0.03 |
| 7001 Willowdale Ave, Baltimore, MD 21206 | $320,000 | —/1 | 1,168 | 0.03 |
| 7003 Willowdale Ave, Baltimore, MD 21206 | $312,000 | —/1 | 1,080 | 0.04 |
| 7002 Willowdale Ave, Baltimore, MD 21206 | $368,000 | 3/2 | 1,580 | 0.04 |
Estimated values are based on public record data and automated valuation models. Values are not guaranteed and may not reflect current market conditions.






$214,450
$299,900
$309,900
$230,000
$310,000
$231,950
$380,000
$499,999
$339,950
$653,170
$395,000
$329,900
$325,000
$243,000
$325,000
$150,000
$300,000
$524,950
$309,945
$210,000
$175,000
$235,000
$389,900
$210,000
$1,349,200
$1,164,000
$402,000
$380,000
$304,999
$525,000