
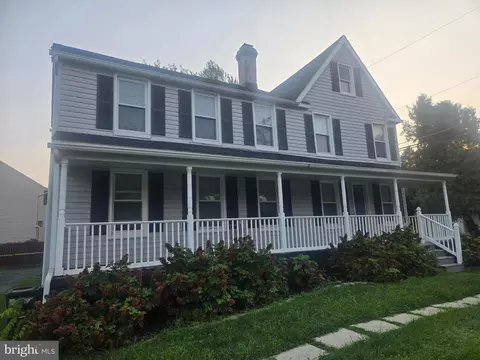
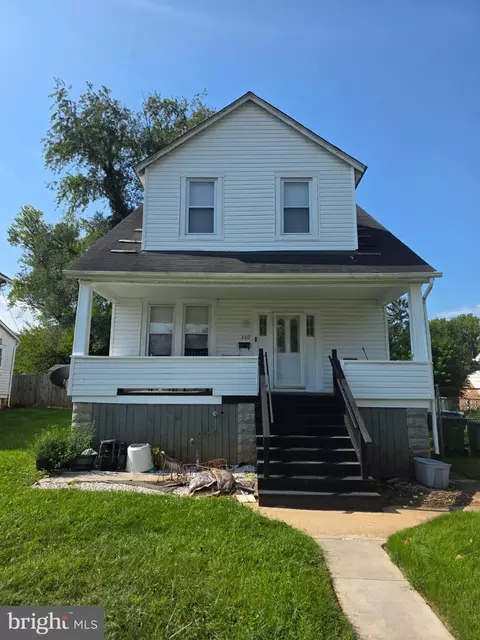
- $300,000
- 3Bd
- 2Ba
- 1,696 Sq Ft
SOLD 09/28/26

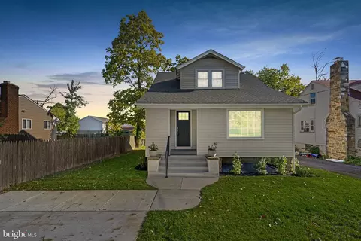
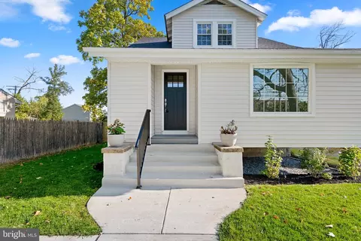
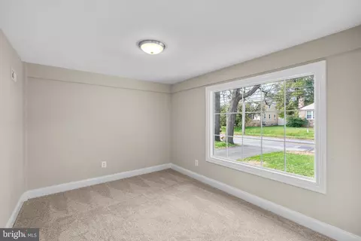
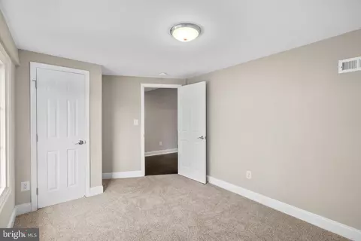
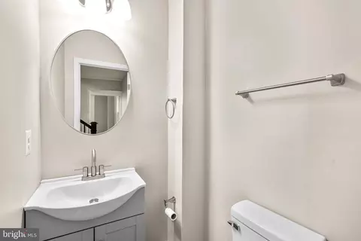
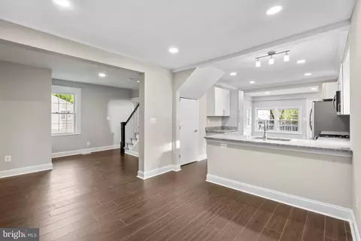
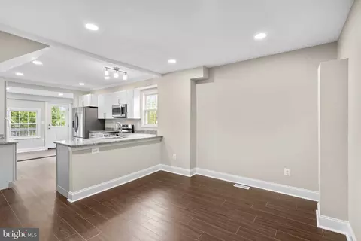
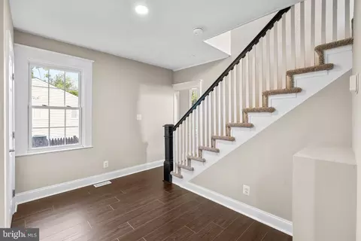
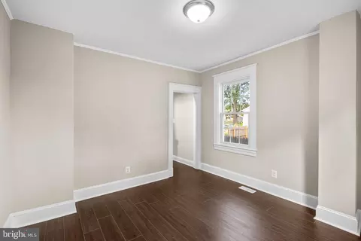
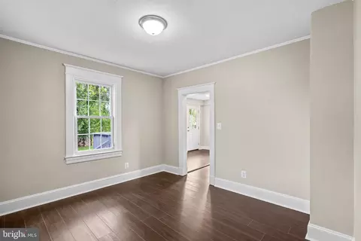
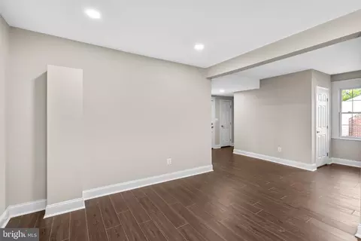
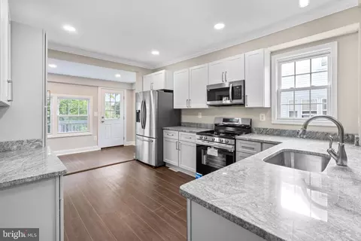
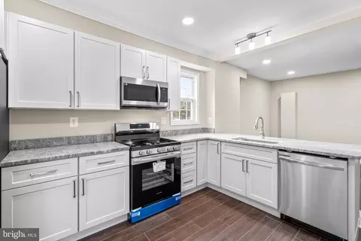
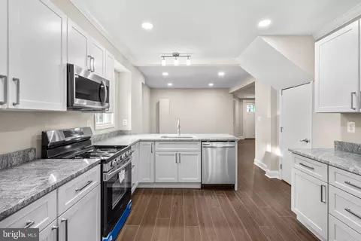
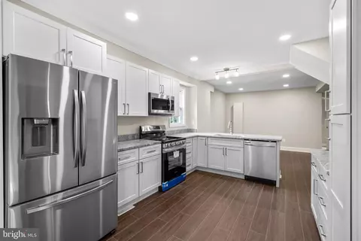
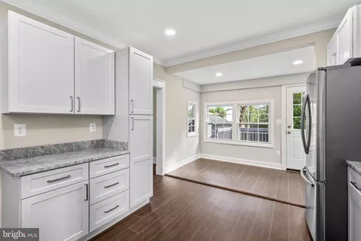
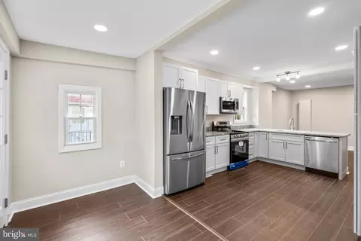
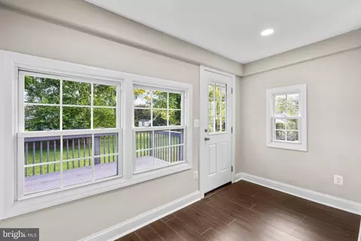
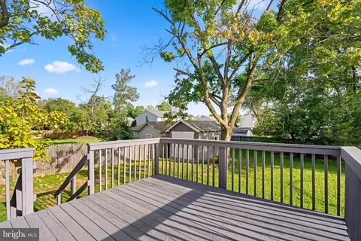
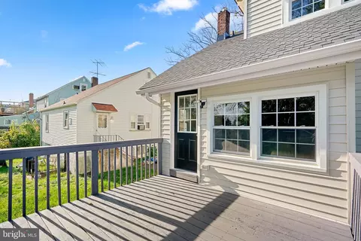
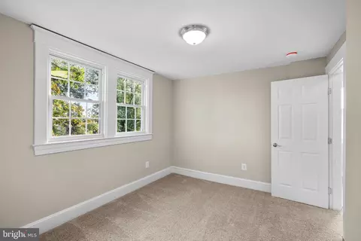
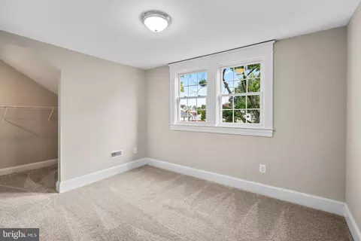
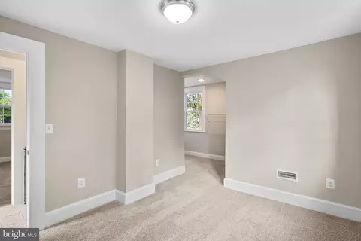
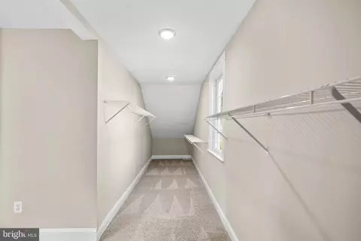
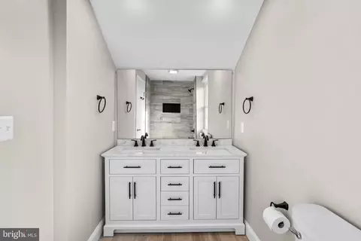
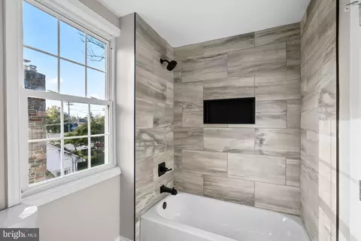
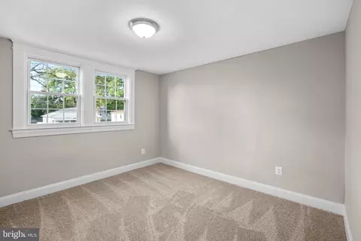
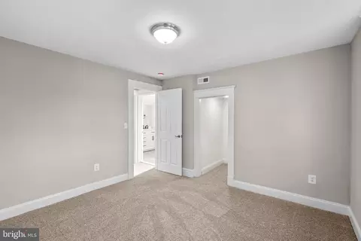
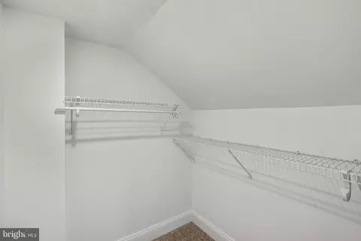
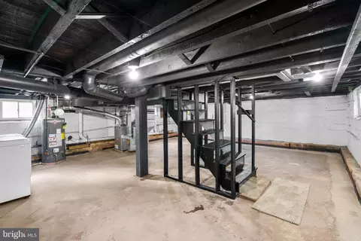
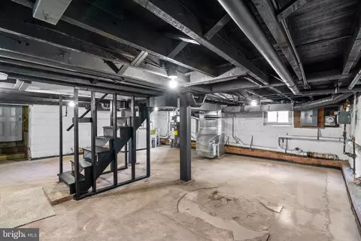
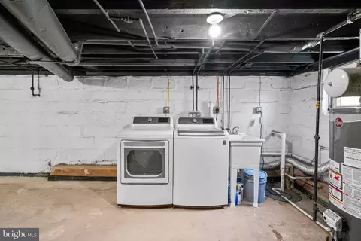
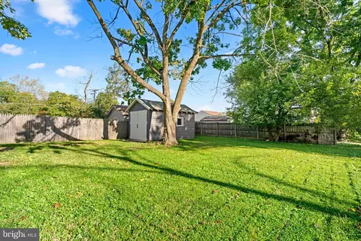
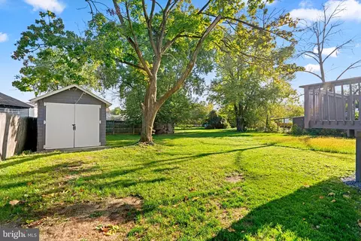
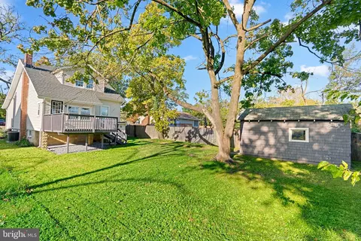
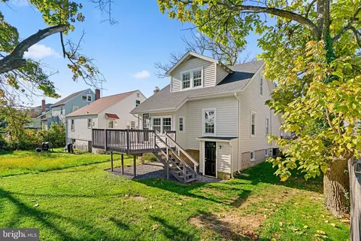
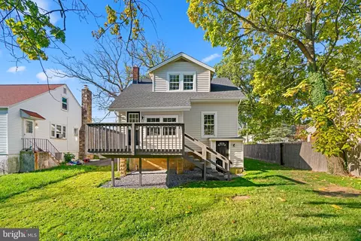
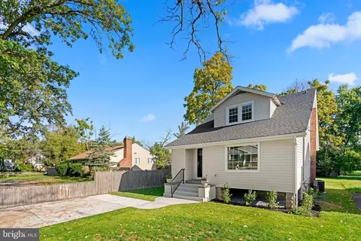
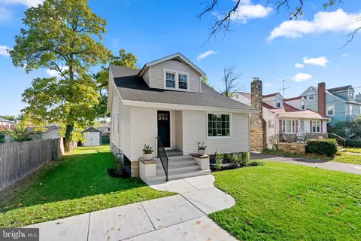
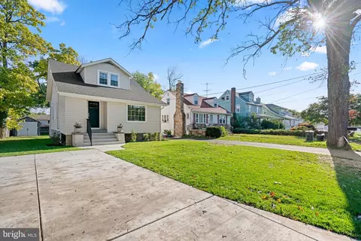
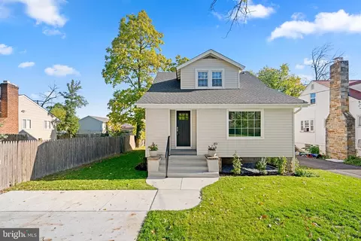
Last sold 11/20/2023 for $345K
bed
bath
Sqft ($288/Sqft)
| Property type House | Neighborhood | Year built 1930 | HOA fee $0/month | Lot size 7,405 Sqft | Movoto estimate | Rental estimate |

| Overview | |
| Cooling/AC | Central A/C, Electric |
| Heating | Natural Gas |
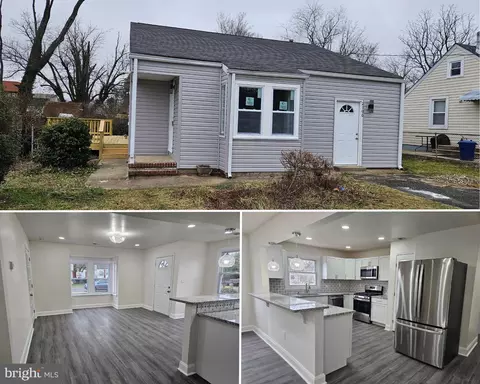
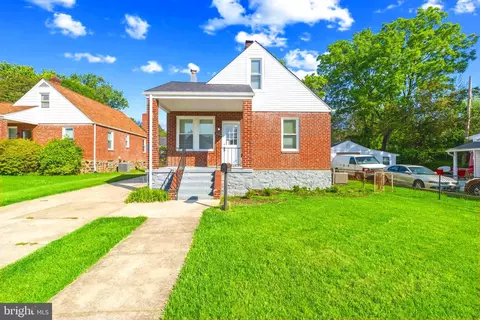
| Levels/Style | Cape Cod |
| Type | Residential |
| Virtual Tour | N/A |
| Status | Closed |
| SqFt | 1824 |
| Lot Size (SqFt) | 7500 |
| Lot Size (Acres) | 0.17 |
| County Tax | 2001, Annually |
| Tax: Assessed Value | 169967 |
| Annual Property Tax | 2446 |
| Year Built | 1930 |
| Condition | Excellent |
| New Construction (Y/N) | N |
| Foreclosure (Y/N) | N |
| Interior | |
| Total # of Bathrooms | 2 |
| # Full Baths | 1 |
| # Half Baths | 1 |
| Total # of Bedrooms | 3 |
| Basement | Connecting Stairway, Full, Interior Access, Space For Rooms, Unfinished, Walkout Stairs |
| Other Room(s) | Living Room, Dining Room, Bedroom 2, Bedroom 3, Kitchen, Bedroom 1, Full Bath, Half Bath |
| Total # of Rooms | 10 |
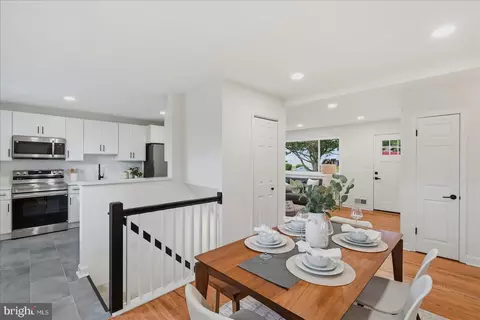
| Appliances | Built-In Microwave, Dishwasher, Disposal, Exhaust Fan, Oven/Range - Gas, Stainless Steel Appliances, Water Heater, Refrigerator, Washer, Dryer |
| Walls/ Ceilings | Dry Wall |
| Interior Features | Kitchen - Table Space, Dining Area, Carpet, Ceiling Fan(s), Entry Level Bedroom, Family Room Off Kitchen, Floor Plan - Open, Formal/Separate Dining Room, Kitchen - Country, Recessed Lighting, Upgraded Countertops |
| Accessibility Features | None |
| Door Features | Sliding Glass |
| Exterior | |
| Roof | Architectural Shingle |
| Construction | Vinyl Siding |
| Foundation | Other |
| # Parking Spaces | 2 |
| Parking Desc | Driveway |
| # Driveway Spaces | 2 |
| Existing Structures | Above Grade, Below Grade, Deck(s), Shed |
| Amenities / Utilities | |
| Sewer/ Septic | Public Sewer |
| Pool | No Pool |
| Location | |
| Subdivision | BEVERLY MANOR |
| Water Source | Public |
| Senior Community (Y/N) | N |
| High School | WOODLAWN HIGH CENTER FOR PRE-ENG. RES. |
| Elementary School | FEATHERBED LANE |
| School District | BALTIMORE COUNTY PUBLIC SCHOOLS |
| Middle School | WOODLAWN |
| Directions | |
| Zoning | RES |
MLS # MDBC2079662
MLS # BC7910536| Est. value | Bed/bath | Sqft | mi | |
|---|---|---|---|---|
| 6806 Windsor Mill Rd, Baltimore, MD 21207 | $348,000 | 3/1 | 1,272 | 0 |
| 6804 Windsor Mill Rd, Gwynn Oak, MD 21207 | $344,000 | —/1 | 1,485 | 0.01 |
| 6808 Windsor Mill Rd, Baltimore, MD 21207 | $360,000 | —/2 | 1,000 | 0.01 |
| 6802 Windsor Mill Rd, Baltimore, MD 21207 | $339,000 | —/1 | 1,248 | 0.02 |
| 6800 Windsor Mill Rd, Baltimore, MD 21207 | $340,000 | 3/2 | 1,344 | 0.03 |
| 2105 Lawnwood Cir, Baltimore, MD 21207 | $377,000 | —/1 | 996 | 0.03 |
| 6803 Windsor Mill Rd, Baltimore, MD 21207 | $280,000 | 3/1 | 1,192 | 0.03 |
| 6805 Windsor Mill Rd, Baltimore, MD 21207 | $380,000 | —/2 | 1,192 | 0.03 |
Estimated values are based on public record data and automated valuation models. Values are not guaranteed and may not reflect current market conditions.
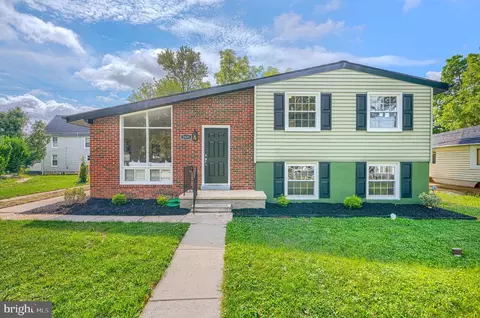
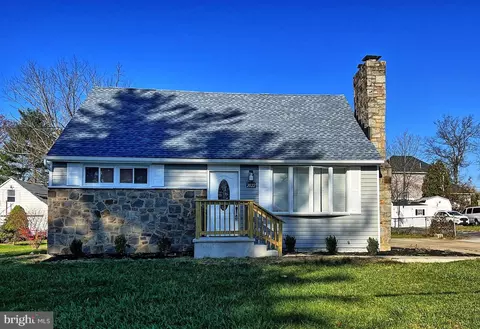



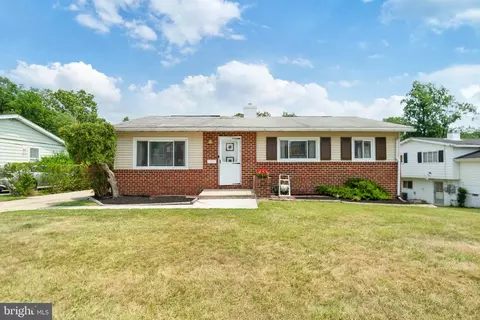
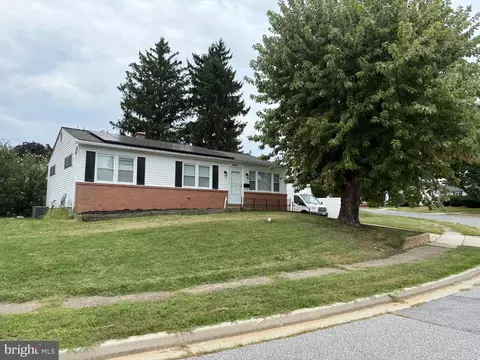


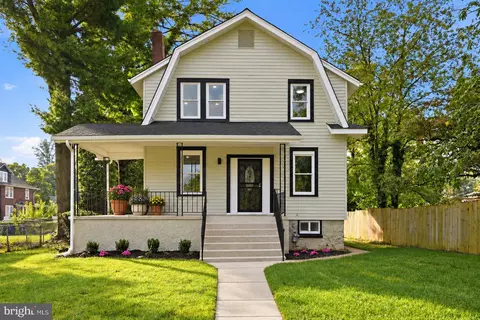
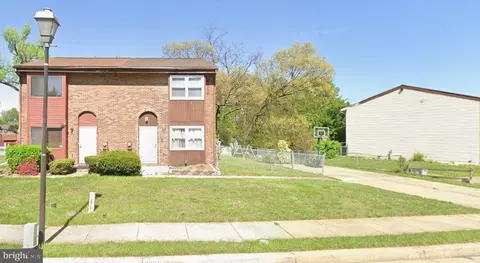
$214,450
$424,950
$329,900
$449,250
$769,990
$399,900
$339,000
$653,170
$380,000
$490,000
$190,000
$425,000
$300,000
$400,000
$190,000
$524,950
$239,900
$469,990
$469,000
$210,000
$175,000
$1,349,200
$304,999
$1,164,000
$402,000
$570,000
$239,950
$380,000
$389,900
$525,000