

- $260,000
- 8Bd
- 3Ba
- 3,192 Sq Ft
SOLD 09/30/26


Last sold 10/30/2015 for $305K
bed
bath
Sqft ($74/Sqft)
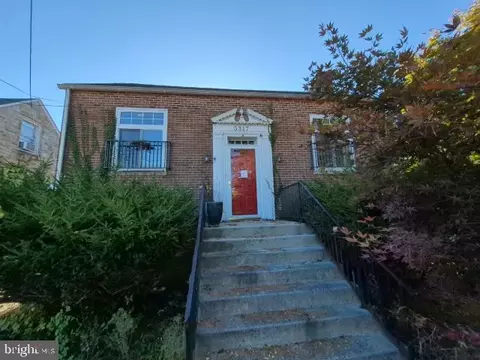
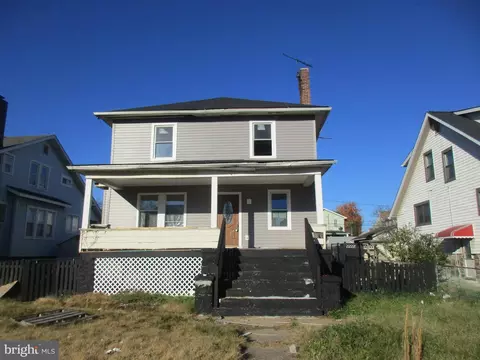
| Property type House | Neighborhood | Year built 1919 | HOA fee $0/month | Lot size 0.37 Acre | Movoto estimate | Parking 2 garage spaces |

| Overview | |
| Cooling/AC | Ceiling Fan(s), Central A/C, Electric |
| Heating | Natural Gas Available |
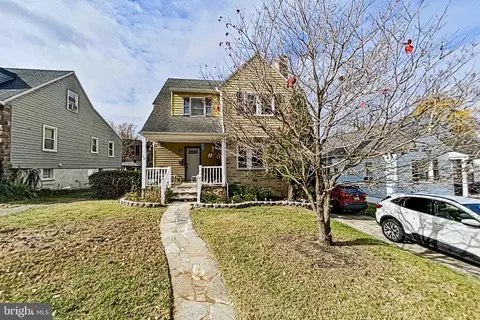
| Levels/Style | Colonial |
| Type | Residential |
| Virtual Tour | N/A |
| Status | Closed |
| SqFt | 5729 |
| Lot Size (SqFt) | 16122 |
| Lot Size (Acres) | 0.37 |
| County Tax | 3995.96, Annually |
| Tax: Assessed Value | 333500 |
| Annual Property Tax | 4378.63 |
| Year Built | 1919 |
| Condition | Very Good |
| New Construction (Y/N) | N |
| Foreclosure (Y/N) | N |
| Interior | |
| Total # of Bathrooms | 3 |
| # Full Baths | 2 |
| # Half Baths | 1 |
| Total # of Bedrooms | 5 |
| Basement | Connecting Stairway, Outside Entrance, Side Entrance, Daylight, Partial, Full, Other, Shelving, Space For Rooms, Unfinished, Walkout Stairs |
| Other Room(s) | Living Room, Dining Room, Primary Bedroom, Bedroom 2, Bedroom 3, Bedroom 4, Bedroom 5, Kitchen, Den, Foyer, Study |
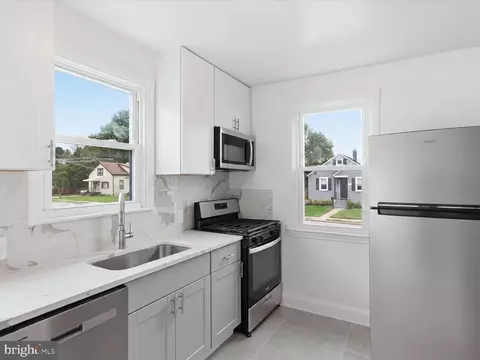
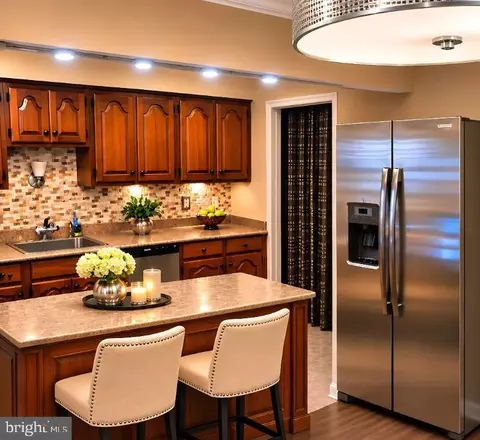
| Appliances | Washer/Dryer Hookups Only, Dishwasher, Disposal, Dryer, Exhaust Fan, Icemaker, Microwave, Oven/Range - Gas, Refrigerator, Washer, Water Dispenser |
| Walls/ Ceilings | 9'+ Ceilings, Cathedral Ceilings |
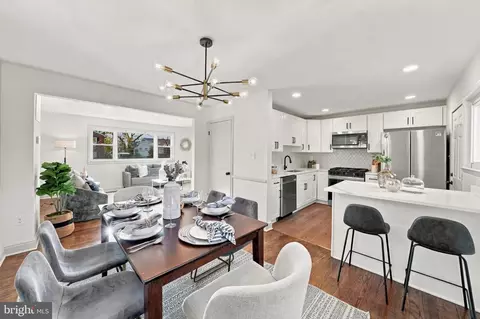
| Interior Features | Kitchen - Table Space, Dining Area, Kitchen - Eat-In, Primary Bath(s), Built-Ins, Chair Railings, Crown Moldings, Window Treatments, Wood Floors, Floor Plan - Open |
| Accessibility Features | Other |
| Exterior | |
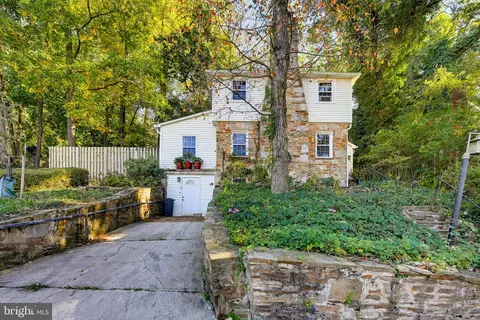
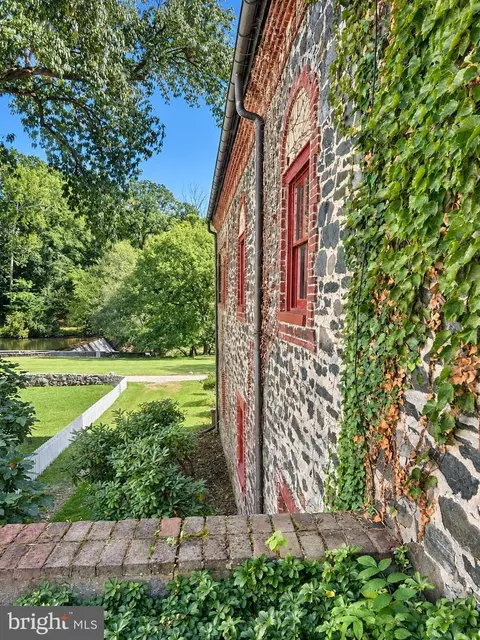
| Roof | Slate |
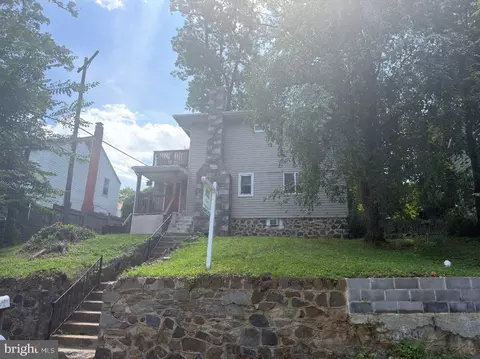
| Construction | Stone |
| Foundation | Slab |
| Garage Desc | Garage Door Opener, Garage - Side Entry |
| Parking Desc | Detached Garage |
| # Garage Spaces | 2 |
| # Parking Spaces | 2 |
| # Detached Garage Spaces | 2 |
| Exterior Features | Bump-outs, Extensive Hardscape, Secure Storage, Sidewalks |
| Existing Structures | Above Grade |
| Fencing | Rear |
| Amenities / Utilities | |
| Sewer/ Septic | Public Sewer |
| Pool | No Pool |
| Location | |
| Subdivision | ST LUKES STATION |
| Water Source | Public |
| Senior Community (Y/N) | N |
| School District | BALTIMORE COUNTY PUBLIC SCHOOLS |
| Directions | I-70E To Exit 94 Security Blvd; Merge Onto Security Blvd; Right Onto Gwynn Oak Ave; Use The 2 Left Lanes To Turn Onto Windsor Mill Rd. |
MLS # 1002647606| Est. value | Bed/bath | Sqft | mi | |
|---|---|---|---|---|
| 6624 Windsor Mill Rd, Baltimore, MD 21207 | $382,000 | —/2 | 1,408 | 0.02 |
| 21 Crestford Ct, Baltimore, MD 21207 | $456,000 | —/2 | 1,666 | 0.03 |
| 6616 Windsor Mill Rd, Baltimore, MD 21207 | $462,000 | —/2 | 1,666 | 0.04 |
| 23 Crestford Ct, Baltimore, MD 21207 | $518,000 | —/2 | 1,918 | 0.04 |
| 6704 Windsor Mill Rd, Baltimore, MD 21207 | $459,000 | —/1 | 2,448 | 0.05 |
| 6619 Windsor Mill Rd, Baltimore, MD 21207 | $462,000 | —/2 | 1,803 | 0.05 |
| 6701 Windsor Mill Rd, Gwynn Oak, MD 21207 | $399,400 | 4/2 | 2,100 | 0.05 |
| 2 Crestford Ct, Gwynn Oak, MD 21207 | $429,300 | 3/2 | 2,126 | 0.05 |
Estimated values are based on public record data and automated valuation models. Values are not guaranteed and may not reflect current market conditions.


$214,450
$424,950
$329,900
$449,250
$769,990
$399,900
$339,000
$653,170
$380,000
$490,000
$190,000
$425,000
$300,000
$400,000
$190,000
$524,950
$239,900
$469,990
$469,000
$210,000
$175,000
$1,349,200
$304,999
$1,164,000
$402,000
$570,000
$239,950
$380,000
$389,900
$525,000