

- $570,000
- 4Bd
- 4Ba
- 1,915 Sq Ft
SOLD

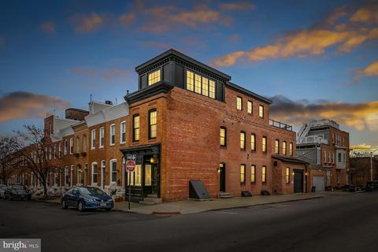
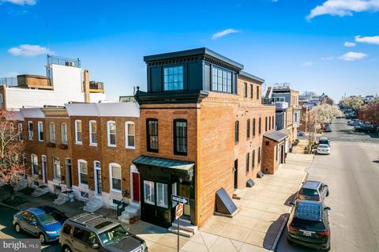
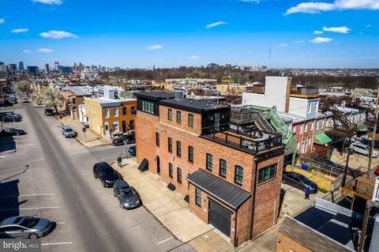
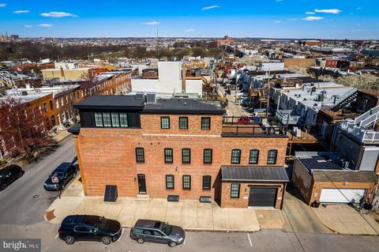
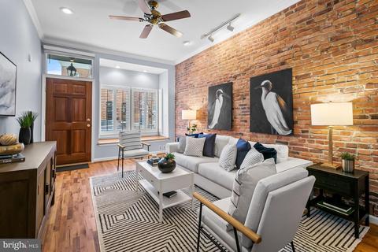
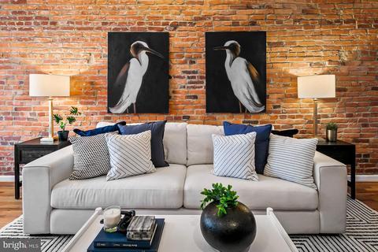
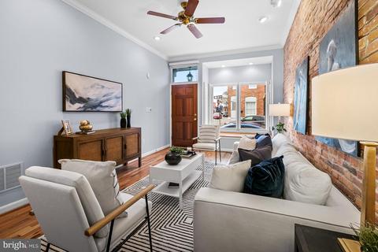
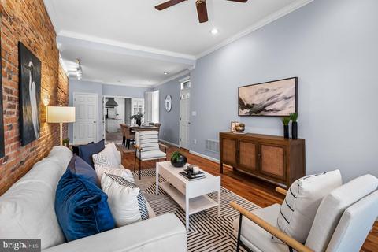
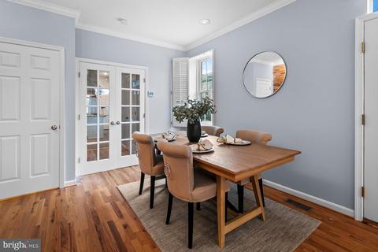
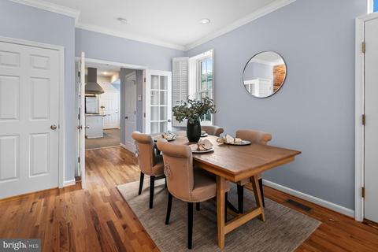
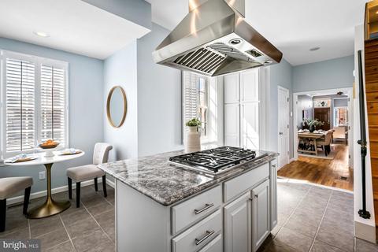
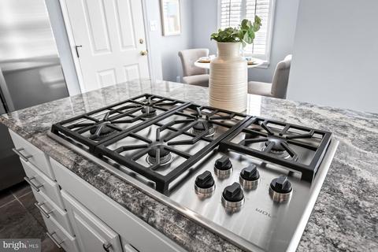
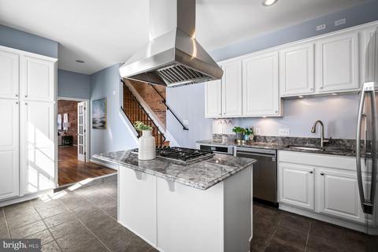
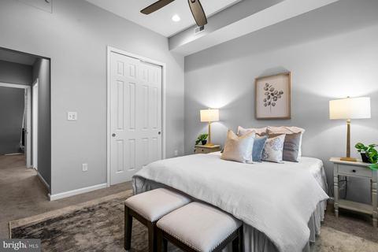
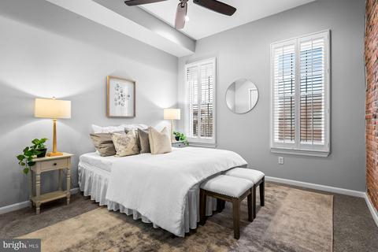
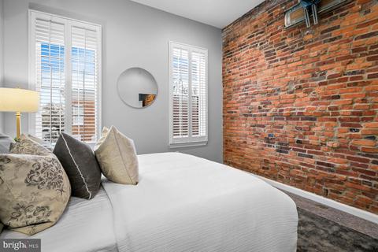
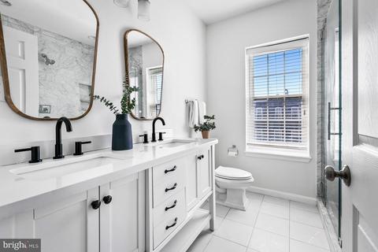
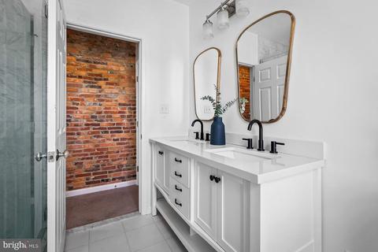
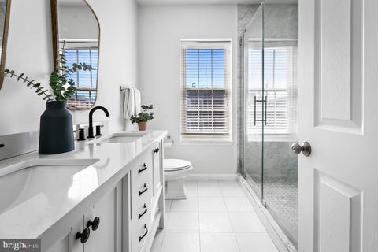
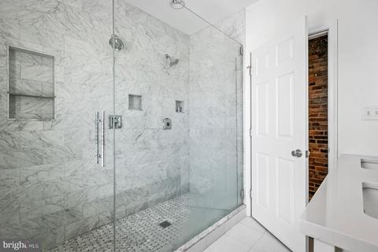
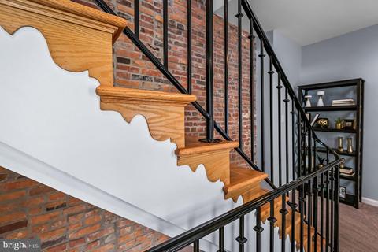
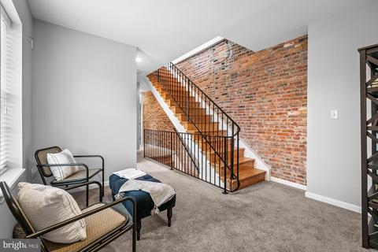
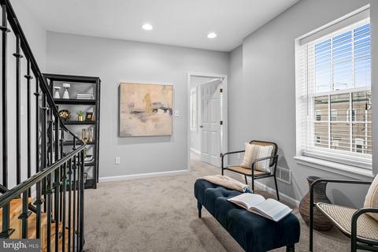
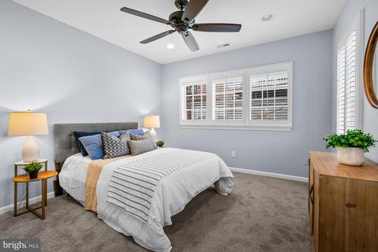
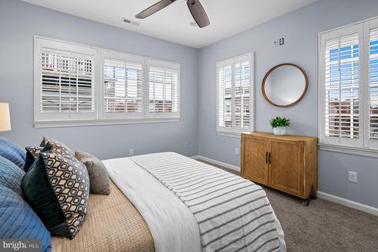
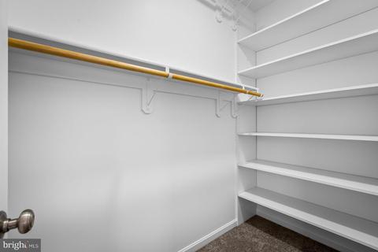
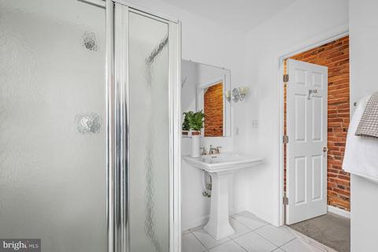
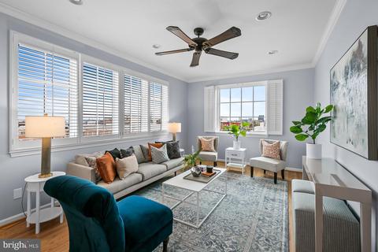
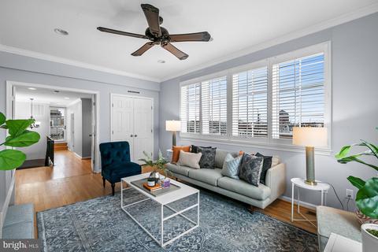
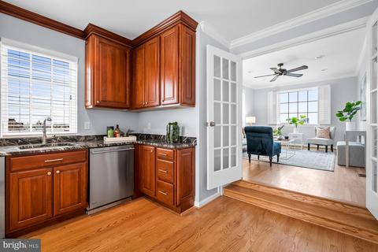
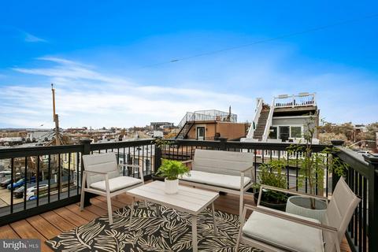
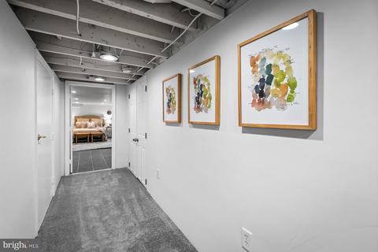
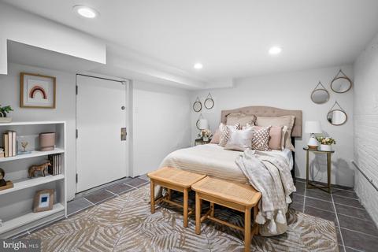
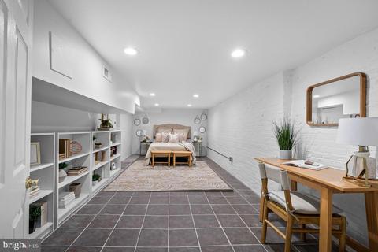
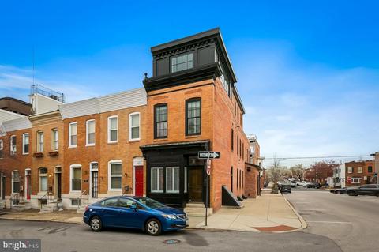
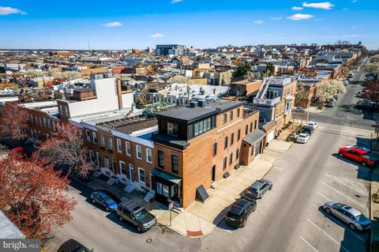
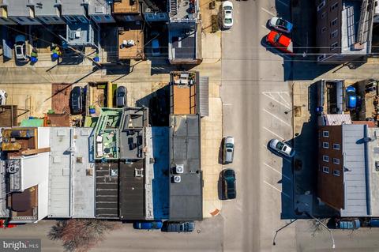
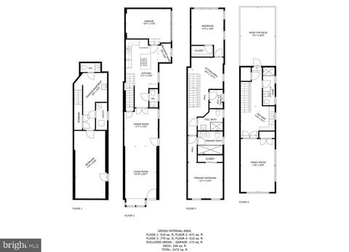
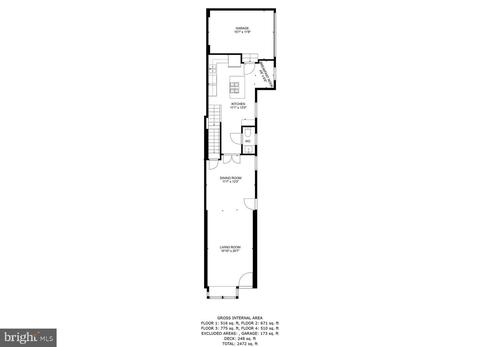
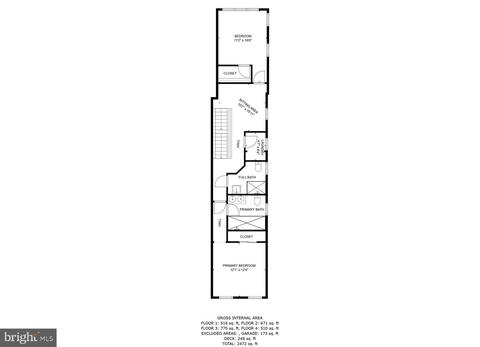
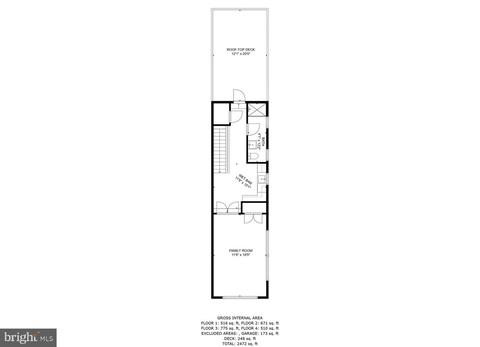
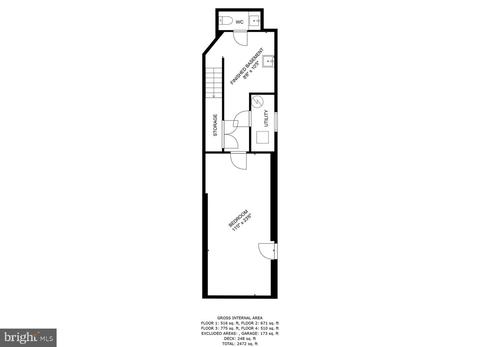
Last sold 04/20/2023 for $700K
bed
bath
Sqft ($283/Sqft)
| Property type Townhouse | Neighborhood | Year built 1910 | HOA fee $0/month | Lot size 871 Sqft | Movoto estimate | Parking 1 garage spaces | Rental estimate |

| Overview | |
| Cooling/AC | Central A/C, Electric |
| Heating | Natural Gas |
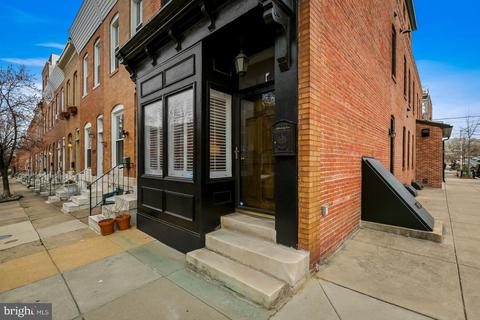
| Levels/Style | Federal |
| Type | Residential |
| Status | Closed |
| SqFt | 2472 |
| Lot Size (SqFt) | 924.75 |
| Lot Size (Acres) | 0.02 |
| County Tax | 442, Annually |
| City/ Town Tax | 8874 |
| Tax: Assessed Value | 415700 |
| Annual Property Tax | 9317 |
| Year Built | 1910 |
| Municipality | Baltimore City |
| New Construction (Y/N) | N |
| Foreclosure (Y/N) | N |
| Interior | |
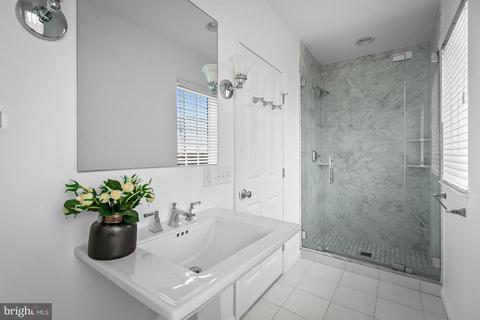
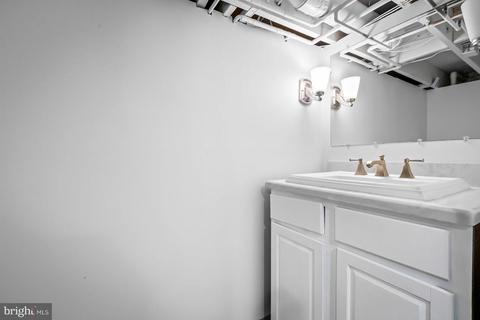
| Total # of Bathrooms | 5 |
| # Full Baths | 3 |
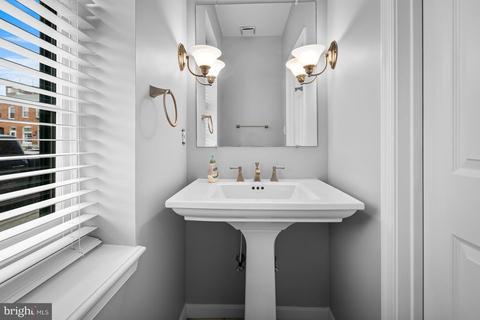
| # Half Baths | 2 |
| Total # of Bedrooms | 4 |
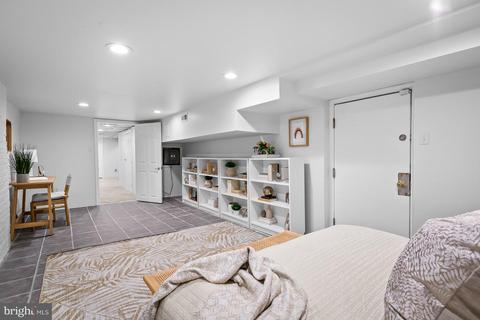
| Basement | Outside Entrance, Interior Access, Improved, Connecting Stairway, Daylight, Partial, Drainage System, Fully Finished, Sump Pump, Water Proofing System |
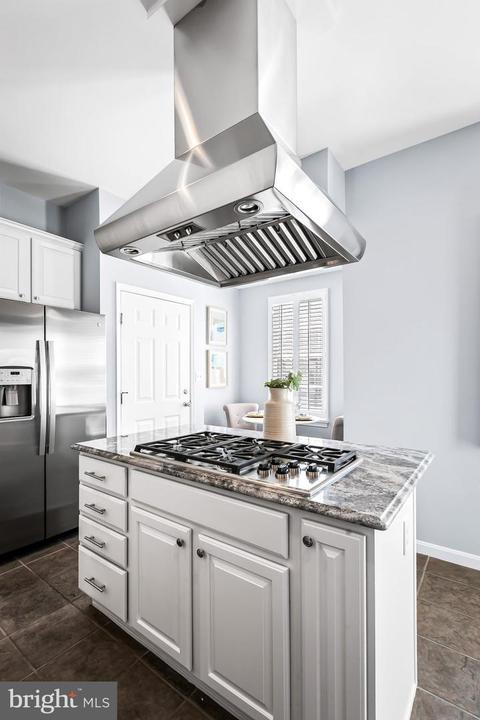
| Appliances | Commercial Range, Dishwasher, Disposal, Exhaust Fan, Humidifier, Microwave, Oven - Wall, Oven/Range - Gas, Range Hood, Refrigerator, Stainless Steel Appliances |
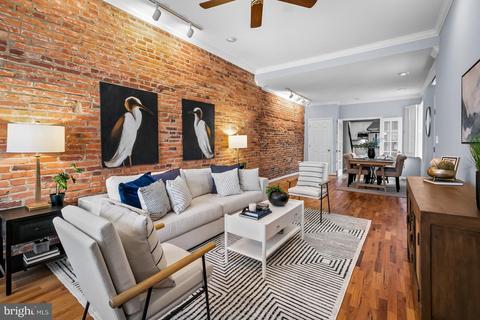
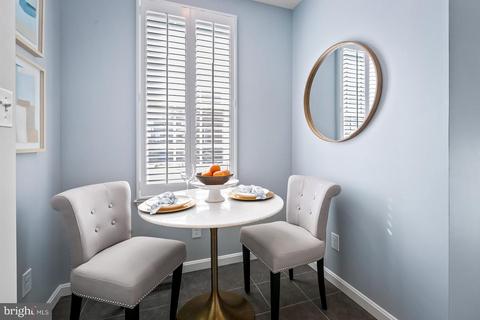
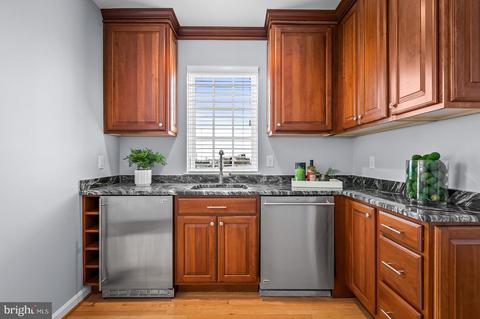
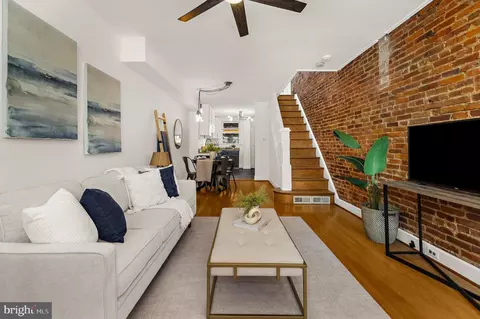
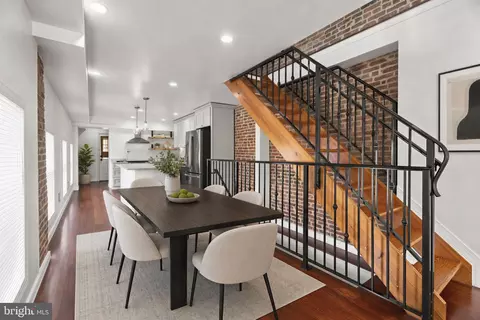
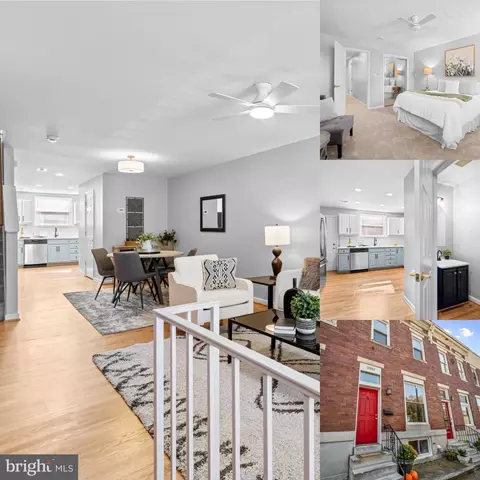
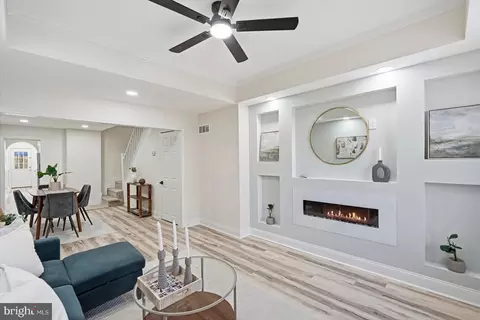
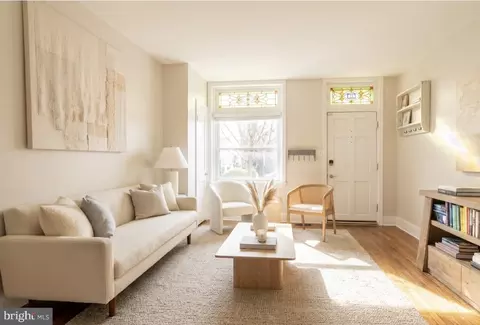
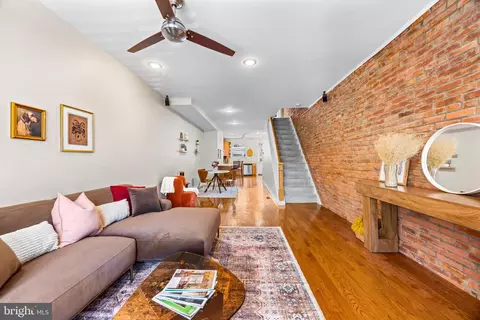
| Interior Features | 2nd Kitchen, Bar, Breakfast Area, Built-Ins, Carpet, Ceiling Fan(s), Combination Dining/Living, Combination Kitchen/Dining, Crown Moldings, Curved Staircase, Dining Area, Family Room Off Kitchen, Kitchen - Gourmet, Kitchen - Island, Kitchenette, Pantry, Primary Bath(s), Recessed Lighting, Sound System, Stall Shower, Upgraded Countertops, Walk-in Closet(s), Wet/Dry Bar, Window Treatments |
| Accessibility Features | None |
| Exterior | |
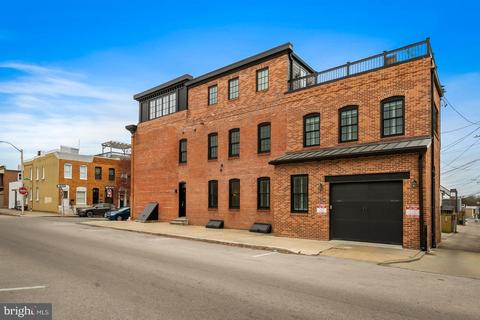
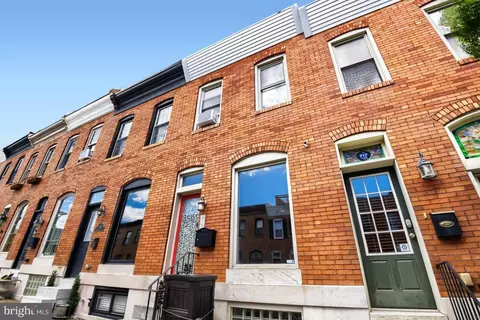
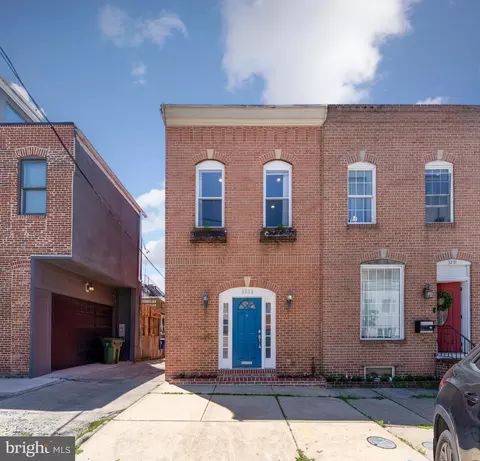
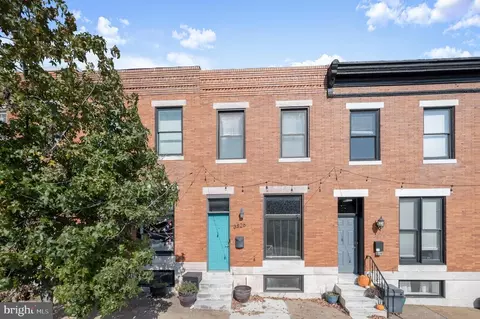
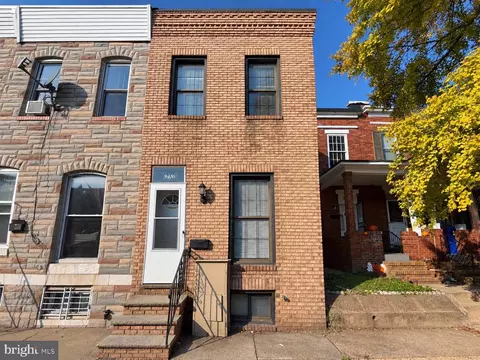
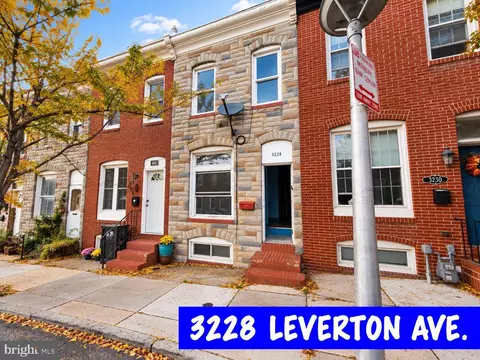
| Construction | Brick |
| Foundation | Brick/Mortar |
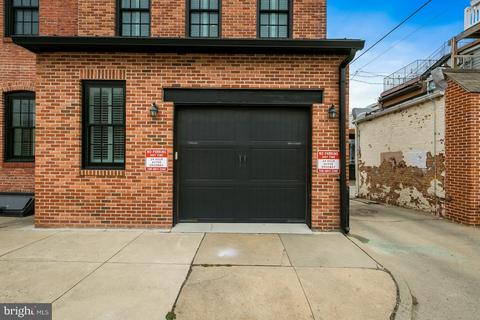
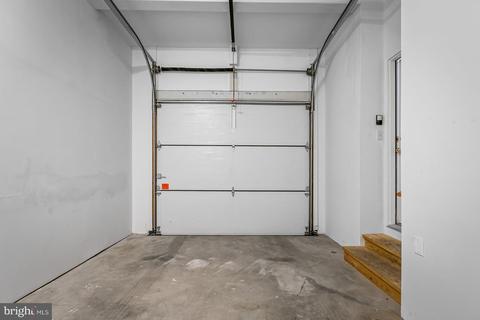
| Garage Desc | Garage - Side Entry, Garage Door Opener, Inside Access |
| Parking Desc | Concrete Driveway, Attached Garage |
| # Garage Spaces | 1 |
| # Parking Spaces | 1 |
| # Attached Garage Spaces | 1 |
| Existing Structures | Above Grade, Below Grade |
| Lot Desc | Zero Lot Line |
| Amenities / Utilities | |
| Sewer/ Septic | Public Sewer |
| Pool | No Pool |
| Location | |
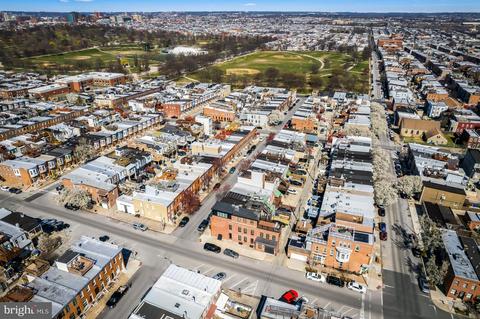
| Subdivision | CANTON |
| Water Source | Public |
| Senior Community (Y/N) | N |
| School District | BALTIMORE CITY PUBLIC SCHOOLS |
| Location | Urban |
| Directions | Corner Of Foster And Decker Which Are Both One Way. You Can Park On The Side On Foster. |
| Zoning | R-8 |
| Lot/ Land Details | |
| Road Responsibility | City/County |
MLS # MDBA2079642| Est. value | Bed/bath | Sqft | mi | |
|---|---|---|---|---|
| 647 S Decker Ave, Baltimore, MD 21224 | $315,000 | 3/2 | 1,008 | 0.01 |
| 645 S Decker Ave, Baltimore, MD 21224 | $307,000 | —/1 | 1,008 | 0.01 |
| 643 S Decker Ave, Baltimore, MD 21224 | $359,000 | 3/2 | 1,088 | 0.01 |
| 641 S Decker Ave, Baltimore, MD 21224 | $312,000 | 2/1 | 1,008 | 0.01 |
| 639 S Decker Ave, Baltimore, MD 21224 | $307,000 | 2/1 | 1,008 | 0.01 |
| 642 S Ellwood Ave, Baltimore, MD 21224 | $761,000 | 3/3 | 2,733 | 0.01 |
| 637 S Decker Ave, Baltimore, MD 21224 | $427,000 | —/3 | 1,440 | 0.01 |
| 638 S Ellwood Ave, Baltimore, MD 21224 | $484,000 | 3/2 | 1,891 | 0.02 |
Estimated values are based on public record data and automated valuation models. Values are not guaranteed and may not reflect current market conditions.


$214,450
$230,000
$299,900
$380,000
$309,900
$653,170
$310,000
$424,950
$479,900
$769,990
$239,900
$325,000
$300,000
$210,000
$329,900
$469,990
$150,000
$243,000
$190,000
$395,000
$389,900
$525,000
$380,000
$300,000
$175,000
$821,950
$414,590
$570,000
$1,349,200
$189,000