
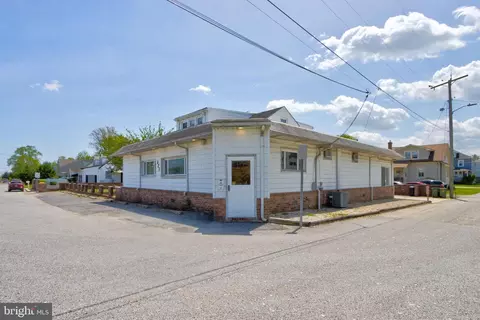
- $380,000
- 3Bd
- 3Ba
- 1,884 Sq Ft
SOLD


Last sold 08/29/2025 for $380K
bed
bath
Sqft ($202/Sqft)
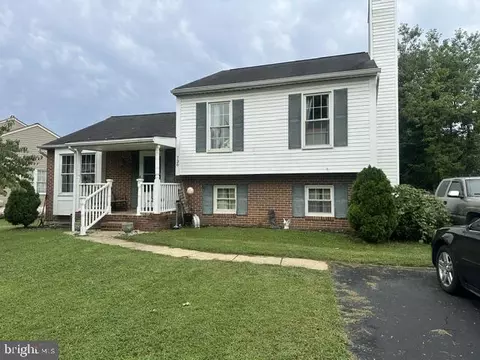
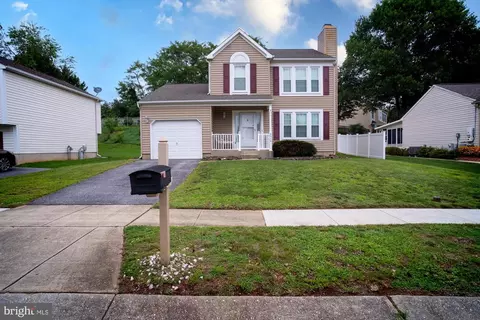
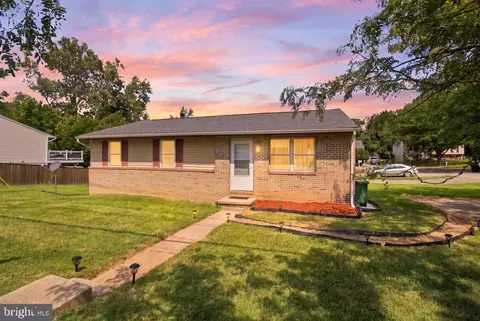
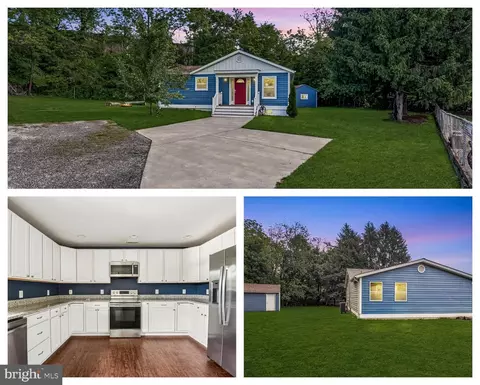
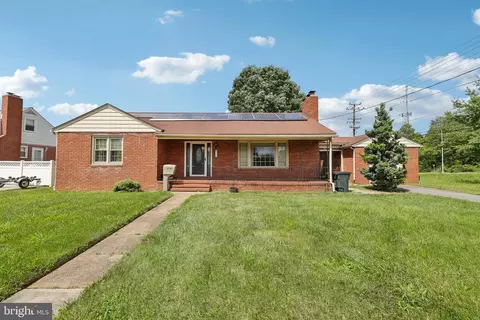
| Property type House | Neighborhood | Year built 1953 | HOA fee $0/month | Lot size 0.31 Acre | Movoto estimate | Parking 2 garage spaces | Rental estimate |
| Overview | |
| Cooling/AC | Central A/C, Electric |
| Heating | Oil |
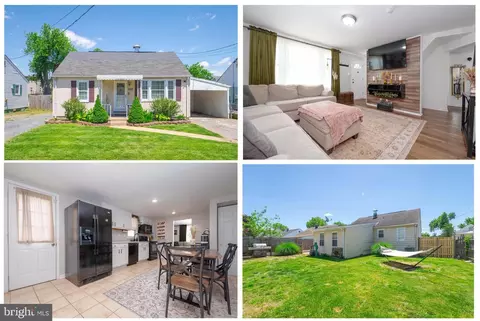
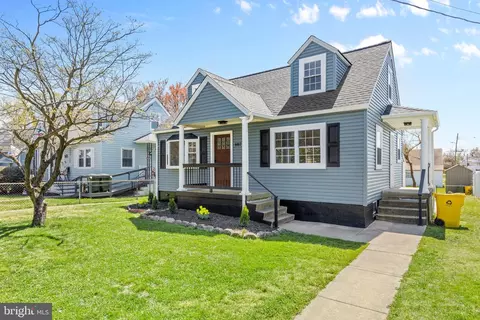
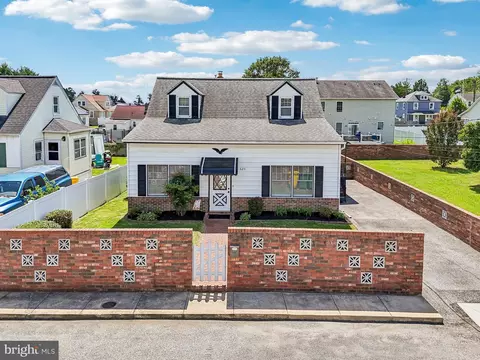
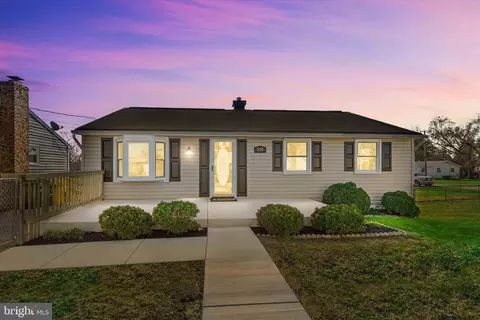
| Levels/Style | Cape Cod |
| Type | Residential |
| Status | Hold |
| SqFt | 1884 |
| Lot Size (SqFt) | 13682 |
| Lot Size (Acres) | 0.31 |
| County Tax | 3140, Annually |
| Tax: Assessed Value | 312133 |
| Annual Property Tax | 3438 |
| Year Built | 1953 |
| Condition | Good |
| New Construction (Y/N) | N |
| Foreclosure (Y/N) | N |
| Interior | |
| Total # of Bathrooms | 3 |
| # Full Baths | 2 |
| # Half Baths | 1 |
| Total # of Bedrooms | 2 |
| Basement | Other |
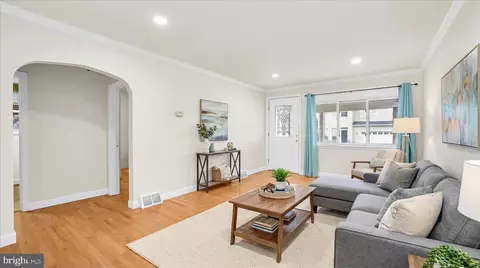
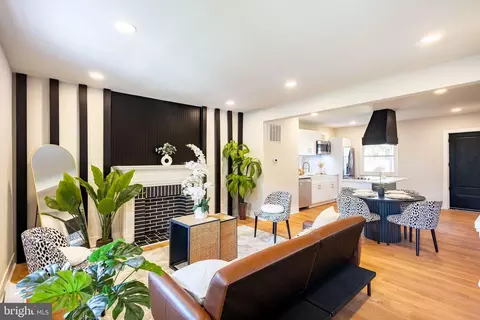
| Other Room(s) | Living Room, Dining Room, Primary Bedroom, Bedroom 2, Kitchen, Family Room, Basement, Great Room, Office, Bathroom 1, Primary Bathroom, Half Bath |
| Appliances | Built-In Microwave, Dryer, Exhaust Fan, Extra Refrigerator/Freezer, Freezer, Icemaker, Oven/Range - Electric, Refrigerator, Washer, Water Heater |
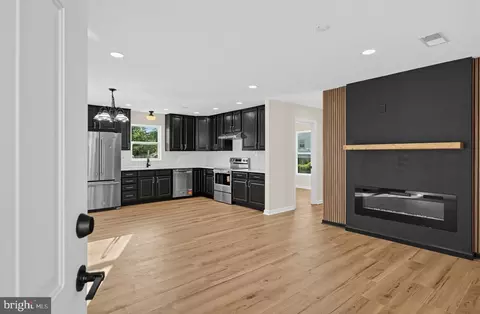
| Interior Features | 2nd Kitchen, Bar, Breakfast Area, Built-Ins, Carpet, Ceiling Fan(s), Dining Area, Family Room Off Kitchen, Floor Plan - Traditional, Formal/Separate Dining Room, Kitchen - Eat-In, Kitchen - Table Space, Primary Bath(s), Recessed Lighting, Store/Office, Tub Shower, Wet/Dry Bar, Window Treatments |
| Accessibility Features | None |
| Exterior | |
| Construction | Combination |
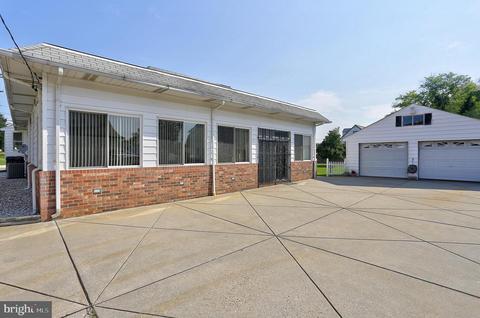
| Garage Desc | Additional Storage Area, Garage - Front Entry, Garage Door Opener, Oversized |
| Parking Desc | Detached Garage, Driveway, Off Street, On Street |
| # Garage Spaces | 2 |
| # Parking Spaces | 20 |
| # Off-Street Spaces | 12 |
| # Detached Garage Spaces | 2 |
| # Driveway Spaces | 6 |
| Exterior Features | Exterior Lighting, Sidewalks, Street Lights |
| Existing Structures | Above Grade, Below Grade |
| Amenities / Utilities | |
| Sewer/ Septic | Public Sewer |
| Pool | No Pool |
| Security Features | Security Gate |
| Location | |
| Subdivision | ARUNDEL GARDENS |
| Water Source | Public |
| Senior Community (Y/N) | N |
| School District | ANNE ARUNDEL COUNTY PUBLIC SCHOOLS |
| Directions | Hammonds Ln. Is Accessible From Ritchie Hwy Or Baltimore-Annapolis Blvd. |
| Zoning | R5 |
| Est. value | Bed/bath | Sqft | mi | |
|---|---|---|---|---|
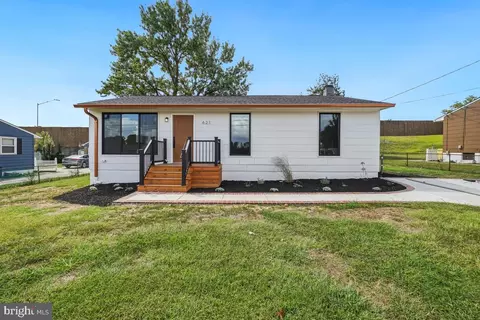
| 623 W Cedar Hill Rd, Baltimore, MD 21225 | $454,000 | 3/2 | 1,320 | 0.02 |
| 621 W Cedar Hill Rd, Baltimore, MD 21225 | $353,000 | —/1 | 1,080 | 0.03 |
| 701 Hammonds Ln, Baltimore, MD 21225 | $414,000 | —/— | 2,676 | 0.03 |
| 619 W Cedar Hill Rd, Baltimore, MD 21225 | $366,000 | 3/2 | 1,080 | 0.04 |
| 626 Cresswell Rd, Brooklyn Park, MD 21225 | $412,000 | —/2 | 1,428 | 0.04 |
| 624 Cresswell Rd, Baltimore, MD 21225 | $505,000 | —/— | 2,220 | 0.04 |
| 617 W Cedar Hill Rd, Baltimore, MD 21225 | $457,000 | —/3 | 1,180 | 0.04 |
| 638 Cresswell Rd, Baltimore, MD 21225 | $318,000 | 2/1 | 1,048 | 0.04 |
Estimated values are based on public record data and automated valuation models. Values are not guaranteed and may not reflect current market conditions.
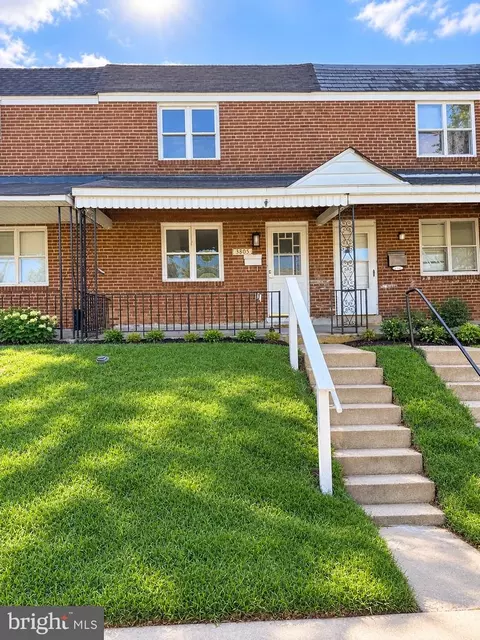
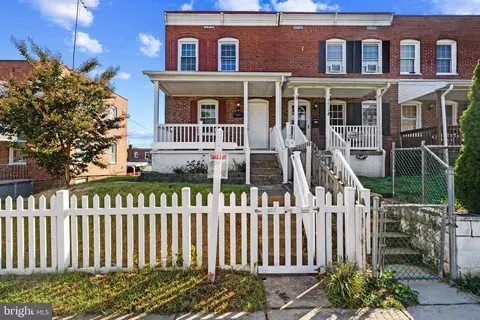
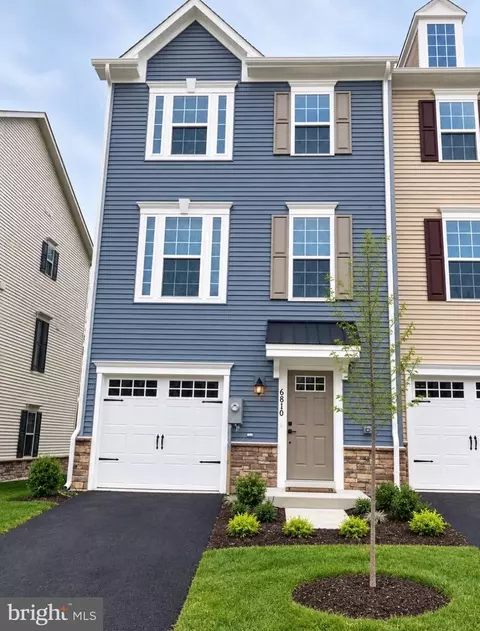
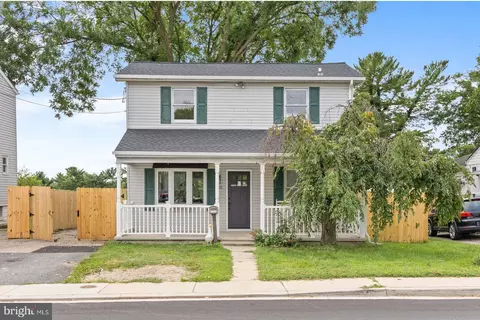
$214,450
$380,000
$230,000
$653,170
$424,950
$479,900
$452,500
$769,990
$300,000
$299,900
$300,000
$325,000
$469,990
$239,900
$309,945
$190,000
$190,000
$329,900
$460,000
$425,000
$189,000
$525,000
$115,500
$175,000
$389,900
$380,000
$105,000
$821,950
$1,349,200
$570,000