Movoto Real Estate
Sold on 08/22/2023

6211 Ridgeview Ave, Baltimore, MD 21206
$337,000

Last sold 08/22/2023 after 36 Days

  • 3

    bed

  • 2

    bath

  • 2,118

    Sqft ($159/Sqft)

House not for sale

About 6211 Ridgeview Ave

Property type House
Neighborhood
Year built 1925
HOA fee $0/month
Lot size 0.43 Acre
Parking 1 garage spaces
Rental estimate
Property description
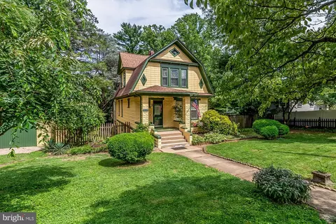
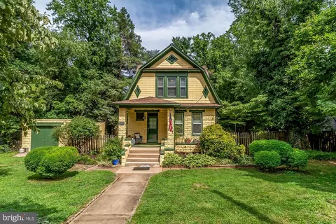
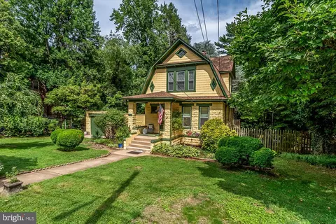
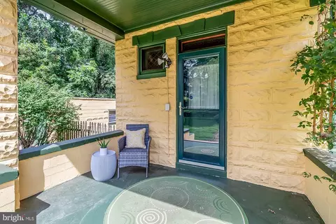
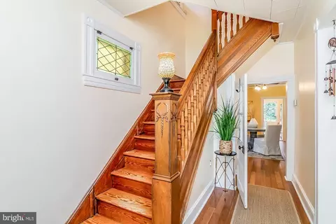
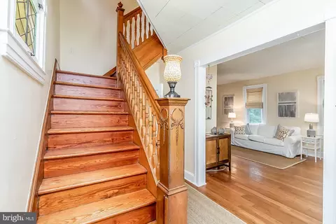
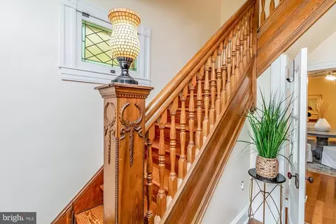
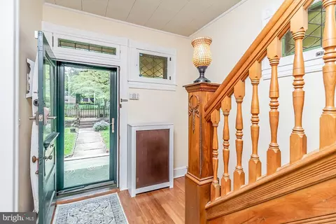
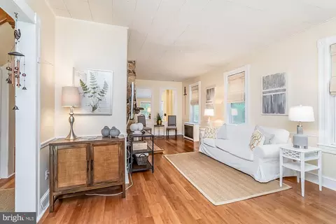
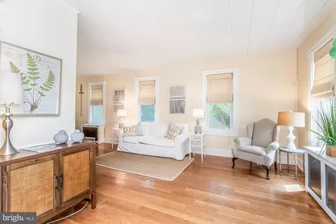
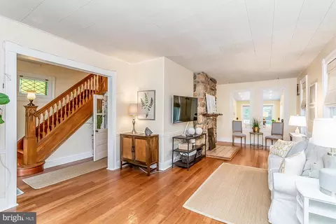
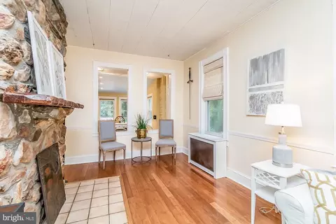
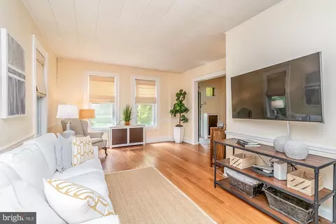
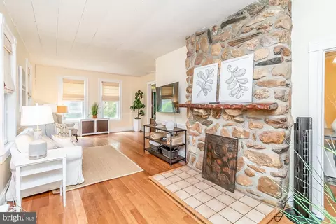
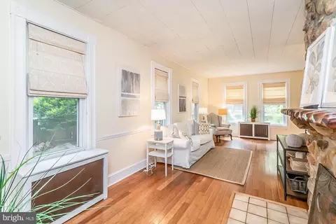
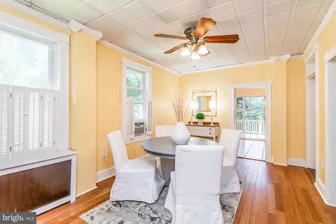
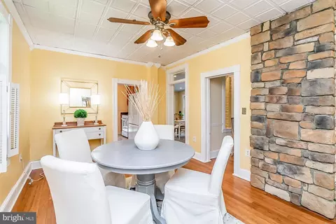
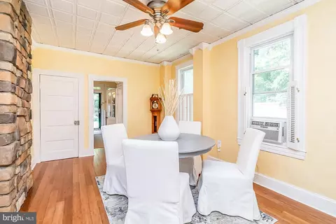
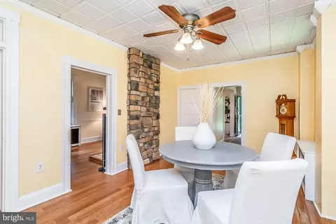
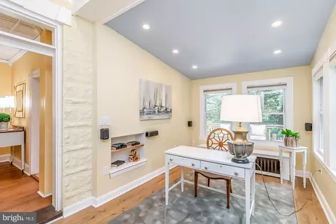
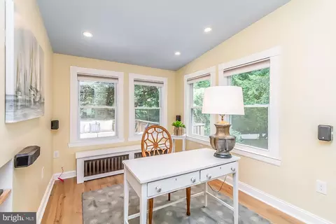
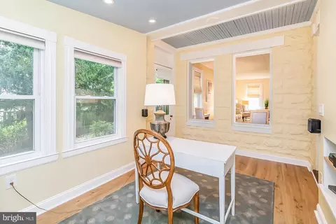
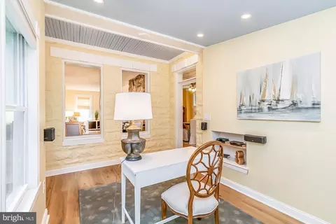
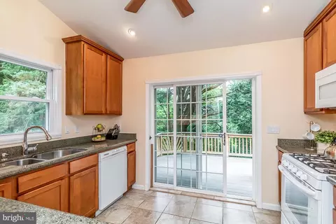
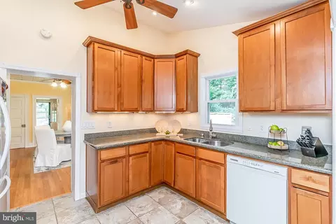
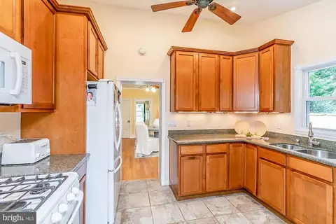
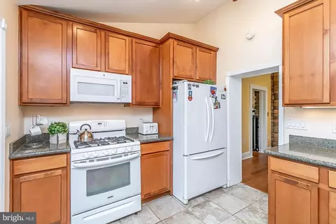
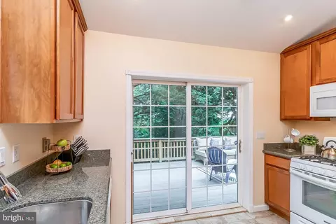
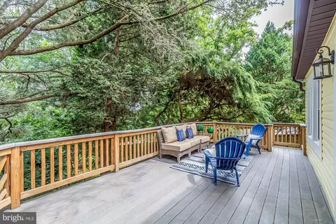
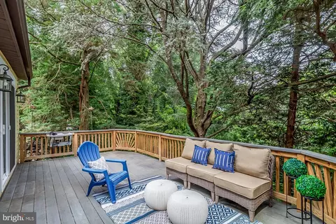
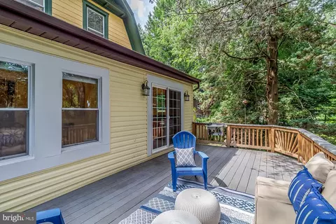
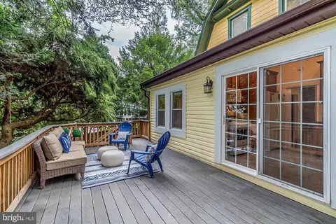
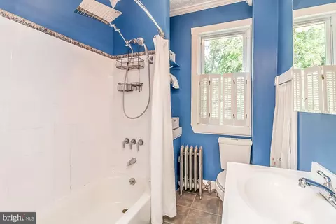
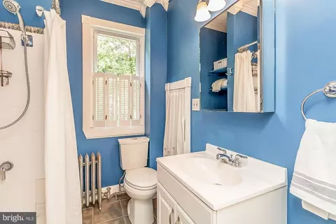
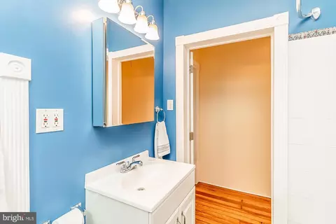
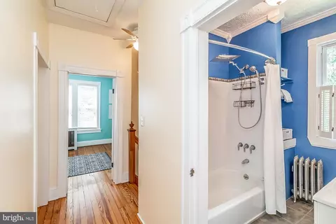
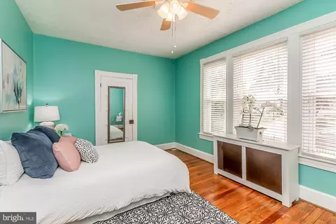
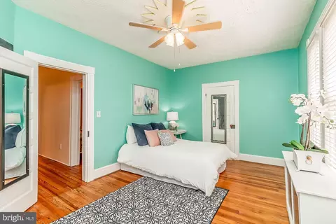
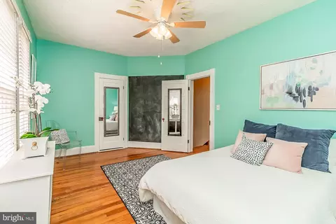
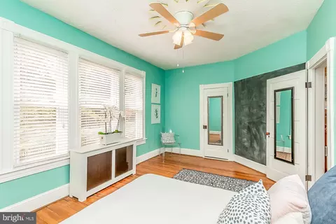
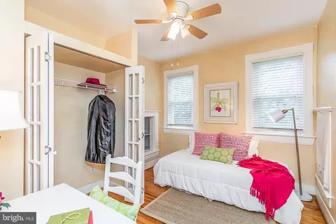
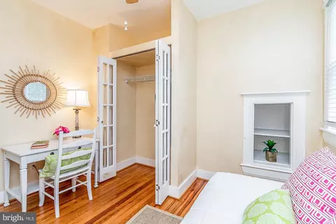
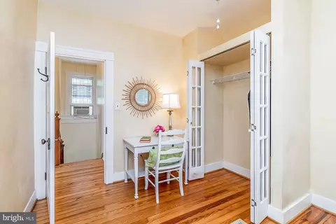
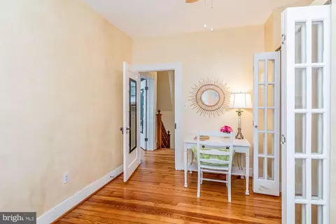
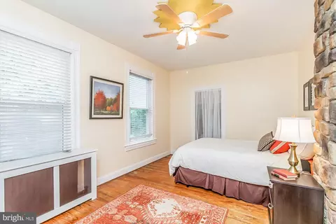
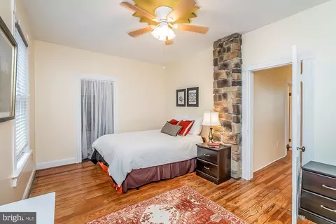
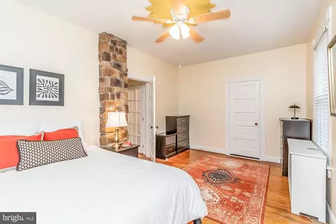
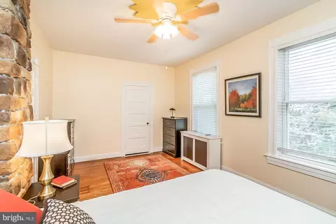
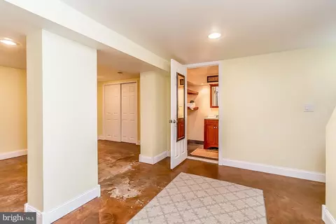
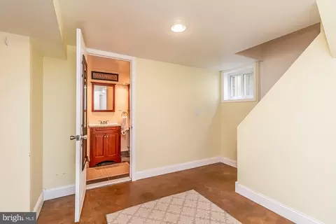
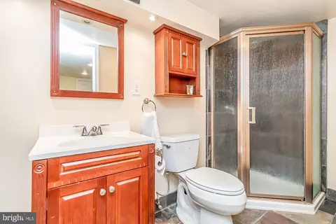
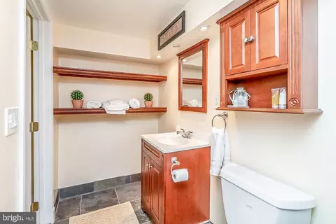
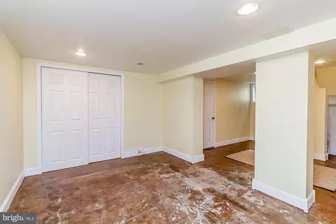
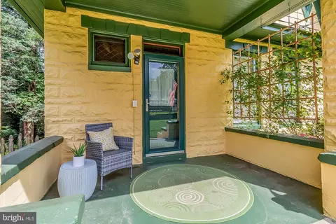
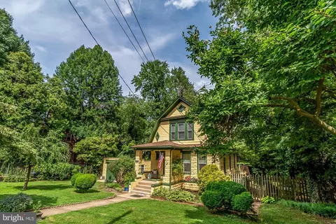
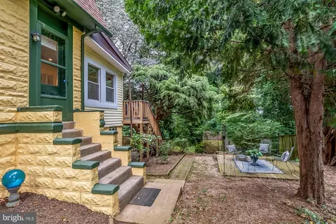
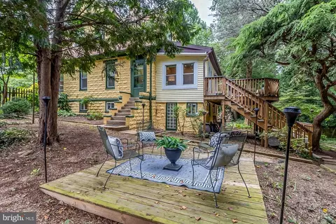
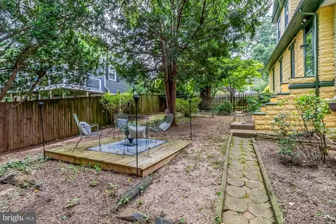
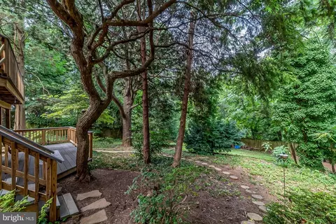
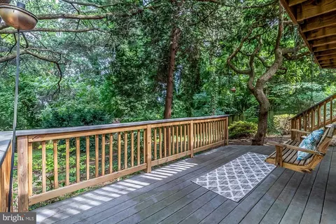
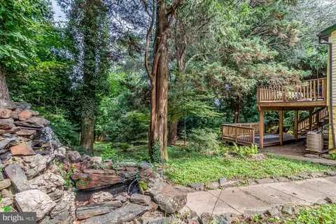
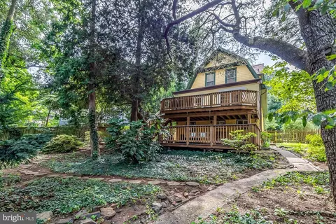
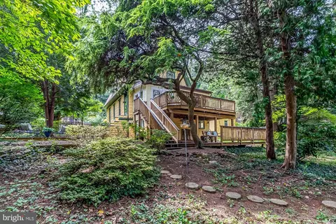
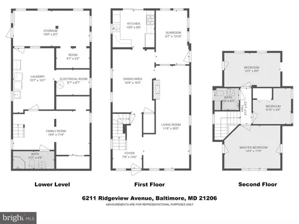
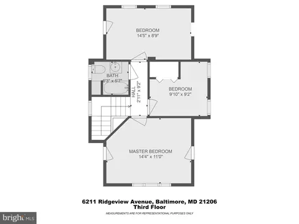
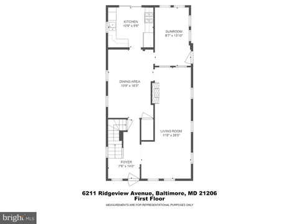
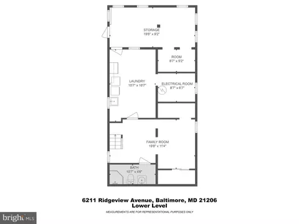
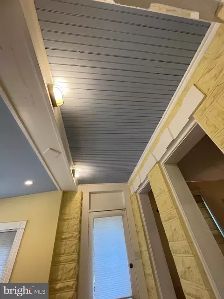
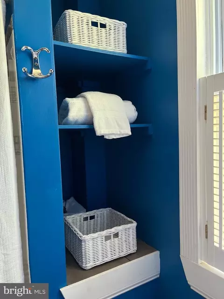
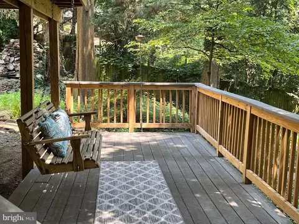
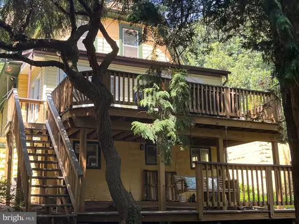
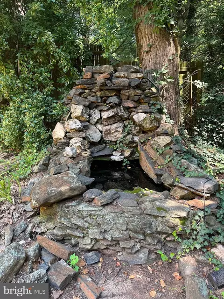
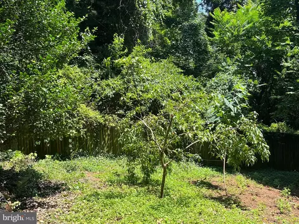
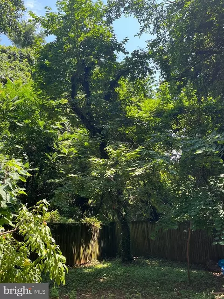
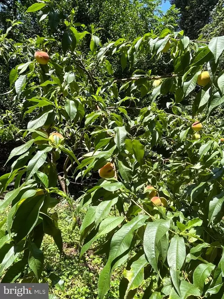
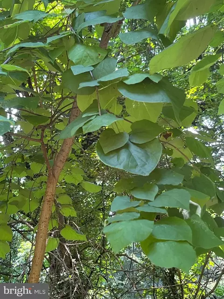
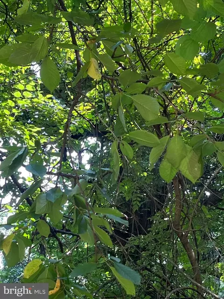
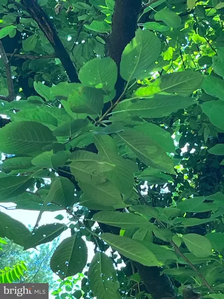
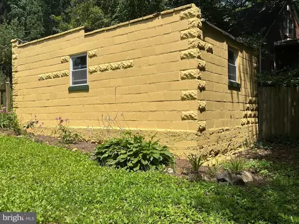
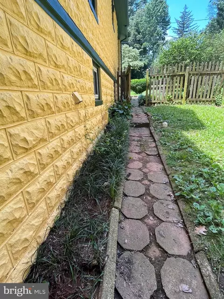
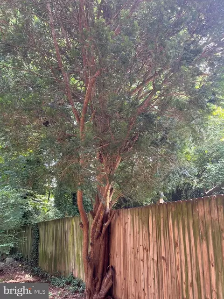
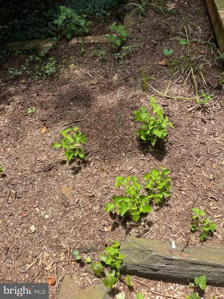
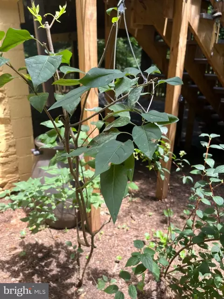
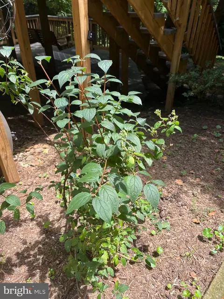
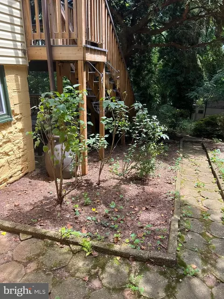
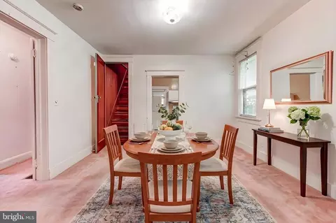
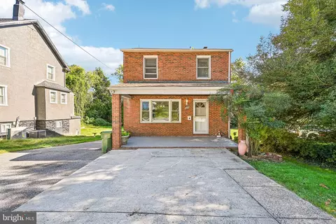
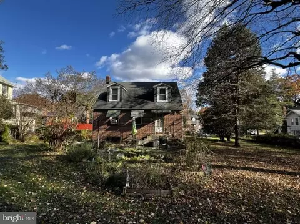
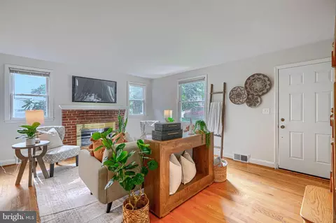
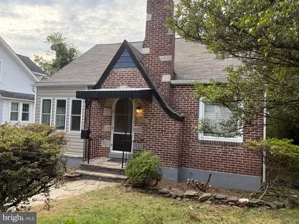
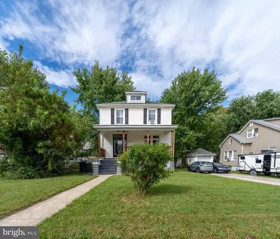
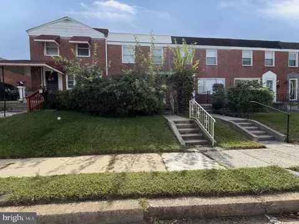
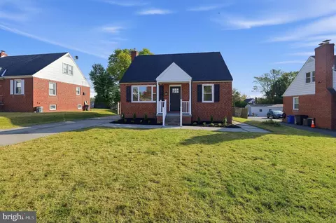
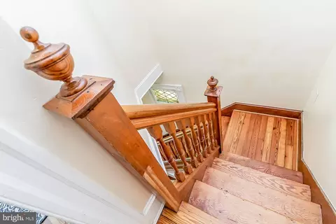
Early 1900's home and detached garage enveloped with Nature and Style, situated on just under half an acre. Mature trees offer a backyard oasis with privacy. A trickling pond that entices your ear while listening to the morning birds from either of the decks. We hope you enjoy the tasteful upgrades and original charm this home has to offer! New roof in 2016. New Luxury Vinyl flooring. Exterior of home recently repainted. Whether you fancy yourself an avid gardener, a bird watcher, entertainer, or a quaint gathering of intimacy, and laughter, you will find this home to please both inside or outside. Stained glass transom windows, Original Front door has a thick beveled glass window and intricate trim molding underneath and the original doorbell knob still exist. You are greeted with a beautiful banister and stair case, hand carved, solid oak, Newel Post, with a lamp on top and finials on top of each posts. Tall ceilings, thick molding, and an elongated hallway with bamboo flooring walks you through the formal living room and dining room and back to the kitchen and bonus sunroom. The living room continues with tall ceilings, bamboo flooring, tall windows, chair railing, Real Stone back drop and tiled hearth from where a Woodstove once was. Open passthrough that allow for the formal living room to flow through to the bonus/sunroom. The formal dining room includes crown molding, and a beautiful stacked stone wall from the back side of the former fireplace. A Pantry with a light is conveniently located in the corner of the formal dining room with additional storage. The formal dining room can beautifully accommodate a long formal table. New Luxury Vinyl plank flooring is in the bonus/sunroom, with Vaulted ceiling, recessed lighting, and built in shelving. The heated floor in the Kitchen is a lovely touch. The Kitchen also has a vaulted ceiling, recessed lighting, granite countertops, under cabinet lighting, tall cabinets, a window that looks out into the pond with the trickling waterfall. From the kitchen and through the sliding glass doors you will step out onto the spacious first deck which can accommodate grilling space, table and chairs, and seating area. As you walk down the stairs from the top deck, you will find and 2nd deck with a porch swing, which then leads you out into your back yard oasis. Both upper and lower decks have exterior lighting. The upper level has solid hardwood flooring, three bedrooms, and a hallway bathroom. Each bedroom has closets and tall ceilings and ceiling fans. From the back bedroom you can catch a fantastic sunrise and two closets, The front bedroom catches the afternoon sun for a cozy catnap and two closets. Inside the front closets are small diamond windows. The middle room has a lovely blend of natural sunlight as well, as well as great storage space in the closet, above the closet, and the two side cubbies. One of my favorite details in the hallway bath is the radiator that will warm your towels and clothes during the colder days. It is like pulling warm towels out of the dryer. The built in shelving and cubby is also a great use of storage, allowing for ample linen and toiletry space, as well as the vanity medicine cabinet. Neutral tile surround in shower/tub. The lower level consist of the finished portion with windows, the second bathroom, the laundry room, utility space and workshop and extra storage. The finished lower level has been used as a suite, guest room, recreational space, family room, office, etc. The second bathroom has a natural slate floor and shower stall surround. heated fan and exhaust fan, and built in shelving. The yard is fully fenced in and has several different cultivators, perennials, trees from cedars, Japanese maple, Saucer Magnolia, Maple trees, fruit trees, black berry bushes, pollinator garden, lilacs, Holly, laurels, , kiwis too many to list, and a big barn shed.
Listed by
Listing Agent - Julie Marousek
Listing Office - Monument Sotheby's International Realty
Source: Bright MLS mls logo
MLS#MDBA2092588 • last updated 3 years ago
Movoto checked Bright MLS for data 2 minutes ago
Overview
Cooling/AC Ceiling Fan(s), Window Unit(s), Other
Heating Natural Gas
Type Residential
Status Closed
SqFt 2677
Lot Size (SqFt) 18918
Lot Size (Acres) 0.43
County Tax 225, Annually
City/ Town Tax 4514
Tax: Assessed Value 203100
Annual Property Tax 4739
Year Built 1925
Condition Excellent
Municipality Baltimore City
New Construction (Y/N) N
Foreclosure (Y/N) N
Interior
Total # of Bathrooms 2
# Full Baths 2
Total # of Bedrooms 3
Basement Combination, Connecting Stairway, Daylight, Partial, Drain, Full, Improved, Interior Access, Outside Entrance, Partially Finished, Poured Concrete, Side Entrance, Space For Rooms, Walkout Level, Windows, Workshop
Other Room(s) Living Room, Dining Room, Bedroom 2, Bedroom 3, Kitchen, Family Room, Foyer, Bedroom 1, Sun/Florida Room, Laundry, Utility Room, Workshop, Bathroom 1, Bathroom 2, Attic
Appliances Built-In Microwave, Dishwasher, Disposal, Dryer - Electric, Dryer - Front Loading, Dual Flush Toilets, Exhaust Fan, Oven - Self Cleaning, Oven - Single, Oven/Range - Gas, Refrigerator, Six Burner Stove, Stove, Washer, Water Heater
Walls/ Ceilings 9'+ Ceilings, High, Plaster Walls, Vaulted Ceilings, Block Walls
Interior Features Attic, Built-Ins, Ceiling Fan(s), Pantry, Chair Railings, Crown Moldings, Curved Staircase, Dining Area, Floor Plan - Traditional, Formal/Separate Dining Room, Kitchen - Country, Recessed Lighting, Stain/Lead Glass, Stall Shower, Store/Office, Tub Shower, Upgraded Countertops, Walk-in Closet(s), Window Treatments, Wood Floors, Other
Exterior
Roof Architectural Shingle
Construction Frame
Foundation Block
Garage Desc Additional Storage Area, Garage - Front Entry
Parking Desc Detached Garage, Driveway, On Street, Off Street
# Garage Spaces 1
# Parking Spaces 3
# Detached Garage Spaces 1
# Driveway Spaces 2
Exterior Features Extensive Hardscape, Exterior Lighting, Gutter System, Sidewalks, Stone Retaining Walls, Street Lights, Water Falls, Other
Existing Structures Above Grade, Below Grade, Garage(s), Shed, Other
Amenities / Utilities
Sewer/ Septic Public Sewer
Electricity Circuit Breakers
Pool No Pool
Location
Subdivision OVERLEA
Water Source Public
Senior Community (Y/N) N
School District BALTIMORE CITY PUBLIC SCHOOLS
Location Middle Of Block
Zoning R-1
Lot/ Land Details
Road Responsibility City/County
Road Surface Type Paved
Soil Types Unknown
We are not permitted to show value estimates for this property.
  • Aug 2023
    mls logo MLS # MDBA2092588
  • Aug 23, 2023 Sold
    $337,000 (+3.7%)
  • Aug 2, 2023 Active
    —
  • Aug 1, 2023 Listed
    —
  • Jul 21, 2023 Hold
    —
  • Jul 16, 2023 Listed
    $325,000 (+36.0%)
  • Sep 2016
    mls logo MLS # 1001152537
  • Sep 26, 2016 Sold
    $239,000
  • Aug 5, 2016 Listed
    $239,000
  • Aug 2016
    mls logo MLS # BA9716097
  • Aug 5, 2016 Listed
    $239,000
  • Year Property taxes Tax assessment
  • 2023
    $4,793 +1.1%
    $249,500 +24.25%
  • 2022
    $4,739 +1.2%
    $200,800 +1.16%
  • 2021
    $4,685 +33.1%
    $198,500
  • 2018
    $3,519
    $198,500 +33.13%
  • 2017
    $3,519 +12.6%
    $149,100
  • 2011
    $3,124
    $149,100
  • 6211 Ridgeview Ave
    $337K
  • Glenham - Bedford
    $300K -12% y/y
  • 21206
    $255K -1% y/y
  • Baltimore
    $214K -4% y/y
No chart available
Statistics calculated by Movoto
Est. value Bed/bath Sqft mi
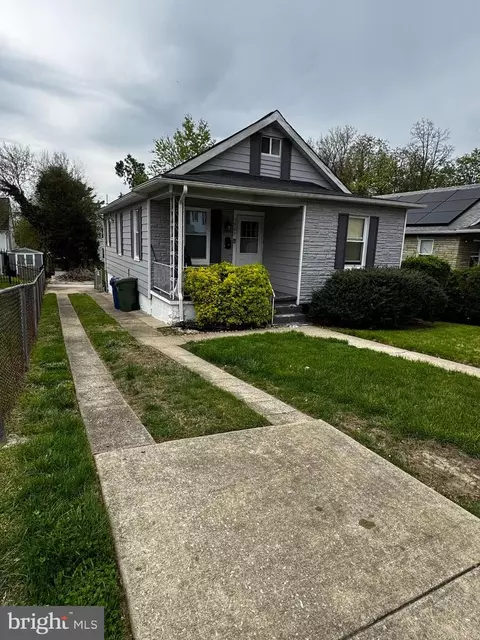
6205 Ridgeview Ave, Baltimore, MD 21206 $284,400 4/2 1,230 0.01
6215 Ridgeview Ave, Baltimore, MD 21206 $256,800 —/2 1,672 0.02
6217 Ridgeview Ave, Baltimore, MD 21206 $294,800 3/2 1,680 0.03
6206 Ridgeview Ave, Baltimore, MD 21206 $248,300 —/1 1,215 0.03
6214 Ridgeview Ave, Baltimore, MD 21206 $253,000 —/1 1,768 0.03
6204 Ridgeview Ave, Baltimore, MD 21206 $220,700 —/1 1,215 0.03
6201 Ridgeview Ave, Baltimore, MD 21206 $223,200 —/1 1,790 0.04
6219 Ridgeview Ave, Baltimore, MD 21206 $241,700 —/1 1,326 0.04

Estimated values are based on public record data and automated valuation models. Values are not guaranteed and may not reflect current market conditions.

Thinking of selling? Get a Cash Offer.

  • A smooth, fast sale
  • Skip staging and repairs
  • No strings attached
3/10
Glenmount Elementary/Middle School
public Grades PK, K-8
Baltimore City Public Schools
2/10
Booker T. Washington Middle School
public Grades 6-8
Baltimore City Public Schools
1/10
Reginald F. Lewis High School
public Grades 9-12
Baltimore City Public Schools
1/10
Patterson High School
public Grades 9-12
Baltimore City Public Schools
3/10
Paul Laurence Dunbar High School
public Grades 9-12
Baltimore City Public Schools
Source: GreatSchools.org © 2026. All rights reserved.

Around Glenham - Bedford

Explore everything this neighborhood has to offer. Learn more about Glenham - Bedford.
By entering my info and clicking Ask a Question below, I am providing my e-signature and express written consent to receive marketing emails, calls, and texts (including via automatic telephone dialing systems, AI generative, artificial or pre-recorded voice technology) relating to my inquiry from Movoto (and parties calling/messaging on their behalf) even if my number appears on the company, state, or national Do Not Call Registry. You also agree to ourTerms and Conditions and Privacy Policy. Consent not required to receive services (call 1-844-420-1270 to be connected without providing consent).

Nearby recently sold homes in Baltimore, MD

Nearby homes for sale in Baltimore, MD

Newest listings in 21206

  • Real Estate
  • MD
  • Baltimore City County
  • Baltimore
  • 21206
  • Glenham - Bedford
  • 6211 Ridgeview Ave
Meet with a real estate agent today (844) 430-0869
The multiple listing information is provided by BRIGHT MLS. IDX information is provided exclusively for consumers’ personal, non-commercial use and that it may not be used for any purpose other than to identify prospective properties consumers may be interested in purchasing. Information deemed reliable but not guaranteed to be accurate. Buyer to verify all information. The information provided is for consumers' personal, non-commercial use and may not be used for any purpose other than to identify prospective properties consumers may be interested in purchasing. Listing information updated every 15 minutes. Terms of use & Privacy Policy, California Privacy Info. Copyright © 2005 - 2026 Movoto, Inc. All rights reserved. Equal Housing Opportunity CalDRE CalDRE #01517281
Movoto Real Estate is committed to ensuring accessibility for individuals with disabilities. We are continuously working to improve the accessibility of our web experience for everyone. We welcome feedback and accommodation requests, please submit them here.
© 2026 BRIGHT, All Rights Reserved
Information Deemed Reliable But Not Guaranteed
The data relating to real estate for sale on this website appears in part through the BRIGHT Internet Data Exchange program, a voluntary cooperative exchange of property listing data between licensed real estate brokerage firms in which Movoto participates, and is provided by BRIGHT through a licensing agreement.The information provided by this website is for the personal, non-commercial use of consumers and may not be used for any purpose other than to identify prospective properties consumers may be interested in purchasing. Data last updated: 11/3/2026. Some properties which appear for sale on this website may no longer be available because they are under contract, have Closedor are no longer being offered for sale. Some real estate firms do not participate in IDX and their listings do not appear on this website. Some properties listed with participating firms do not appear on this website at the request of the seller. This home sale information is not to be construed as an appraisal and may not be used as such for any purpose. BRIGHTMLS is the (or a) provider of this home sale information and has compiled content from various sources. Some properties represented may not have actually solddue to reporting errors.
Requests for information regarding mortgage products will be directed to Movoto.com affiliate, Lower, LLC - a licensed Mortgage Lender (NMLS #1124061), or, based on your location, may be redirected to a participating mortgage marketing partner that may pay Lower, LLC for any consumer contact information provided through this site.