Movoto Real Estate
Sold on 10/25/2023

6003 Ready Ave, Baltimore, MD 21212

  • $356,000

    Last sold 10/25/2023 for $310K

  • 4

    bed

  • 2

    bath

  • 2,020

    Sqft ($153/Sqft)

House not for sale
29 homes bought nearby with Movoto recently

About 6003 Ready Ave

Property type House
Neighborhood
Year built 1915
HOA fee $0/month
Lot size 9,148 Sqft
Movoto estimate
Parking 2 garage spaces
Rental estimate
Property description
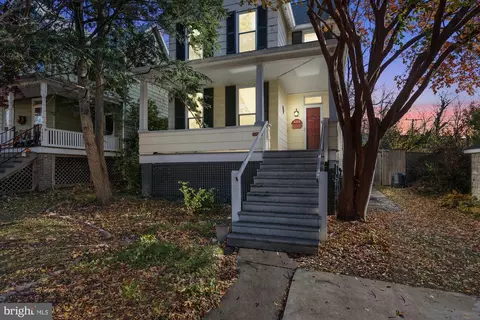
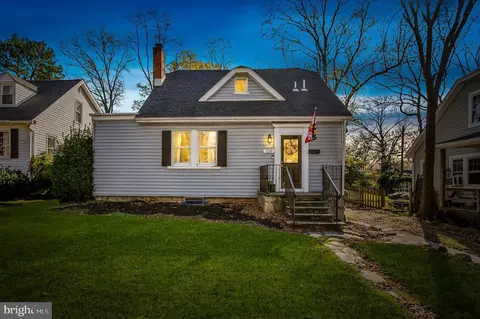
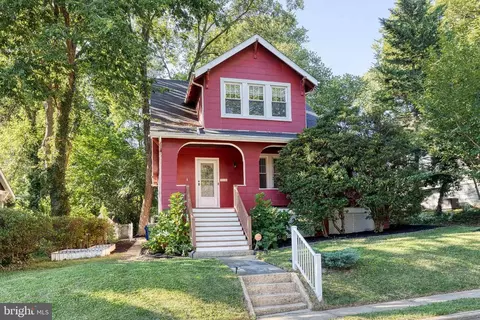
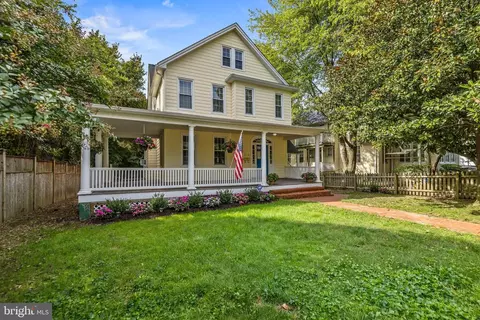
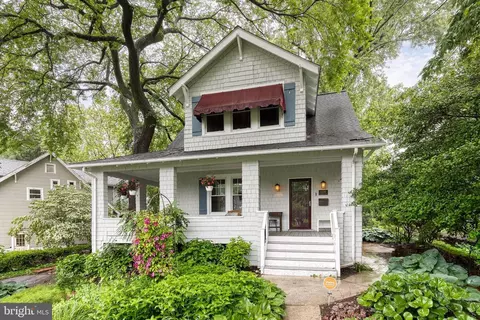
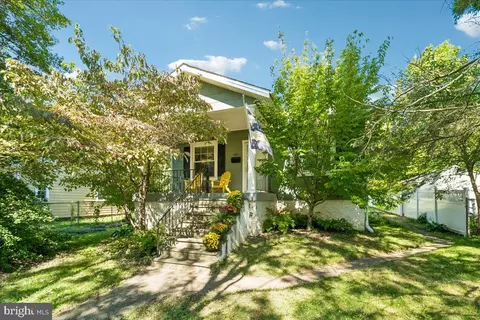
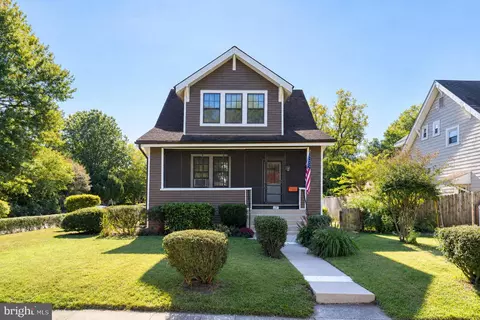
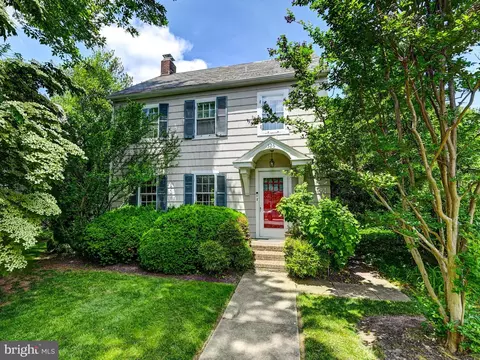
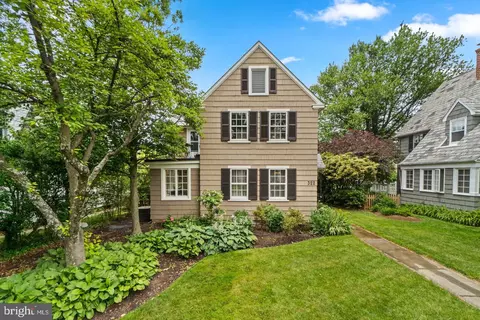
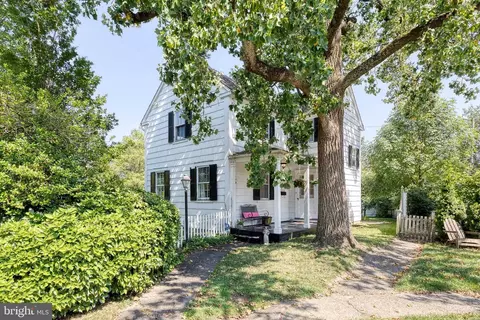
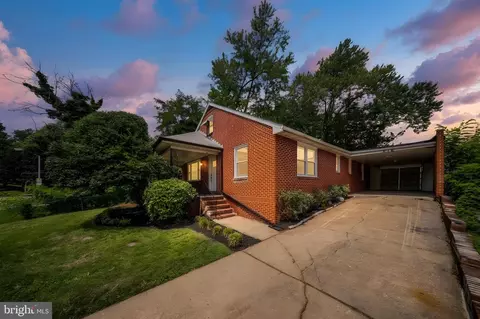
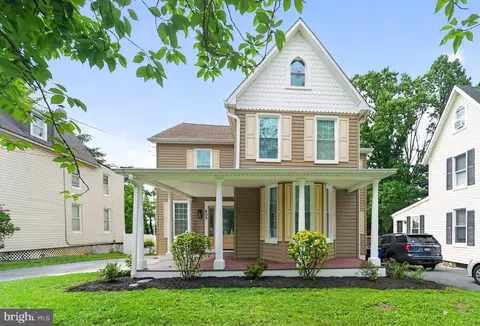
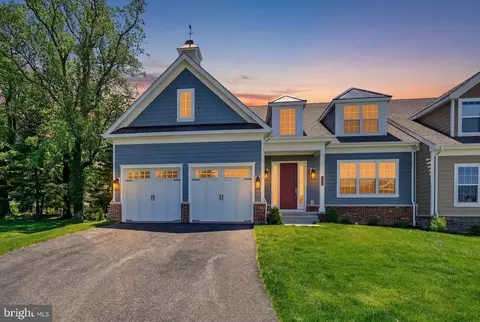
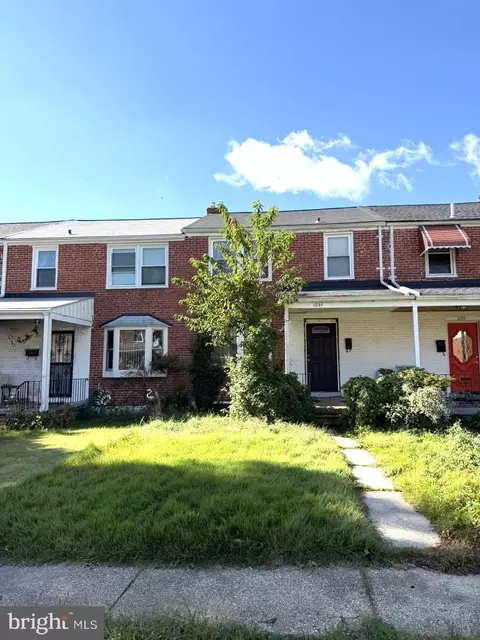
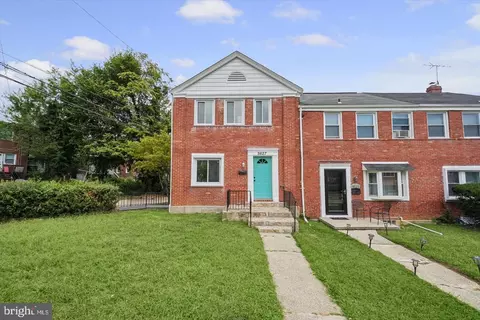
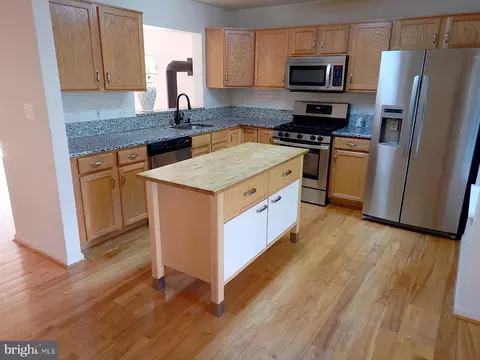
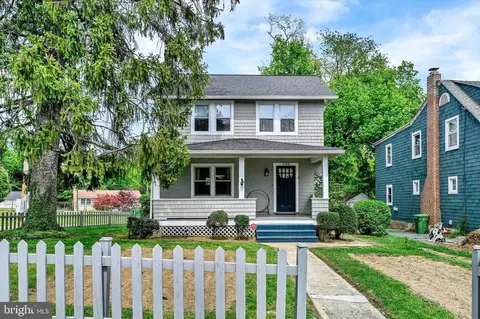
Buy this awesome home for less than $2,350 per month or trade! Special financing available: rates less than 5. 09% for those who qualify. Note: this is a certified pre-owned (cpo) home ensuring that a full home inspection has been completed and is accompanied by multiple, comprehensive warranties to give you peace of mind for your purchase (inspection and warranty info available upon request). Perfect move-in condition and ready for you. This location is a commuter’s dream with instant access to major routes including york road, northern parkway, as well as downtown baltimore. Walking distance to bus and rail lines. A short distance away is evesham park which offers a playground area and open areas for picnics and casual strolls. Residents of this home are eligible for attendance at both govans elementary and tunbridge public charter schools which offer excellent educational environments sought by many parents. This home offers an enchanting outdoor appeal in a private setting and is impeccably presented and lovingly maintained. The home promises comfortable family living, while presenting an excellent opportunity to modernize and add further value. Country charm, friendly community, walk-to-everywhere convenience, and a safe neighborhood characterize the home's enviable evesham park address. Nothing shows off your laid-back vibes better than a porch swing filled with cozy cushions by the entrance. Spacious, bright interior reveals a wonderful sense of warmth and character graced with high ceilings, stained glass, and recessed lighting. Sleek kitchen is fitted with premium, stainless steel appliances and gas cooking. Spacious master bedroom has carpet with pine wood floors and additional two bedrooms that capture leafy outlooks from its elevated vantage point. Entertaining trex deck adjoins the easy-care gardens framing the sun-drenched, child friendly lawn. A secret, fairy garden and the outdoor fireplace added some magic to the backyard. Close proximity to bus lines, belvedere square market, tot lots, and schools. Open house saturday 9/30 from 1-2 pm.
Listed by
Listing Agent - Vincent J. Steo
Listing Office - Your Home Sold Guaranteed Realty
Source: Bright MLS mls logo
MLS#MDBA2097950 • last updated 2 years ago
Movoto checked Bright MLS for data 8 minutes ago
Overview
Cooling/AC Ceiling Fan(s), Window Unit(s), Electric
Heating Natural Gas
Levels/Style Colonial
Type Residential
Virtual Tour N/A
Status Closed
SqFt 2668
Lot Size (SqFt) 8999
Lot Size (Acres) 0.21
County Tax 208, Annually
City/ Town Tax 4169
Tax: Assessed Value 193667
Annual Property Tax 4376
Year Built 1915
Condition Very Good
Municipality Baltimore City
New Construction (Y/N) N
Foreclosure (Y/N) N
Interior
Total # of Bathrooms 2
# Full Baths 1
# Half Baths 1
Total # of Bedrooms 4
Basement Unfinished, Connecting Stairway, Outside Entrance, Rear Entrance, Rough Bath Plumb, Walkout Level, Windows, Workshop
Laundry Basement
Appliances Refrigerator, Oven/Range - Gas, Stainless Steel Appliances, Icemaker, Disposal, Dryer, Washer
Walls/ Ceilings 9'+ Ceilings
Window Features Insulated
Interior Features Attic, Carpet, Ceiling Fan(s), Dining Area, Wood Floors, Attic/House Fan, Family Room Off Kitchen, Floor Plan - Open, Formal/Separate Dining Room, Kitchen - Eat-In, Kitchen - Table Space, Skylight(s), Stain/Lead Glass
Accessibility Features None
Exterior
Foundation Block
Garage Desc Garage - Front Entry
# Garage Spaces 2
# Parking Spaces 6
# Detached Garage Spaces 2
Parking Desc Detached Garage, Driveway, Off Street
# Driveway Spaces 4
Exterior Features Play Area, Sidewalks, Other
Existing Structures Above Grade, Below Grade
Fencing Rear
Amenities / Utilities
Sewer/ Septic Public Sewer
Pool No Pool
Location
Subdivision EVESHAM PARK
Water Source Public
Senior Community (Y/N) N
Elementary School GOVANS
School District BALTIMORE CITY PUBLIC SCHOOLS
Directions Gps
Zoning R-1
$356K
Range: $302K-$409K
Last 30 days 
Rental est.: $1,440/month
Gross rent multiplier: 17.9
  • Nov 2023
    Public Records
  • Nov 22, 2023 Sold
    $310,000
  • Oct 2023
    mls logo MLS # MDBA2097950
  • Oct 26, 2023 Sold
    $310,000
  • Oct 4, 2023 Active
  • Oct 4, 2023 Price Change
    $310,000 (+3.3%)
  • Sep 28, 2023 Listed
    $300,000 (-7.7%)
  • Sep 14, 2023 Price Change
    $325,000 (-1.5%)
  • Sep 5, 2023 Price Change
    $329,990
  • Sep 5, 2023 Listed
    $329,900
  • Year Property taxes Tax assessment
  • 2023
    $1,320 -69.8%
    $232,200 +25.22%
  • 2022
    $4,376 +4.6%
    $185,433 +4.65%
  • 2021
    $4,182 +23.8%
    $177,200
  • 2018
    $3,377 +2.4%
    $177,200 +26.81%
  • 2017
    $3,298 +287.3%
    $139,733 +2.47%
  • 2011
    $852
    $136,367
  • 6003 Ready Ave
    $310K
  • Chinquapin Park - Belvedere
    $227K +30% y/y
  • 21212
    $249K -3% y/y
  • Baltimore
    $205K -8% y/y
No chart available
Statistics calculated by Movoto
Est. value Bed/bath Sqft mi
6005 Ready Ave, Baltimore, MD 21212 $370,000 —/2 1,918 0.01
6007 Ready Ave, Baltimore, MD 21212 $390,000 —/1 2,088 0.02
6000 Ready Ave, Baltimore, MD 21212 $373,000 —/1 1,980 0.02
6002 Ready Ave, Baltimore, MD 21212 $398,000 —/2 2,016 0.02
509 E Lake Ave, Baltimore, MD 21212 $793,000 —/— 3,960 0.03
600 Nicoll Ave, Baltimore, MD 21212 $433,000 —/2 2,034 0.03
510 Nicoll Ave, Baltimore, MD 21212 $324,000 3/1 1,466 0.03
602 Nicoll Ave, Baltimore, MD 21212 $373,000 —/2 1,908 0.03

Estimated values are based on public record data and automated valuation models. Values are not guaranteed and may not reflect current market conditions.
Thinking of selling? Get a Cash Offer.

  • A smooth, fast sale
  • Skip staging and repairs
  • No strings attached
4/10
Govans Elementary School
charter Grades PK, K-5, 7
Baltimore City Public Schools
2/10
Booker T. Washington Middle School
public Grades 6-8
Baltimore City Public Schools
1/10
Reginald F. Lewis High School
public Grades 9-12
Baltimore City Public Schools
1/10
Frederick Douglass High School
public Grades 9-12
Baltimore City Public Schools
2/10
Forest Park High School
public Grades 9-12
Baltimore City Public Schools
Source: GreatSchools.org © 2026. All rights reserved.

Around Chinquapin Park - Belvedere

Explore everything this neighborhood has to offer. Learn more about Chinquapin Park - Belvedere.
By entering my info and clicking Ask a Question below, I am providing my e-signature and express written consent to receive marketing emails, calls, and texts (including via automatic telephone dialing systems, AI generative, artificial or pre-recorded voice technology) relating to my inquiry from Movoto (and parties calling/messaging on their behalf) even if my number appears on the company, state, or national Do Not Call Registry. You also agree to ourTerms and Conditions and Privacy Policy. Consent not required to receive services (call 1-844-420-1270 to be connected without providing consent).

Nearby recently sold homes in Baltimore, MD

Nearby homes for sale in Baltimore, MD

Newest listings in 21212

  • Real Estate
  • MD
  • Baltimore City County
  • Baltimore
  • 21212
  • Chinquapin Park - Belvedere
  • 6003 Ready Ave
Meet with a real estate agent today (844) 430-0869
The multiple listing information is provided by BRIGHT MLS. IDX information is provided exclusively for consumers’ personal, non-commercial use and that it may not be used for any purpose other than to identify prospective properties consumers may be interested in purchasing. Information deemed reliable but not guaranteed to be accurate. Buyer to verify all information. The information provided is for consumers' personal, non-commercial use and may not be used for any purpose other than to identify prospective properties consumers may be interested in purchasing. Listing information updated every 15 minutes. Terms of use & Privacy Policy, California Privacy Info. Copyright © 2005 - 2026 Movoto, Inc. All rights reserved. Equal Housing Opportunity CalDRE CalDRE #01517281
Movoto Real Estate is committed to ensuring accessibility for individuals with disabilities. We are continuously working to improve the accessibility of our web experience for everyone. We welcome feedback and accommodation requests, please submit them here.
© 2026 BRIGHT, All Rights Reserved
Information Deemed Reliable But Not Guaranteed
The data relating to real estate for sale on this website appears in part through the BRIGHT Internet Data Exchange program, a voluntary cooperative exchange of property listing data between licensed real estate brokerage firms in which Movoto participates, and is provided by BRIGHT through a licensing agreement.The information provided by this website is for the personal, non-commercial use of consumers and may not be used for any purpose other than to identify prospective properties consumers may be interested in purchasing. Data last updated: 8/20/2026. Some properties which appear for sale on this website may no longer be available because they are under contract, have Closedor are no longer being offered for sale. Some real estate firms do not participate in IDX and their listings do not appear on this website. Some properties listed with participating firms do not appear on this website at the request of the seller. This home sale information is not to be construed as an appraisal and may not be used as such for any purpose. BRIGHTMLS is the (or a) provider of this home sale information and has compiled content from various sources. Some properties represented may not have actually solddue to reporting errors.
Requests for information regarding mortgage products will be directed to Movoto.com affiliate, Lower, LLC - a licensed Mortgage Lender (NMLS #1124061), or, based on your location, may be redirected to a participating mortgage marketing partner that may pay Lower, LLC for any consumer contact information provided through this site.