

- $590,000
- 4Bd
- 4Ba
- 2,716 Sq Ft
SOLD 09/17/26

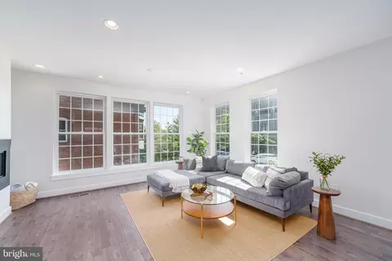
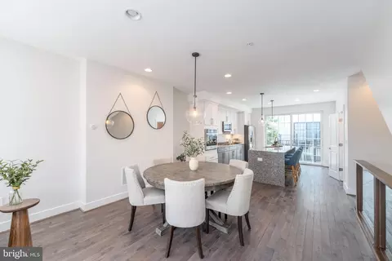
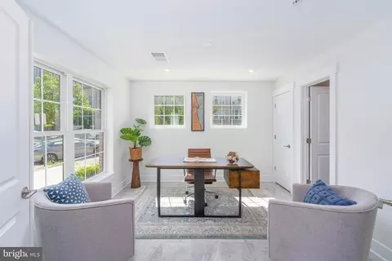
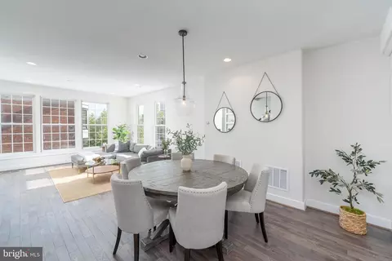
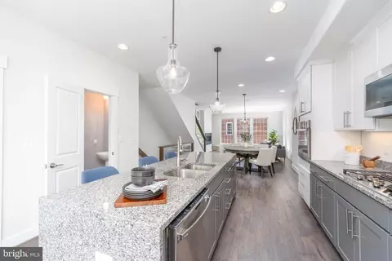
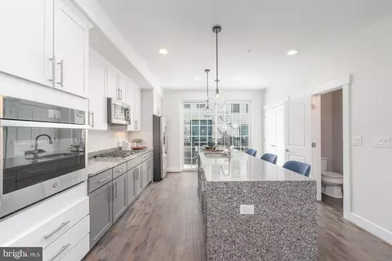
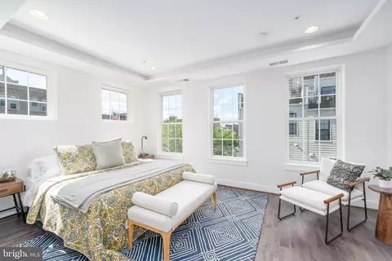
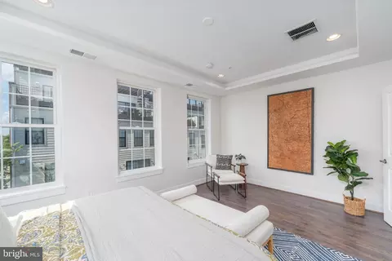
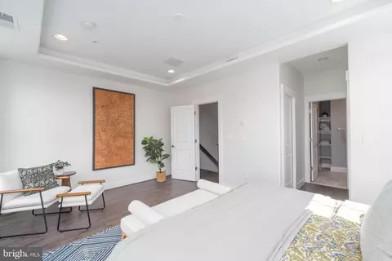
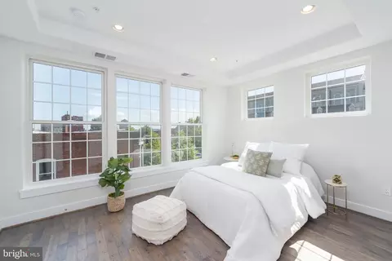
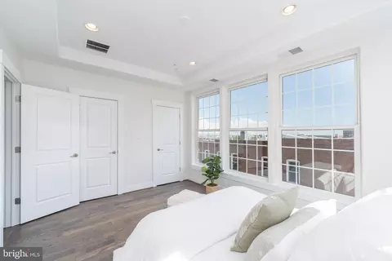
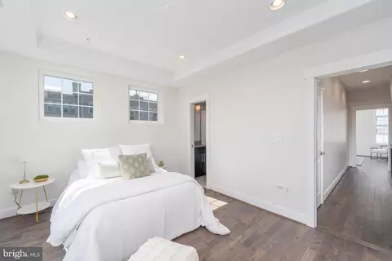
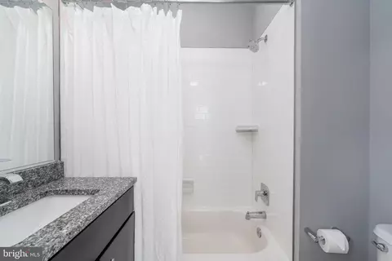
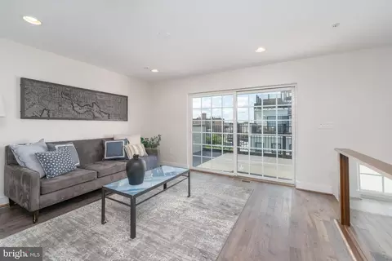
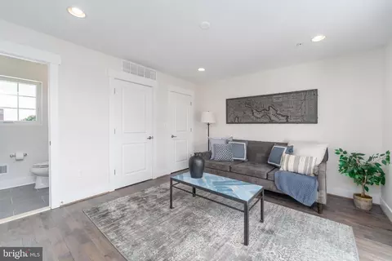
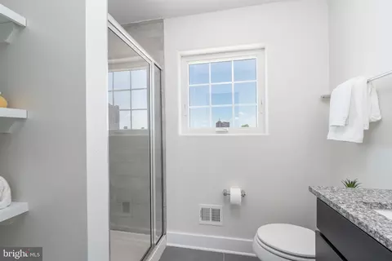
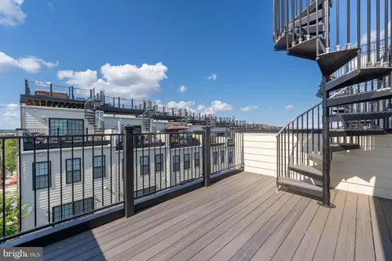
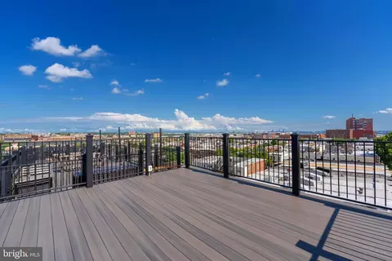
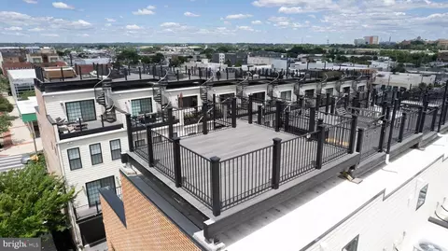
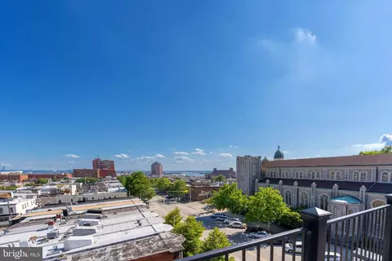
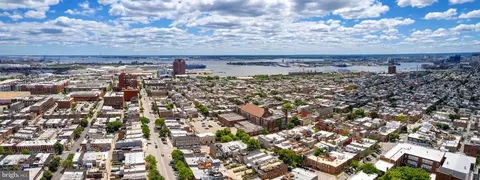
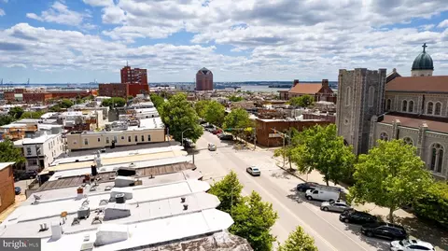
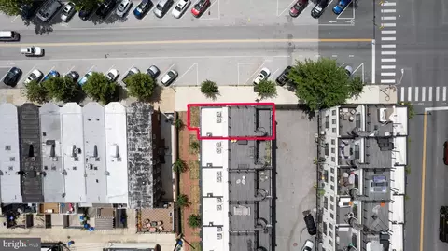
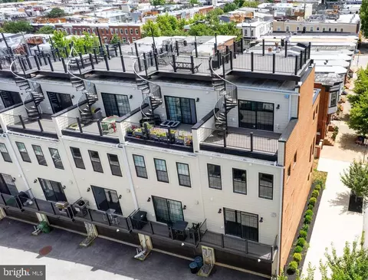
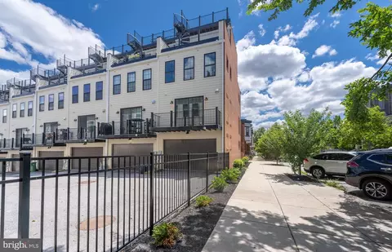
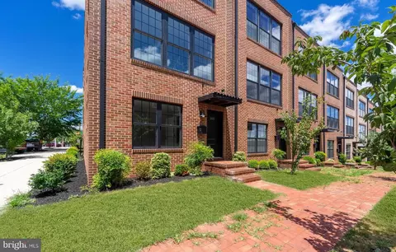
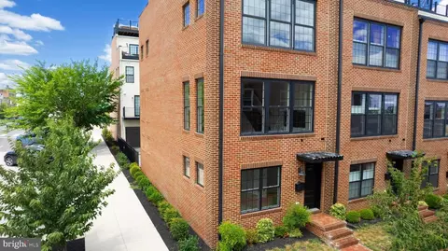
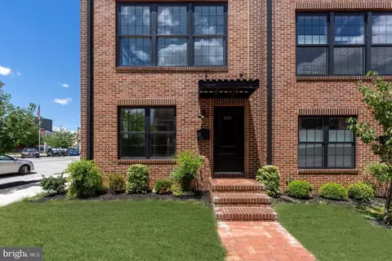
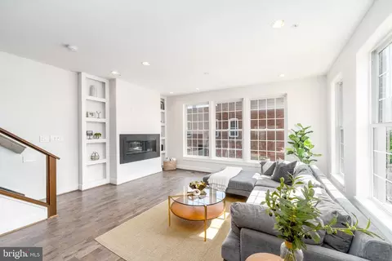
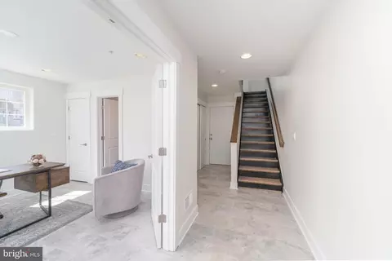
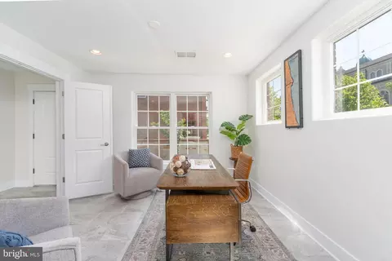
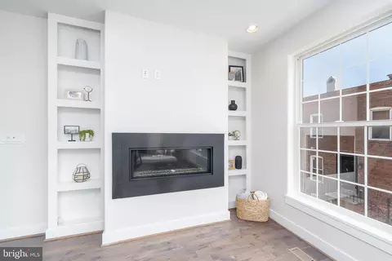
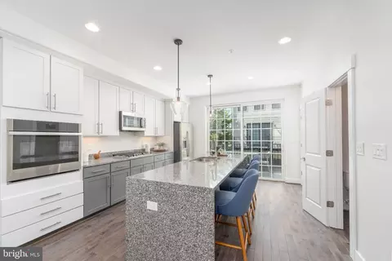
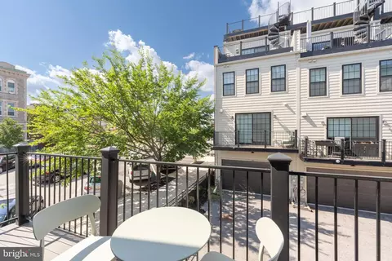
Last sold 07/07/2025 for $635K
bed
bath
Sqft ($301/Sqft)
| Property type Townhouse | Neighborhood | Year built 2020 | HOA fee $105/month | Lot size 871 Sqft | Movoto estimate | Parking 2 garage spaces | Rental estimate |

| Overview | |
| Cooling/AC | Central A/C, Electric |
| Heating | Natural Gas |
| Levels/Style | Federal |
| Type | Residential |
| Virtual Tour | N/A |
| Status | Closed |
| SqFt | 2108 |
| Lot Size (SqFt) | 720 |
| Lot Size (Acres) | 0.02 |
| Tax: Assessed Value | 576300 |
| Annual Property Tax | 13300.25 |
| Year Built | 2020 |
| Condition | Excellent |
| Municipality | Baltimore City |
| HOA Fee | 315, Quarterly |
| New Construction (Y/N) | N |
| Foreclosure (Y/N) | N |
| Interior | |
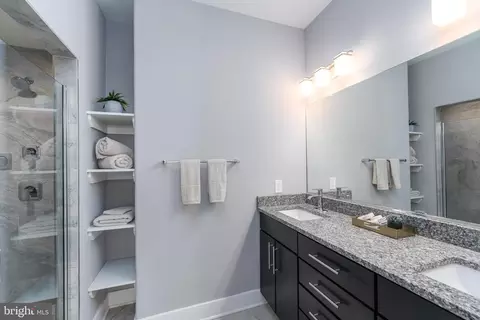
| Total # of Bathrooms | 5 |
| # Full Baths | 4 |
| # Half Baths | 1 |
| Total # of Bedrooms | 4 |
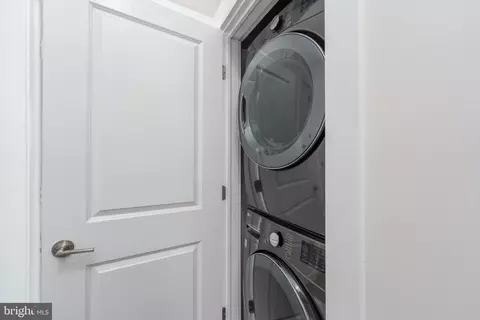
| Laundry | Upper Floor |
| Appliances | Built-In Microwave, Cooktop, Dishwasher, Disposal, Exhaust Fan, Range Hood, Refrigerator, Stainless Steel Appliances, Washer/Dryer Stacked, Water Heater - High-Efficiency |
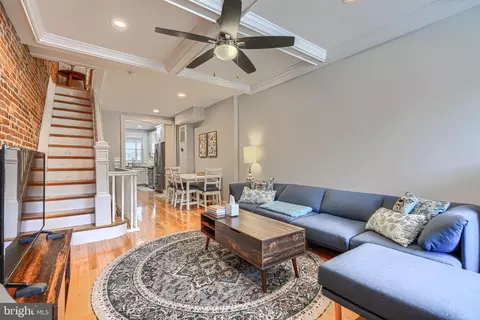
| Walls/ Ceilings | Dry Wall, 9'+ Ceilings |
| Fireplace | Gas/Propane |
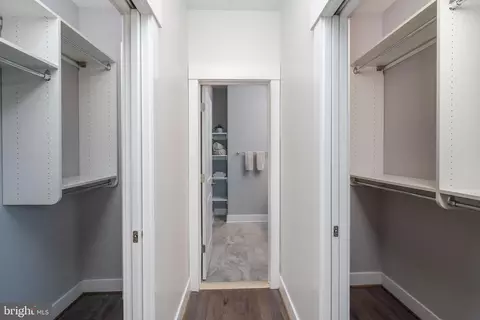
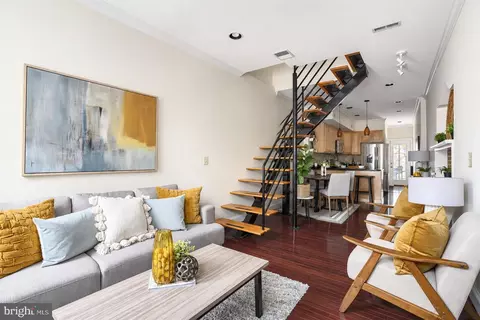
| Interior Features | Built-Ins, Carpet, Crown Moldings, Dining Area, Entry Level Bedroom, Floor Plan - Open, Kitchen - Gourmet, Kitchen - Island, Primary Bath(s), Pantry, Recessed Lighting, Sprinkler System, Upgraded Countertops, Walk-in Closet(s), Wet/Dry Bar, Wood Floors |
| Accessibility Features | None |
| Exterior | |
| Roof | Flat |
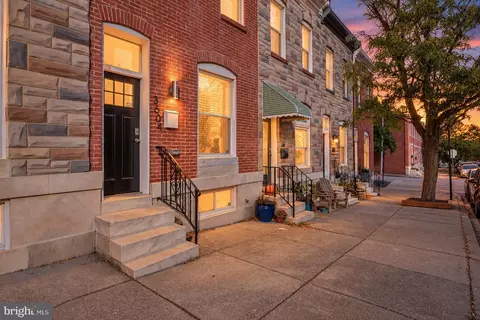
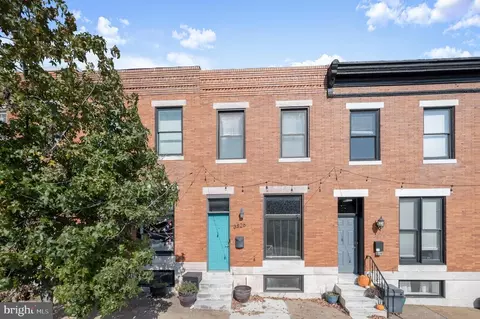
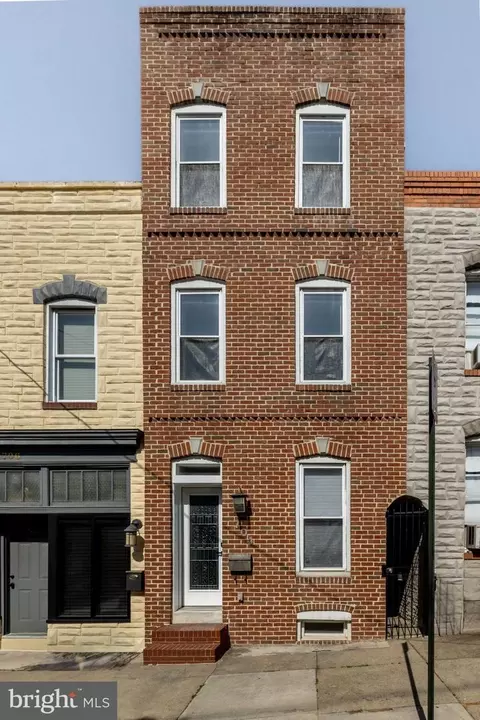
| Construction | Brick Front |
| Foundation | Concrete Perimeter |
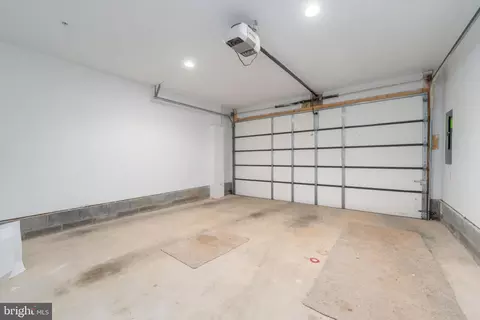
| Garage Desc | Garage - Rear Entry, Inside Access |
| # Garage Spaces | 2 |
| # Parking Spaces | 2 |
| # Attached Garage Spaces | 2 |
| Parking Desc | Attached Garage |
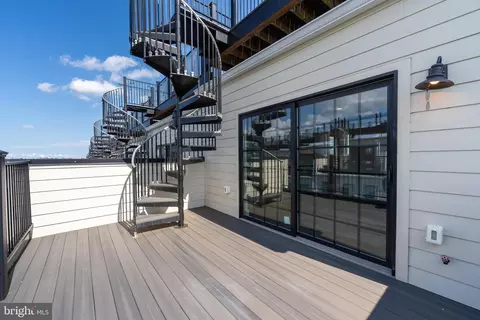
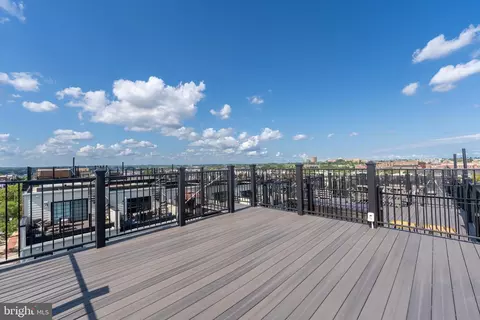
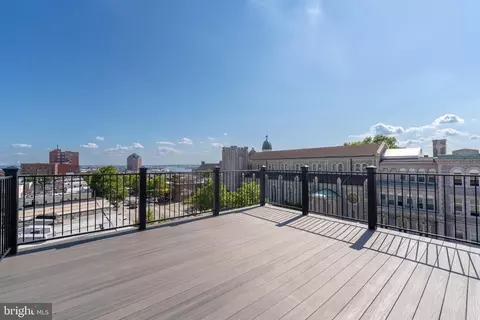
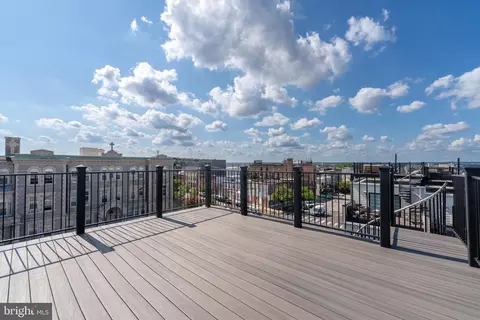
| Exterior Features | Exterior Lighting, Extensive Hardscape, Sidewalks, Street Lights, Roof Deck |
| Existing Structures | Above Grade, Below Grade |
| Amenities / Utilities | |
| Sewer/ Septic | Public Sewer |
| Electricity | 200+ Amp Service |
| Pool | No Pool |
| Location | |
| Subdivision | BREWERS HILL |
| Water Source | Public |
| Senior Community (Y/N) | N |
| School District | BALTIMORE CITY PUBLIC SCHOOLS |
| Location | Urban |
| Directions | From The South Take I-95 North And Take The Boston St Exit. Take A Left Onto Boston St.Then Take A Right Onto Conkling St Continue North And Right Before You Hit Fleet St Property Will Be On The Right Side. |
| Zoning | R-12 |
MLS # MDBA2156886
MLS # MDBA2131156
MLS # MDBA489934| Est. value | Bed/bath | Sqft | mi | |
|---|---|---|---|---|
| 602 S Dean St, Baltimore, MD 21224 | $633,000 | 3/3 | 2,108 | 0 |
| 602 S Dean St #21b, Baltimore, MD 21224 | $640,000 | —/3 | 2,108 | 0 |
| 604 S Dean St, Baltimore, MD 21224 | $569,300 | 3/3 | 2,108 | 0.01 |
| 621 S Conkling St, Baltimore, MD 21224 | $510,500 | 5/3 | 2,072 | 0.01 |
| 623 S Conkling St, Baltimore, MD 21224 | $484,100 | 3/3 | 1,792 | 0.01 |
| 606 S Dean St, Baltimore, MD 21224 | $599,100 | 3/3 | 2,108 | 0.01 |
| 608 S Dean St, Baltimore, MD 21224 | $588,700 | 3/3 | 2,375 | 0.02 |
| 625 S Conkling St, Baltimore, MD 21224 | $482,300 | 3/2 | 1,820 | 0.02 |
Estimated values are based on public record data and automated valuation models. Values are not guaranteed and may not reflect current market conditions.


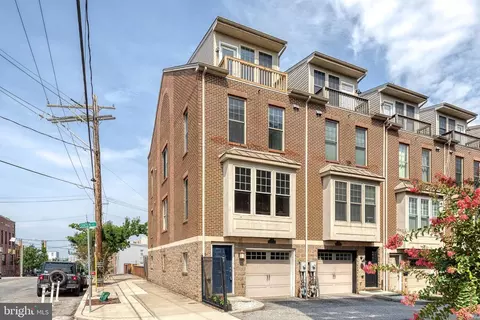
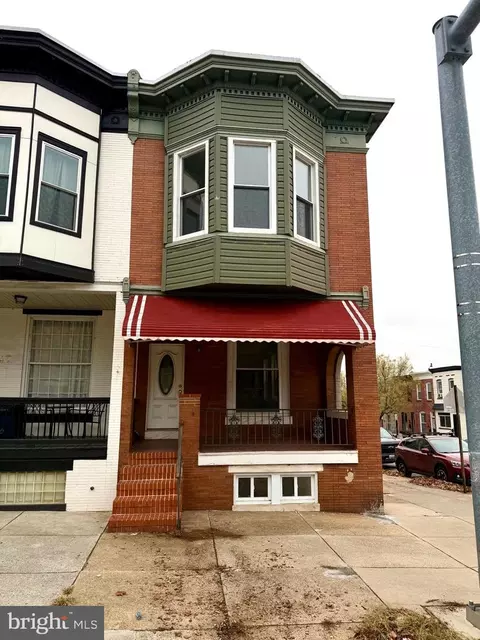


$214,450
$230,000
$299,900
$380,000
$309,900
$653,170
$310,000
$424,950
$479,900
$769,990
$239,900
$325,000
$300,000
$210,000
$329,900
$469,990
$150,000
$243,000
$190,000
$395,000
$389,900
$525,000
$380,000
$300,000
$175,000
$821,950
$414,590
$570,000
$1,349,200
$189,000