
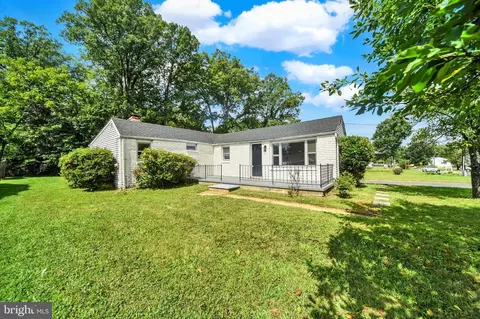
- $235,000
- 3Bd
- 1Ba
- 978 Sq Ft
SOLD


Last sold 06/12/2019
bed
bath
| Property type House | Year built 1988 | HOA fee $0/month | Lot size 7,500 Sqft | Rental estimate |
| Overview | |
| Year Built | 1988 |
| New Construction | N |
| Type | Detached |
| Vacation Home | N |
| Farm | N |
| Property Condition | Renov/Remod, Shows Well |
| Lot Area Acre | 0.172176 |
| Lot Description | Landscaping, Private |
| Lot Size Area | 7500 |
| Lot Number | 10 |
| County Tax | 2867.59 |
| Special Tax Assessment | 547.51 |
| County Tax Payment Frequency | Annually |
| Total Taxes | 3415.1 |
| Tax Year | 2012 |
| Listing Parcel Number | 189 |
| Total Taxes Payment Frequency | Annually |
| Special Tax Assessment Payment Frequency | Annually |
| Tax Total Living Area | 1248 |
| Virtual Tour | N/A |
| Handicap | None |
| HOA | N |
| Interior | |
| Lower Floor Bathrooms | 1 |
| Upper Floor Bathrooms | 0, 0 |
| Main Floor Bathrooms | 1 |
| Lower Floor 1/2 Bathrooms | 0, 0 |
| Bathrooms Full | 2 |
| Bathrooms | 2 |
| Upper Floor Bedrooms | 0, 0 |
| Bedroom 2 Level | Main |
| Bedrooms | 4 |
| Bedroom 3 Level | Main |
| Main Floor Bedrooms | 3 |
| Bedroom 1 Level | Main |
| Lower Floor Bedrooms | 1, 0 |
| Bedroom 3 Length (ft.) | 11 |
| Bedroom 3 Width (ft.) | 9 |
| Bedroom 4 Width (ft.) | 11 |
| Bedroom 2 Width (ft.) | 9 |
| Bedroom 4 Level | Lower 1 |
| Bedroom 2 Length (ft.) | 12 |
| Bedroom 4 Length (ft.) | 13 |
| Recreation Room Level | Lower 1 |
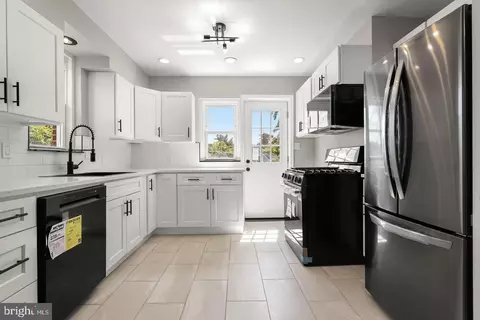
| Dining Kitchen | Gourmet, Kit-Table Space, Sep Dining Rm, Eat-In Kitchen |
| Recreation Room Width (ft.) | 16 |
| Library Length (ft.) | 13 |
| Living Room Length (ft.) | 14 |
| Dining Room Width (ft.) | 10 |
| Kitchen Width (ft.) | 11 |
| Other Rooms | Living Room, Bedroom-First, Dining Room, Kitchen, Bedroom-Second, Bedroom-Third, Library, Bedroom-Fourth, Recreation Rm |
| Kitchen Level | Main |
| Living Room Width (ft.) | 14 |
| Dining Room Length (ft.) | 14 |
| Living Room Level | Main |
| Library Width (ft.) | 13 |
| Library Level | Lower 1 |
| Kitchen Length (ft.) | 14 |
| Recreation Room Length (ft.) | 21 |
| Dining Room Level | Main |
| Bedroom 1 Flooring | Carpet |
| Recreation Room Flooring | Carpet |
| Bedroom 3 Flooring | Carpet |
| Kitchen Flooring | Ceramic Tile |
| Living Room Flooring | Laminate |
| Dining Room Flooring | Laminate |
| Bedroom Second Flooring | Carpet |
| Library Flooring | Carpet |
| Bedroom 4 Flooring | Carpet |
| Attic | Yes |
| Windows Doors | Vinyl Clad, Double Pane Windows, French Doors, Insulated Door(s), Recessed Lighting, Screens, Storm Door(s) |
| Interior Features | Floor Plan-Open |
| Room List | Living Room, Dining Room, Bedroom-Second, Bedroom-Third, Bedroom-Fourth, Kitchen, Recreation Rm, Library, Bedroom-First |
| Exterior | |
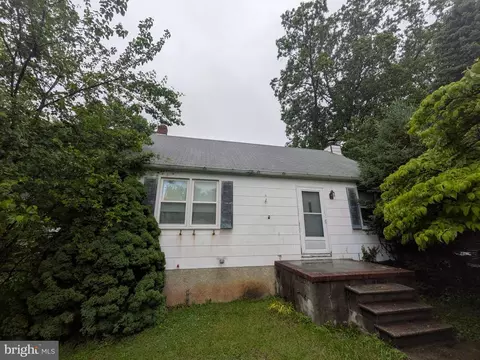
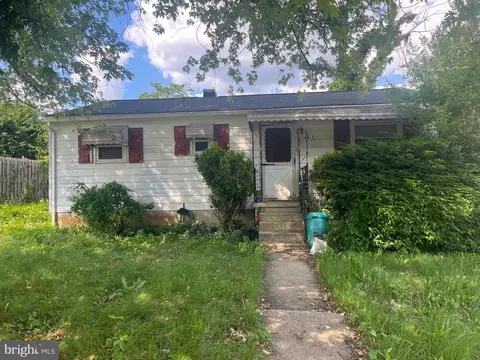
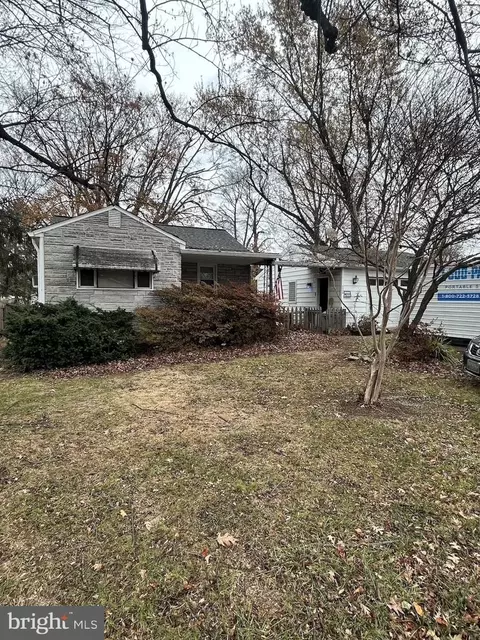
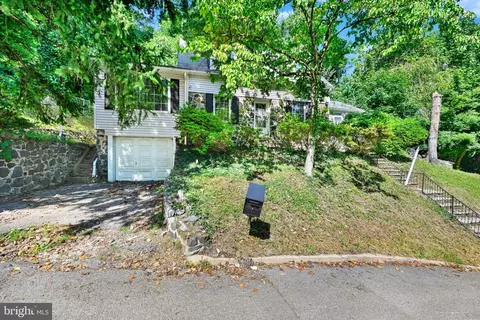
| Style | Split Foyer |
| Main Entrance | Split Foyer |
| Basement Entrance | Outside Entrance, Rear Entrance |
| Basement | Y |
| Stories | 2 |
| Basement Type | Daylight, Full, Full, Fully Finished, Walkout Level, Workshop, Sump Pump |
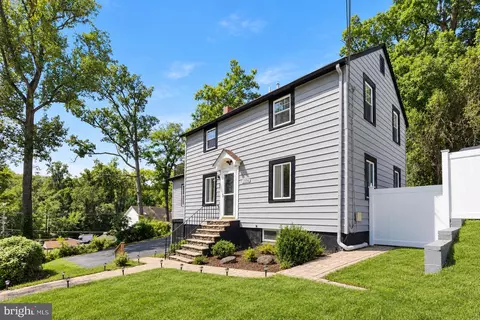
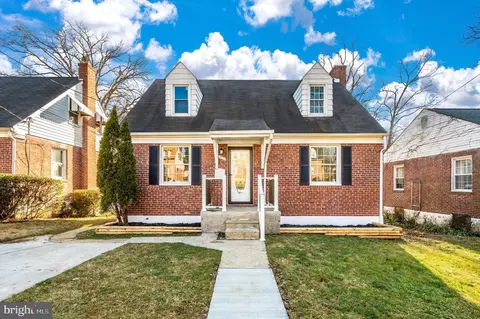
| Exterior | Brick And Siding, Vinyl Siding |
| Parking Included in List Price | Y |
| Parking | Drvwy/Off Str, Surface, Asphalt Driveway |
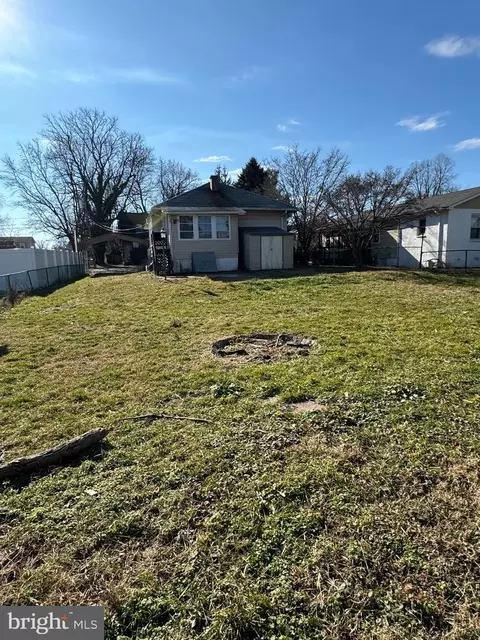
| Exterior Features | Deck, Street Lights, Underground Utilities, Fenced-Partially |
| Other Structures | Shed |
| Roof | Shingle-Asphalt |
| Amenities / Utilities | |
| Cooling | Central A/C, Ceiling Fan(s), Heat Pump(s) |
| Cooling Fuel | Electric |
| Recreation Room Fireplace Type | Wood Stove |
| Fireplaces | 1 |
| Heating | Heat Pump(s) |
| Heating Fuel | Electric |
| TV/Cable/Communications | 220 Line, CATV/Dwelling, Satellite Rec/Dish |
| Hot Water | Electric |
| Water | Public |
| Appliances | Central Vacuum, Dishwasher, Disposal, Dryer, Exhaust Fan, Freezer, Microwave, Oven/Range-Electric, Refrigerator, Washer |
| Amenities | Bath Ceramic Tile, Dual Entry Bathroom, Granite Counters, Shades/Blinds, Sump Pump, W/W Carpeting |
| Pool | No |
| Location | |
| Water Front | N |
| Est. value | Bed/bath | Sqft | mi | |
|---|---|---|---|---|
| 5934 Charles St, Woodlawn, MD 21207 | $380,000 | —/3 | 1,108 | 0.01 |
| 5938 Charles St, Baltimore, MD 21207 | $397,000 | —/2 | 1,600 | 0.01 |
| 5932 Charles St, Baltimore, MD 21207 | $427,000 | —/3 | 2,292 | 0.03 |
| 5945 Harford Ave, Gwynn Oak, MD 21207 | $222,000 | 3/2 | 1,000 | 0.03 |
| 5947 Harford Ave, Baltimore, MD 21207 | $371,000 | —/2 | 1,298 | 0.03 |
| 5943 Charles St, Baltimore, MD 21207 | $390,000 | —/2 | 1,248 | 0.03 |
| 5945 Charles St, Baltimore, MD 21207 | $378,000 | —/2 | 1,164 | 0.03 |
| 1315 Kent Ave, Gwynn Oak, MD 21207 | $258,000 | 3/1 | 924 | 0.03 |
Estimated values are based on public record data and automated valuation models. Values are not guaranteed and may not reflect current market conditions.
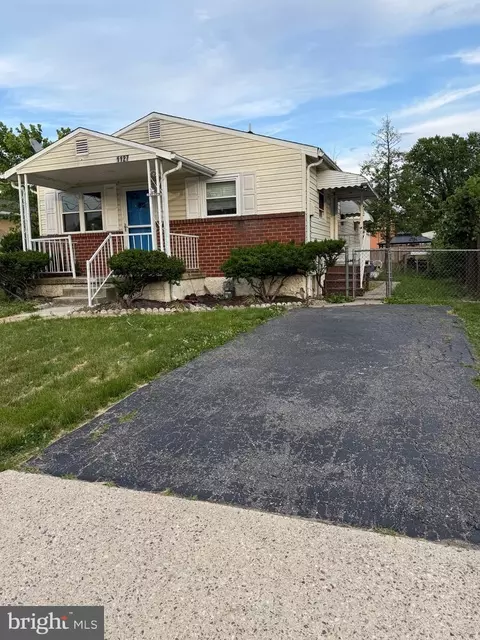
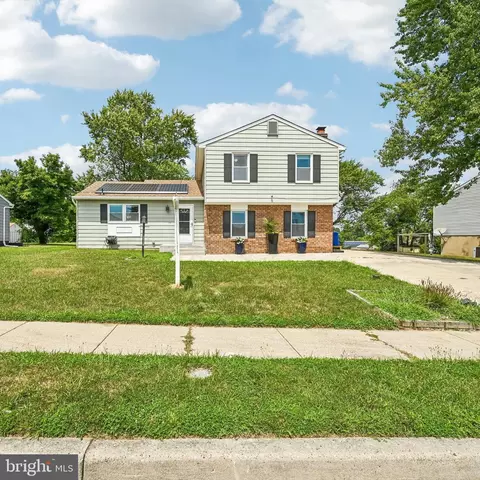
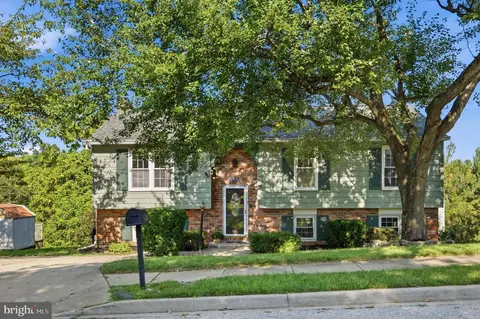
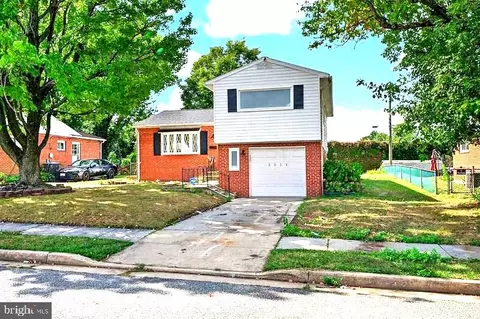

$214,450
$424,950
$329,900
$449,250
$769,990
$399,900
$339,000
$653,170
$380,000
$490,000
$190,000
$425,000
$300,000
$400,000
$190,000
$524,950
$239,900
$469,990
$469,000
$210,000
$175,000
$1,349,200
$304,999
$1,164,000
$402,000
$570,000
$239,950
$380,000
$389,900
$525,000