
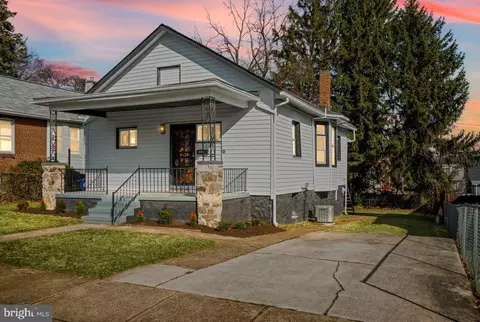
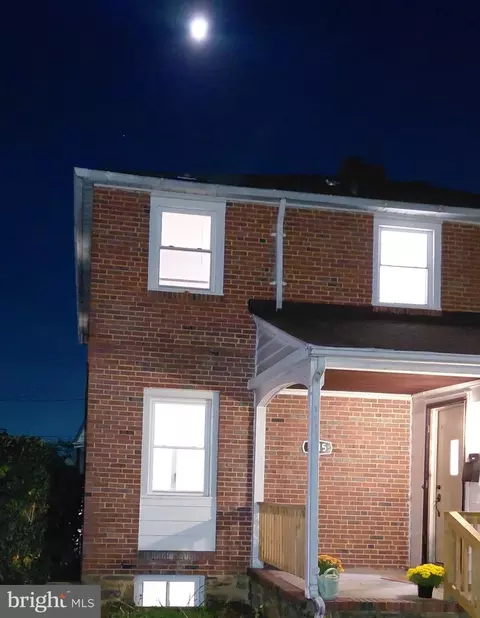
- $329,000
- 4Bd
- 2Ba
- 1,997 Sq Ft
SOLD 09/29/26


Last sold 08/05/2023 for $314K
bed
bath
Sqft ($220/Sqft)
| Property type House | Neighborhood | Year built 1925 | HOA fee $0/month | Lot size 6,246 Sqft | Movoto estimate | Rental estimate |
| Est. value | Bed/bath | Sqft | mi | |
|---|---|---|---|---|
| 5816 Highgate Dr, Baltimore, MD 21215 | $292,000 | —/1 | 1,330 | 0.01 |
| 5814 Highgate Dr, Baltimore, MD 21215 | $324,000 | 3/2 | 1,677 | 0.02 |
| 5821 Highgate Dr, Baltimore, MD 21215 | $267,000 | 4/2 | 1,260 | 0.02 |
| 5812 Highgate Dr, Baltimore, MD 21215 | $377,000 | —/2 | 1,653 | 0.03 |
| 5815 Highgate Dr, Baltimore, MD 21215 | $325,000 | 4/3 | 950 | 0.03 |
| 5821 Ethelbert Ave, Baltimore, MD 21215 | $301,000 | —/2 | 1,538 | 0.03 |
| 5823 Ethelbert Ave, Baltimore, MD 21215 | $267,000 | 4/2 | 1,053 | 0.03 |
| 5819 Ethelbert Ave, Baltimore, MD 21215 | $252,000 | —/1 | 1,520 | 0.04 |
Estimated values are based on public record data and automated valuation models. Values are not guaranteed and may not reflect current market conditions.


$214,450
$329,900
$449,250
$424,950
$769,990
$339,000
$653,170
$309,900
$230,000
$399,900
$325,000
$425,000
$300,000
$524,950
$405,000
$239,900
$530,000
$469,000
$243,000
$190,000
$175,000
$1,349,200
$139,950
$304,999
$1,164,000
$402,000
$570,000
$185,000
$499,000
$374,000