
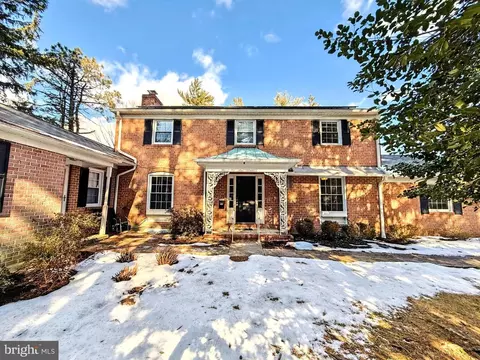
- $785,000
- 5Bd
- 5Ba
- 2,746 Sq Ft
SOLD

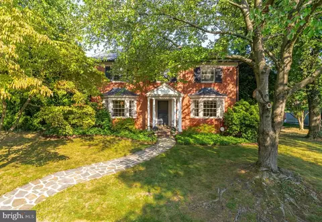
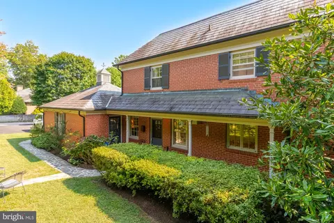
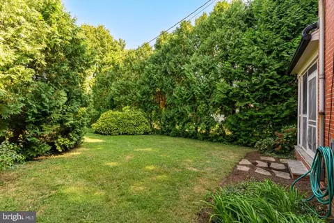
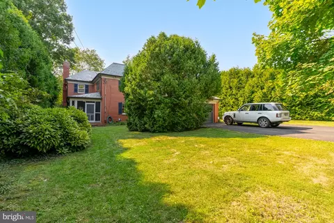
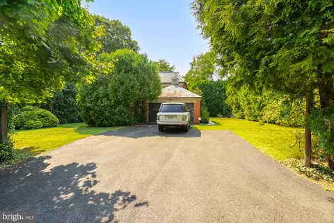
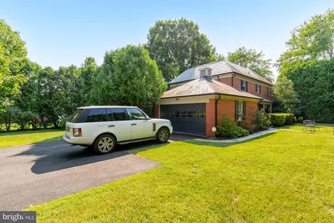
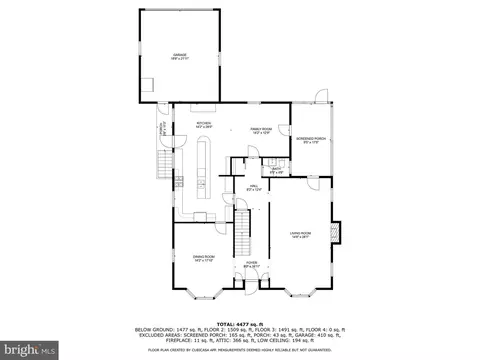
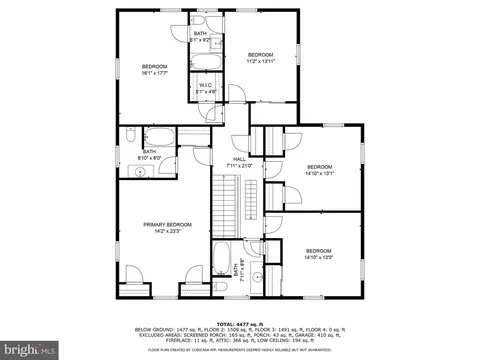
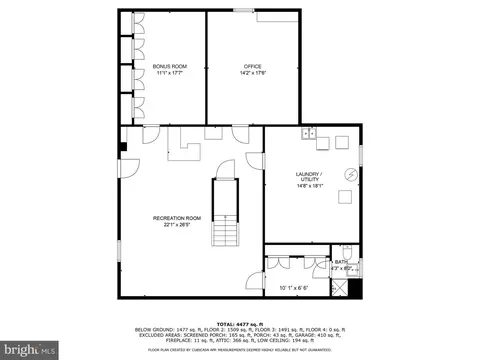
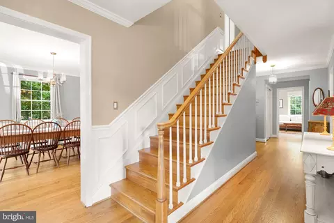
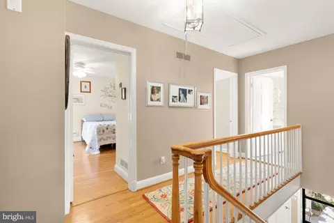
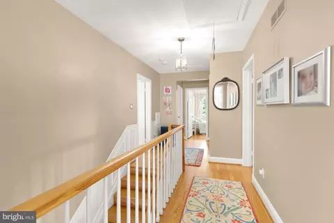
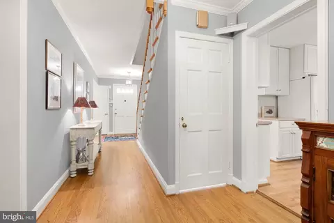
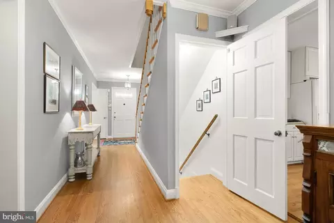
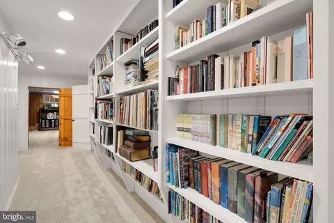
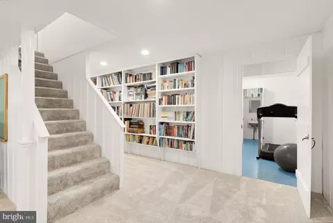
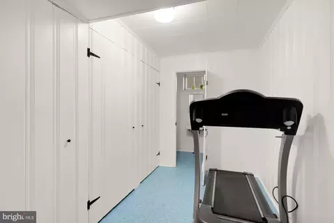
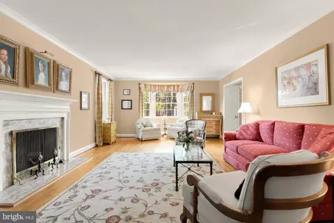
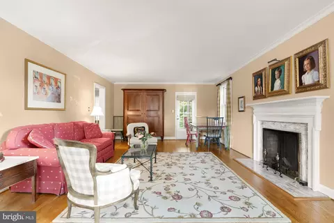
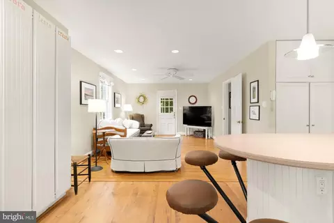
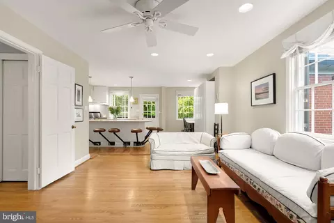
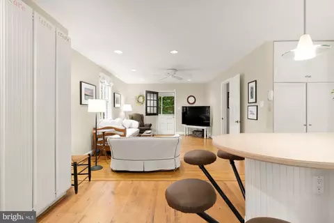
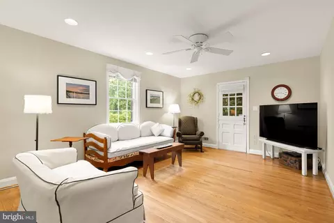
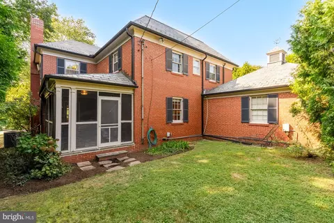
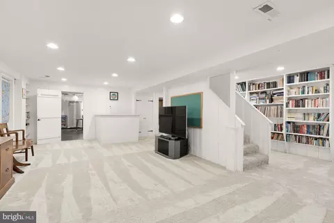
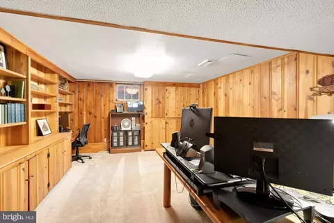
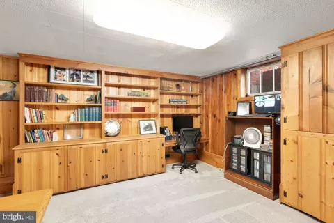
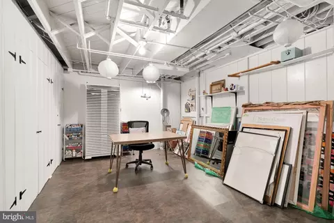
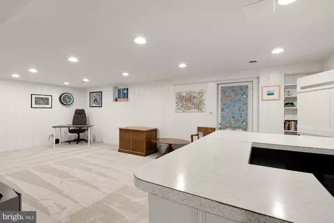
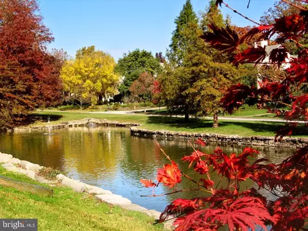
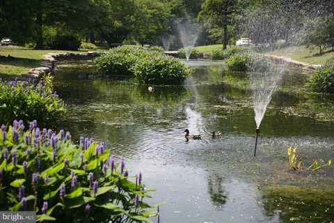
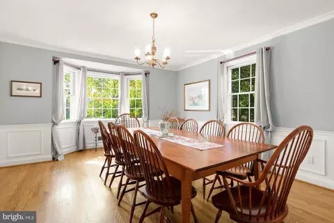
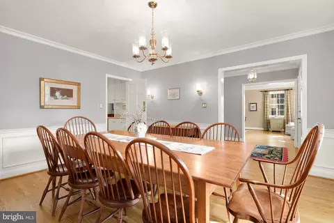
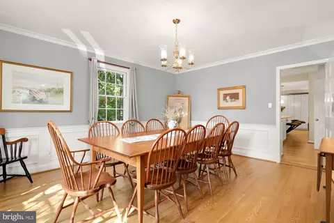
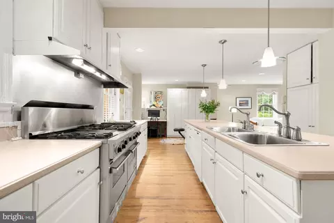
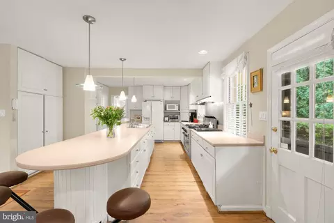
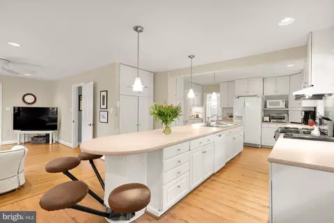
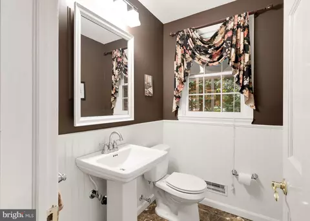
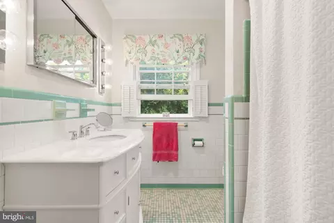
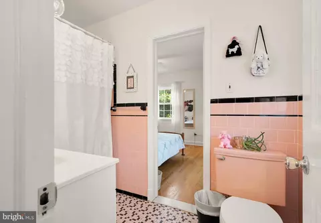
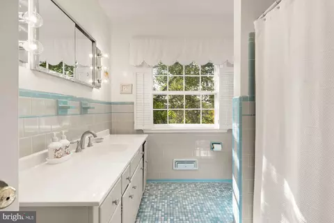
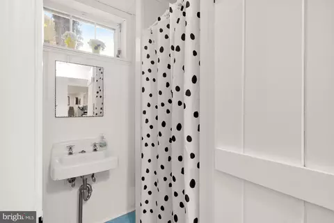
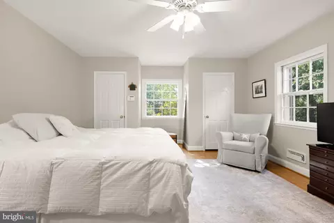
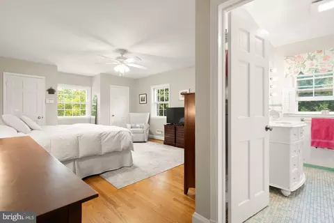
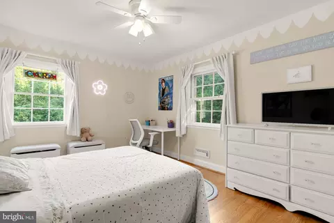
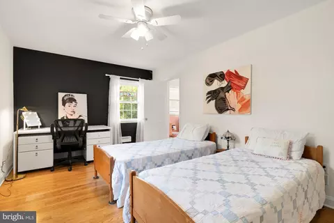
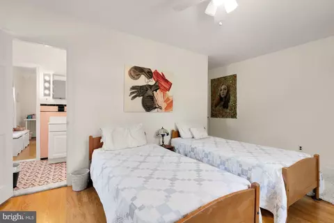
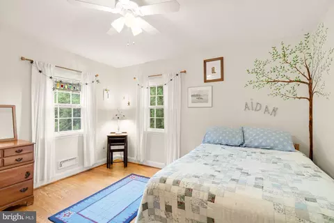
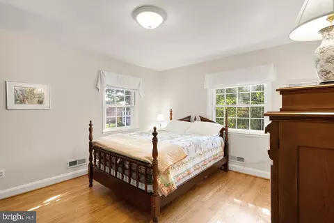
Last sold 10/25/2024 for $868K
bed
bath
Sqft ($208/Sqft)
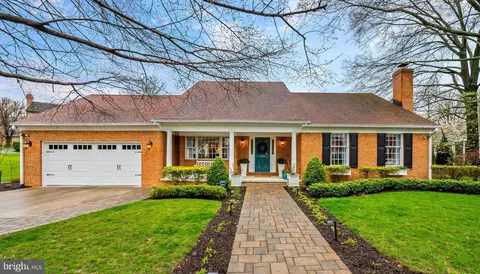
| Property type House | Neighborhood | Year built 1962 | HOA fee $29/month | Lot size 0.32 Acre | Movoto estimate | Parking 2 garage spaces |

| Overview | |
| Cooling/AC | Central A/C, Ceiling Fan(s), Attic Fan, Electric |
| Heating | Natural Gas |
| Levels/Style | Traditional |
| Type | Residential |
| Status | Closed |
| SqFt | 4647 |
| Lot Size (SqFt) | 13812 |
| Lot Size (Acres) | 0.32 |
| County Tax | 769, Annually |
| City/ Town Tax | 15425 |
| Tax: Assessed Value | 710600 |
| Annual Property Tax | 16194 |
| Year Built | 1962 |
| Municipality | Baltimore City |
| HOA Fee | 343.49, Annually |
| New Construction (Y/N) | N |
| HOA Name | HOMELAND ASSOCIATION |
| Foreclosure (Y/N) | N |
| Interior | |
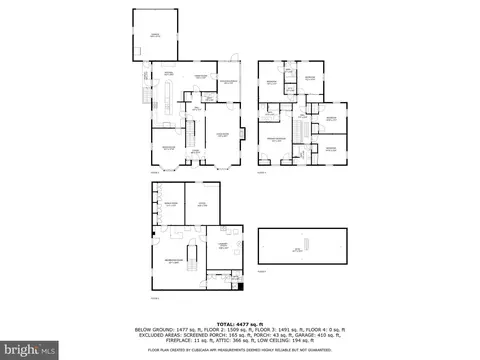
| Total # of Bathrooms | 5 |
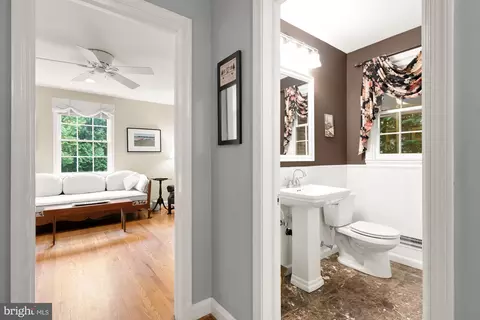
| # Full Baths | 4 |
| # Half Baths | 1 |
| Total # of Bedrooms | 5 |
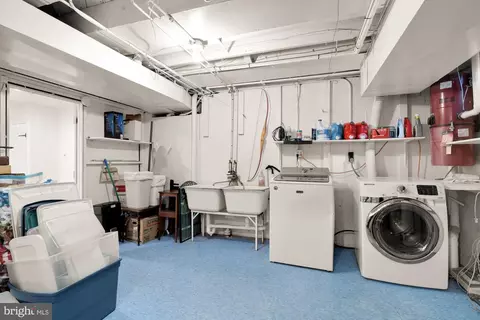
| Basement | Fully Finished, Water Proofing System, Sump Pump, Side Entrance |
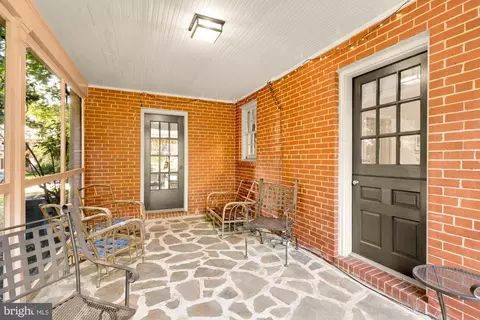
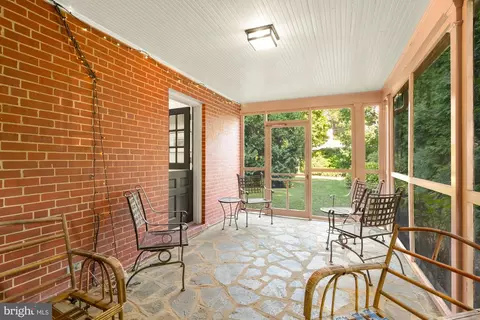
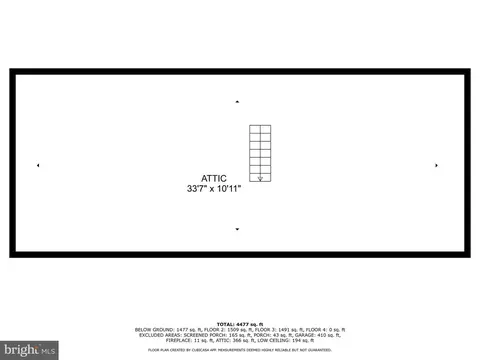
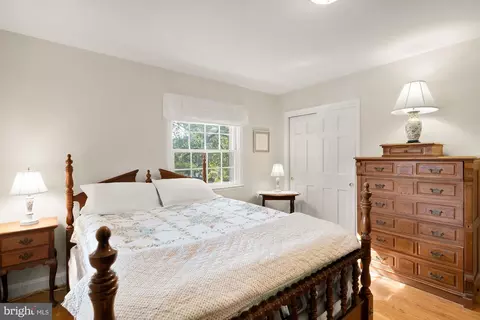
| Other Room(s) | Living Room, Dining Room, Primary Bedroom, Bedroom 2, Bedroom 3, Bedroom 4, Bedroom 5, Kitchen, Family Room, Laundry, Office, Recreation Room, Bathroom 2, Bathroom 3, Attic, Bonus Room, Primary Bathroom, Full Bath, Half Bath, Screened Porch |
| Laundry | Lower Floor |
| Total # of Rooms | 18 |
| Appliances | Built-In Range, Range Hood, Dishwasher, Disposal, Refrigerator, Icemaker, Extra Refrigerator/Freezer, Microwave, Washer, Dryer, Water Heater, Central Vacuum, Exhaust Fan |
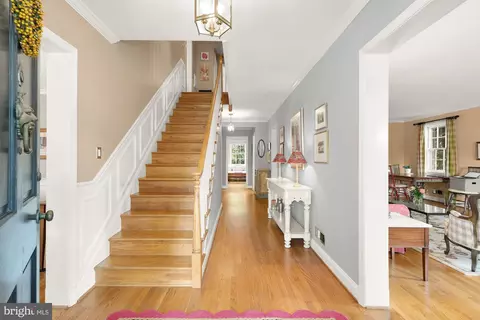
| Interior Features | Attic, Attic/House Fan, Breakfast Area, Ceiling Fan(s), Central Vacuum, Crown Moldings, Dining Area, Family Room Off Kitchen, Floor Plan - Traditional, Kitchen - Eat-In, Kitchen - Island, Recessed Lighting, Wood Floors, Laundry Chute |
| Accessibility Features | None |
| Exterior | |
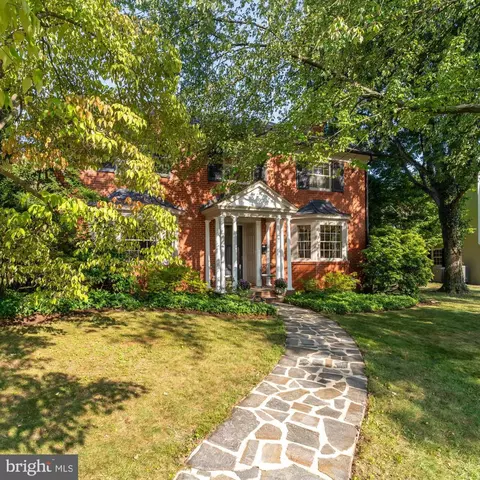
| Roof | Slate, Rubber |
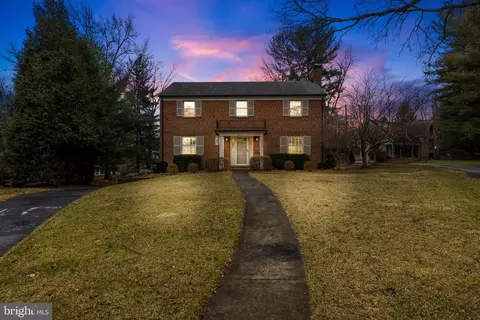
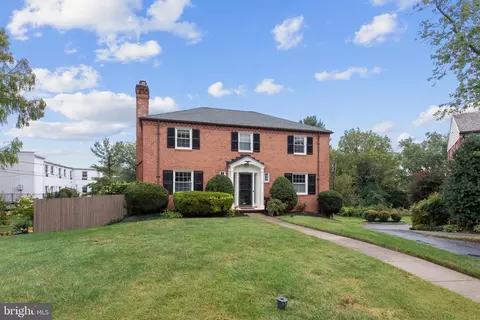
| Construction | Brick |
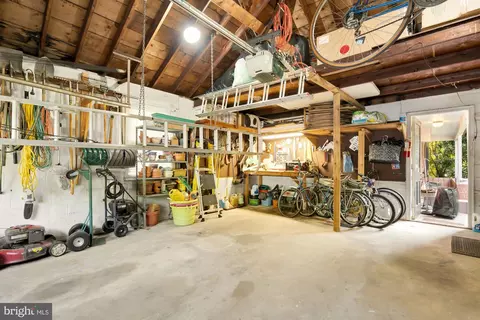
| Garage Desc | Garage - Rear Entry, Additional Storage Area |
| Parking Desc | Asphalt Driveway, Attached Garage, Driveway |
| # Garage Spaces | 2 |
| # Parking Spaces | 7 |
| # Attached Garage Spaces | 2 |
| # Driveway Spaces | 5 |
| Exterior Features | Play Area, Satellite Dish, Sidewalks, Street Lights |
| Existing Structures | Above Grade, Below Grade |
| Amenities / Utilities | |
| Sewer/ Septic | Public Sewer |
| Pool | No Pool |
| Other Fees | 150, One Time |
| Security Features | Electric Alarm |
| HOA Fees Include | Common Area Maintenance |
| Location | |
| Subdivision | HOMELAND HISTORIC DISTRICT |
| Water Source | Public |
| Senior Community (Y/N) | N |
| Elementary School | ROLAND PARK ELEMENTARY-MIDDLE SCHOOL |
| School District | BALTIMORE CITY PUBLIC SCHOOLS |
| Directions | Charles Street, East On Melrose, And Then Right On To Enderly. The Home Is On The Corner Of Enderly And Melrose. |
| Zoning | R-1-E |
MLS # MDBA2138146| Est. value | Bed/bath | Sqft | mi | |
|---|---|---|---|---|
| 5611 Enderly Rd, Baltimore, MD 21212 | $935,000 | 4/3 | 2,872 | 0.02 |
| 5700 Enderly Rd, Baltimore, MD 21212 | $629,000 | 3/— | 1,512 | 0.03 |
| 5609 Enderly Rd, Baltimore, MD 21212 | $1,066,000 | 5/5 | 2,860 | 0.03 |
| 5614 Enderly Rd, Baltimore, MD 21212 | $873,000 | —/2 | 2,774 | 0.03 |
| 103 E Melrose Ave, Baltimore, MD 21212 | $1,082,000 | —/6 | 4,572 | 0.03 |
| 5612 Enderly Rd, Baltimore, MD 21212 | $924,000 | 4/2 | 2,820 | 0.03 |
| 36 E Melrose Ave, Baltimore, MD 21212 | $766,000 | 4/— | 2,040 | 0.04 |
| 5701 Enderly Rd, Baltimore, MD 21212 | $874,000 | —/2 | 2,816 | 0.04 |
Estimated values are based on public record data and automated valuation models. Values are not guaranteed and may not reflect current market conditions.
$214,450
$309,900
$505,000
$299,900
$230,000
$449,250
$424,950
$339,000
$653,170
$380,000
$243,000
$325,000
$524,950
$530,000
$239,900
$329,900
$190,000
$469,000
$300,000
$425,000
$499,000
$175,000
$402,000
$1,349,200
$1,164,000
$712,250
$799,900
$304,999
$570,000
$382,500