
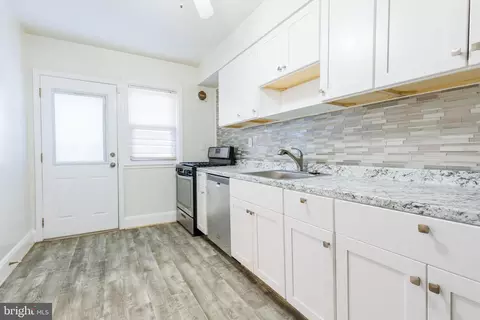
- $259,000
- 3Bd
- 2Ba
- 1,530 Sq Ft
SOLD

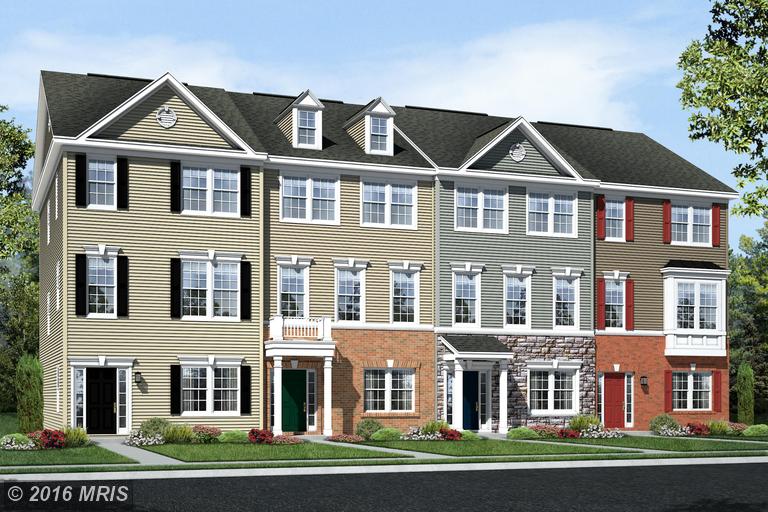

Last sold 04/07/2017 for $299K
bed
bath
Sqft ($155/Sqft)
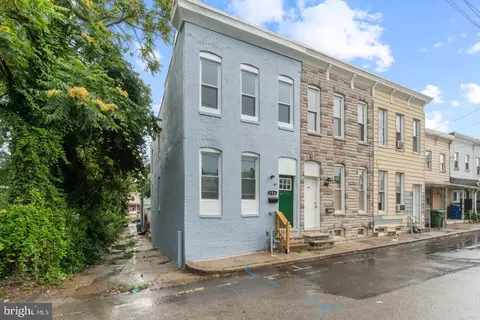
| Property type Townhouse | Neighborhood | Year built 2016 | HOA fee $75/month | Lot size 1,742 Sqft | Movoto estimate | Parking 2 garage spaces | Rental estimate |
| Overview | |
| Year Built | 2016 |
| New Construction | Y |
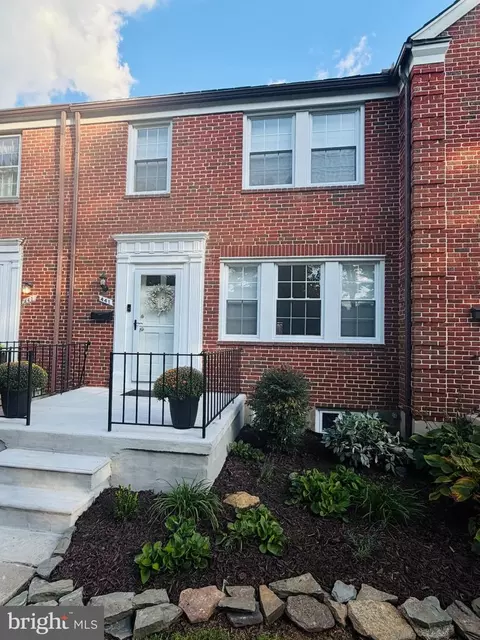
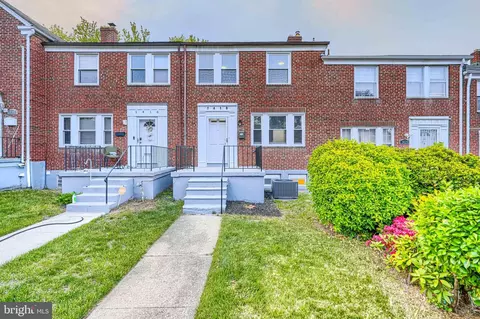
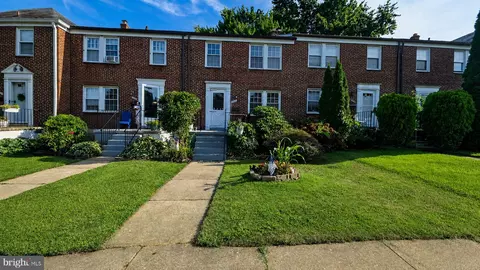
| Type | Townhouse |
| Vacation Home | N |
| Farm | N |
| Property Condition | Under Construction |
| Lot Area Acre | 0.039991 |
| Lot Size Area | 1742 |
| Lot Number | 13 |
| Lot Dimension Depth | 80 |
| Lot Dimension Width (ft.) | 20 |
| County Tax | 562.37 |
| County Tax Payment Frequency | Annually |
| Total Taxes | 562.37 |
| Tax Year | 2015 |
| Listing Parcel Number | 516 |
| Total Taxes Payment Frequency | Annually |
| Special Tax Assessment Payment Frequency | Annually |
| Virtual Tour | N/A |
| Handicap | None |
| HOA Fee | 75 |
| HOA Payment Frequency | Monthly |
| HOA | Y |
| Interior | |
| Lower Floor Bathrooms | 1 |
| Upper Floor Bathrooms | 2 |
| Main Floor 1/2 Bathrooms | 1 |
| Bathrooms Full | 3 |
| Bathrooms | 4 |
| Bathrooms 1/2 | 1 |
| Bedroom 2 Level | Upper 2 |
| Bedrooms | 3 |
| Bedroom 3 Level | Upper 2 |
| Bedroom 3 Length (ft.) | 9 |
| Bedroom 3 Width (ft.) | 10 |
| Master Bedroom Level | Upper 2 |
| Master Bedroom Width (ft.) | 13 |
| Bedroom 2 Width (ft.) | 10 |
| Upper Floor Bedrooms | 3 |
| Bedroom 2 Length (ft.) | 9 |
| Master Bedroom Length (ft.) | 13 |
| Recreation Room Level | Main |
| Foyer Level | Main |
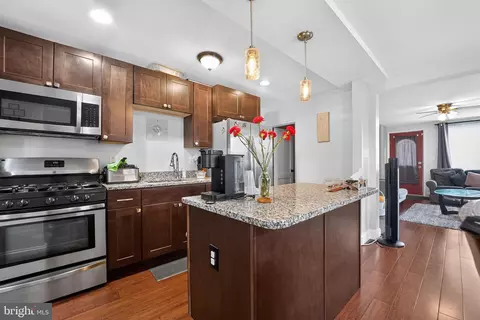
| Dining Kitchen | Gourmet, Kit-Island |
| Recreation Room Width (ft.) | 19 |
| Dining Room Width (ft.) | 13 |
| Kitchen Width (ft.) | 15 |
| Other Rooms | Bedroom-Master, Recreation Rm, Great Room, Bedroom-Third, Bedroom-Second, Laundry-BR Lvl, Kitchen, Foyer, Dining Room |
| Kitchen Level | Upper 1 |
| Dining Room Length (ft.) | 11 |
| Foyer Length (ft.) | 6 |
| Kitchen Length (ft.) | 15 |
| Foyer Width (ft.) | 6 |
| Recreation Room Length (ft.) | 14 |
| Dining Room Level | Upper 1 |
| Master Bedroom Flooring | Carpet |
| Recreation Room Flooring | Carpet |
| Bedroom 3 Flooring | Carpet |
| Kitchen Flooring | Hardwood |
| Foyer Flooring | Ceramic Tile |
| Dining Room Flooring | Hardwood |
| Bedroom Second Flooring | Carpet |
| Attic | No |
| Windows Doors | Double Pane Windows, ENERGY STAR Qualified Doors, ENERGY STAR Qualified Windows, Low-E Windows, Recessed Lighting, Six Panel Doors, Sliding Glass Door |
| Walls Ceilings | Tray Ceilings |
| Living Area | 1924 |
| Room List | Dining Room, Bedroom-Master, Bedroom-Second, Bedroom-Third, Kitchen, Recreation Rm, Foyer, Great Room, Laundry-BR Lvl |
| Exterior | |
| Foundation | Concrete Slab |
| Style | Colonial |
| Main Entrance | Foyer |
| Basement | N |
| Stories | 3 |
| House Dimension Width (ft.) | 20 |
| House Dimension Length (ft.) | 40 |
| Exterior | Stone, Siding - Vinyl |
| Garage Type | Attached |
| Garage | 2 |
| Parking | Garage, Garage Door Opener, Paved Driveway |
| Other Structures | Above Grade |
| Roof | Shingle - Fiberglass |
| Amenities / Utilities | |
| Cooling | Dehumidifier, ENERGY STAR Cooling System, Heat Pump(s), Programmable Thermostat |
| Cooling Fuel | Electric |
| Heating | 90% Forced Air, Humidifier, Programmable Thermostat |
| Heating Fuel | Natural Gas |
| TV/Cable/Communications | Cable-Prewired, Phone Jacks-Plug |
| Hot Water | Natural Gas |
| Water | Public |
| Appliances | Dishwasher, Disposal, Exhaust Fan, Microwave, Oven / Range - Gas, Refrigerator |
| Amenities | Attached Master Bathroom, Attic - Access Only, Automatic Garage Door Opener, Bathroom(s) - Ceramic Tile, Vanities - Double, Countertop(s) - Granite, Master Bedroom - Full Bathroom, Closet - Master Bedroom Walk-in |
| Pool | No |
| Location | |
| Water Front | N |
| Age Restricted Housing | N |
| High School | CATONSVILLE |
| Middle School | CATONSVILLE |
| Elementary School | WESTOWNE |
| Est. value | Bed/bath | Sqft | mi | |
|---|---|---|---|---|
| 5401 Bristol Green Way, Baltimore, MD 21229 | $466,000 | 3/2 | 2,169 | 0.01 |
| 5403 Bristol Green Way, Baltimore, MD 21229 | $432,000 | 3/2 | 2,189 | 0.02 |
| 5405 Bristol Green Way, Baltimore, MD 21229 | $454,000 | —/2 | 2,409 | 0.02 |
| 5407 Bristol Green Way, Baltimore, MD 21229 | $441,000 | 3/— | 2,169 | 0.03 |
| 5409 Bristol Green Way, Baltimore, MD 21229 | $439,000 | 4/3 | 2,169 | 0.03 |
| 5411 Bristol Green Way, Baltimore, MD 21229 | $469,000 | 3/2 | 2,189 | 0.03 |
| 5415 Bristol Green Way, Carroll, MD 21229 | $435,000 | —/2 | 2,180 | 0.05 |
| 5417 Bristol Green Way, Carroll, MD 21229 | $438,000 | —/3 | 2,200 | 0.05 |
Estimated values are based on public record data and automated valuation models. Values are not guaranteed and may not reflect current market conditions.
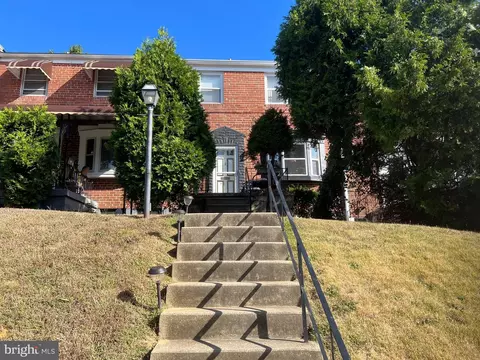
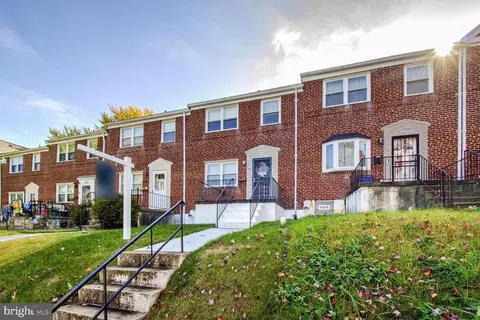
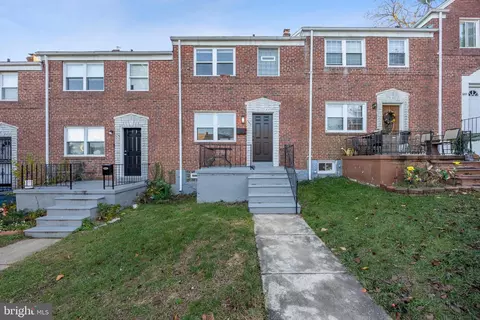
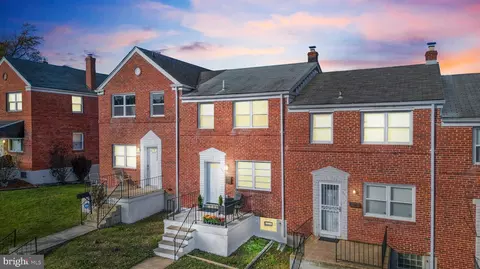
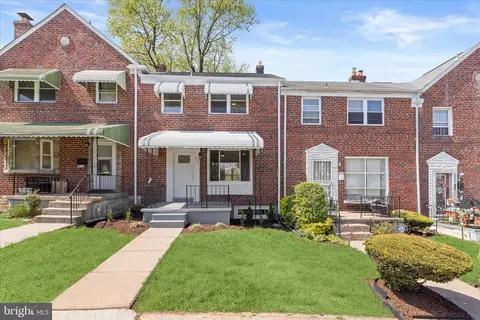
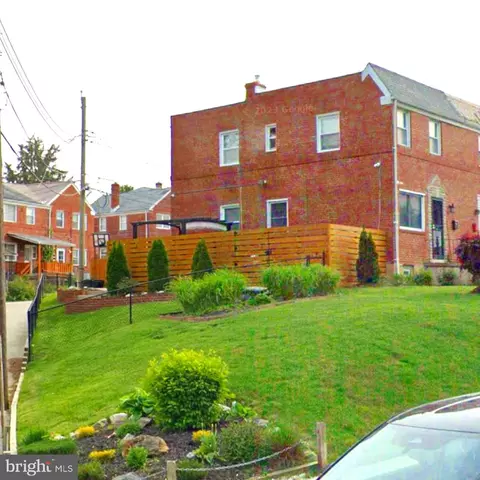
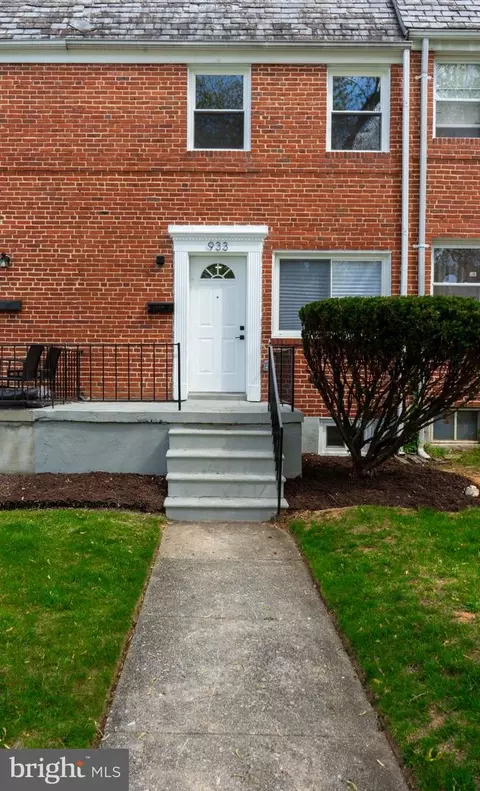
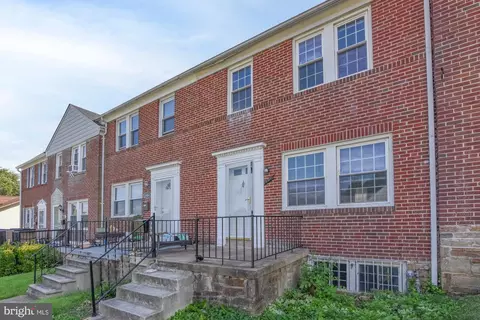


$214,450
$424,950
$769,990
$380,000
$653,170
$300,000
$452,500
$230,000
$490,000
$449,250
$325,000
$300,000
$190,000
$210,000
$425,000
$417,500
$239,900
$469,990
$91,000
$679,900
$175,000
$230,450
$442,450
$212,450
$1,349,200
$144,000
$304,999
$570,000
$380,000
$120,000