

- $470,000
- 4Bd
- 3Ba
- 2,928 Sq Ft
SOLD

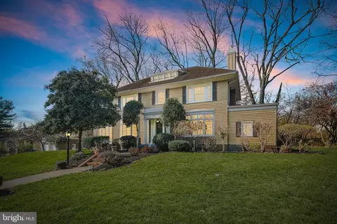
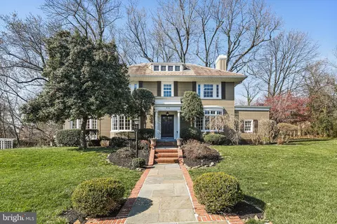
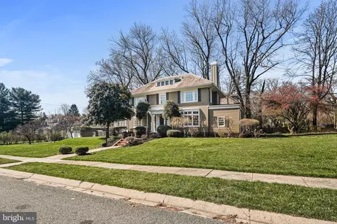
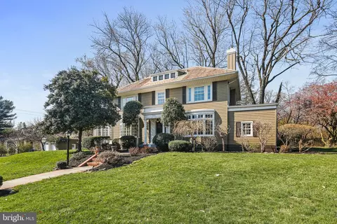
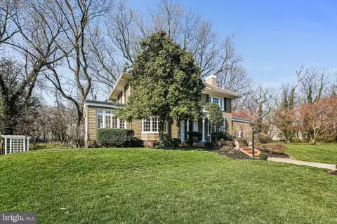
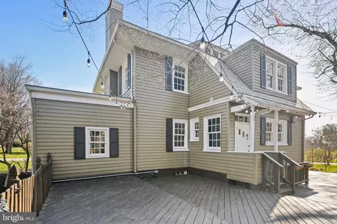
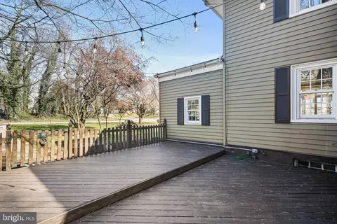
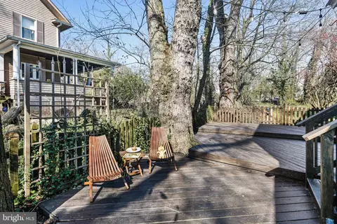
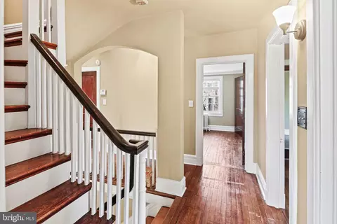
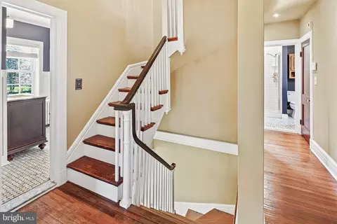
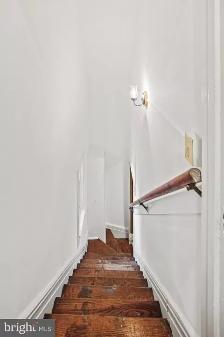
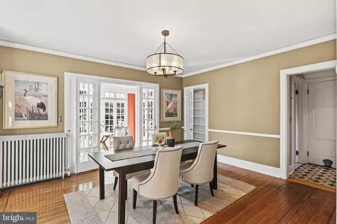
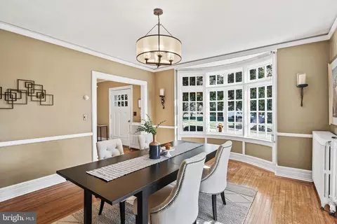
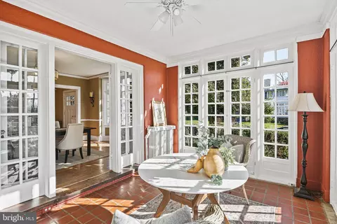
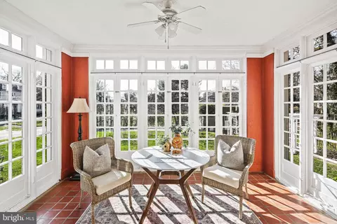
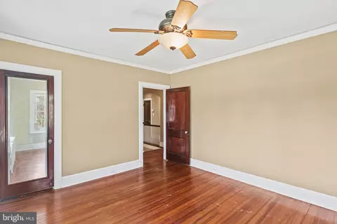
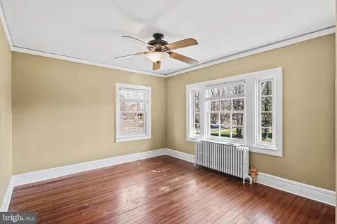
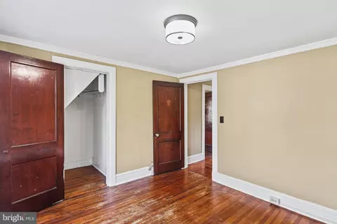
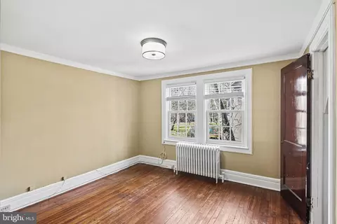
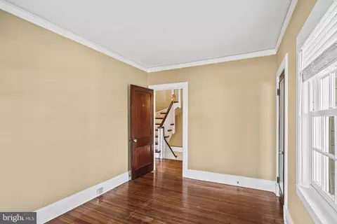
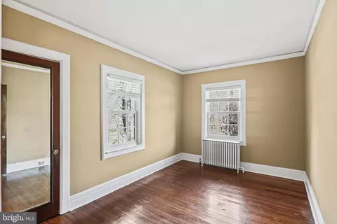
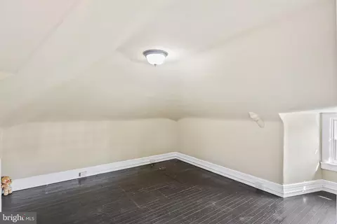
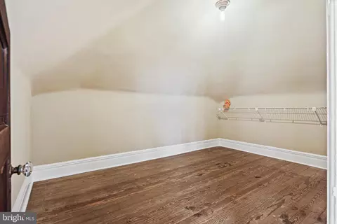
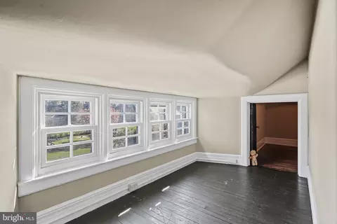
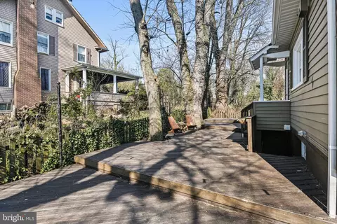
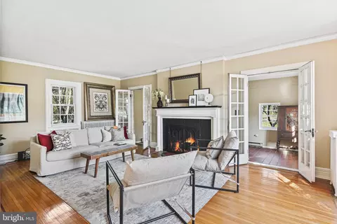
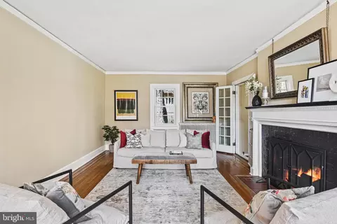
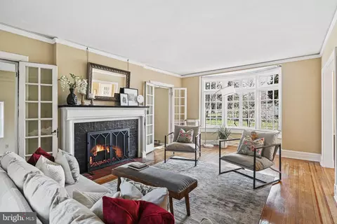
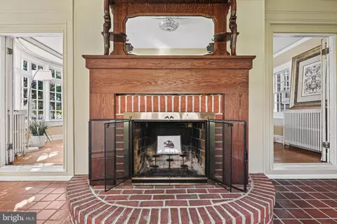
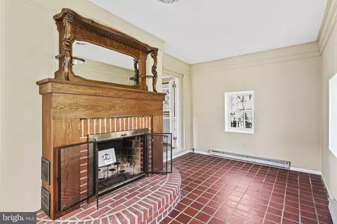
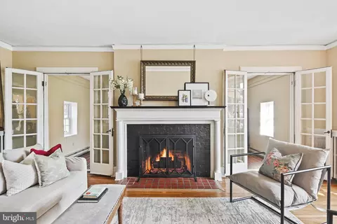
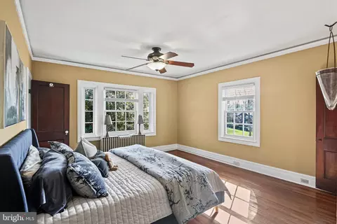
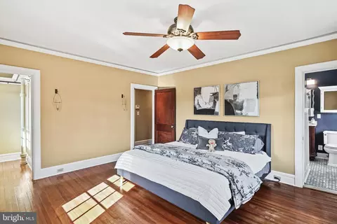
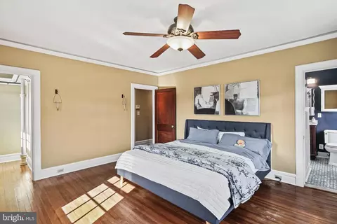
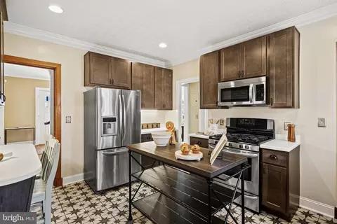
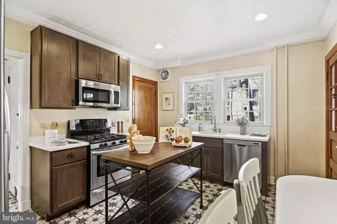
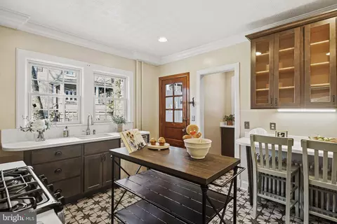
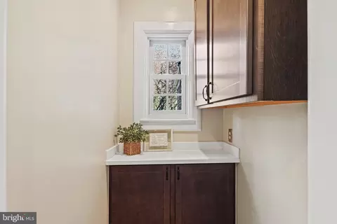
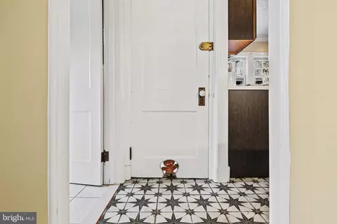
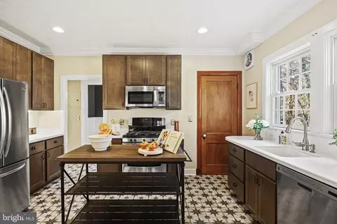
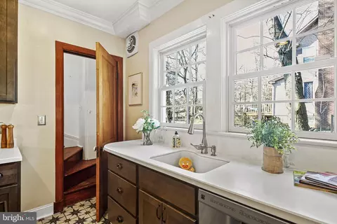
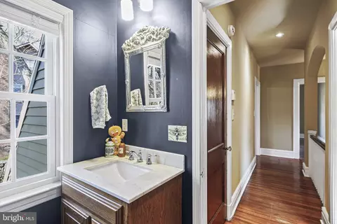
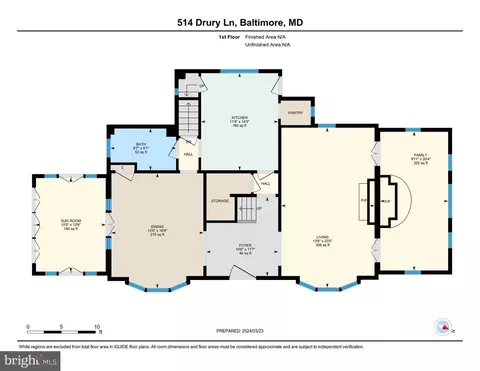
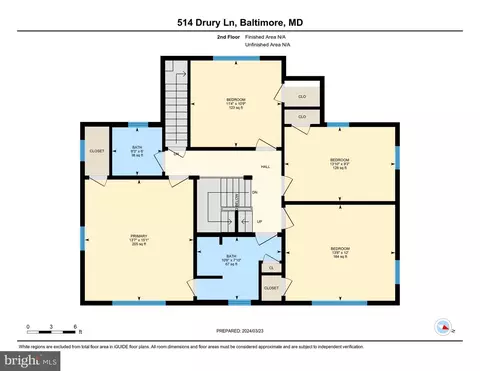
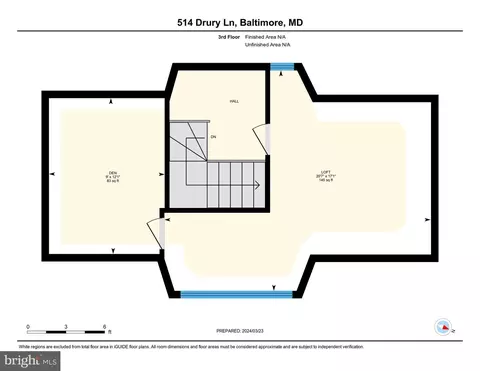
Last sold 05/24/2024 for $550K
bed
bath
Sqft ($253/Sqft)
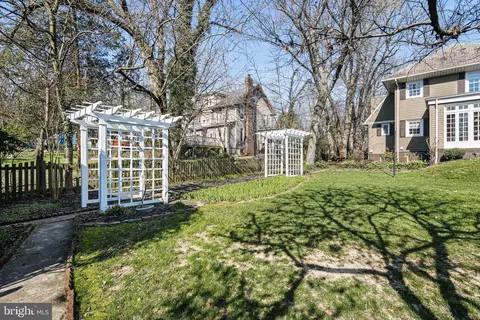
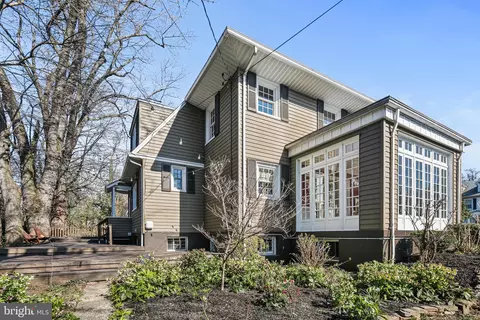
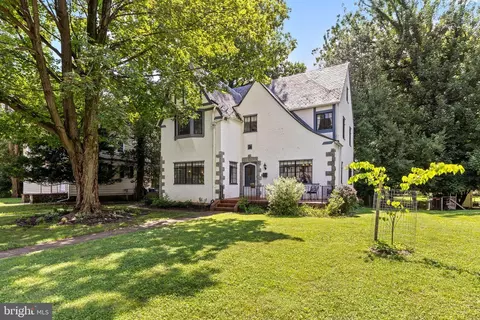
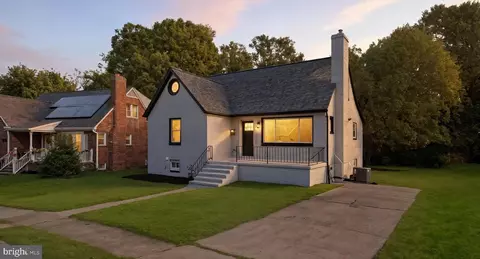
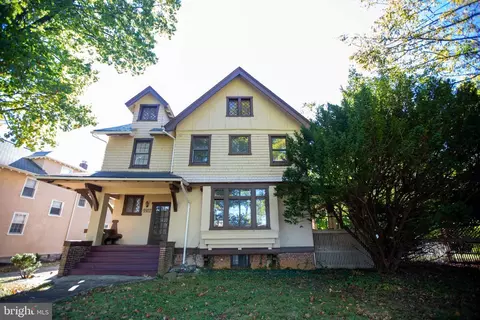
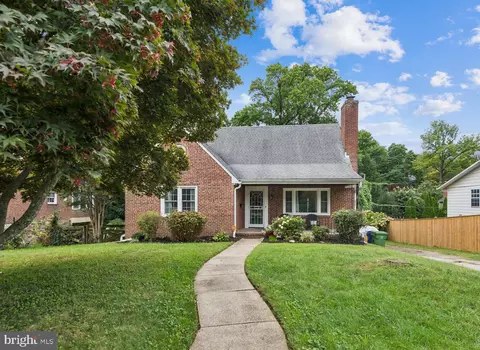
| Property type House | Neighborhood | Year built 1925 | HOA fee $3/month | Lot size 0.41 Acre | Movoto estimate | Parking 2 garage spaces |

| Overview | |
| Cooling/AC | Window Unit(s), Ceiling Fan(s), Other, Electric |
| Heating | Natural Gas, Electric |
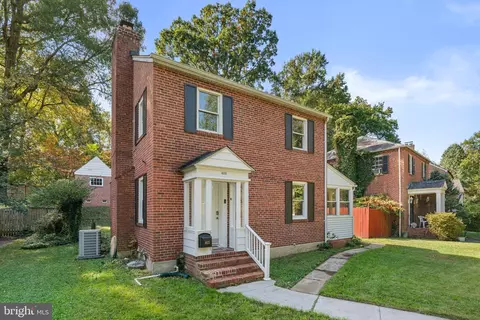
| Levels/Style | Colonial |
| Type | Residential |
| Virtual Tour | N/A |
| Status | Closed |
| SqFt | 3264 |
| Lot Size (SqFt) | 17859.6 |
| Lot Size (Acres) | 0.41 |
| County Tax | 267, Annually |
| Tax: Assessed Value | 238200 |
| Annual Property Tax | 5622 |
| Year Built | 1925 |
| Municipality | Baltimore City |
| HOA Fee | 30, Annually |
| New Construction (Y/N) | N |
| Foreclosure (Y/N) | N |
| Interior | |
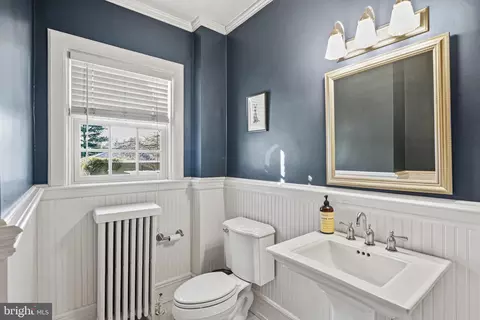
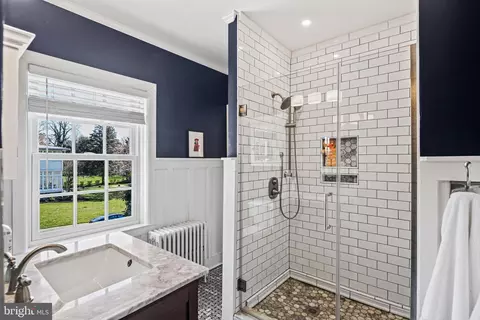
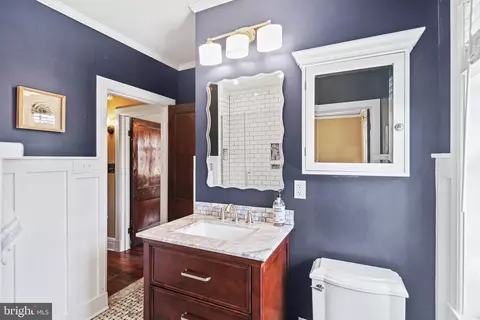
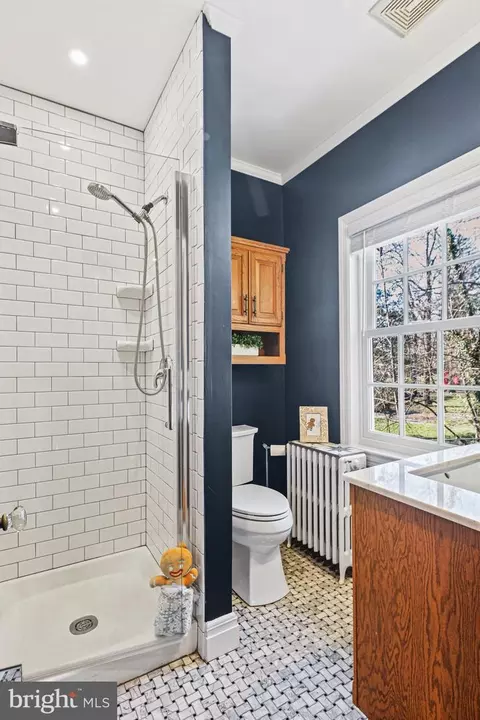
| Total # of Bathrooms | 3 |
| # Full Baths | 2 |
| # Half Baths | 1 |
| Total # of Bedrooms | 5 |
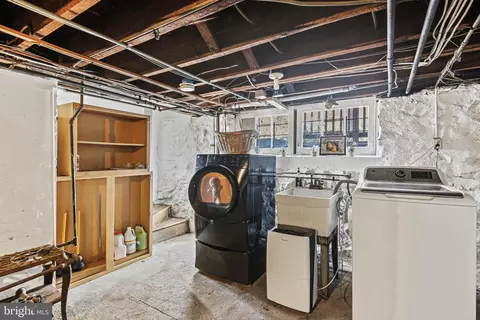
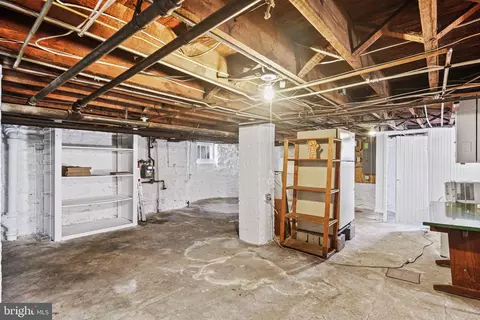
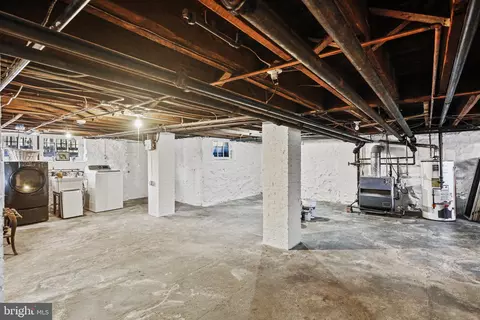
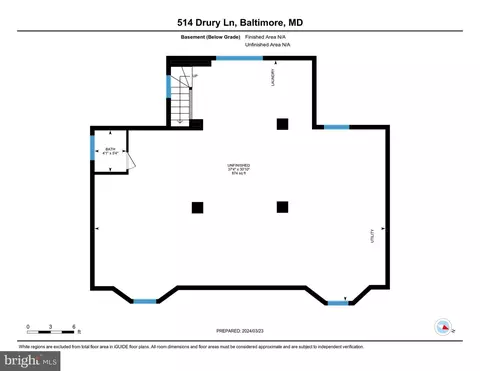
| Basement | Unfinished, Windows, Shelving, Daylight, Partial |
| Other Room(s) | Living Room, Dining Room, Primary Bedroom, Sitting Room, Bedroom 2, Bedroom 3, Bedroom 4, Bedroom 5, Kitchen, Foyer, Sun/Florida Room, Other, Attic |
| Laundry | Basement |
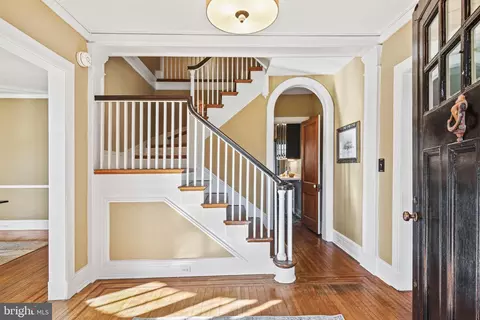
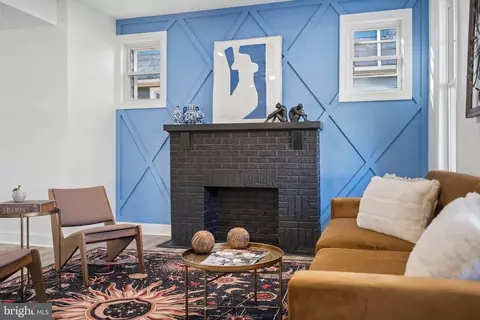
| Flooring | Wood |
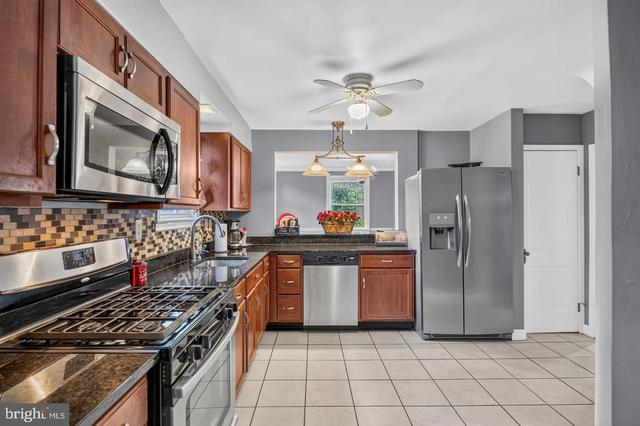
| Appliances | Dishwasher, Disposal, Exhaust Fan, Extra Refrigerator/Freezer, Freezer, Range Hood, Refrigerator, Washer, Dryer, Built-In Microwave, Oven/Range - Gas, Stainless Steel Appliances |
| Walls/ Ceilings | Plaster Walls, 9'+ Ceilings |
| Interior Features | Dining Area, Window Treatments, Laundry Chute, Primary Bath(s), Wood Floors, Floor Plan - Traditional, Built-Ins, Additional Stairway, Butlers Pantry, Ceiling Fan(s), Chair Railings, Crown Moldings, Double/Dual Staircase, Formal/Separate Dining Room, Recessed Lighting, Upgraded Countertops, Wainscotting, Walk-in Closet(s) |
| Accessibility Features | None |
| Door Features | Six Panel |
| Exterior | |
| Roof | Asphalt, Slate |
| Construction | Other |
| Foundation | Other |
| Garage Desc | Garage Door Opener |
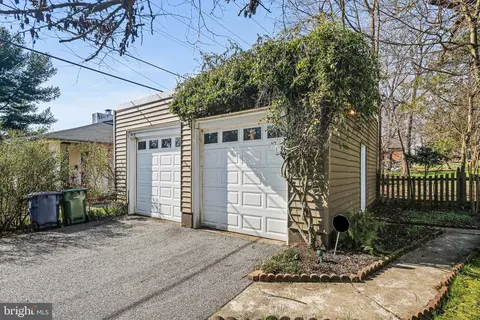
| Parking Desc | On-site - Sale, Detached Garage, Driveway |
| # Garage Spaces | 2 |
| # Parking Spaces | 2 |
| # Detached Garage Spaces | 2 |
| Exterior Features | Sidewalks |
| Existing Structures | Above Grade, Below Grade, Garage(s) |
| Amenities / Utilities | |
| Utilities | Cable TV Available |
| Sewer/ Septic | Public Sewer |
| Pool | No Pool |
| Security Features | Security System |
| Location | |
| Subdivision | TEN HILLS |
| Water Source | Public |
| Senior Community (Y/N) | N |
| School District | BALTIMORE CITY PUBLIC SCHOOLS |
| Directions | 70E To 695S. Take Exit To Rte 40 Right Onto N Chapel Gate Lane. Right Onto Edmondson Ave. Left Onto Drury Lane. 514 Will Be On The Right. |
| Zoning | R-1-D |
| Lot/ Land Details | |
| Road Responsibility | City/County |
| Road Surface Type | Black Top |
MLS # MDBA2119350| Est. value | Bed/bath | Sqft | mi | |
|---|---|---|---|---|
| 5103 Edmondson Ave, Baltimore, MD 21229 | $628,000 | 5/3 | 3,372 | 0.02 |
| 515 Drury Ln, Baltimore, MD 21229 | $630,000 | —/2 | 2,423 | 0.03 |
| 510 Drury Ln, Baltimore, MD 21229 | $544,000 | 3/2 | 1,733 | 0.03 |
| 5105 Edmondson Ave, Baltimore, MD 21229 | $456,000 | 4/3 | 2,438 | 0.04 |
| 511 Drury Ln, Baltimore, MD 21229 | $582,000 | —/3 | 3,371 | 0.04 |
| 5005 Edmondson Ave, Baltimore, MD 21229 | $575,000 | 4/3 | 2,168 | 0.05 |
| 508 Drury Ln, Baltimore, MD 21229 | $519,000 | —/1 | 2,342 | 0.05 |
| 5104 Edmondson Ave, Baltimore, MD 21229 | $457,000 | 3/3 | 1,466 | 0.05 |
Estimated values are based on public record data and automated valuation models. Values are not guaranteed and may not reflect current market conditions.

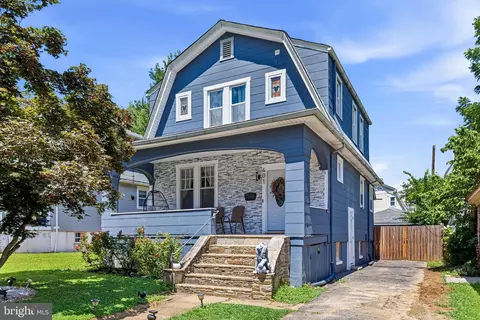
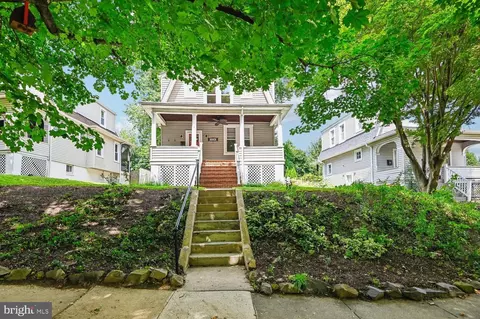
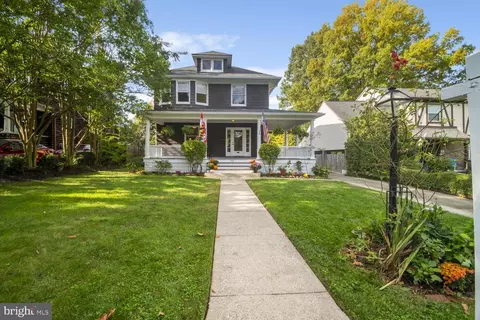
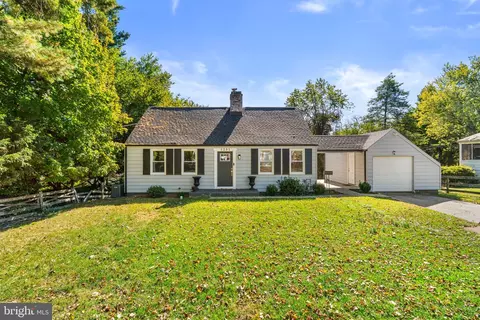
$214,450
$424,950
$769,990
$380,000
$653,170
$300,000
$452,500
$230,000
$490,000
$449,250
$325,000
$300,000
$190,000
$210,000
$425,000
$417,500
$239,900
$469,990
$91,000
$679,900
$175,000
$230,450
$442,450
$212,450
$1,349,200
$144,000
$304,999
$570,000
$380,000
$120,000