
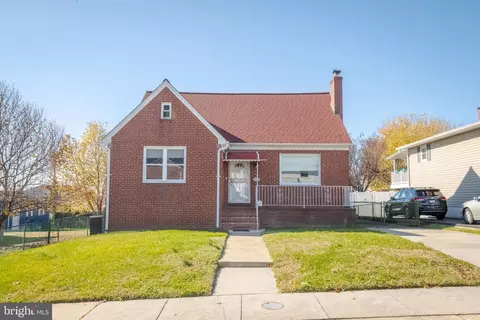
- $272,000
- 3Bd
- 3Ba
- 1,399 Sq Ft
SOLD

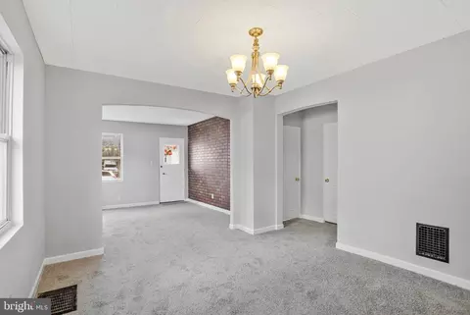
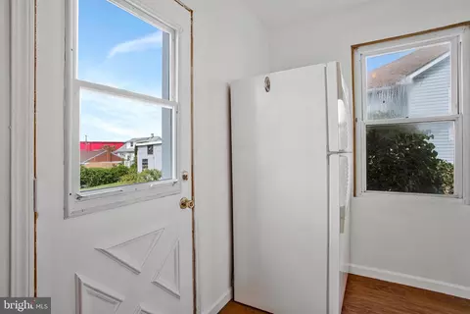
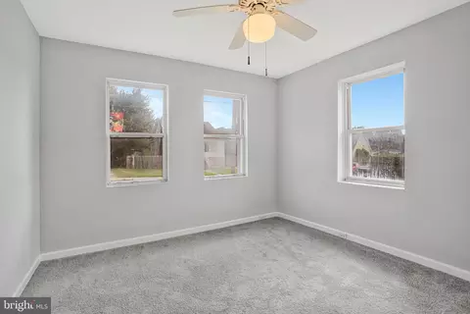
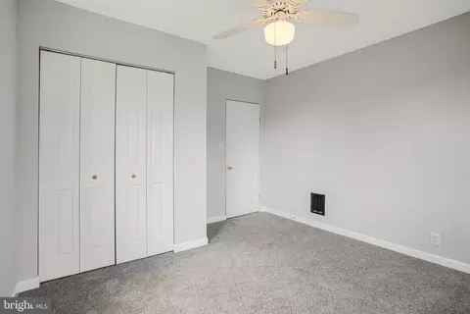
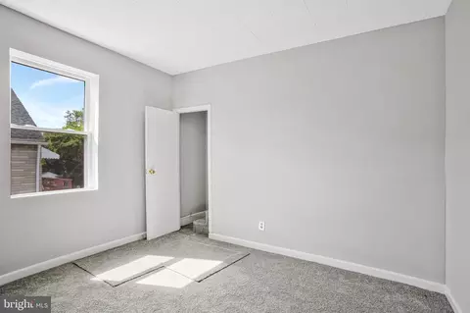
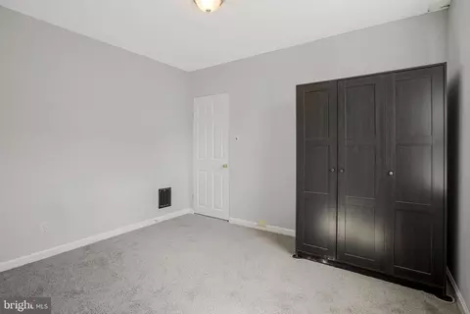
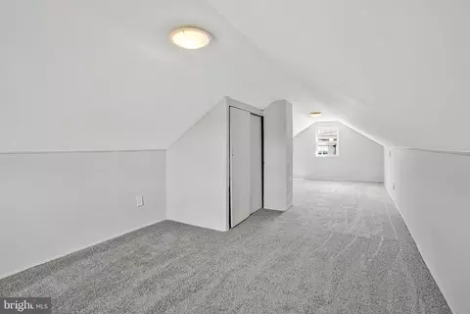
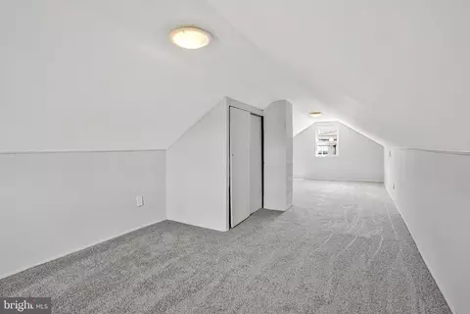
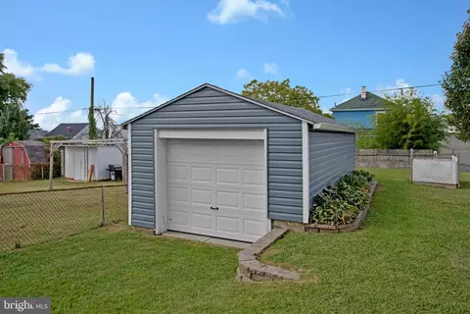
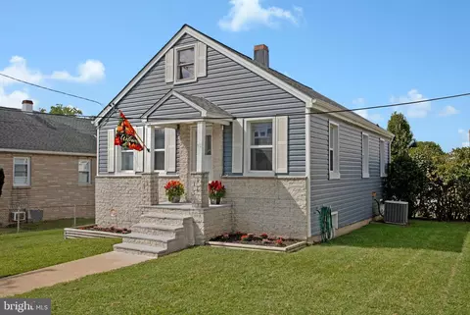
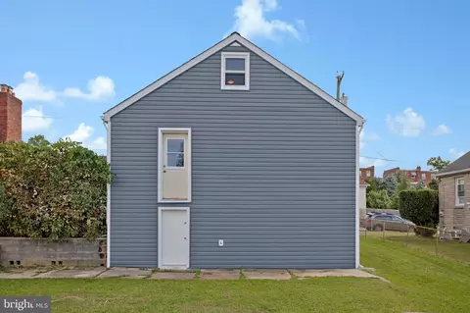
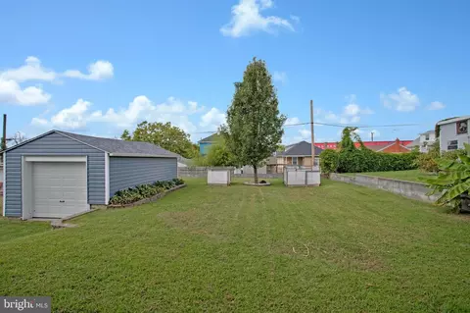
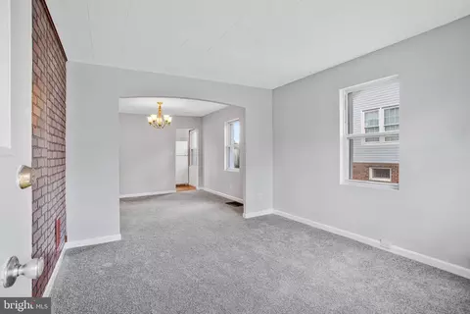
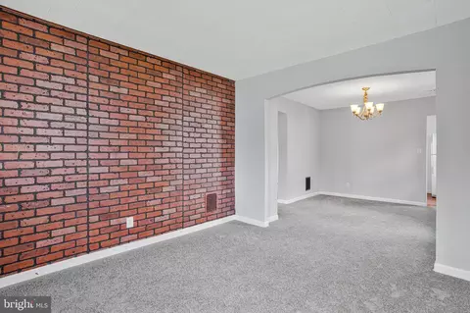
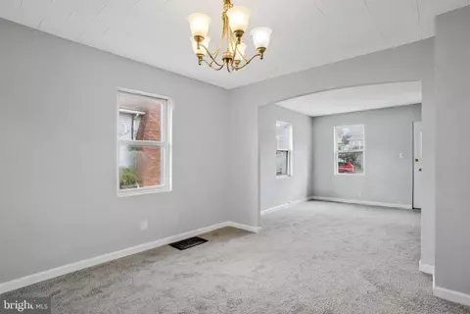
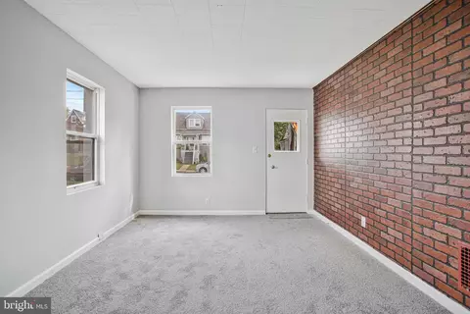
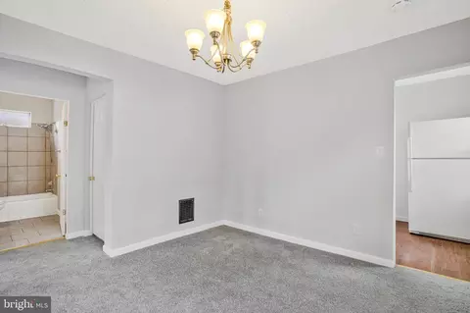
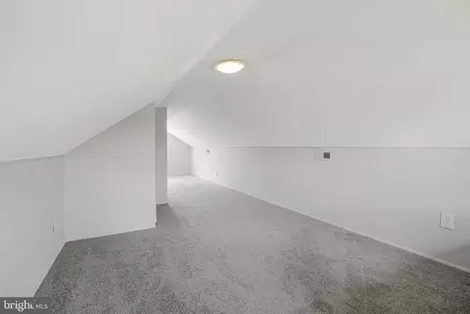
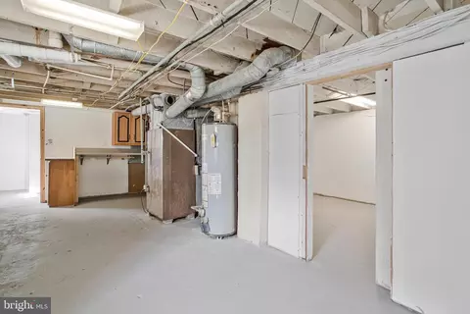
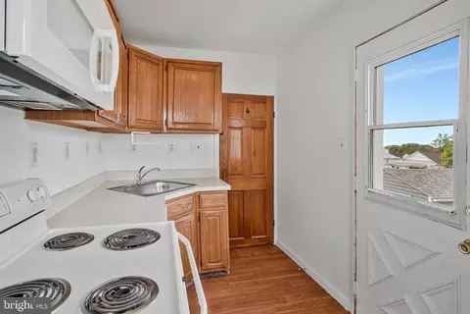
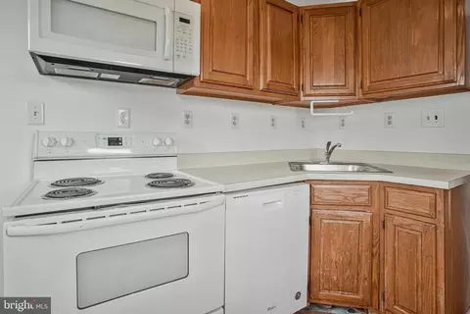
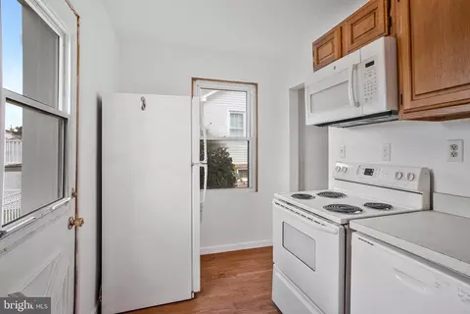
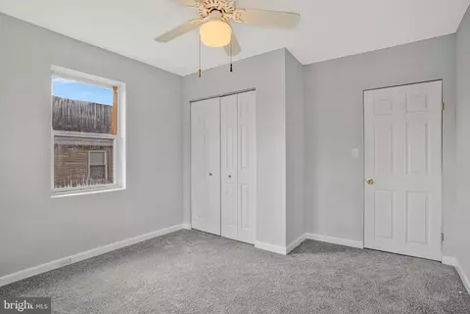
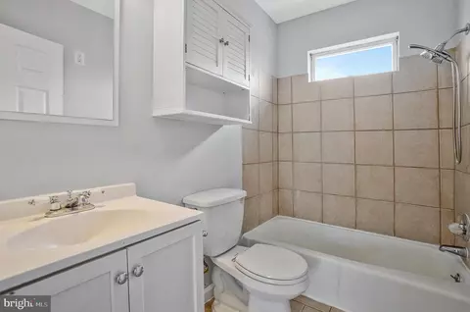
Last sold 10/16/2025 for $219K
bed
bath
Sqft ($226/Sqft)
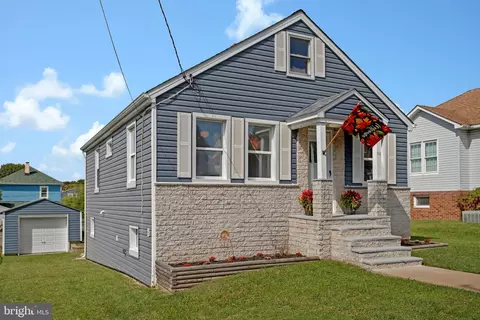
| Property type House | Neighborhood | Year built 1948 | HOA fee $0/month | Lot size 6,250 Sqft | Movoto estimate | Parking 1 garage spaces | Rental estimate |

| Overview | |
| Cooling/AC | Ceiling Fan(s), Central A/C, Electric |
| Heating | Natural Gas |
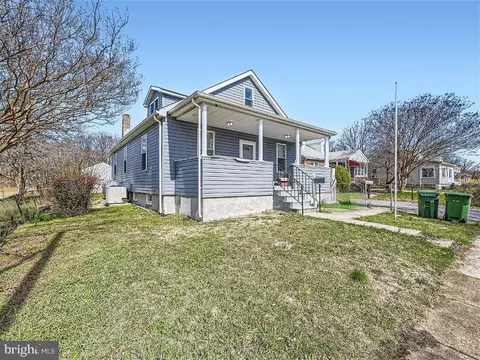
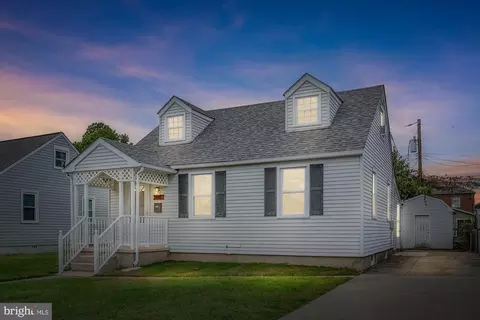
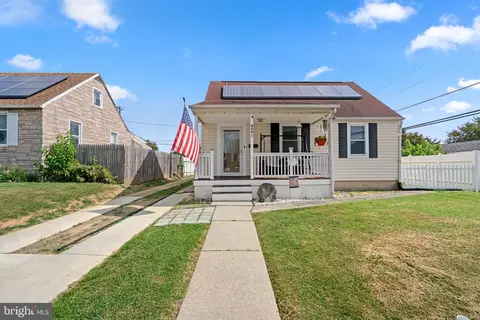
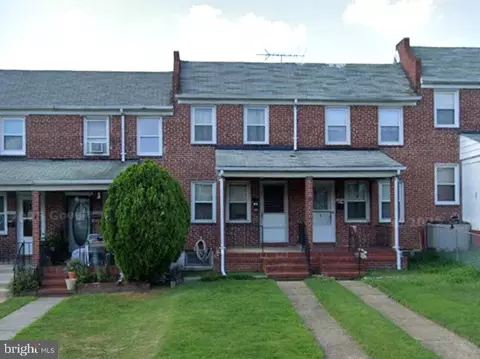
| Levels/Style | Cape Cod |
| Type | Residential |
| Status | Active |
| SqFt | 1736 |
| Lot Size (SqFt) | 6250 |
| Lot Size (Acres) | 0.14 |
| County Tax | 1831.21, Annually |
| Tax: Assessed Value | 155520 |
| Annual Property Tax | 1900 |
| Year Built | 1948 |
| Condition | Very Good |
| New Construction (Y/N) | N |
| Foreclosure (Y/N) | N |
| Interior | |
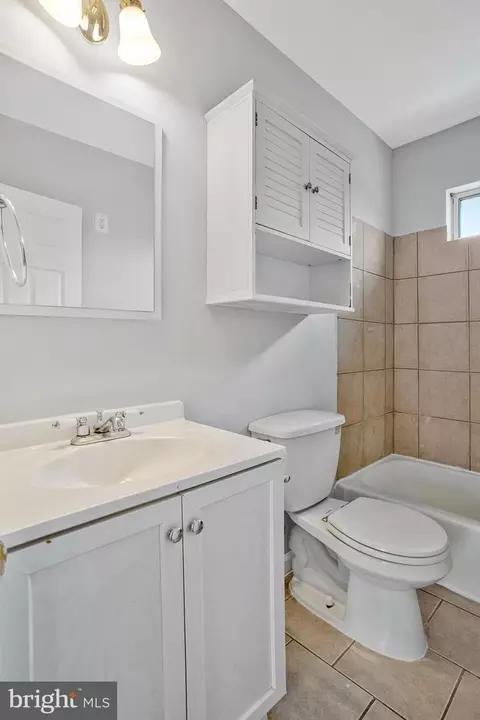
| Total # of Bathrooms | 1 |
| # Full Baths | 1 |
| Total # of Bedrooms | 3 |
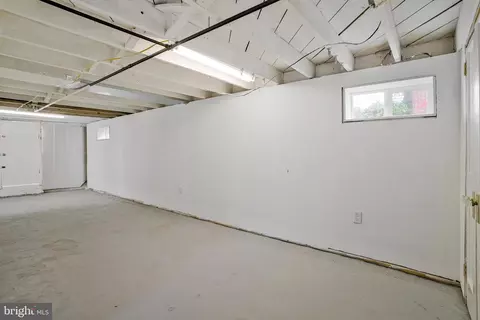
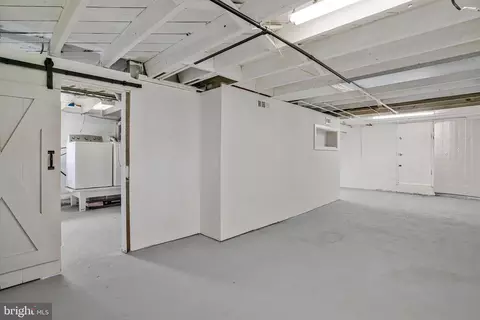
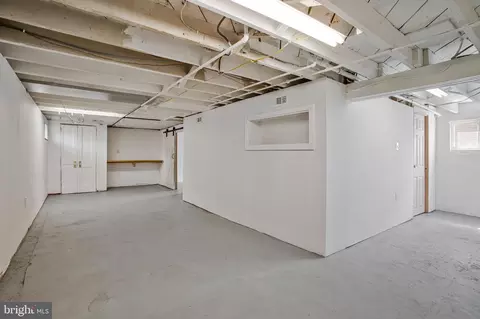
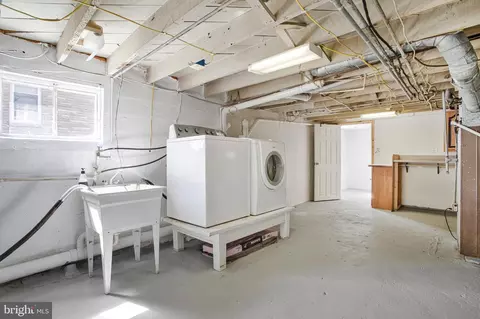
| Basement | Connecting Stairway, Rear Entrance, Daylight, Partial, Full, Walkout Level, Windows, Sump Pump |
| Other Room(s) | Living Room, Dining Room, Bedroom 2, Bedroom 3, Kitchen, Game Room, Basement, Bedroom 1 |
| Laundry | Basement |
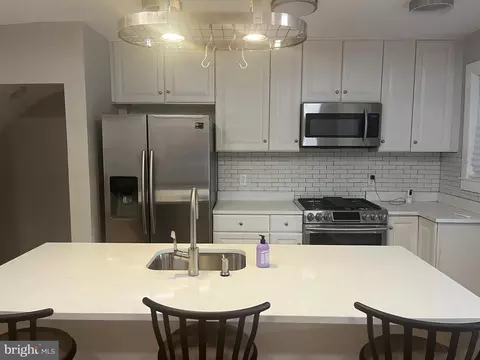
| Appliances | Dishwasher, Oven/Range - Electric, Refrigerator, Washer, Dryer |
| Walls/ Ceilings | Dry Wall |
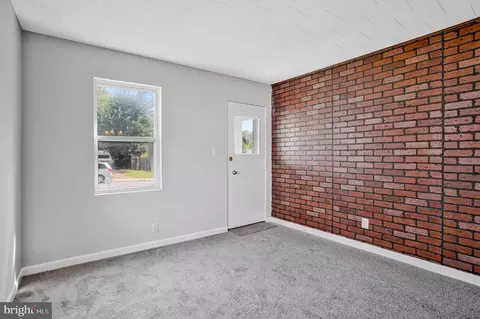
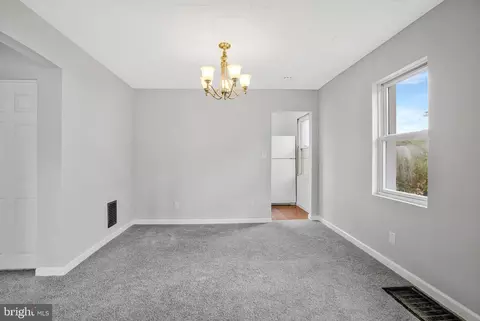
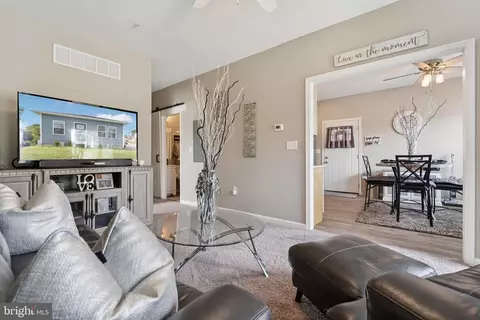
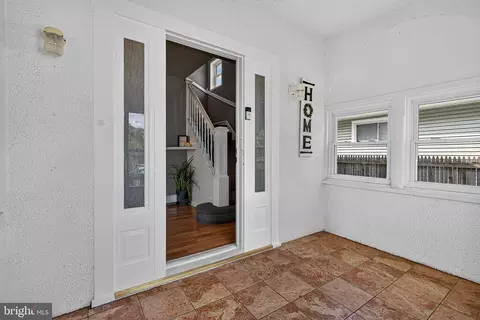
| Interior Features | Attic, Kitchen - Galley, Dining Area, Entry Level Bedroom, Floor Plan - Traditional, Combination Dining/Living, Ceiling Fan(s), Carpet, Bathroom - Tub Shower |
| Accessibility Features | None |
| Door Features | Storm |
| Exterior | |
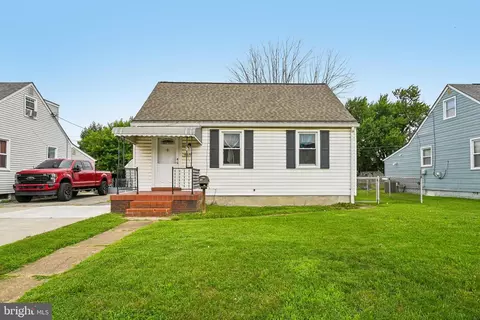
| Roof | Asphalt |
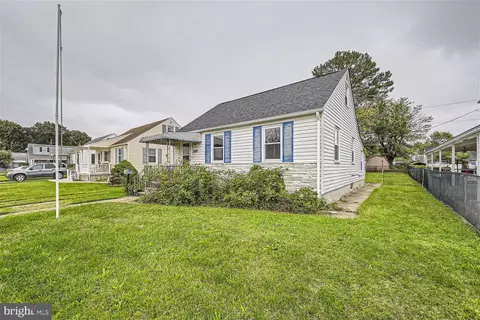
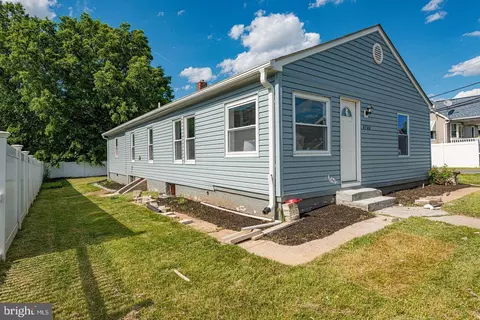
| Construction | Vinyl Siding |
| Foundation | Concrete Perimeter |
| Garage Desc | Garage - Front Entry |
| # Garage Spaces | 1 |
| # Parking Spaces | 4 |
| # Detached Garage Spaces | 1 |
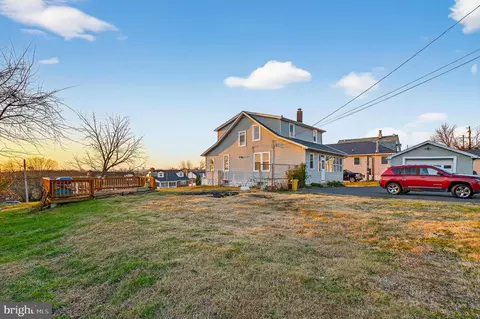
| Parking Desc | Off Street, Driveway, Detached Garage |
| # Driveway Spaces | 3 |
| Existing Structures | Above Grade |
| Fencing | Rear |
| Amenities / Utilities | |
| Sewer/ Septic | Public Sewer |
| Other Equipment | None |
| Pool | No Pool |
| Inclusions | Black Cabinet In Seond Bedroom/office |
| Location | |
| Subdivision | BALTIMORE COUNTY |
| Water Source | Public |
| Senior Community (Y/N) | N |
| High School | OWINGS MILLS |
| Elementary School | OWINGS MILLS |
| School District | BALTIMORE COUNTY PUBLIC SCHOOLS |
| Middle School | DEER PARK |
| Directions | From I95 North, Through Fort McHenry Tunnel, To Exit 59 Eastern Ave, Turn Right, Turn Right On 45th St, Take A Quick Left Onto Service Road, Right On 46th St. House On The Right. |
| Zoning | R |
MLS # MDBC2139134
MLS # 1004258506
MLS # 1005386986| Est. value | Bed/bath | Sqft | mi | |
|---|---|---|---|---|
| 528 46th St, Baltimore, MD 21224 | $347,000 | 4/2 | 1,896 | 0.01 |
| 526 46th St, Baltimore, MD 21224 | $254,000 | 3/1 | 1,036 | 0.01 |
| 530 46th St, Baltimore, MD 21224 | $290,000 | —/2 | 1,060 | 0.01 |
| 527 46th St, Baltimore, MD 21224 | $421,000 | 5/3 | 2,604 | 0.02 |
| 529 46th St, Baltimore, MD 21224 | $185,000 | —/1 | 720 | 0.02 |
| 524 46th St, Baltimore, MD 21224 | $329,000 | 4/1 | 1,575 | 0.02 |
| 531 46th St, Baltimore, MD 21224 | $282,000 | —/— | 720 | 0.03 |
| 525 45th St, Baltimore, MD 21224 | $265,000 | 3/1 | 1,152 | 0.03 |
Estimated values are based on public record data and automated valuation models. Values are not guaranteed and may not reflect current market conditions.
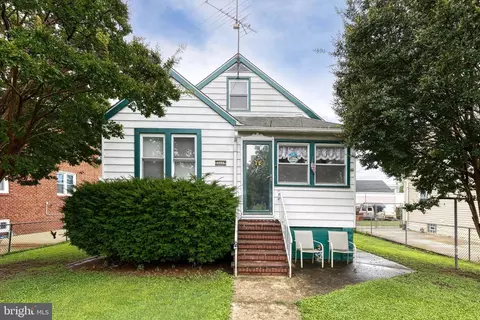
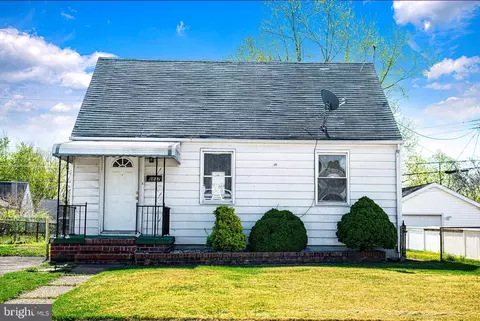
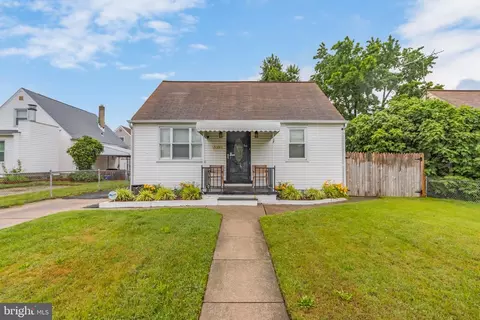
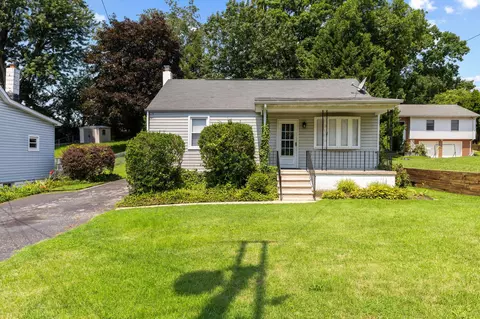

$214,450
$230,000
$299,900
$380,000
$309,900
$653,170
$310,000
$424,950
$479,900
$769,990
$239,900
$325,000
$300,000
$210,000
$329,900
$469,990
$150,000
$243,000
$190,000
$395,000
$389,900
$525,000
$380,000
$300,000
$175,000
$821,950
$414,590
$570,000
$1,349,200
$189,000