

- $190,100
- 3Bd
- 1Ba
- 1,698 Sq Ft
SOLD


Last sold 06/21/2013 after 83 Days
bed
bath
Sqft ($73/Sqft)
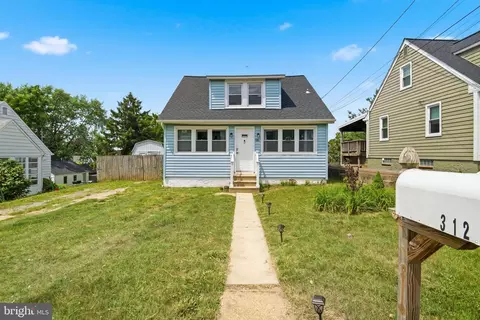
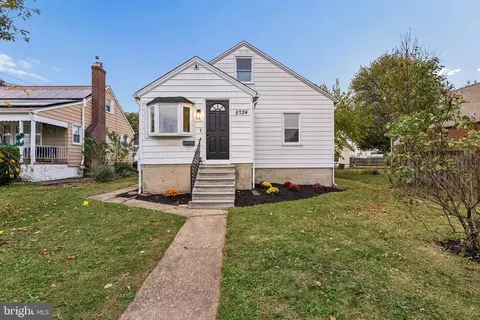
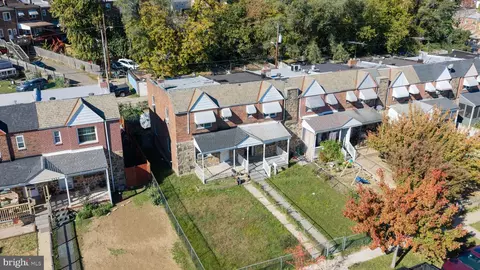
| Property type House | Neighborhood | Year built 1939 | HOA fee $0/month | Lot size 6,250 Sqft | Rental estimate |

| Overview | |
| Cooling/AC | Central A/C, Electric |
| Heating | Natural Gas |
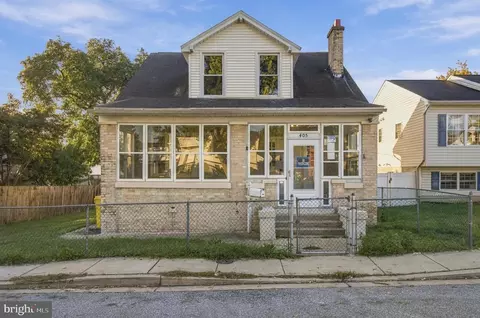
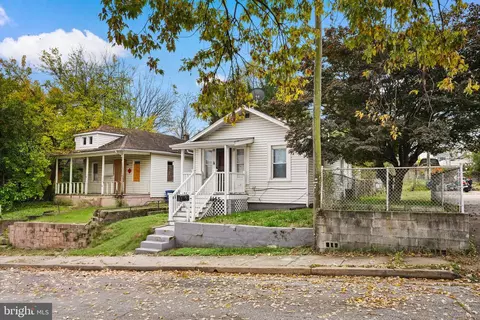
| Levels/Style | Craftsman |
| Type | Residential |
| Virtual Tour | N/A |
| Status | Closed |
| SqFt | 2575 |
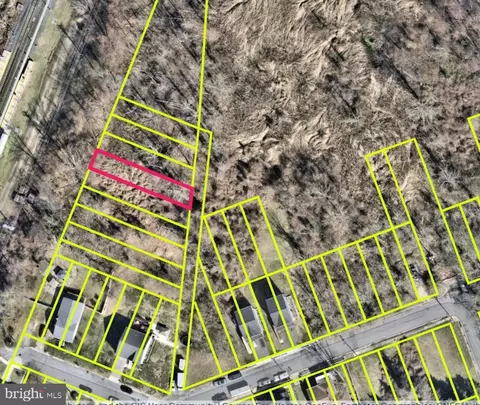
| Lot Size (SqFt) | 6250 |
| Lot Size (Acres) | 0.14 |
| County Tax | 1947, Annually |
| Tax: Assessed Value | 184900 |
| Annual Property Tax | 2245 |
| Year Built | 1939 |
| Condition | Very Good |
| New Construction (Y/N) | N |
| Foreclosure (Y/N) | N |
| Interior | |
| Total # of Bathrooms | 3 |
| # Full Baths | 2 |
| # Half Baths | 1 |
| Total # of Bedrooms | 4 |
| Basement | Connecting Stairway, Outside Entrance, Rear Entrance, Side Entrance, Daylight, Partial, Full, Partially Finished, Rough Bath Plumb, Shelving, Space For Rooms, Walkout Stairs, Workshop |
| Other Room(s) | Living Room, Dining Room, Primary Bedroom, Bedroom 2, Bedroom 3, Bedroom 4, Kitchen, Family Room, Den, Basement, Foyer, Study, Laundry, Storage Room, Utility Room, Workshop, Bedroom 6, Attic |
| Appliances | Dishwasher, Dryer, Exhaust Fan, Microwave, Oven/Range - Electric, Refrigerator, Stove, Washer |
| Walls/ Ceilings | Dry Wall, Plaster Walls |
| Window Features | Insulated |
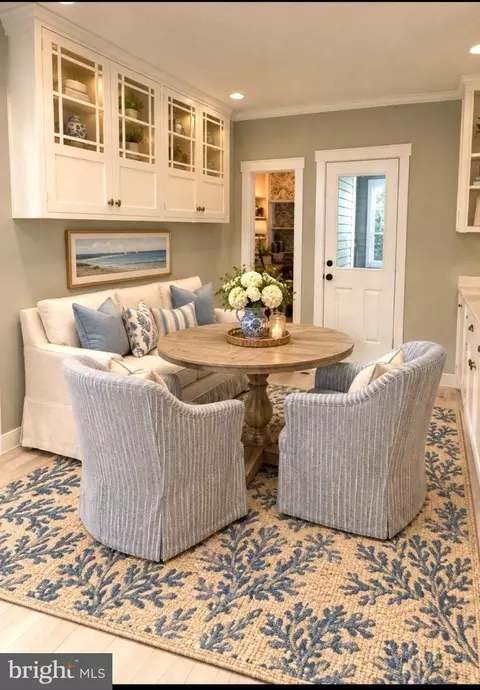
| Interior Features | Kitchen - Gourmet, Kitchen - Country, Kitchen - Table Space, Combination Dining/Living, Dining Area, Breakfast Area, Recessed Lighting, Floor Plan - Traditional |
| Door Features | Six Panel |
| Exterior | |
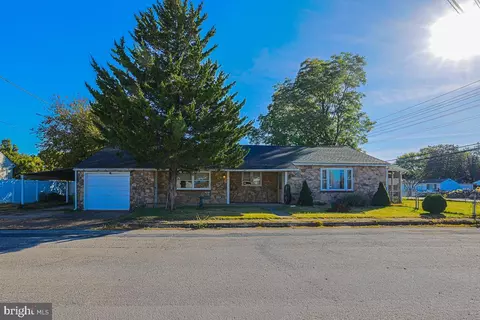
| Roof | Asphalt |
| Garage Desc | Garage - Front Entry |
| Parking Desc | On Street |
| Exterior Features | Extensive Hardscape, Secure Storage, Sidewalks |
| Existing Structures | Above Grade, Below Grade |
| Amenities / Utilities | |
| Utilities | Fiber Optics Available |
| Sewer/ Septic | Public Sewer |
| Pool | No Pool |
| Location | |
| View | Garden/Lawn |
| Subdivision | BROOKLYN HEIGHTS |
| Water Source | Public |
| Directions | Governor Ritchie Highway Heading Towards Baltimore City R On Doris To First Home On The 400 Block On R |
| Zoning | R5 |
| Lot/ Land Details | |
| Topography | Level |
| Soil Types | Sandy |
MLS # 1003423956
MLS # AA8042084| Est. value | Bed/bath | Sqft | mi | |
|---|---|---|---|---|
| 500 Doris Ave, Baltimore, MD 21225 | $247,000 | —/1 | 810 | 0.01 |
| 418 Doris Ave, Baltimore, MD 21225 | $282,000 | —/2 | 1,400 | 0.02 |
| 503 Doris Ave, Baltimore, MD 21225 | $332,000 | —/2 | 1,513 | 0.03 |
| 501 Doris Ave, Baltimore, MD 21225 | $317,000 | —/1 | 1,088 | 0.03 |
| 419 Audrey Ave, Brooklyn, MD 21225 | $298,400 | 3/2 | 1,170 | 0.03 |
| 415 Doris Ave, Baltimore, MD 21225 | $228,000 | 2/1 | 792 | 0.03 |
| 413 Doris Ave, Baltimore, MD 21225 | $289,000 | —/1 | 1,260 | 0.04 |
| 417 Audrey Ave, Baltimore, MD 21225 | $226,000 | —/1 | 1,528 | 0.04 |
Estimated values are based on public record data and automated valuation models. Values are not guaranteed and may not reflect current market conditions.



$214,450
$380,000
$230,000
$653,170
$424,950
$479,900
$452,500
$769,990
$300,000
$299,900
$300,000
$325,000
$469,990
$239,900
$309,945
$190,000
$190,000
$329,900
$460,000
$425,000
$189,000
$525,000
$115,500
$175,000
$389,900
$380,000
$105,000
$821,950
$1,349,200
$570,000