

- $1,600,000
- 6Bd
- 7Ba
- 6,115 Sq Ft
SOLD 10/13/26

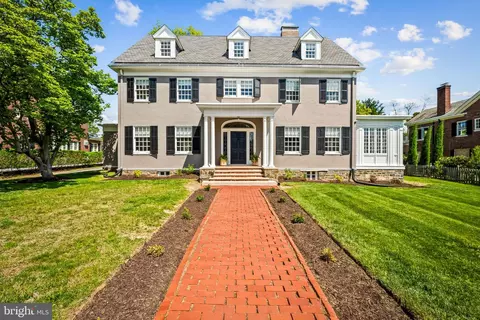


Last sold 05/19/2026 after 22 Days
bed
bath
Sqft ($318/Sqft)
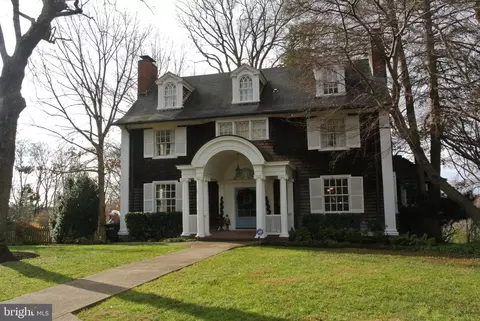
| Property type House | Neighborhood | Year built 1906 | HOA fee $0/month | Lot size 0.4 Acre | Movoto estimate | Parking 1 garage spaces |

| Overview | |
| Cooling/AC | Central A/C, Ceiling Fan(s), Zoned, Electric |
| Heating | Natural Gas |
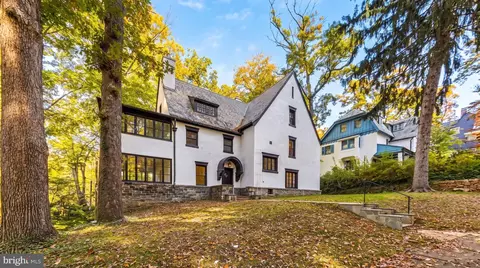
| Levels/Style | Colonial |
| Type | Residential |
| Status | Closed |
| SqFt | 5869 |
| Lot Size (SqFt) | 17620 |
| Lot Size (Acres) | 0.4 |
| County Tax | 868, Annually |
| City/ Town Tax | 17414 |
| Tax: Assessed Value | 883367 |
| Annual Property Tax | 18281 |
| Year Built | 1906 |
| Condition | Very Good |
| Municipality | Baltimore City |
| New Construction (Y/N) | N |
| Foreclosure (Y/N) | N |
| Interior | |
| Total # of Bathrooms | 5 |
| # Full Baths | 4 |
| # Half Baths | 1 |
| Total # of Bedrooms | 6 |
| Basement | Sump Pump, Unfinished, Space For Rooms, Full, Partial, Poured Concrete |
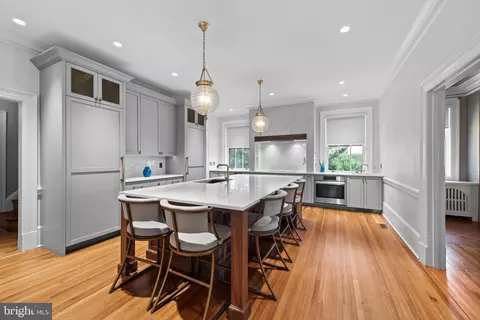
| Appliances | Built-In Microwave, Dishwasher, Disposal, Oven - Self Cleaning, Oven/Range - Gas, Refrigerator, Stainless Steel Appliances, Washer, Water Heater, Dryer |
| Walls/ Ceilings | 9'+ Ceilings, 2 Story Ceilings, Plaster Walls |
| Interior Features | Bathroom - Tub Shower, Bathroom - Stall Shower, Bathroom - Walk-In Shower, Breakfast Area, Ceiling Fan(s), Combination Kitchen/Dining, Combination Dining/Living, Chair Railings, Crown Moldings, Curved Staircase, Dining Area, Family Room Off Kitchen, Floor Plan - Traditional, Kitchen - Eat-In, Kitchen - Gourmet, Kitchen - Island, Kitchen - Table Space, Pantry, Upgraded Countertops, Walk-in Closet(s), Wood Floors |
| Accessibility Features | None |
| Exterior | |
| Roof | Architectural Shingle, Asphalt, Rubber |
| Construction | Stucco |
| Foundation | Stone |
| Garage Desc | Garage - Front Entry, Additional Storage Area |
| Parking Desc | Asphalt Driveway, Detached Garage, Driveway, On Street |
| # Garage Spaces | 1 |
| # Parking Spaces | 10 |
| # Detached Garage Spaces | 1 |
| # Driveway Spaces | 9 |
| Exterior Features | Extensive Hardscape, Street Lights, Sidewalks |
| Existing Structures | Above Grade, Below Grade, Patio(s) |
| Amenities / Utilities | |
| Sewer/ Septic | Public Sewer |
| Electricity | 200+ Amp Service |
| Pool | No Pool |
| Security Features | Smoke Detector |
| Location | |
| Subdivision | ROLAND PARK |
| Water Source | Public |
| Senior Community (Y/N) | N |
| School District | BALTIMORE CITY PUBLIC SCHOOLS |
| Directions | Turn Left On Somerset Rd |
| Zoning | R-1-D |
MLS # MDBA2211442
MLS # MDBA2077240
MLS # MDBA2063832
MLS # MDBA2057092
MLS # 1001925068
MLS # 1000242498| Est. value | Bed/bath | Sqft | mi | |
|---|---|---|---|---|
| 504 Somerset Rd, Baltimore, MD 21210 | $1,585,200 | 5/4 | 5,971 | 0.02 |
| 500 Somerset Rd, Baltimore, MD 21210 | $1,387,800 | 6/4 | 4,956 | 0.02 |
| 4205 Somerset Pl, Baltimore, MD 21210 | $1,298,700 | 6/5 | 5,688 | 0.03 |
| 501 Somerset Rd, Baltimore, MD 21210 | $1,597,500 | —/4 | 5,515 | 0.04 |
| 402 Somerset Rd, Baltimore, MD 21210 | $979,700 | —/4 | 3,488 | 0.05 |
| 4204 Somerset Pl, Baltimore, MD 21210 | $991,700 | —/3 | 4,362 | 0.05 |
| 4203 Somerset Pl, Baltimore, MD 21210 | $910,300 | —/3 | 3,945 | 0.05 |
| 403 Somerset Rd, Baltimore, MD 21210 | $1,160,600 | 6/4 | 4,941 | 0.06 |
Estimated values are based on public record data and automated valuation models. Values are not guaranteed and may not reflect current market conditions.
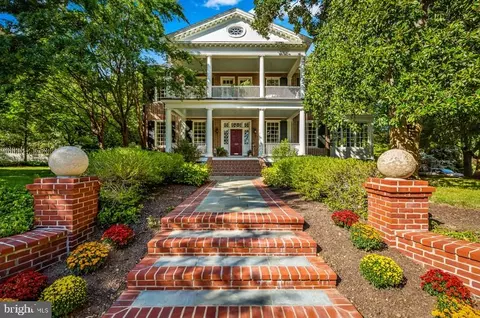

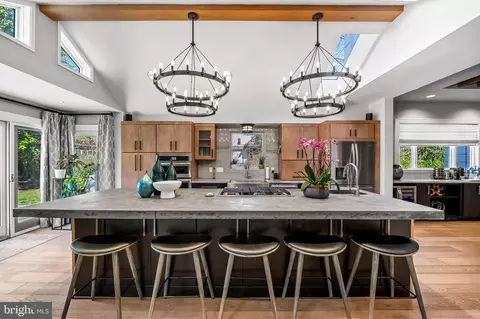


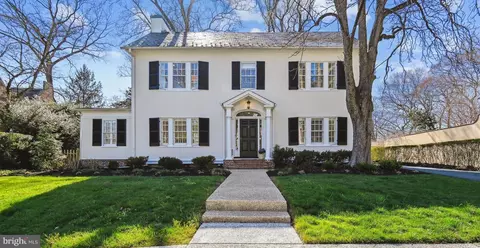

$214,450
$449,250
$505,000
$299,900
$424,950
$230,000
$339,000
$769,990
$653,170
$380,000
$325,000
$190,000
$243,000
$524,950
$239,900
$239,900
$300,000
$405,000
$329,900
$425,000
$1,349,200
$175,000
$499,000
$1,164,000
$402,000
$304,999
$712,250
$789,000
$570,000
$382,500