

- $190,000
- 3Bd
- 2Ba
- 1,033 Sq Ft
SOLD


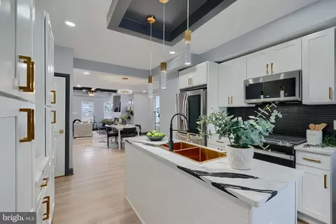
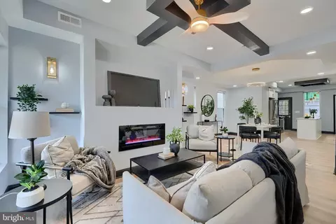
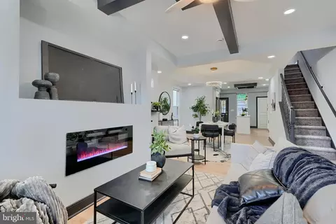
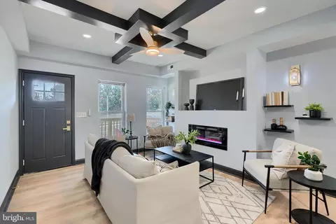
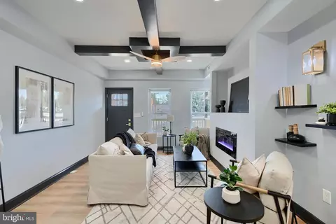
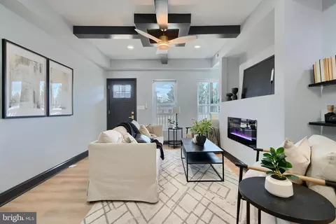
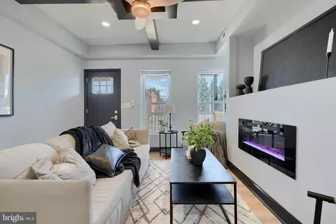
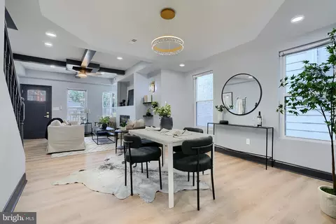
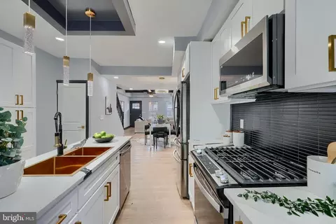
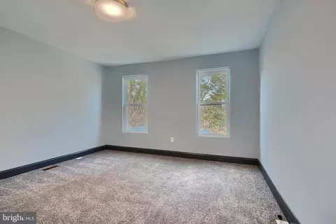
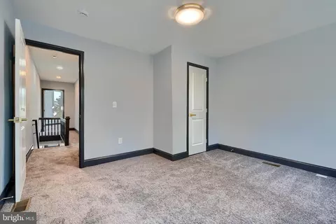
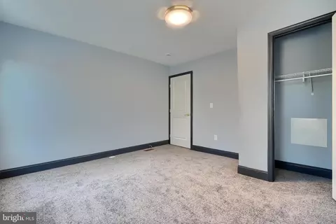
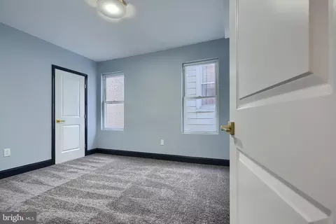
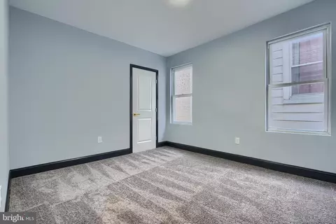
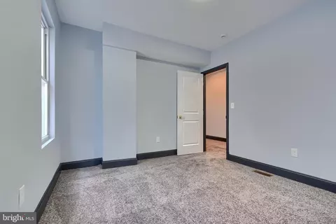
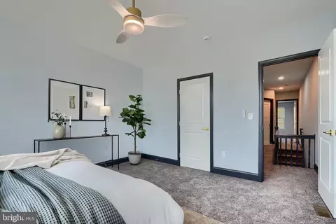
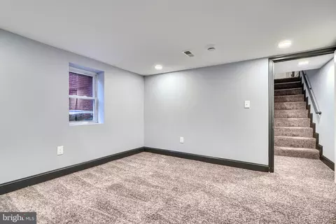
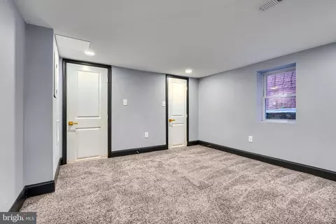
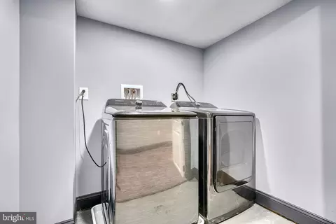
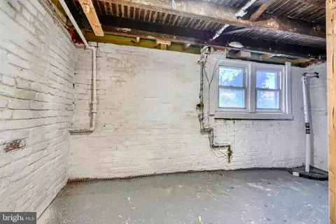
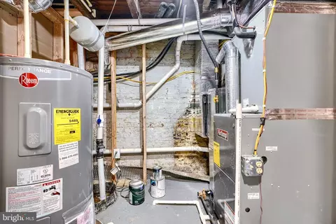
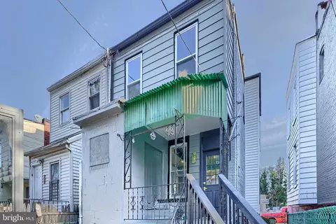
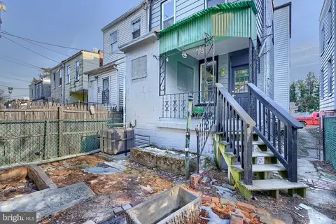
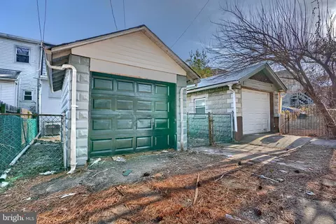
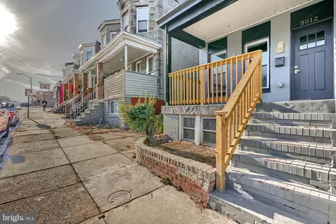
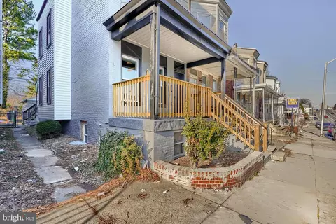
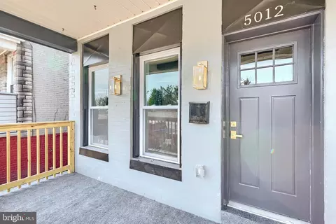
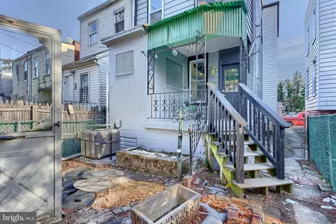
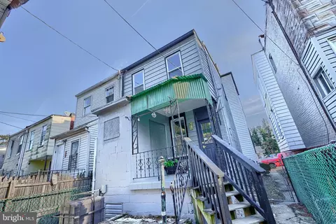
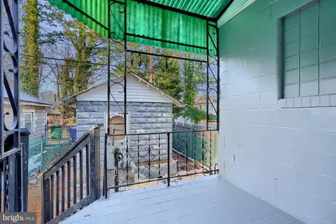
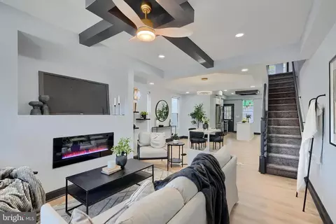
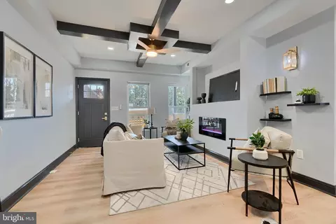
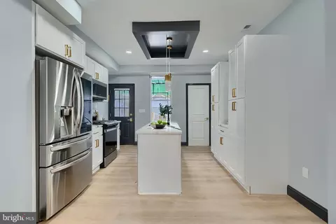
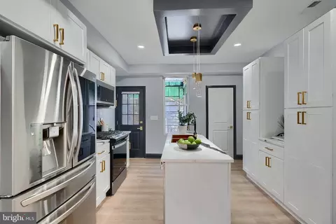
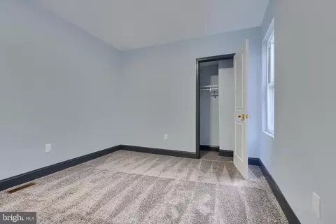
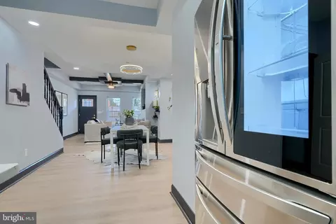
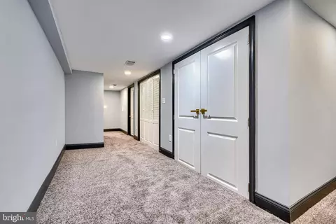
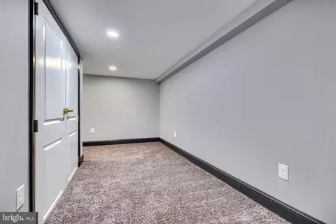
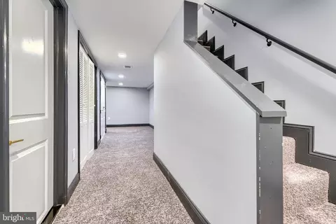
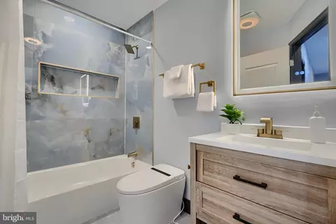
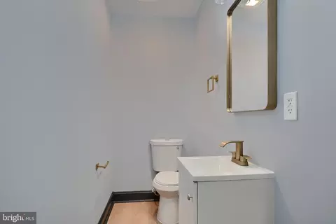
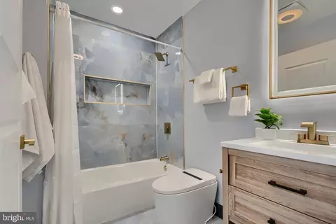
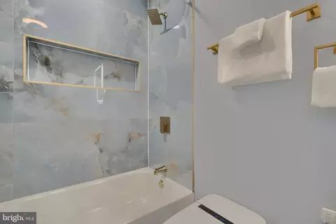
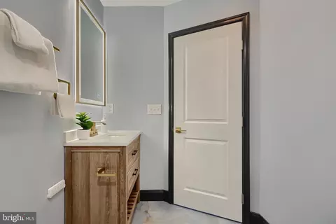
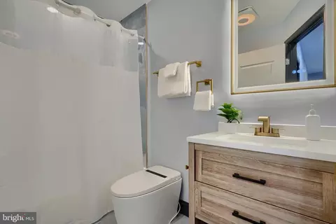
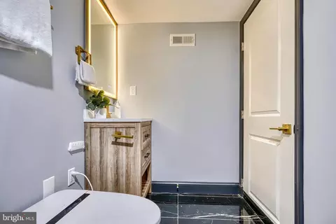
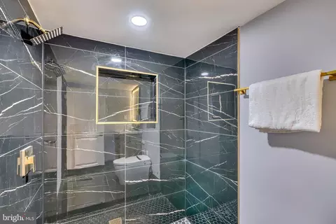
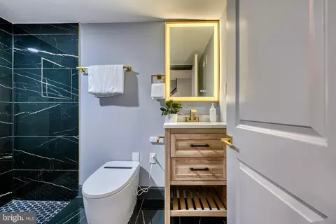
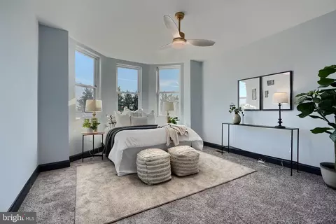
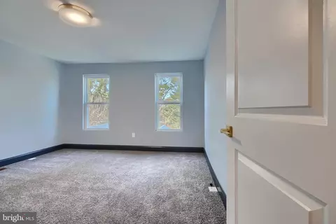
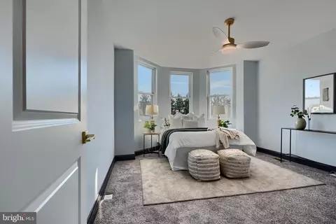
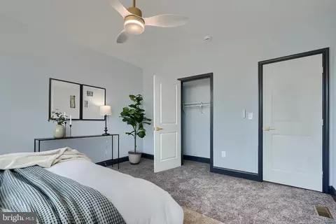
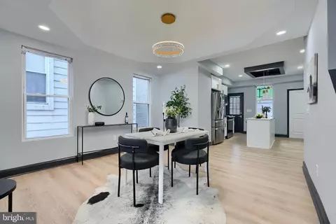
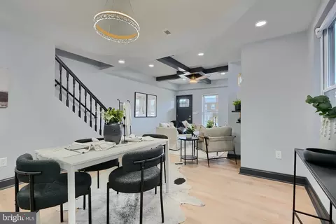
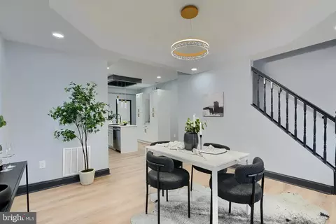
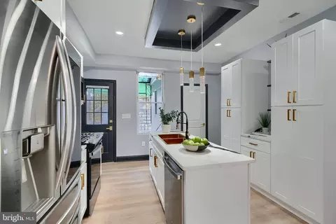
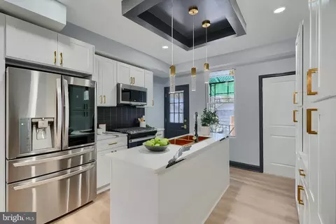
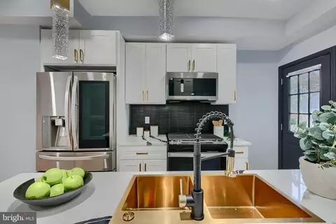
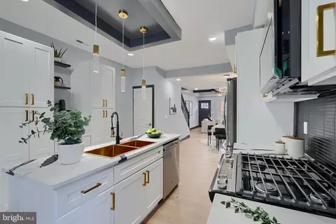
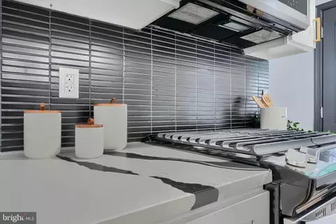
Last sold 04/18/2025 for $250K
bed
bath
Sqft ($142/Sqft)
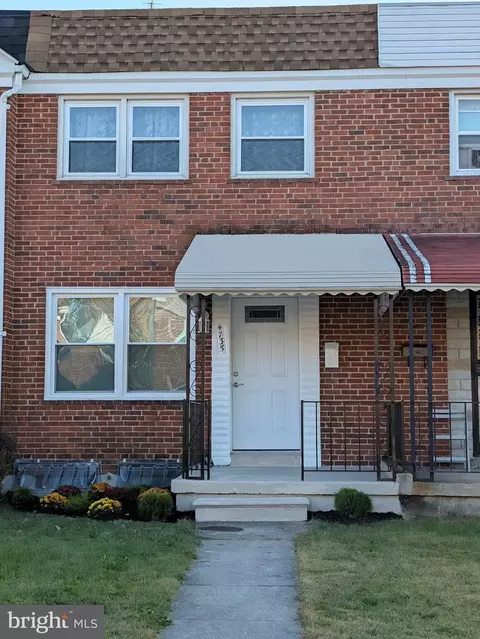
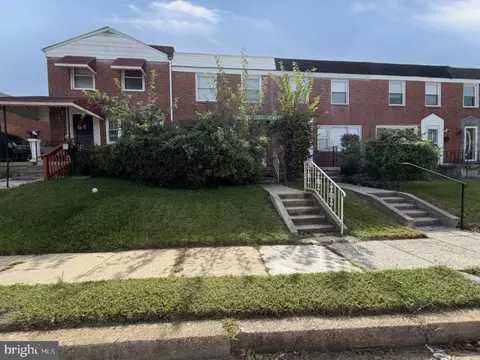
| Property type Townhouse | Neighborhood | Year built 1923 | HOA fee $0/month | Lot size 2,178 Sqft | Movoto estimate | Parking 2 garage spaces | Rental estimate |

| Overview | |
| Cooling/AC | Central A/C, Electric |
| Heating | Natural Gas |
| Levels/Style | Colonial |
| Type | Residential |
| Status | Active |
| SqFt | 1764 |
| Lot Size (SqFt) | 2178 |
| Lot Size (Acres) | 0.05 |
| County Tax | 138, Annually |
| City/ Town Tax | 2770 |
| Tax: Assessed Value | 123200 |
| Annual Property Tax | 2908 |
| Year Built | 1923 |
| Municipality | Baltimore City |
| New Construction (Y/N) | N |
| Foreclosure (Y/N) | N |
| Interior | |
| Total # of Bathrooms | 3 |
| # Full Baths | 2 |
| # Half Baths | 1 |
| Total # of Bedrooms | 4 |
| Basement | Fully Finished, Rear Entrance, Walkout Stairs, Sump Pump, Outside Entrance |
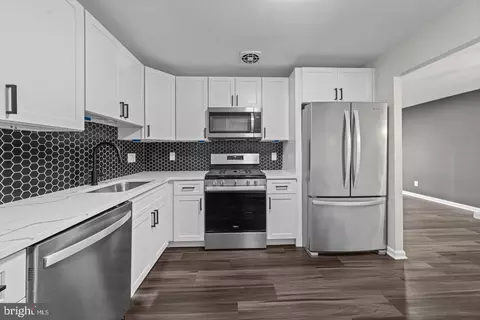
| Appliances | Built-In Microwave, Dishwasher, Dryer, Energy Efficient Appliances, Oven/Range - Gas, Stainless Steel Appliances, Washer, Water Heater, Refrigerator |
| Window Features | Energy Efficient |
| Interior Features | Bathroom - Walk-In Shower, Built-Ins, Carpet, Ceiling Fan(s), Combination Dining/Living, Combination Kitchen/Dining, Combination Kitchen/Living, Crown Moldings, Dining Area, Floor Plan - Open, Kitchen - Gourmet, Recessed Lighting, Upgraded Countertops |
| Accessibility Features | None |
| Exterior | |
| Construction | Brick |
| Foundation | Block |
| Garage Desc | Garage - Rear Entry |
| # Garage Spaces | 2 |
| # Parking Spaces | 2 |
| # Detached Garage Spaces | 2 |
| Parking Desc | Detached Garage, On Street |
| Existing Structures | Above Grade, Below Grade |
| Amenities / Utilities | |
| Sewer/ Septic | Public Sewer |
| Pool | No Pool |
| Location | |
| Subdivision | FRANKFORD |
| Water Source | Public |
| Senior Community (Y/N) | N |
| School District | BALTIMORE CITY PUBLIC SCHOOLS |
| Directions | Please Use Apple Or Google Maps. |
| Zoning | R-7* |
| Multifamily Details | |
| Income/ Expense | Annual Ground Rent |
MLS # MDBA2154482
MLS # MDBA2134264
MLS # MDBA2118776
MLS # BA8240629| Est. value | Bed/bath | Sqft | mi | |
|---|---|---|---|---|
| 5014 Belair Rd, Baltimore, MD 21206 | $193,800 | 3/2 | 1,176 | 0 |
| 5010 Belair Rd, Baltimore, MD 21206 | $125,000 | 3/1 | 1,176 | 0 |
| 5008 Belair Rd, Baltimore, MD 21206 | $142,600 | —/1 | 1,176 | 0.01 |
| 5016 Belair Rd, Baltimore, MD 21206 | $175,400 | 3/1 | 1,176 | 0.01 |
| 5018 Belair Rd, Baltimore, MD 21206 | $212,800 | 3/1 | 1,376 | 0.01 |
| 5006 Belair Rd, Baltimore, MD 21206 | $138,900 | 5/2 | 1,176 | 0.01 |
| 5004 Belair Rd, Baltimore, MD 21206 | $153,700 | 3/1 | 1,176 | 0.01 |
| 5020 Belair Rd, Baltimore, MD 21206 | $150,900 | —/1 | 1,316 | 0.01 |
Estimated values are based on public record data and automated valuation models. Values are not guaranteed and may not reflect current market conditions.




$214,450
$299,900
$309,900
$230,000
$310,000
$231,950
$380,000
$499,999
$339,950
$653,170
$395,000
$329,900
$325,000
$243,000
$325,000
$150,000
$300,000
$524,950
$309,945
$210,000
$175,000
$235,000
$389,900
$210,000
$1,349,200
$1,164,000
$402,000
$380,000
$304,999
$525,000