
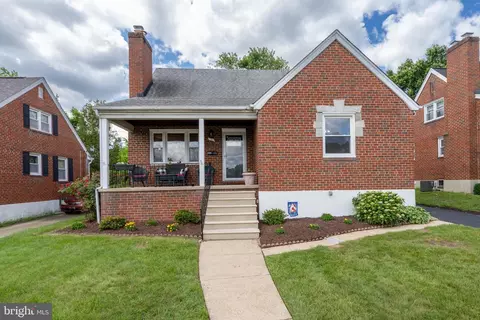
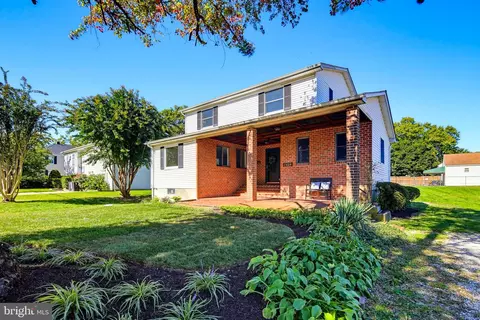
- $350,000
- 4Bd
- 3Ba
- 1,562 Sq Ft
SOLD

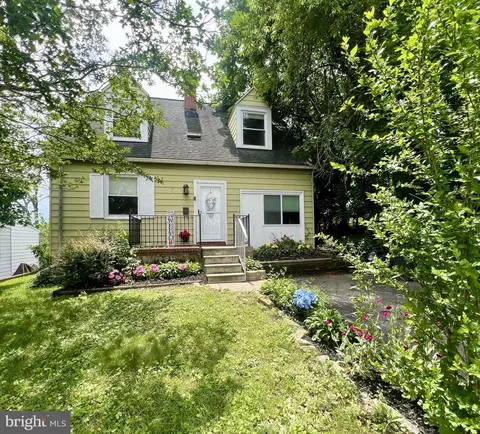
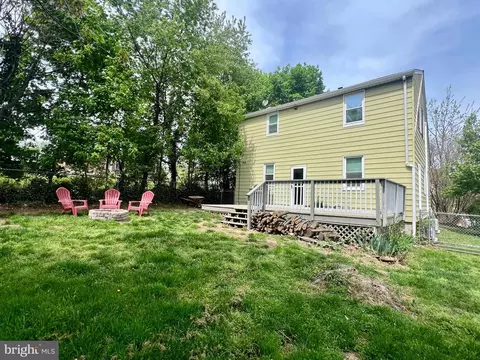
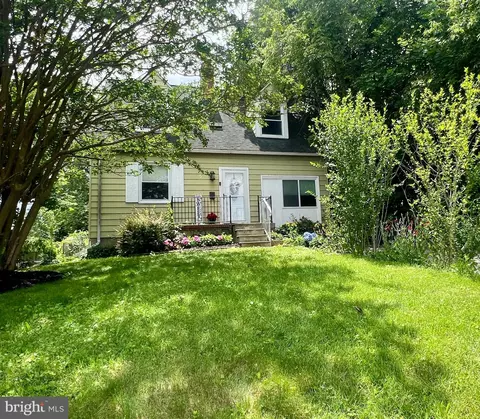
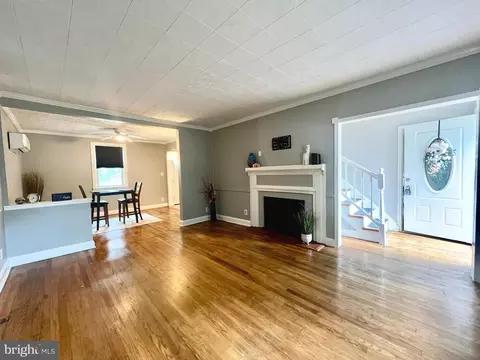
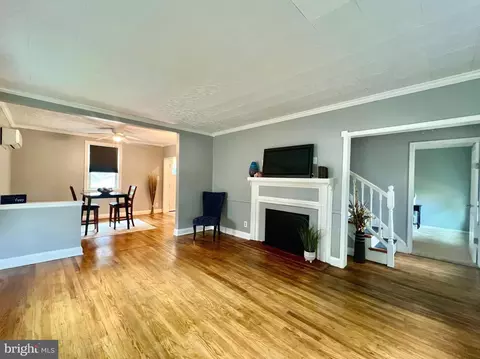
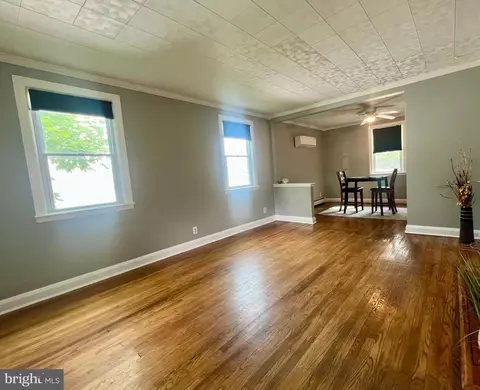
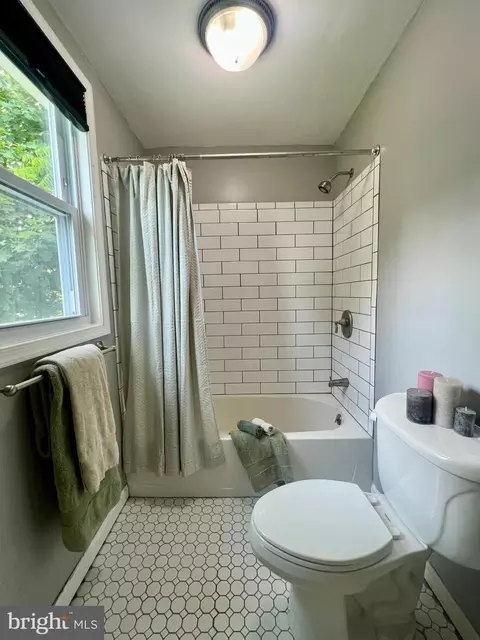
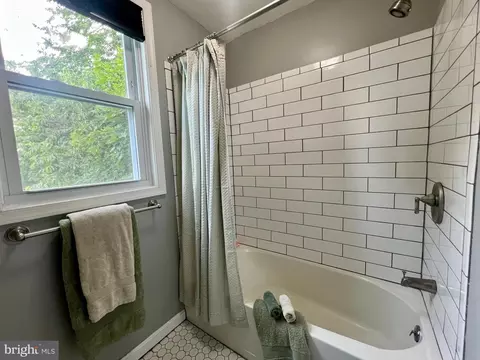
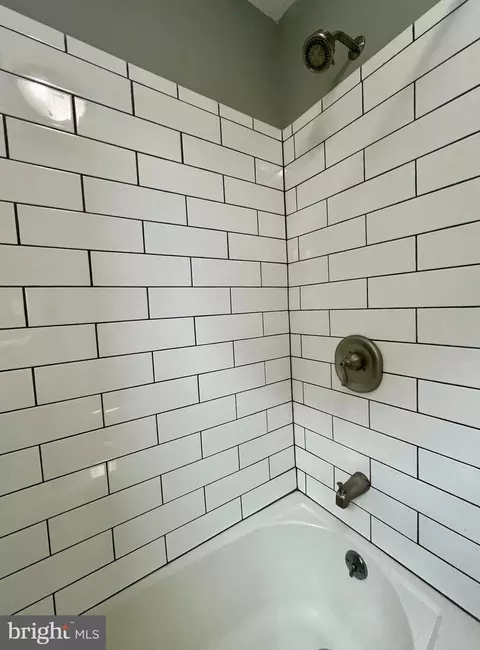
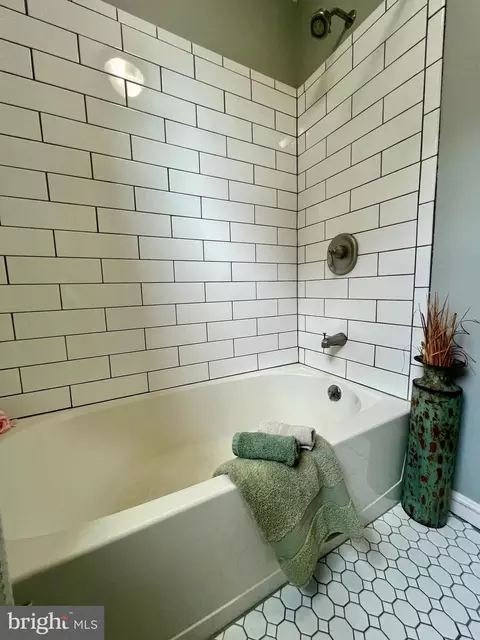
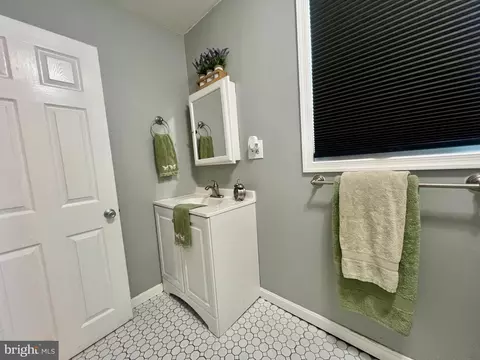
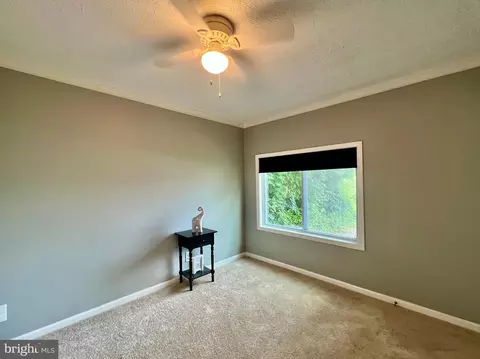
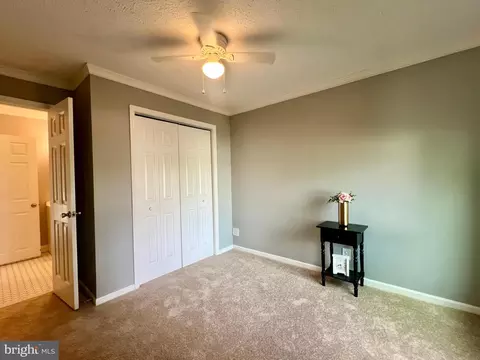
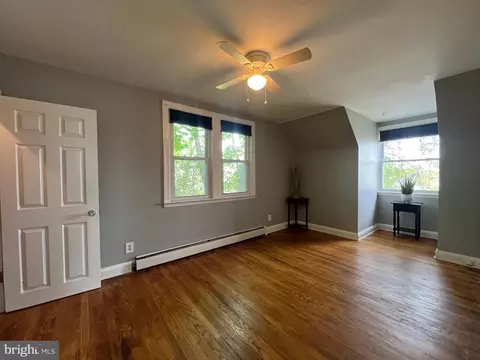
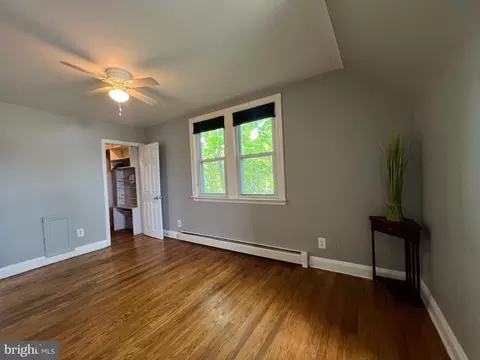
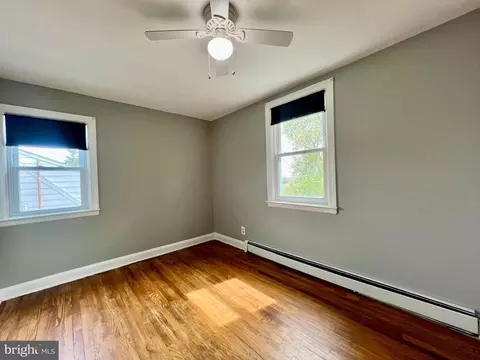
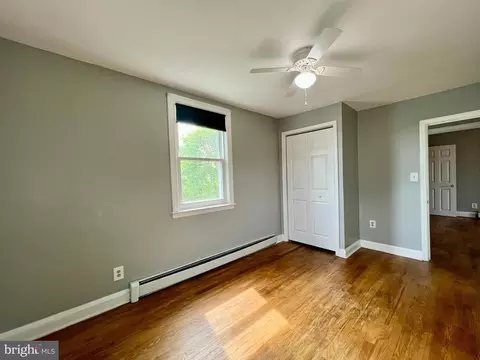
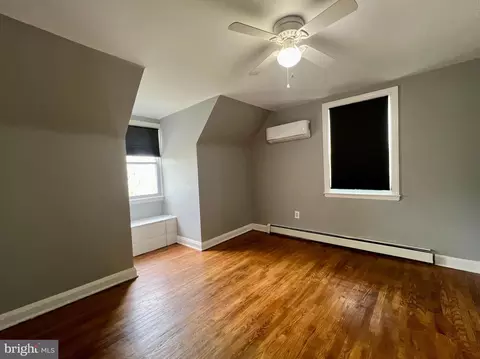
Last sold 07/28/2025 for $300K
bed
bath
Sqft ($255/Sqft)
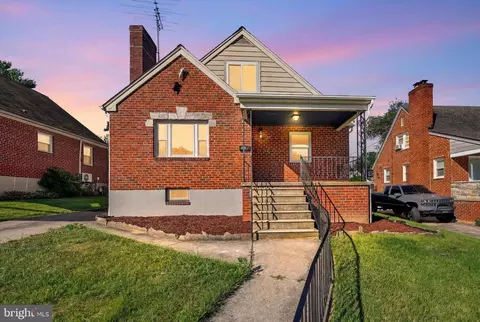
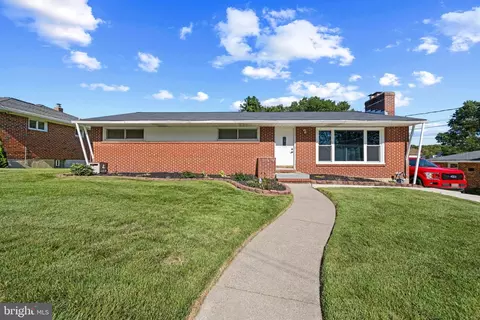
| Property type House | Year built 1946 | HOA fee $0/month | Lot size 6,750 Sqft | Movoto estimate |

| Overview | |
| Cooling/AC | Ceiling Fan(s), Ductless/Mini-Split, Energy Star Cooling System, Programmable Thermostat, Window Unit(s), Other, Electric |
| Heating | Natural Gas, Electric, Wood |
| Levels/Style | Cape Cod |
| Type | Residential |
| Status | Closed |
| SqFt | 1958 |
| Lot Size (SqFt) | 6750 |
| Lot Size (Acres) | 0.15 |
| County Tax | 2532, Annually |
| Tax: Assessed Value | 222500 |
| Annual Property Tax | 2532 |
| Year Built | 1946 |
| Condition | Good |
| New Construction (Y/N) | N |
| Foreclosure (Y/N) | N |
| Interior | |
| Total # of Bathrooms | 2 |
| # Full Baths | 2 |
| Total # of Bedrooms | 4 |
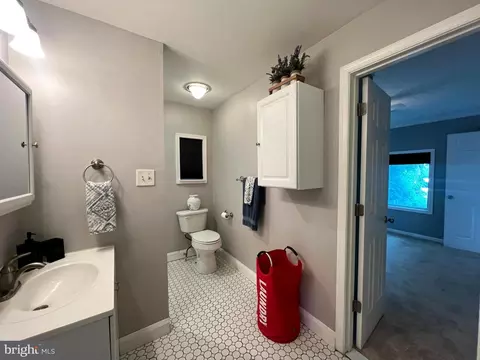
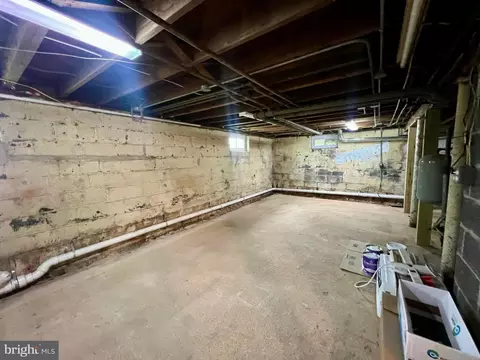
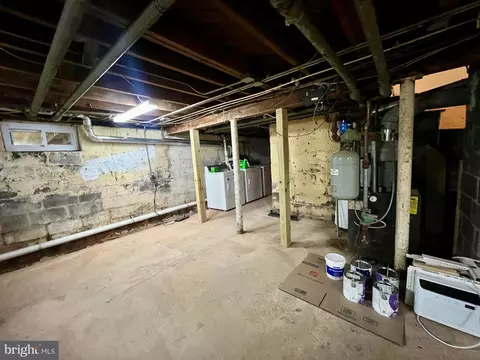
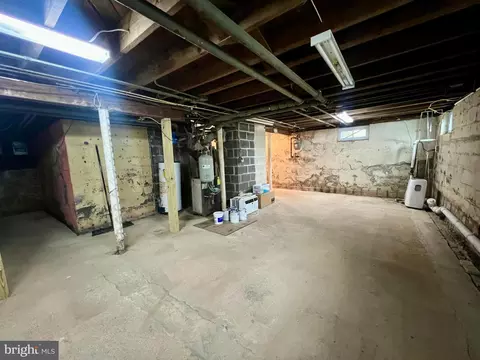
| Basement | Other, Connecting Stairway, Full, Interior Access, Unfinished, Windows, Water Proofing System, Space For Rooms, Sump Pump |
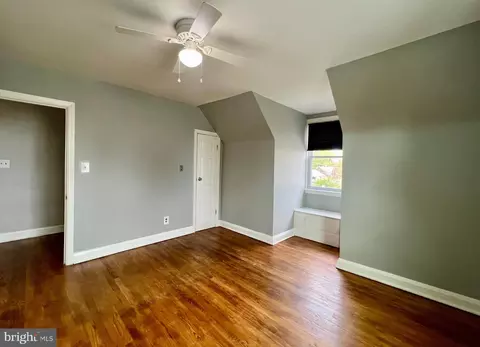
| Other Room(s) | Living Room, Dining Room, Bedroom 2, Bedroom 3, Bedroom 4, Kitchen, Basement, Bedroom 1, Bathroom 1, Bathroom 2 |
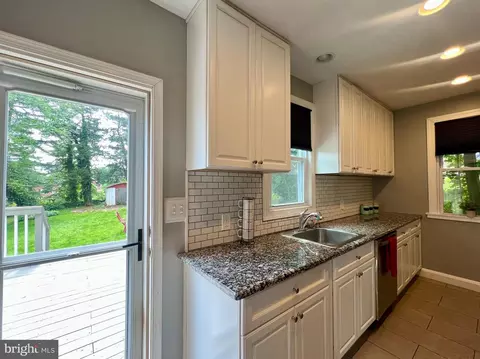
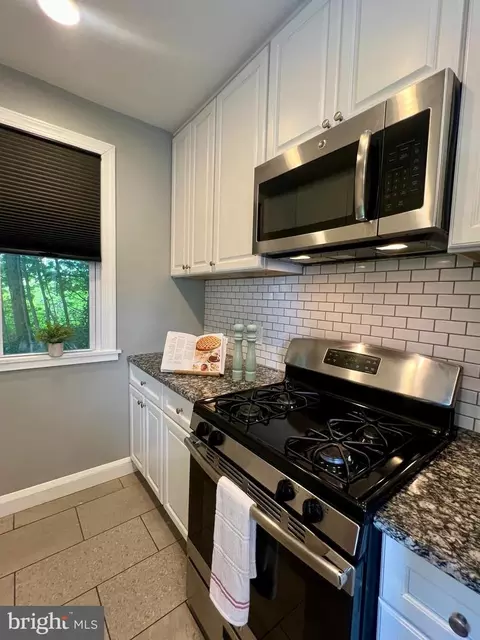
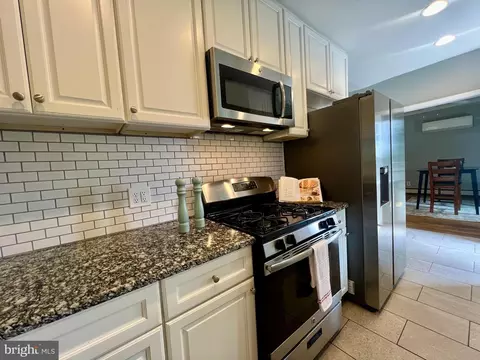
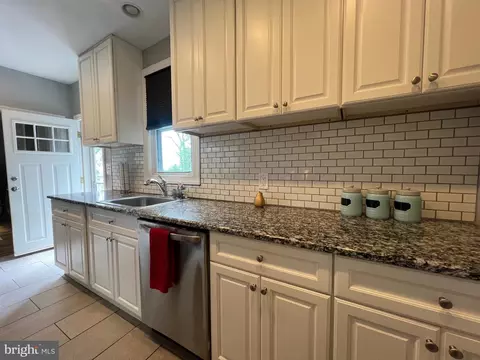
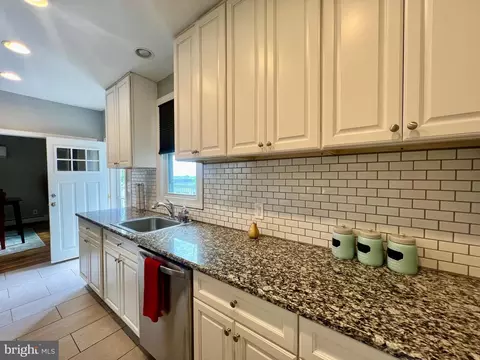
| Appliances | Built-In Microwave, Built-In Range, Dishwasher, Disposal, Dryer, Exhaust Fan, Microwave, Oven - Single, Refrigerator, Stainless Steel Appliances, Washer, Water Heater, Dryer - Electric, Energy Efficient Appliances, Oven/Range - Gas, Range Hood |
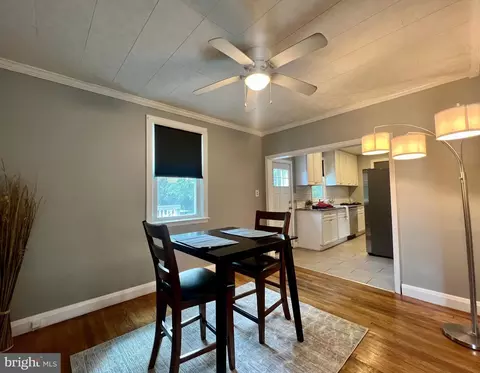
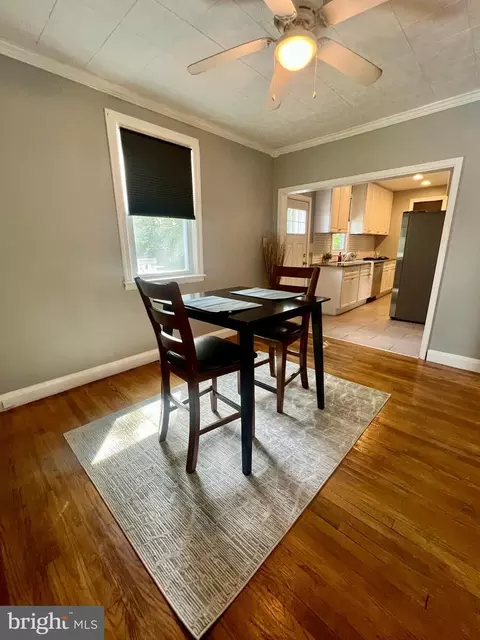
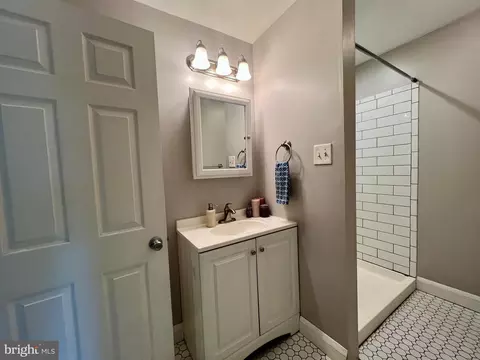
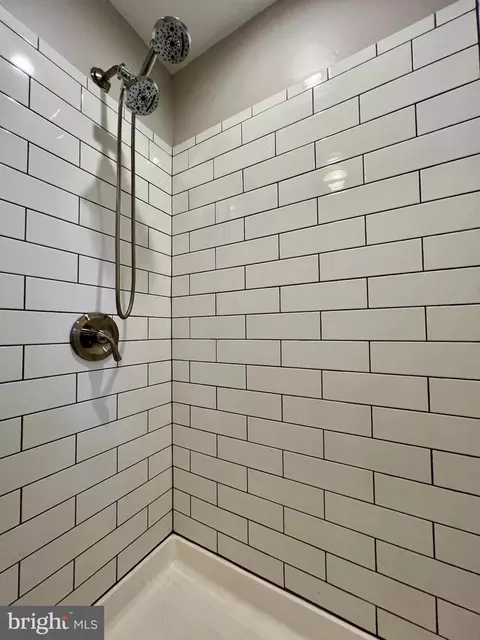
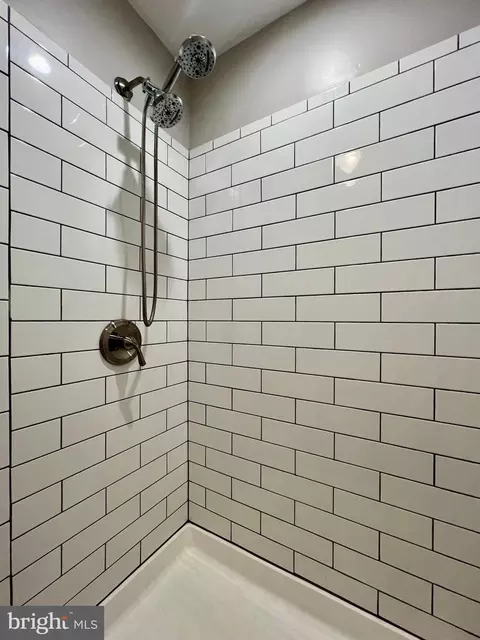
| Interior Features | Bathroom - Tub Shower, Bathroom - Walk-In Shower, Breakfast Area, Carpet, Ceiling Fan(s), Combination Kitchen/Dining, Entry Level Bedroom, Family Room Off Kitchen, Floor Plan - Traditional, Recessed Lighting, Walk-in Closet(s), Wood Floors, Other, Combination Dining/Living, Crown Moldings, Dining Area, Upgraded Countertops |
| Accessibility Features | None |
| Exterior | |
| Roof | Asphalt |
| Foundation | Block |
| Parking Desc | Driveway, On Street |
| # Parking Spaces | 2 |
| # Driveway Spaces | 2 |
| Exterior Features | BBQ Grill, Other |
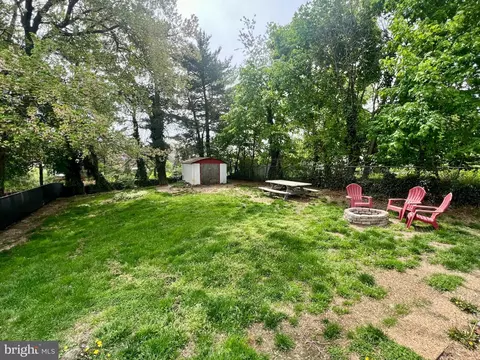
| Existing Structures | Above Grade, Below Grade, Shed |
| Amenities / Utilities | |
| Sewer/ Septic | Public Sewer |
| Pool | No Pool |
| Location | |
| Subdivision | NONE AVAILABLE |
| Water Source | Public |
| Senior Community (Y/N) | N |
| School District | BALTIMORE COUNTY PUBLIC SCHOOLS |
| Directions | 695 To Exit 32A - Rt 1/ Belair Road. Follow Belair Road 0.07 Miles. Turn Right Onto Delight Avenue (just After Light At Henry And Across From Shell Gas Station). House Is On The Left. |
| Zoning | R |
MLS # MDBC2125908
MLS # 1004152015
MLS # BC10105348| Est. value | Bed/bath | Sqft | mi | |
|---|---|---|---|---|
| 5 Delight Ave, Baltimore, MD 21236 | $305,000 | —/2 | 1,175 | 0 |
| 3 Delight Ave, Baltimore, MD 21236 | $303,000 | —/2 | 1,343 | 0.01 |
| 2 Delight Ave, Nottingham, MD 21236 | $336,000 | 3/1 | 1,842 | 0.02 |
| 11 Delight Ave, Baltimore, MD 21236 | $448,000 | —/1 | 2,511 | 0.02 |
| 8 Delight Ave, Nottingham, MD 21236 | $300,000 | 3/1 | 1,008 | 0.02 |
| 10 Delight Ave, Baltimore, MD 21236 | $433,000 | —/1 | 2,520 | 0.03 |
| 13 Delight Ave, Baltimore, MD 21236 | $302,000 | —/1 | 1,260 | 0.04 |
| 14 Delight Ave, Baltimore, MD 21236 | $386,000 | —/1 | 2,250 | 0.04 |
Estimated values are based on public record data and automated valuation models. Values are not guaranteed and may not reflect current market conditions.

$214,450
$499,999
$474,495
$339,950
$309,900
$299,900
$231,950
$230,000
$310,000
$379,000
$329,900
$239,900
$395,000
$325,000
$390,000
$243,000
$524,950
$300,000
$469,000
$425,000
$175,000
$402,000
$1,349,200
$389,900
$1,164,000
$380,000
$304,999
$525,000
$712,250
$570,000