
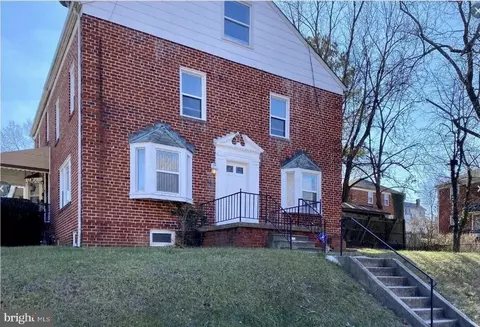
- $230,000
- 4Bd
- 3Ba
- 1,840 Sq Ft
SOLD 05/08/26

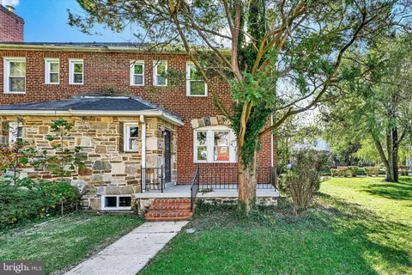
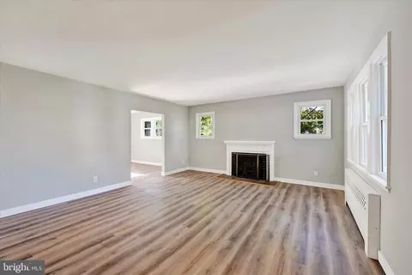
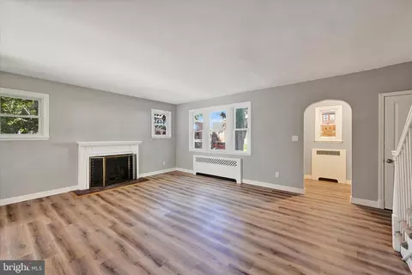
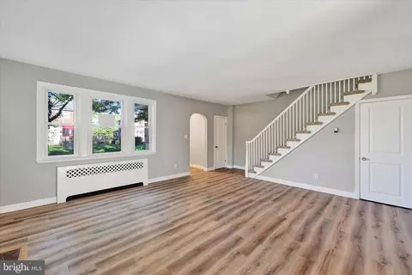
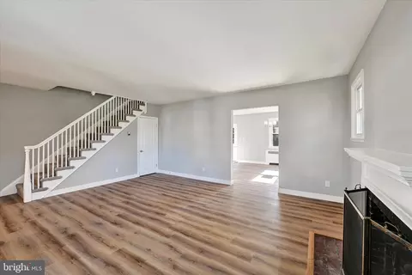
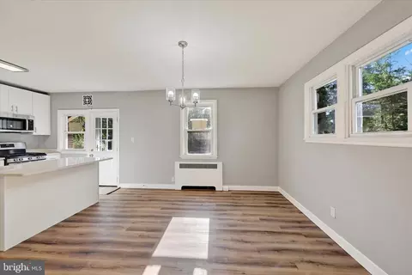
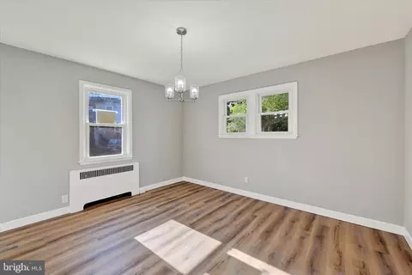
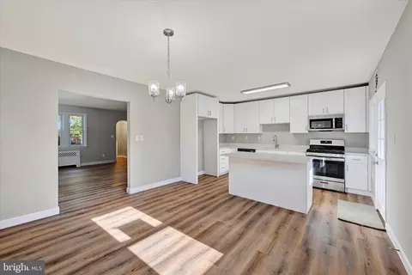
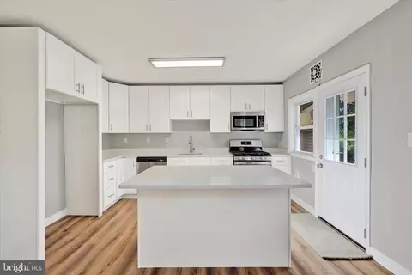
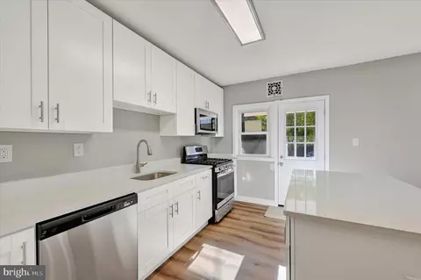
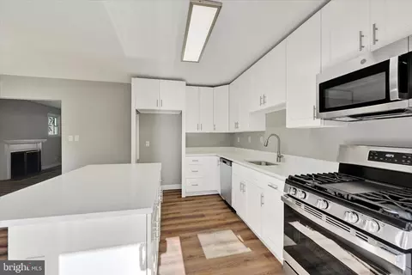
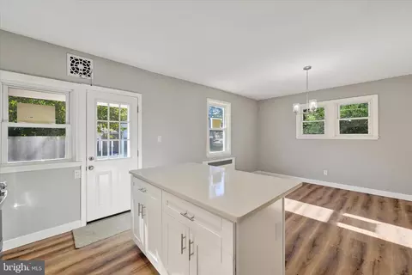
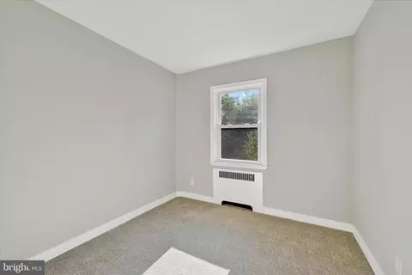
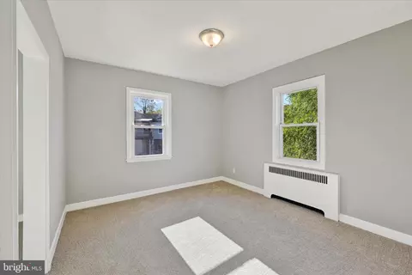
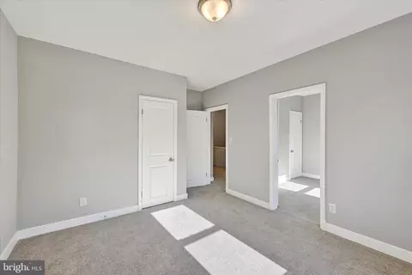
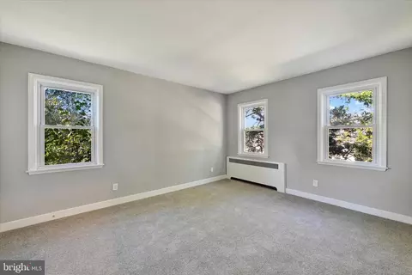
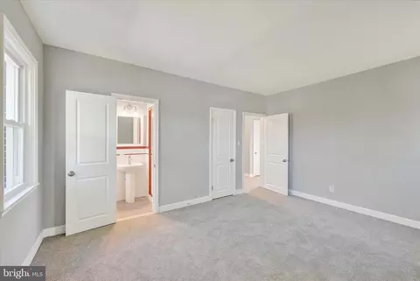
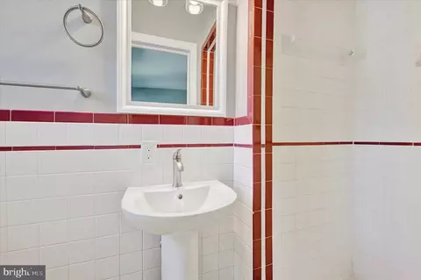
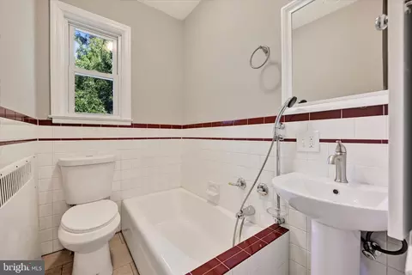
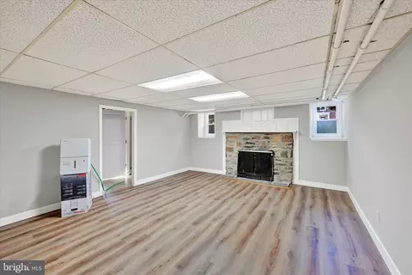
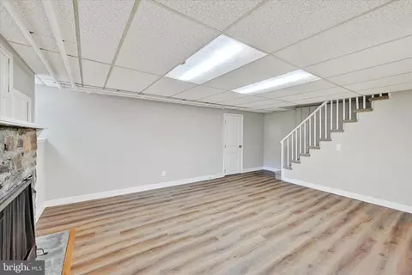
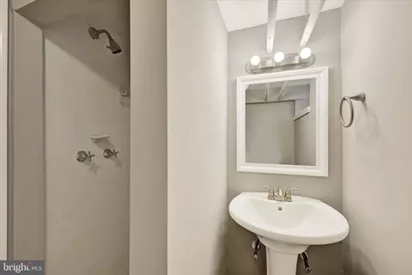
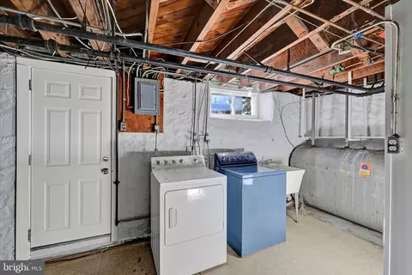
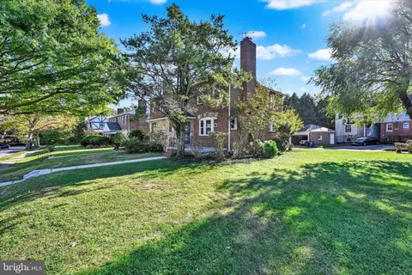
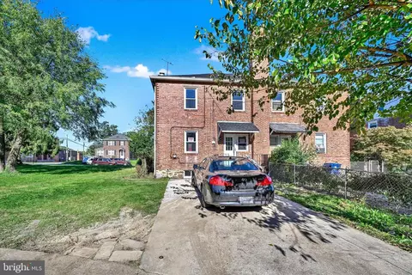
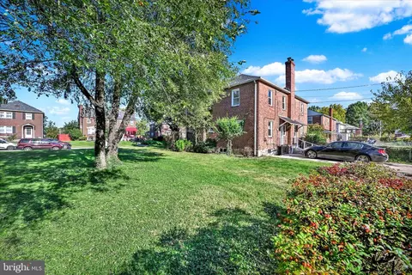
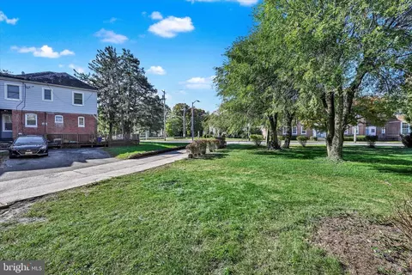
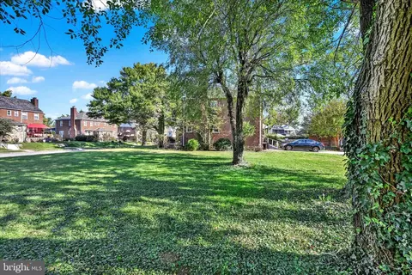
Last sold 05/02/2025 for $292K
bed
bath
Sqft ($200/Sqft)
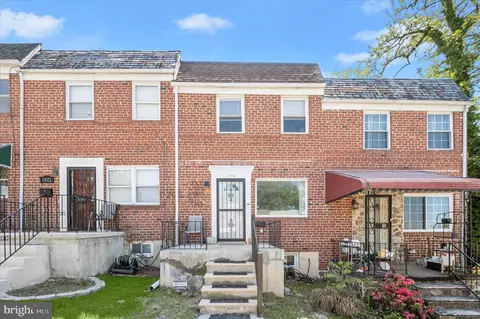
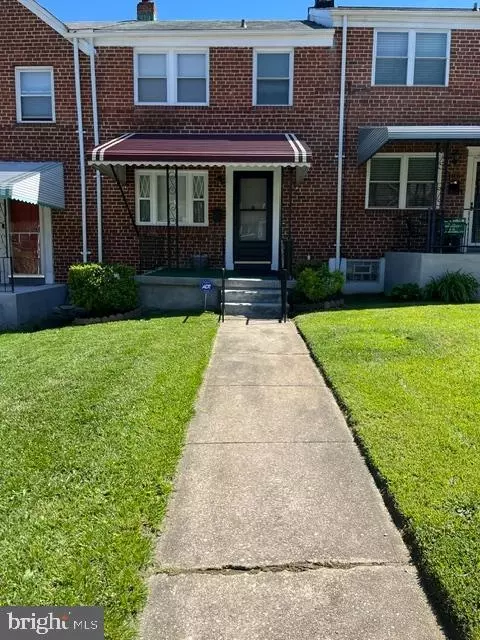
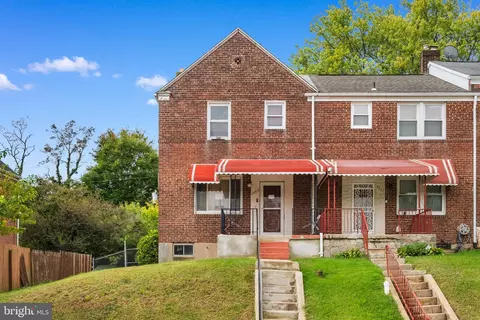
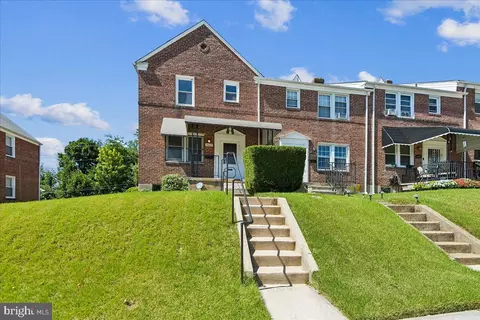
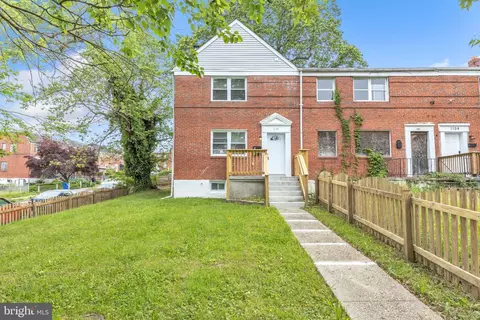
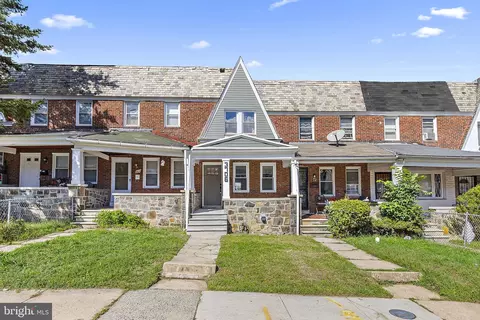
| Property type Townhouse | Neighborhood | Year built 1940 | HOA fee $0/month | Movoto estimate | Rental estimate |

| Overview | |
| Cooling/AC | None, Electric |
| Heating | Oil |
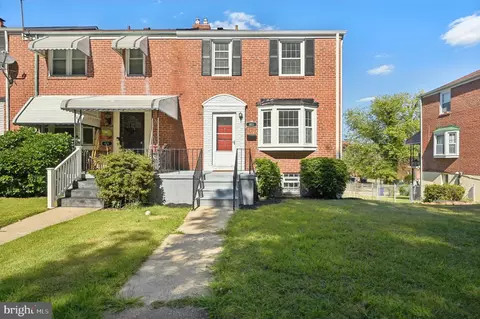
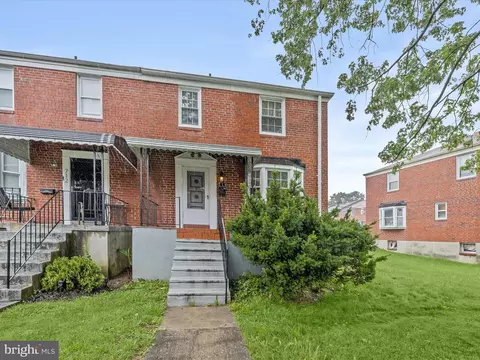
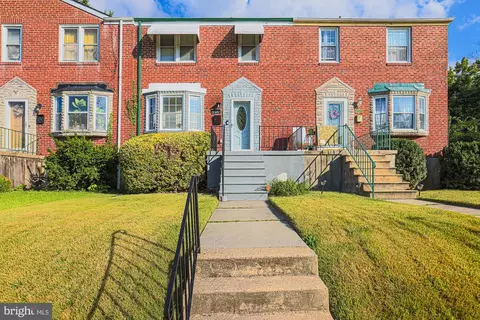
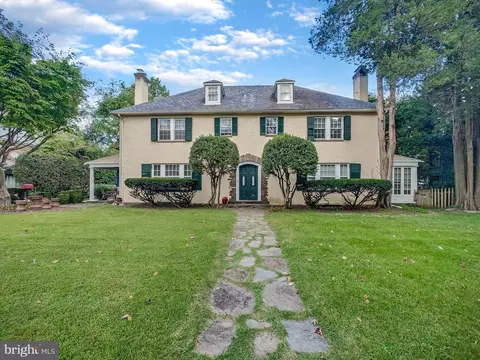
| Levels/Style | Tudor |
| Type | Residential |
| Status | Active Under Contract |
| SqFt | 2148 |
| Lot Size (SqFt) | 0.05 |
| County Tax | 158, Annually |
| City/ Town Tax | 3179 |
| Tax: Assessed Value | 141400 |
| Annual Property Tax | 3337 |
| Year Built | 1940 |
| Condition | Excellent |
| Municipality | Baltimore City |
| New Construction (Y/N) | N |
| Foreclosure (Y/N) | Y |
| Interior | |
| Total # of Bathrooms | 3 |
| # Full Baths | 3 |
| Total # of Bedrooms | 3 |
| Basement | Connecting Stairway, Combination, Daylight, Partial, Full, Fully Finished, Heated, Improved, Interior Access, Outside Entrance, Partial, Rear Entrance, Poured Concrete, Shelving, Space For Rooms, Walkout Stairs, Windows |
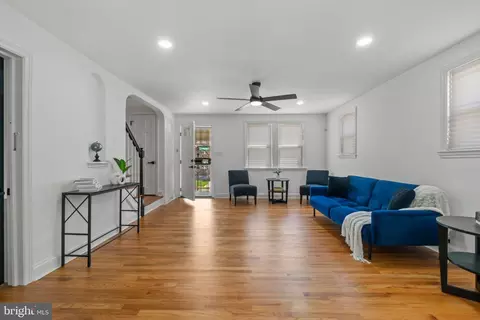
| Other Room(s) | Living Room, Dining Room, Bedroom 2, Bedroom 3, Kitchen, Family Room, Foyer, Bedroom 1, Utility Room, Bathroom 1, Bathroom 2, Bathroom 3 |
| Laundry | Basement |
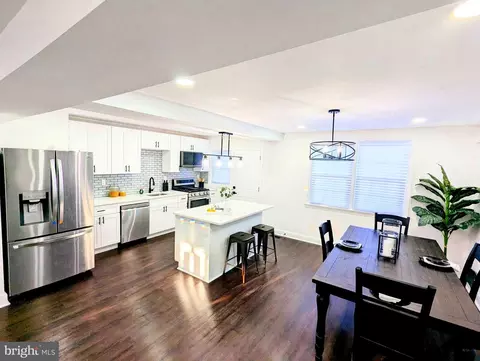
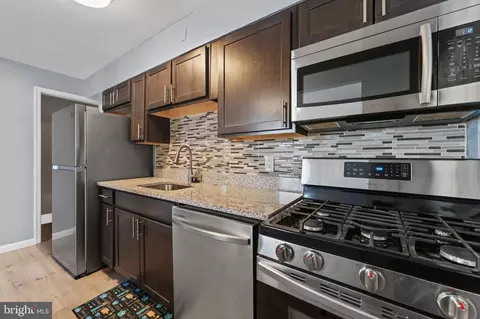
| Appliances | Dishwasher, Dryer, Oven/Range - Gas, Stove, Washer, Water Heater, Microwave |
| Walls/ Ceilings | Dry Wall, Masonry, Plaster Walls |
| Fireplace | Screen |
| Interior Features | Attic, Bathroom - Tub Shower, Carpet, Combination Kitchen/Dining, Dining Area, Flat, Floor Plan - Open, Floor Plan - Traditional, Kitchen - Eat-In, Kitchen - Gourmet, Kitchen - Island, Recessed Lighting, Wine Storage |
| Accessibility Features | None |
| Exterior | |
| Roof | Unknown, Asphalt, Hip, Shingle, Slate |
| Parking Desc | Alley, Driveway, Off Street, On Street |
| # Parking Spaces | 2 |
| # Off-Street Spaces | 2 |
| Exterior Features | Exterior Lighting, Play Area, Secure Storage, Sidewalks, Street Lights |
| Existing Structures | Above Grade, Below Grade |
| Amenities / Utilities | |
| Sewer/ Septic | Public Sewer |
| Pool | No Pool |
| Location | |
| View | Street |
| Subdivision | HUNTING RIDGE HISTORIC DISTRICT |
| Water Source | Public |
| Senior Community (Y/N) | N |
| High School | CALL SCHOOL BOARD |
| Elementary School | CALL SCHOOL BOARD |
| School District | BALTIMORE CITY PUBLIC SCHOOLS |
| Middle School | CALL SCHOOL BOARD |
| Directions | Route 40 To Cooks Lane. Look For Sign On Corner. |
| Zoning | R-5 |
| Lot/ Land Details |
MLS # MDBA2143392| Est. value | Bed/bath | Sqft | mi | |
|---|---|---|---|---|
| 4809 Coleherne Rd, Baltimore, MD 21229 | $253,000 | 3/3 | 1,418 | 0.01 |
| 4805 Coleherne Rd, Baltimore, MD 21229 | $247,000 | —/1 | 1,418 | 0.02 |
| 4816 Edmondson Ave, Baltimore, MD 21229 | $286,000 | 4/3 | 1,599 | 0.02 |
| 4818 Coleherne Rd, Baltimore, MD 21229 | $291,000 | 3/3 | 1,856 | 0.03 |
| 4820 Coleherne Rd, Baltimore, MD 21229 | $248,000 | —/2 | 1,374 | 0.03 |
| 4803 Coleherne Rd, Baltimore, MD 21229 | $291,000 | 4/3 | 1,451 | 0.03 |
| 4816 Coleherne Rd, Baltimore, MD 21229 | $259,000 | 3/3 | 1,516 | 0.03 |
| 4812 Edmondson Ave, Baltimore, MD 21229 | $281,000 | 3/2 | 1,679 | 0.03 |
Estimated values are based on public record data and automated valuation models. Values are not guaranteed and may not reflect current market conditions.
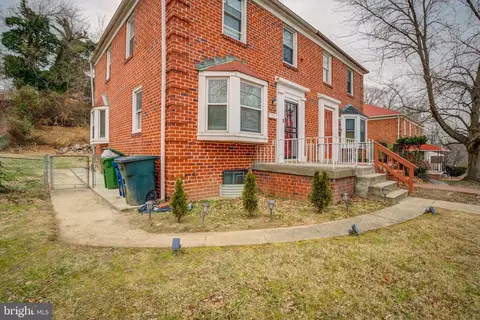
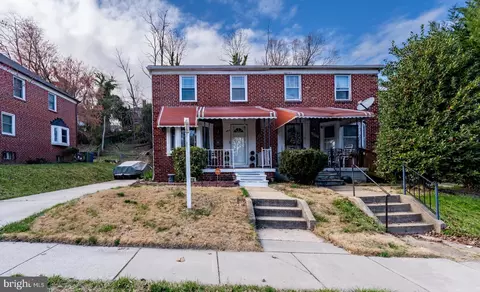
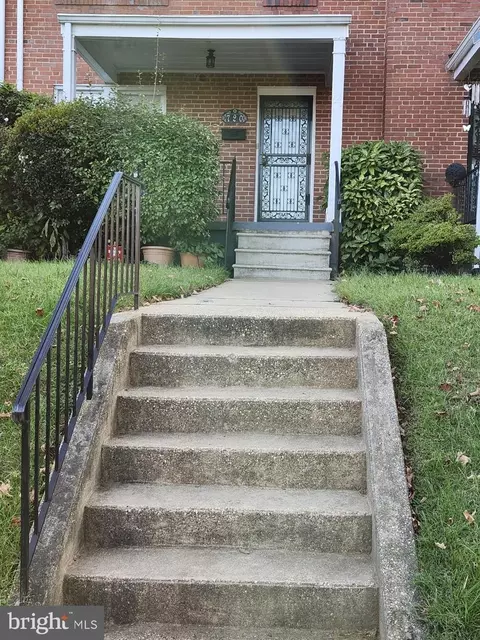

$214,450
$424,950
$769,990
$380,000
$653,170
$300,000
$452,500
$230,000
$490,000
$449,250
$325,000
$300,000
$190,000
$210,000
$425,000
$417,500
$239,900
$469,990
$91,000
$679,900
$175,000
$230,450
$442,450
$212,450
$1,349,200
$144,000
$304,999
$570,000
$380,000
$120,000