
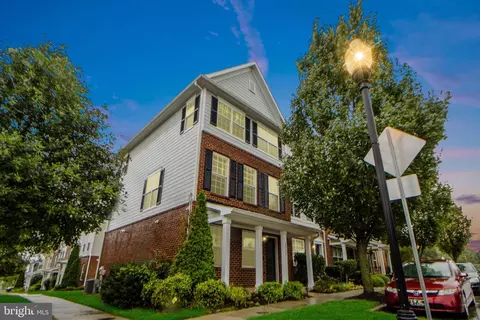
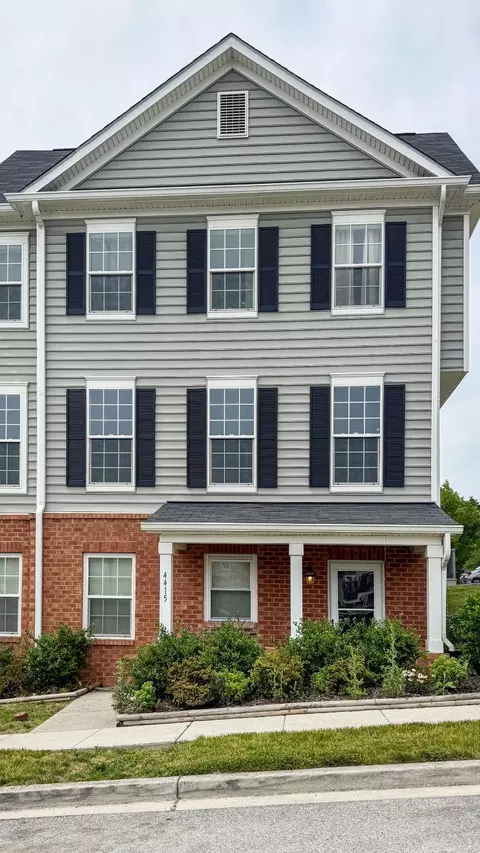
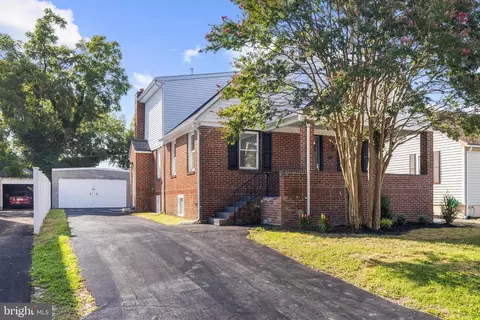
- $305,000
- 4Bd
- 3Ba
- 1,800 Sq Ft
SOLD

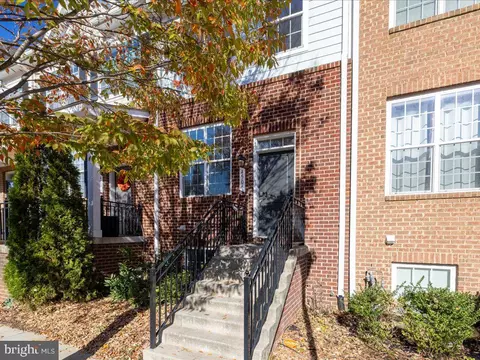

Last sold 02/07/2025 for $235K
bed
bath
Sqft ($151/Sqft)
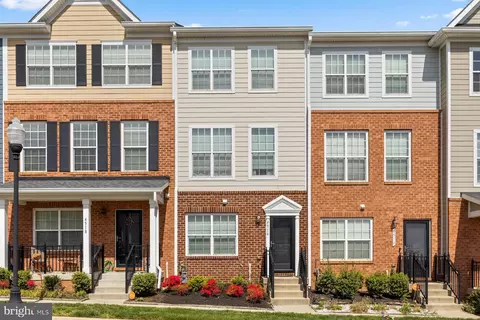
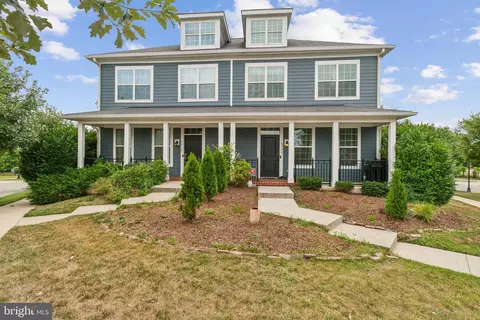
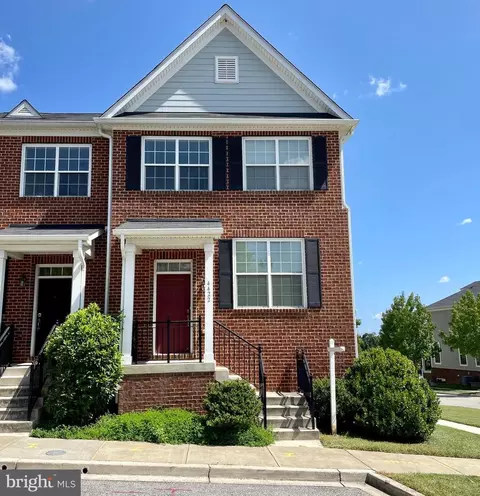
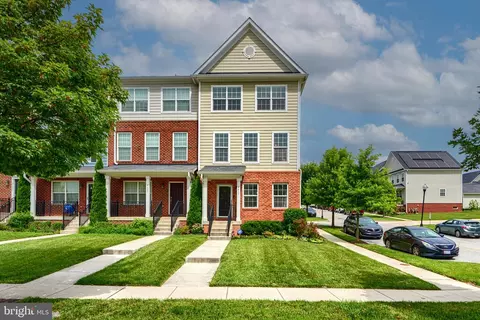
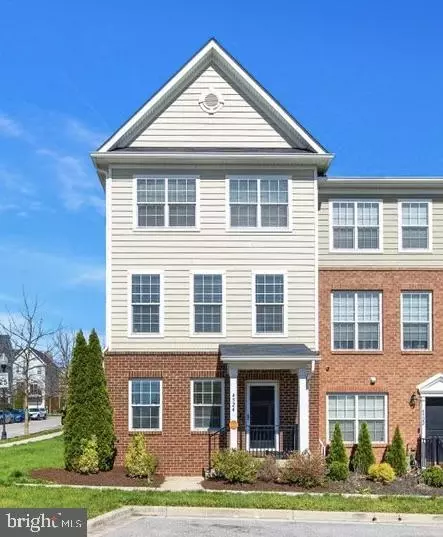
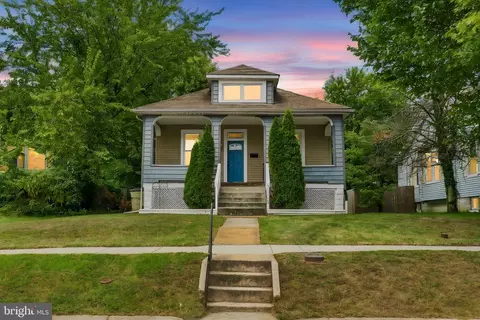
| Property type Townhouse | Neighborhood | Year built 2014 | HOA fee $71/month | Lot size 436 Sqft | Movoto estimate | Parking 1 garage spaces | Rental estimate |
| Overview | |
| Cooling/AC | Central A/C, Electric |
| Heating | Natural Gas |
| Levels/Style | Traditional |
| Type | Residential |
| Virtual Tour | N/A |
| Status | Active |
| SqFt | 1554 |
| Lot Size (SqFt) | 435.6 |
| Lot Size (Acres) | 0.01 |
| County Tax | 243, Annually |
| City/ Town Tax | 4879 |
| Tax: Assessed Value | 217033 |
| Annual Property Tax | 5122 |
| Year Built | 2014 |
| Condition | Excellent, Very Good |
| Municipality | Baltimore City |
| HOA Fee | 71, Monthly |
| New Construction (Y/N) | N |
| HOA Name | UPLANDS AT EDMONDSON |
| Foreclosure (Y/N) | N |
| Interior | |
| Total # of Bathrooms | 2 |
| # Full Baths | 2 |
| Total # of Bedrooms | 3 |
| Basement | Garage Access, Fully Finished |
| Laundry | Main Floor |
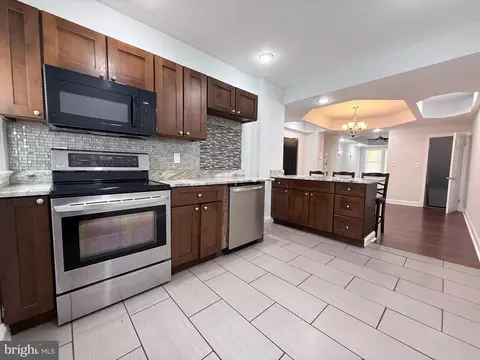
| Appliances | Built-In Microwave, Dishwasher, Disposal, Dryer, Exhaust Fan, Icemaker, Oven/Range - Gas, Refrigerator, Stainless Steel Appliances, Washer |
| Walls/ Ceilings | Dry Wall |
| Interior Features | Bathroom - Tub Shower, Carpet, Combination Dining/Living, Floor Plan - Open, Kitchen - Eat-In |
| Accessibility Features | None |
| Exterior | |
| Roof | Architectural Shingle, Asphalt |
| Construction | Combination |
| Foundation | Other |
| Garage Desc | Garage - Rear Entry |
| Parking Desc | Concrete Driveway, Driveway, Attached Garage |
| # Garage Spaces | 1 |
| # Parking Spaces | 2 |
| # Attached Garage Spaces | 1 |
| # Driveway Spaces | 1 |
| Existing Structures | Above Grade, Below Grade |
| Amenities / Utilities | |
| Sewer/ Septic | Public Sewer |
| Other Equipment | None |
| Pool | No Pool |
| Inclusions | See Disclosure Of Inclusions/Exclusions |
| Location | |
| Subdivision | UPLANDS |
| Water Source | Public |
| Senior Community (Y/N) | N |
| High School | CALL SCHOOL BOARD |
| Elementary School | CALL SCHOOL BOARD |
| School District | BALTIMORE CITY PUBLIC SCHOOLS |
| Middle School | CALL SCHOOL BOARD |
| Directions | Frederick Road To Athol Ave., Left On Old Frederick Road, Home Is On The Right Side. |
| Zoning | R-5 |
| Est. value | Bed/bath | Sqft | mi | |
|---|---|---|---|---|
| 4502 Old Frederick Rd, Baltimore, MD 21229 | $325,000 | 3/2 | 1,424 | 0 |
| 4506 Old Frederick Rd, Baltimore, MD 21229 | $371,000 | —/1 | 1,780 | 0 |
| 4500 Old Frederick Rd, Baltimore, MD 21229 | $372,000 | 4/3 | 1,780 | 0.01 |
| 4508 Old Frederick Rd, Baltimore, MD 21229 | $377,000 | 4/3 | 1,780 | 0.01 |
| 4510 Old Frederick Rd, Baltimore, MD 21229 | $327,000 | —/2 | 1,424 | 0.01 |
| 4507 Scarlet Oak Ln, Baltimore, MD 21229 | $369,000 | 4/2 | 1,720 | 0.01 |
| 4505 Scarlet Oak Ln, Baltimore, MD 21229 | $352,000 | —/— | 1,519 | 0.01 |
| 4509 Scarlet Oak Ln, Baltimore, MD 21229 | $348,000 | —/2 | 1,472 | 0.01 |
Estimated values are based on public record data and automated valuation models. Values are not guaranteed and may not reflect current market conditions.
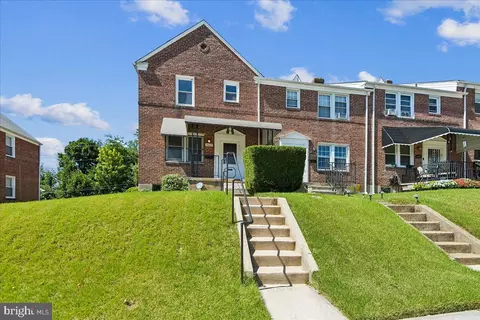
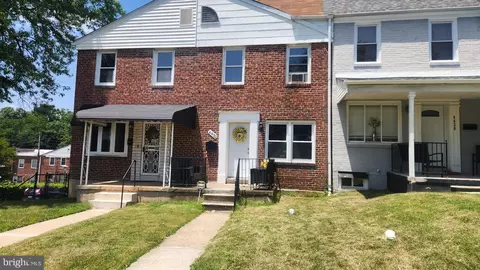
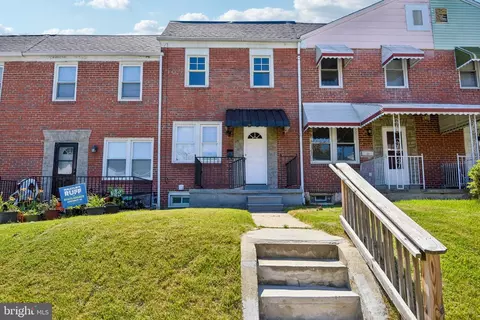

$214,450
$424,950
$769,990
$380,000
$653,170
$300,000
$452,500
$230,000
$490,000
$449,250
$325,000
$300,000
$190,000
$210,000
$425,000
$417,500
$239,900
$469,990
$91,000
$679,900
$175,000
$230,450
$442,450
$212,450
$1,349,200
$144,000
$304,999
$570,000
$380,000
$120,000