
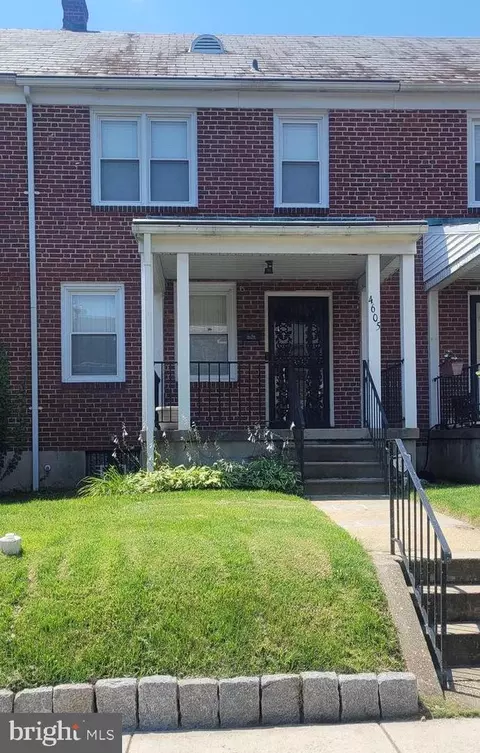
- $210,000
- 3Bd
- 1Ba
- 1,216 Sq Ft
SOLD

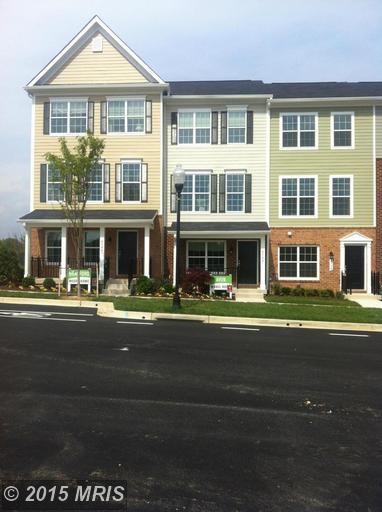

Last sold 12/07/2015 for $239K
bed
bath
Sqft ($147/Sqft)
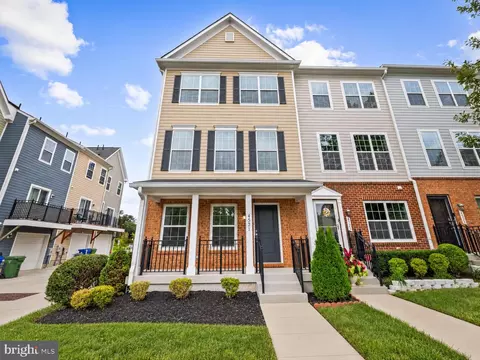
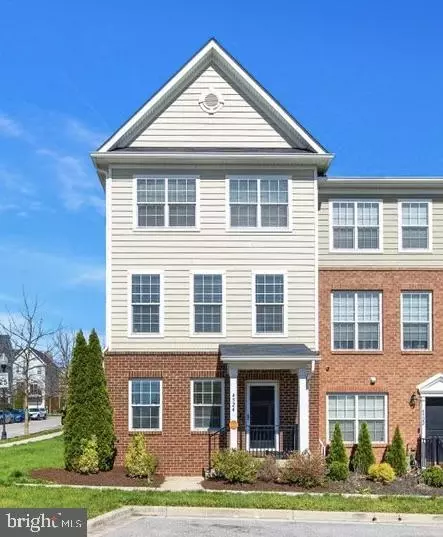
| Property type Townhouse | Neighborhood | Year built 2014 | HOA fee $75/month | Lot size 1,307 Sqft | Movoto estimate | Parking 2 garage spaces | Rental estimate |
| Overview | |
| Year Built | 2014 |
| New Construction | Y |
| Type | Townhouse |
| Vacation Home | N |
| Farm | N |
| Property Condition | Shows Well |
| Lot Area Acre | 0.030005 |
| Lot Size Area | 1307 |
| Lot Number | 157 |
| Handicap | None |
| HOA Fee | 74.5 |
| HOA Payment Frequency | Monthly |
| HOA | Y |
| Interior | |
| Lower Floor Bathrooms | 1 |
| Upper Floor Bathrooms | 1 |
| Main Floor 1/2 Bathrooms | 1 |
| Bathrooms Full | 2 |
| Bathrooms | 3 |
| Bathrooms 1/2 | 1 |
| Bedroom 2 Level | Upper 1 |
| Bedrooms | 4 |
| Bedroom 3 Level | Upper 1 |
| Lower Floor Bedrooms | 1 |
| Bedroom 3 Length (ft.) | 9 |
| Bedroom 3 Width (ft.) | 8 |
| Bedroom 4 Width (ft.) | 9 |
| Master Bedroom Level | Upper 1 |
| Master Bedroom Width (ft.) | 12 |
| Bedroom 2 Width (ft.) | 9 |
| Bedroom 4 Level | Lower 1 |
| Upper Floor Bedrooms | 3 |
| Bedroom 2 Length (ft.) | 9 |
| Bedroom 4 Length (ft.) | 13 |
| Master Bedroom Length (ft.) | 13 |
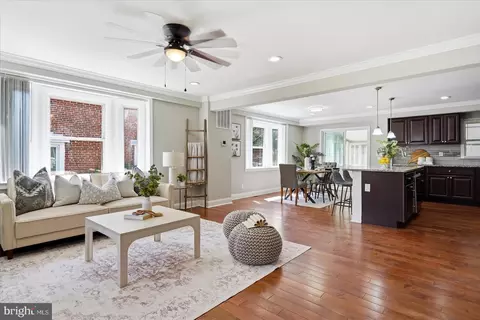
| Dining Kitchen | Kit-Breakfast Bar, Fam Rm Off Kit |
| Family Room Level | Main |
| Family Room Length (ft.) | 16 |
| Den Flooring | Carpet |
| Den Length (ft.) | 10 |
| Dining Room Width (ft.) | 9 |
| Kitchen Width (ft.) | 19 |
| Other Rooms | Bedroom-Second, Bedroom-Third, Bedroom-Fourth, Dining Room, Den, Bedroom-Master, Family Rm, Kitchen |
| Kitchen Level | Main |
| Den Level | Lower 1 |
| Dining Room Length (ft.) | 12 |
| Kitchen Length (ft.) | 15 |
| Family Room Width (ft.) | 17 |
| Den Width (ft.) | 8 |
| Dining Room Level | Main |
| Master Bedroom Flooring | Carpet |
| Bedroom 3 Flooring | Carpet |
| Kitchen Flooring | Vinyl |
| Dining Room Flooring | Carpet |
| Bedroom Second Flooring | Carpet |
| Family Room Flooring | Carpet |
| Bedroom 4 Flooring | Carpet |
| Attic | No |
| Windows Doors | Vinyl Clad, Low-E Windows, Sliding Glass Dr |
| Interior Features | Floor Plan-Open |
| Walls Ceilings | 9'+ Ceilings, Dry Wall |
| Living Area | 1626 |
| Room List | Dining Room, Bedroom-Master, Bedroom-Second, Bedroom-Third, Bedroom-Fourth, Kitchen, Family Rm, Den |
| Exterior | |
| Style | Traditional |
| Main Entrance | Foyer |
| Basement | N |
| Stories | 3 |
| Exterior | Brick And Siding |
| Parking Included in List Price | Y |
| Garage Type | Attached |
| Garage | 2 |
| Parking | Garage |
| Exterior Features | Deck, Sidewalks |
| Other Structures | Above Grade |
| Roof | Shingle-Asphalt |
| Amenities / Utilities | |
| Cooling | Central A/C, Programmable Thermostat |
| Cooling Fuel | Natural Gas |
| Heating | 90% Forced Air, Programmable Thermostat |
| Heating Fuel | Natural Gas |
| TV/Cable/Communications | Cable-Prewired, Phone Jacks-Plug |
| Hot Water | Electric |
| Water | Public |
| Appliances | Dishwasher, Disposal, Icemaker, Microwave, Oven/Range-Gas, Range Hood, Refrigerator, Oven-Self Cleaning |
| Amenities | Attach Mstr Bath, Bath Ceramic Tile, Double Vanities, Home Warranty, MBR-BA Full, Master Walk-in Closet, W/W Carpeting, Walk-in Closet(s), Washer/Dryer Hookup, Wood Floors |
| Pool | No |
| Location | |
| Water Front | N |
| Age Restricted Housing | N |
| High School | CALL SCHOOL BOARD |
| Middle School | THOMAS JEFFERSON |
| Elementary School | THOMAS JEFFERSON |
| Est. value | Bed/bath | Sqft | mi | |
|---|---|---|---|---|
| 4544 Old Frederick Rd, Baltimore, MD 21229 | $347,000 | 4/3 | 1,496 | 0.14 |
| 4535 Scarlet Oak Ln, Baltimore, MD 21229 | $349,000 | 4/3 | 1,496 | 0.14 |
| 4700 Edmondson Ave, Baltimore, MD 21229 | $287,000 | 3/1 | 2,010 | 0.15 |
| 4702 Edmondson Ave, Baltimore, MD 21229 | $255,000 | —/1 | 1,802 | 0.15 |
| 4542 Old Frederick Rd, Baltimore, MD 21229 | $355,000 | 4/2 | 1,680 | 0.16 |
| 4645 Coleherne Rd, Baltimore, MD 21229 | $255,000 | 3/2 | 1,500 | 0.16 |
| 4649 Coleherne Rd, Baltimore, MD 21229 | $235,000 | —/1 | 1,500 | 0.16 |
| 4643 Coleherne Rd, Baltimore, MD 21229 | $158,000 | —/1 | 1,500 | 0.16 |
Estimated values are based on public record data and automated valuation models. Values are not guaranteed and may not reflect current market conditions.
$214,450
$424,950
$769,990
$380,000
$653,170
$300,000
$452,500
$230,000
$490,000
$449,250
$325,000
$300,000
$190,000
$210,000
$425,000
$417,500
$239,900
$469,990
$91,000
$679,900
$175,000
$230,450
$442,450
$212,450
$1,349,200
$144,000
$304,999
$570,000
$380,000
$120,000