

- $271,500
- 3Bd
- 2Ba
- 1,728 Sq Ft
SOLD

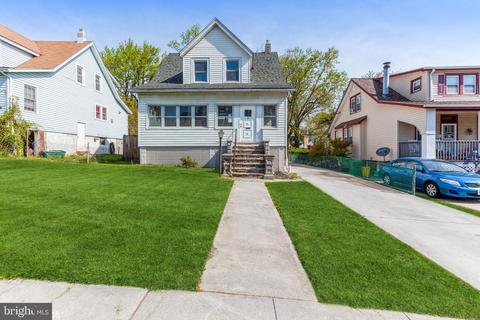
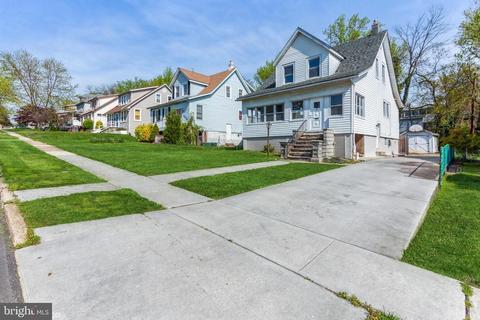
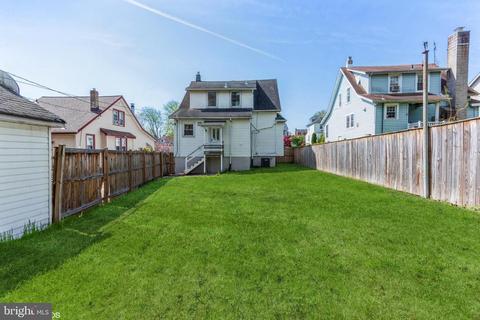
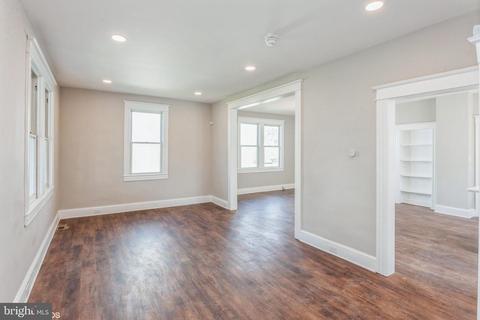
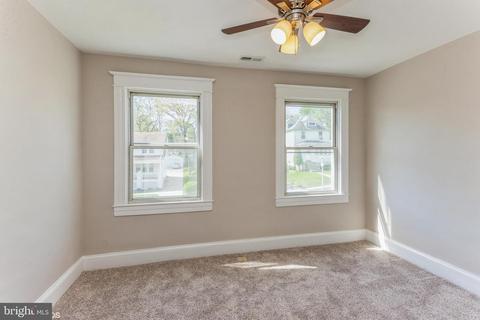
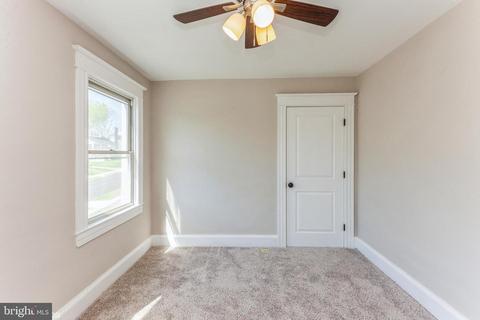
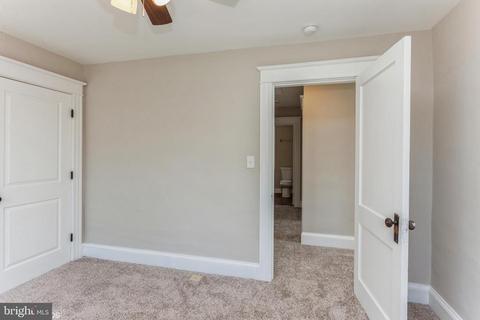
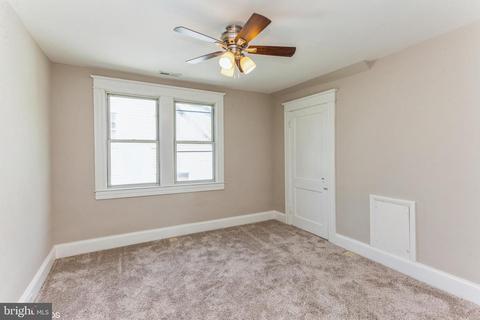
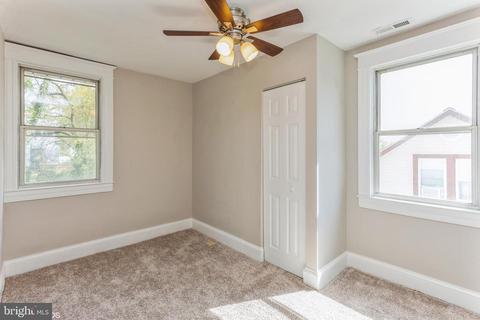
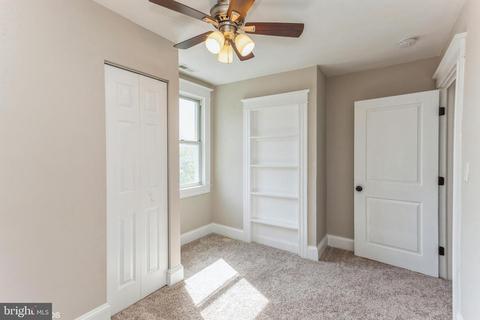
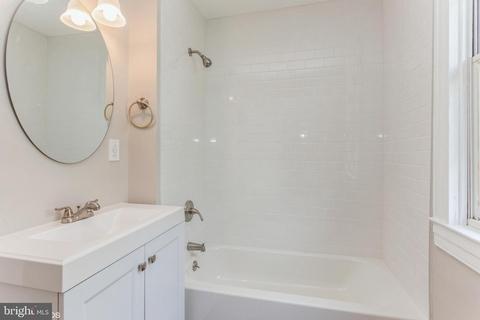
Last sold 07/30/2021 for $261K
bed
bath
Sqft ($146/Sqft)
| Property type House | Neighborhood | Year built 1920 | HOA fee $0/month | Lot size 6,970 Sqft | Movoto estimate | Parking 1 garage spaces | Rental estimate |

| Overview | |
| Cooling/AC | Central A/C, Ceiling Fan(s), Electric |
| Heating | Natural Gas |
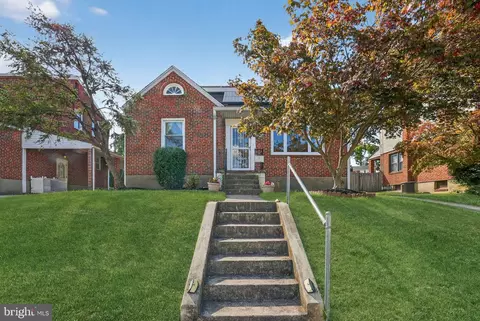
| Levels/Style | Cape Cod |
| Type | Residential |
| Virtual Tour | N/A |
| Status | Closed |
| SqFt | 2168 |
| Lot Size (SqFt) | 6996 |
| Lot Size (Acres) | 0.16 |
| County Tax | 157, Annually |
| City/ Town Tax | 3159 |
| Tax: Assessed Value | 144900 |
| Annual Property Tax | 3316 |
| Year Built | 1920 |
| Municipality | Baltimore City |
| New Construction (Y/N) | N |
| Foreclosure (Y/N) | Y |
| Interior | |
| Total # of Bathrooms | 3 |
| # Full Baths | 2 |
| # Half Baths | 1 |
| Total # of Bedrooms | 3 |
| Basement | Full, Fully Finished, Interior Access, Connecting Stairway, Space For Rooms, Sump Pump, Side Entrance, Workshop, Walkout Level |
| Other Room(s) | Living Room, Primary Bedroom, Bedroom 2, Bedroom 3, Kitchen |
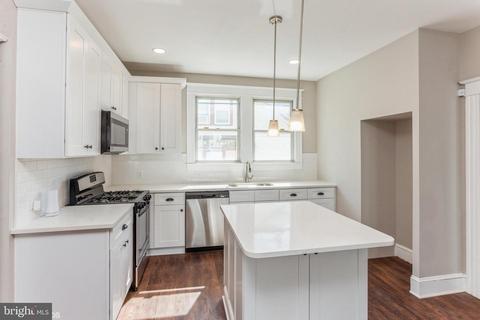
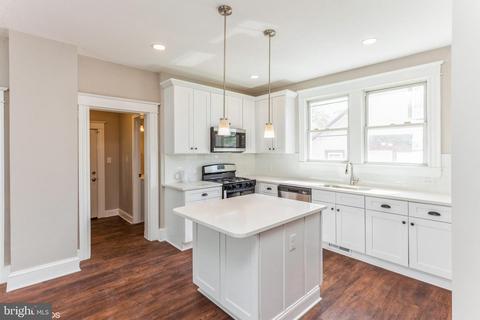
| Appliances | Stainless Steel Appliances, Dishwasher, Disposal, Microwave, Oven/Range - Gas |
| Walls/ Ceilings | Dry Wall |
| Window Features | Double Pane |
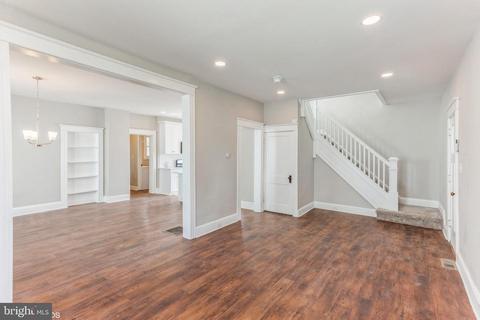
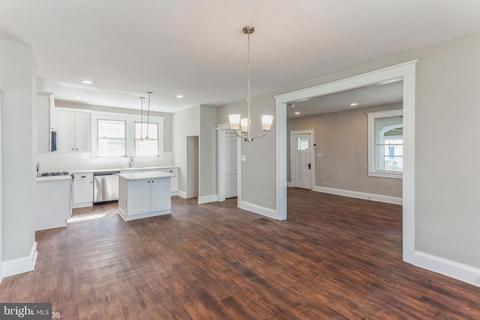
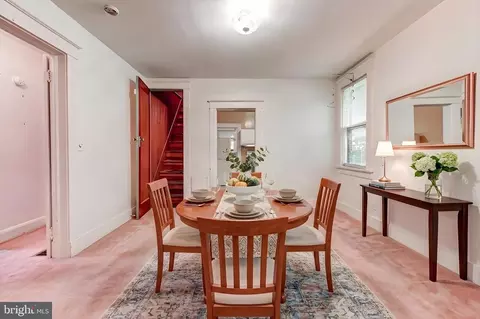
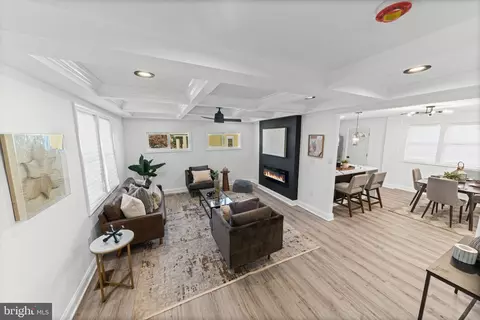
| Interior Features | Built-Ins, Carpet, Ceiling Fan(s), Combination Kitchen/Dining, Floor Plan - Open, Kitchen - Island, Upgraded Countertops, Recessed Lighting, Wood Floors |
| Accessibility Features | None |
| Exterior | |
| Roof | Shingle |
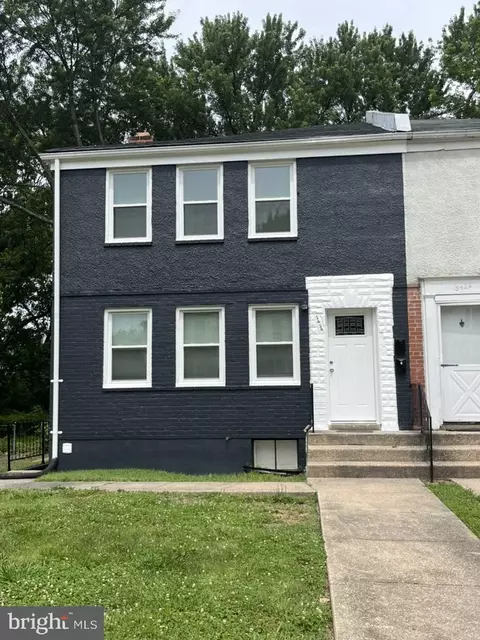
| Construction | Vinyl Siding |
| Garage Desc | Garage Door Opener, Garage - Front Entry |
| Parking Desc | Concrete Driveway, Detached Garage, Driveway |
| # Garage Spaces | 1 |
| # Parking Spaces | 1 |
| # Detached Garage Spaces | 1 |
| Exterior Features | Sidewalks |
| Existing Structures | Above Grade, Below Grade |
| Fencing | Rear |
| Amenities / Utilities | |
| Sewer/ Septic | Public Sewer |
| Pool | No Pool |
| Location | |
| Subdivision | CEDMONT |
| Water Source | Public |
| Senior Community (Y/N) | N |
| School District | BALTIMORE CITY PUBLIC SCHOOLS |
| Directions | On US 1, Head East On E North Ave Toward N Broadway. Use Any Lane To Turn Left Onto Belair Rd. Continue Straight To Stay On Belair Rd. Turn Right Onto Springwood Ave. Turn Left Onto Mannington Ave. Turn Left At The 1st Cross Street Onto Raspe Ave. Property Will Be On The Right |
| Zoning | R-3 |
MLS # MDBA548100
MLS # MDBA100543
MLS # 1001117983
MLS # BA8530130
MLS # BA8411191| Est. value | Bed/bath | Sqft | mi | |
|---|---|---|---|---|
| 4424 Raspe Ave, Baltimore, MD 21206 | $324,000 | 4/2 | 1,063 | 0.01 |
| 4428 Raspe Ave, Baltimore, MD 21206 | $287,000 | 3/2 | 1,728 | 0.01 |
| 4422 Raspe Ave, Baltimore, MD 21206 | $303,000 | 3/2 | 1,792 | 0.02 |
| 4430 Raspe Ave, Baltimore, MD 21206 | $299,000 | 4/2 | 1,742 | 0.02 |
| 4420 Raspe Ave, Baltimore, MD 21206 | $285,000 | —/1 | 1,680 | 0.03 |
| 4432 Raspe Ave, Baltimore, MD 21206 | $268,000 | 3/1 | 1,560 | 0.03 |
| 4425 Raspe Ave, Baltimore, MD 21206 | $296,000 | 4/2 | 1,680 | 0.03 |
| 4427 Raspe Ave, Baltimore, MD 21206 | $266,000 | —/2 | 1,676 | 0.03 |
Estimated values are based on public record data and automated valuation models. Values are not guaranteed and may not reflect current market conditions.


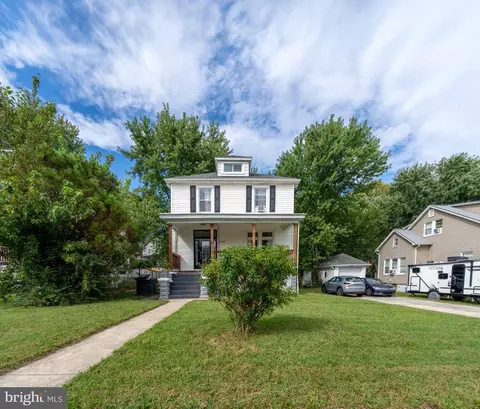
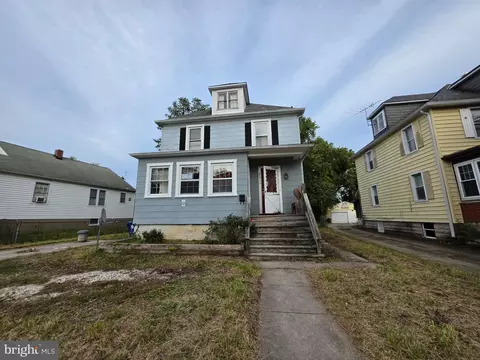

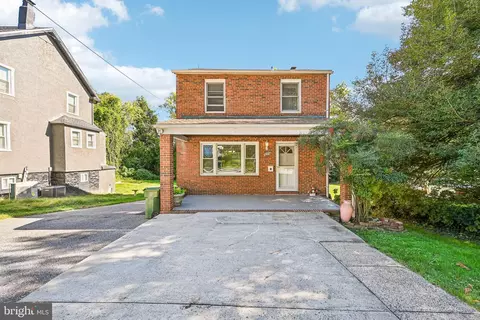
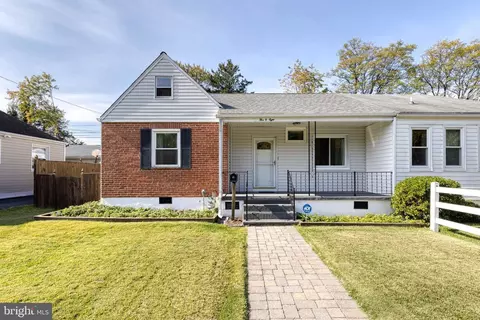

$214,450
$299,900
$309,900
$230,000
$310,000
$231,950
$380,000
$499,999
$339,950
$653,170
$395,000
$329,900
$325,000
$243,000
$325,000
$150,000
$300,000
$524,950
$309,945
$210,000
$175,000
$235,000
$389,900
$210,000
$1,349,200
$1,164,000
$402,000
$380,000
$304,999
$525,000