

- $225,000
- 3Bd
- 2Ba
- 1,544 Sq Ft
SOLD

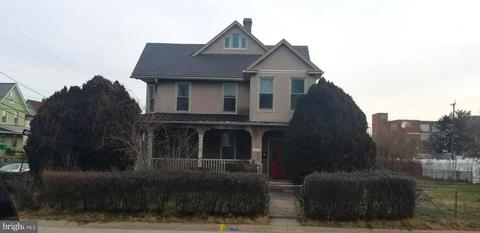
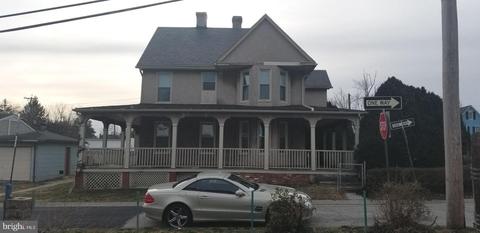
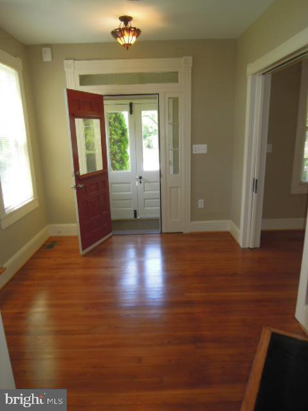
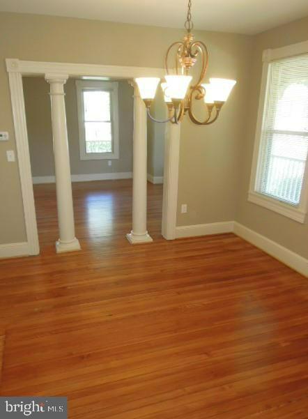
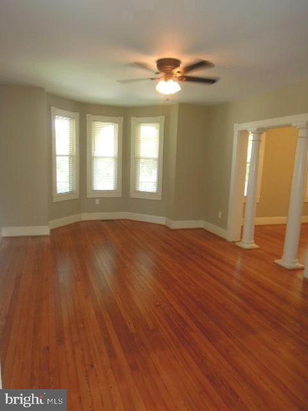
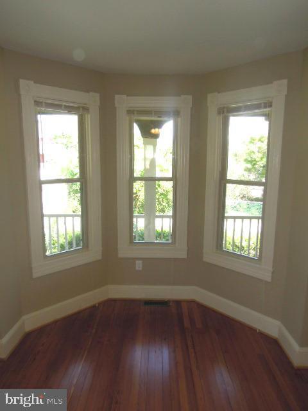
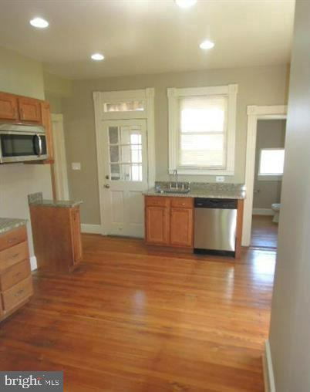
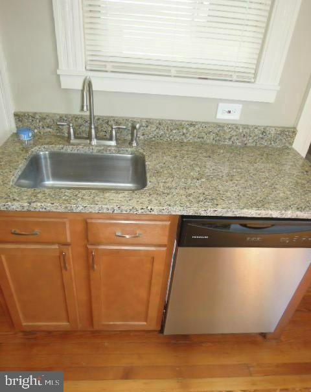
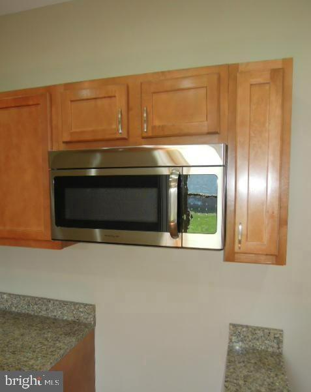
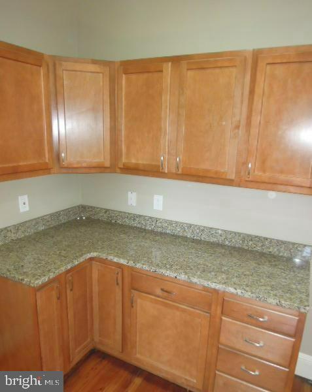
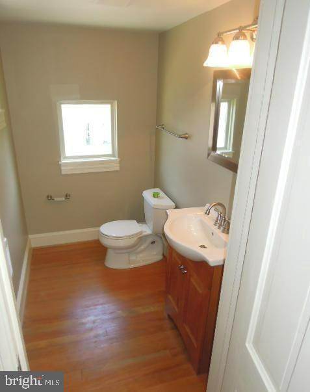
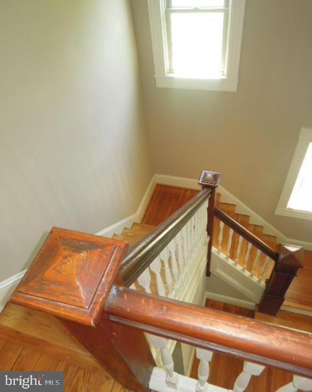
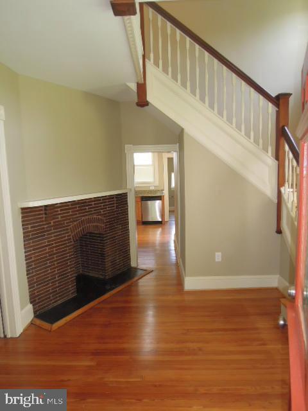
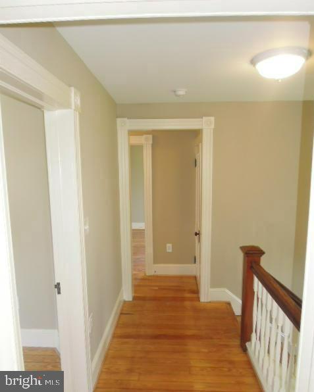
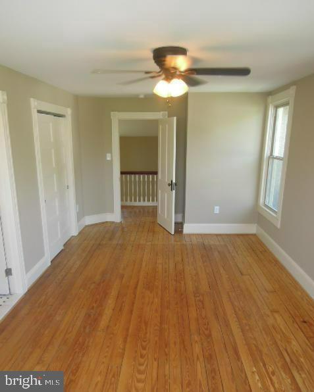
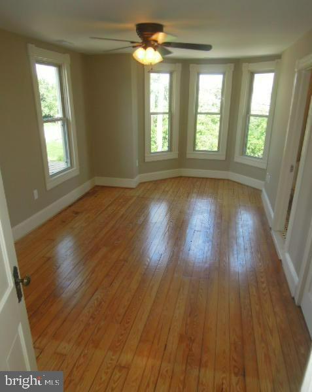
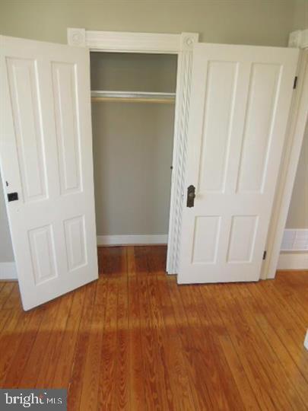
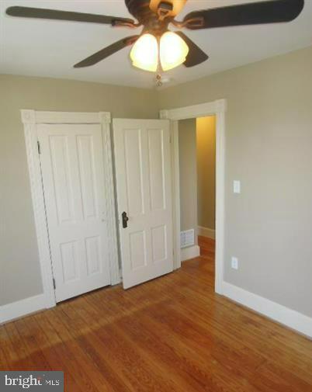
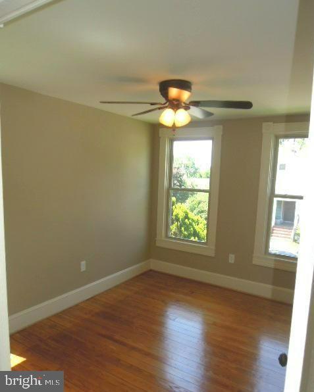
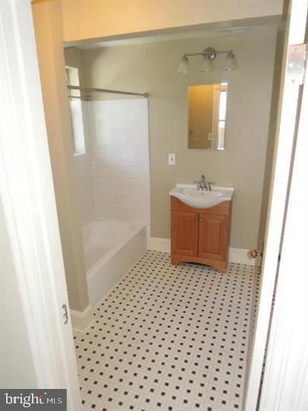
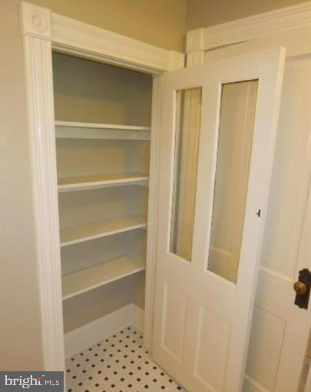
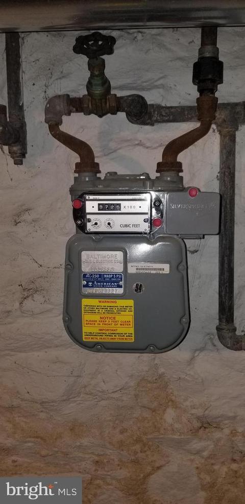
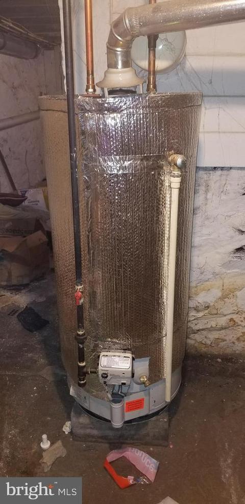
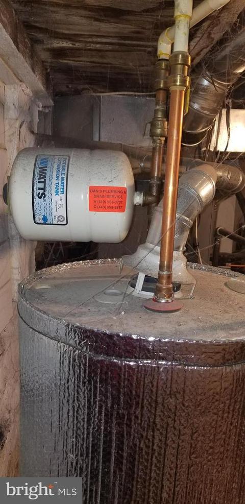
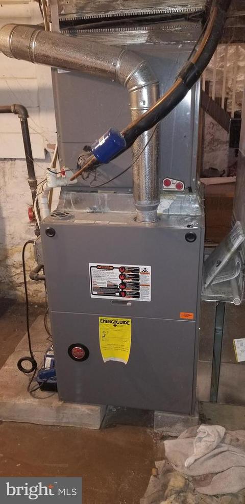
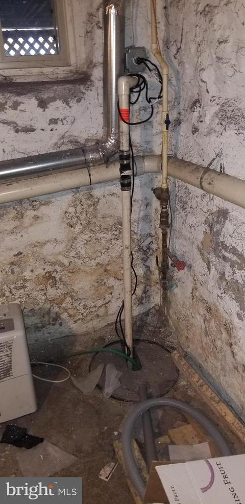
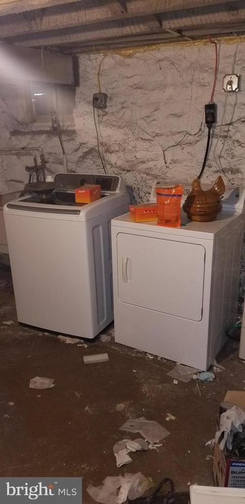
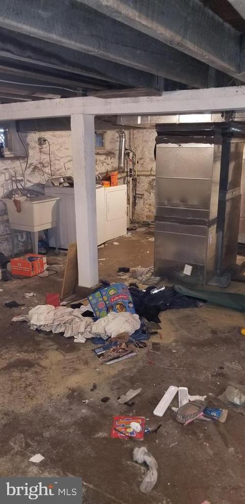
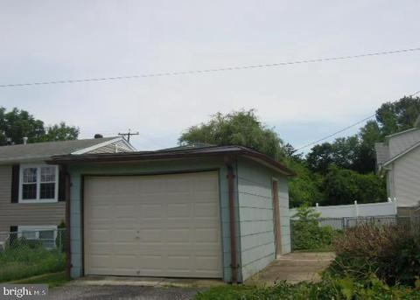
Last sold 04/20/2022 for $180K
bed
bath
Sqft ($93/Sqft)
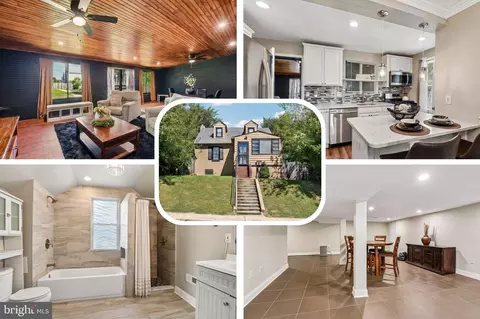
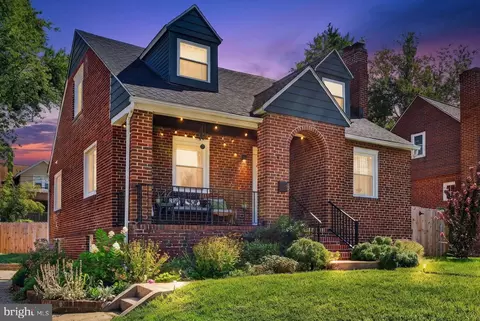
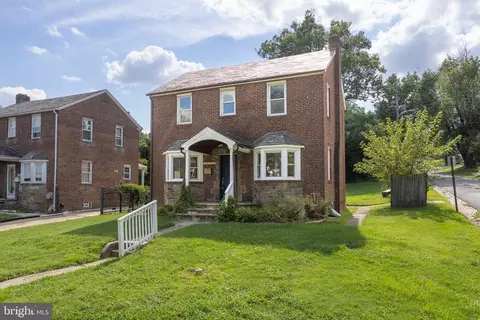
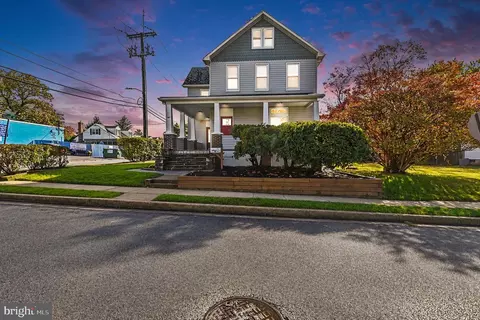
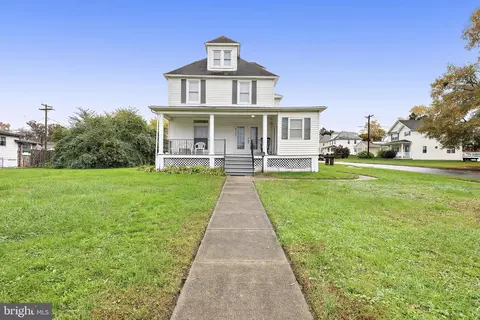
| Property type House | Neighborhood | Year built 1912 | HOA fee $0/month | Lot size 9,583 Sqft | Movoto estimate | Parking 1 garage spaces | Rental estimate |

| Overview | |
| Cooling/AC | Central A/C, Natural Gas |
| Heating | Natural Gas |
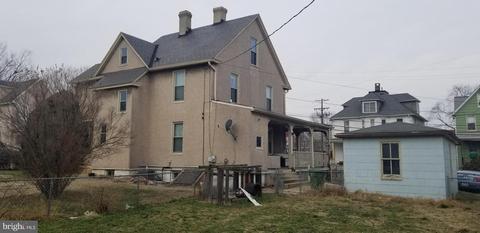
| Levels/Style | Victorian |
| Type | Residential |
| Status | Closed |
| SqFt | 2849 |
| Lot Size (SqFt) | 9627 |
| Lot Size (Acres) | 0.22 |
| County Tax | 222, Annually |
| City/ Town Tax | 4449 |
| Tax: Assessed Value | 200067 |
| Annual Property Tax | 4670 |
| Year Built | 1912 |
| Condition | Good |
| New Construction (Y/N) | N |
| Foreclosure (Y/N) | N |
| Interior | |
| Total # of Bathrooms | 2 |
| # Full Baths | 1 |
| # Half Baths | 1 |
| Total # of Bedrooms | 4 |
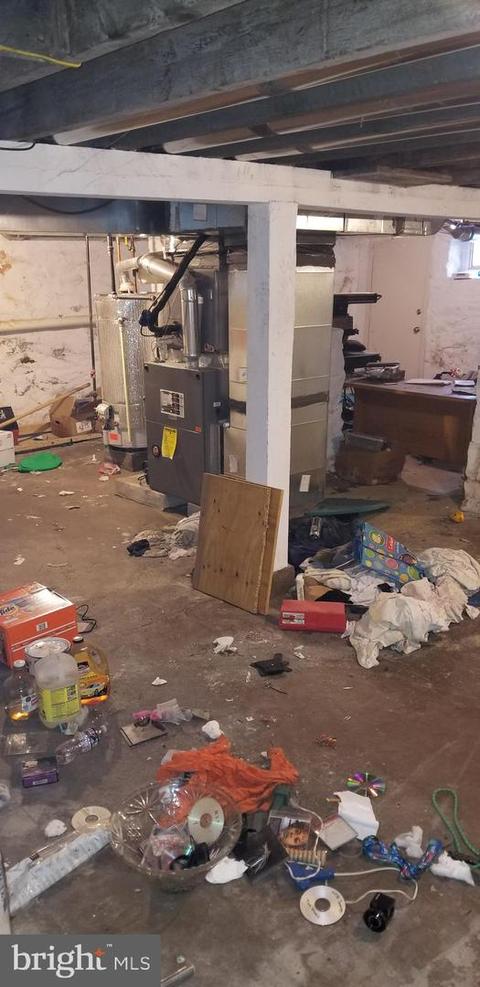
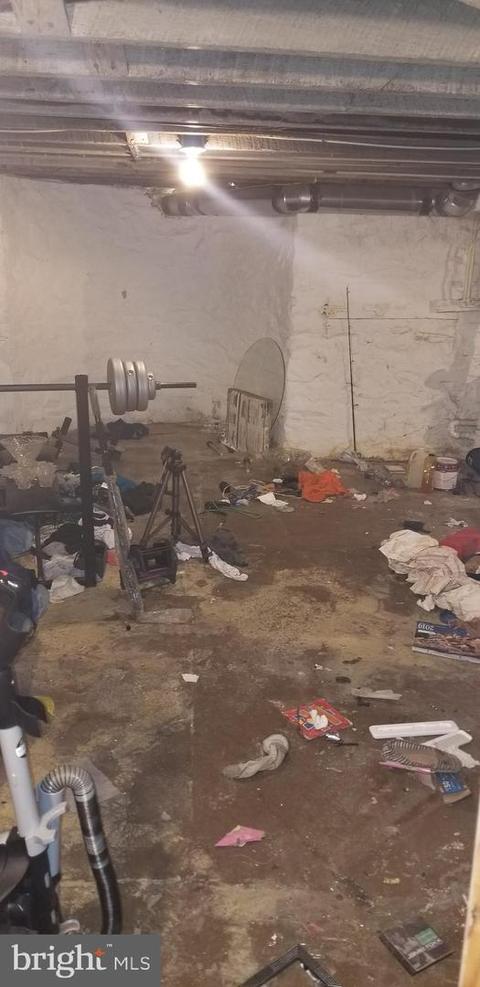
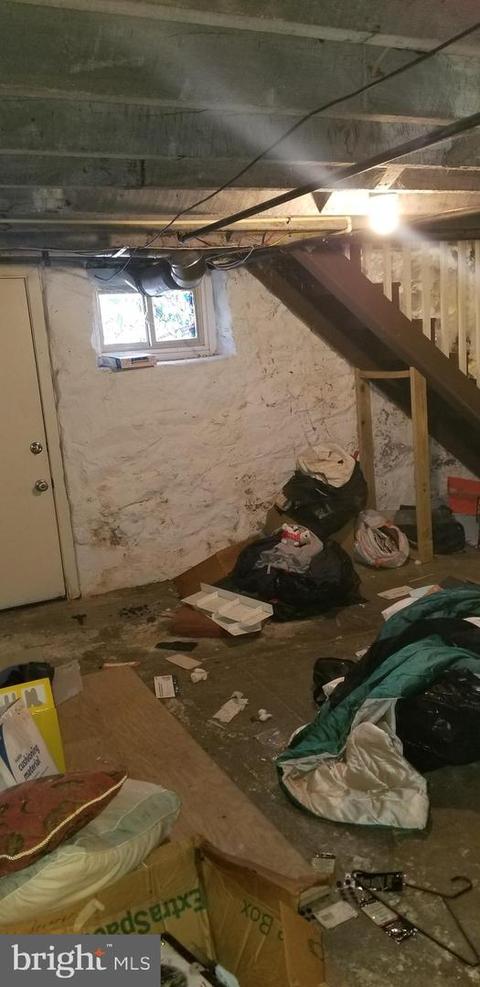
| Basement | Connecting Stairway, Drainage System, Interior Access, Poured Concrete, Side Entrance, Sump Pump, Unfinished |
| Other Room(s) | Living Room, Dining Room, Bedroom 2, Bedroom 3, Bedroom 4, Kitchen, Basement, Foyer, Bedroom 1, Bathroom 1, Half Bath |
| Total # of Rooms | 4 |
| Flooring | Hardwood |
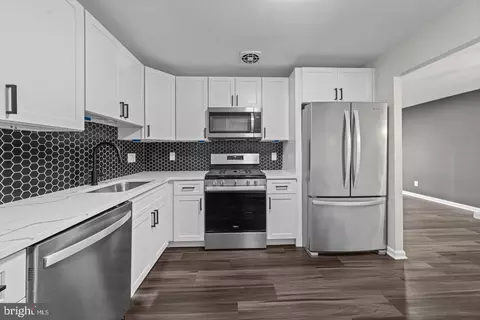
| Appliances | Dishwasher, Dryer - Electric, Oven/Range - Gas, Refrigerator, Stainless Steel Appliances, Washer, Water Heater |
| Walls/ Ceilings | Dry Wall |
| Window Features | Double Hung |
| Interior Features | Ceiling Fan(s), Formal/Separate Dining Room, Floor Plan - Traditional, Recessed Lighting, Wood Floors |
| Accessibility Features | None |
| Door Features | Double Entry |
| Exterior | |
| Roof | Slate, Metal |
| Construction | Stucco |
| Foundation | Stone |
| Garage Desc | Garage - Side Entry |
| # Garage Spaces | 1 |
| # Parking Spaces | 2 |
| # Detached Garage Spaces | 1 |
| Parking Desc | Detached Garage, Driveway, On Street |
| # Driveway Spaces | 1 |
| Existing Structures | Above Grade, Below Grade |
| Amenities / Utilities | |
| Sewer/ Septic | Public Sewer |
| Pool | No Pool |
| Location | |
| Subdivision | GARDENVILLE |
| Water Source | Public |
| Senior Community (Y/N) | N |
| School District | BALTIMORE CITY PUBLIC SCHOOLS |
| Directions | Please Use GPS |
| Zoning | R-4 |
| Multifamily Details | |
| Income/ Expense | Annual Ground Rent |
MLS # MDBA2027782
MLS # 1003039576
MLS # BA8369025| Est. value | Bed/bath | Sqft | mi | |
|---|---|---|---|---|
| 5303 Greenhill Ave, Baltimore, MD 21206 | $274,700 | 2/1 | 768 | 0.02 |
| 5300 Greenhill Ave, Baltimore, MD 21206 | $448,100 | 6/6 | 1,761 | 0.02 |
| 5302 Greenhill Ave, Baltimore, MD 21206 | $218,200 | —/1 | 1,403 | 0.02 |
| 4404 Cook Ave, Baltimore, MD 21206 | $250,900 | —/1 | 1,816 | 0.02 |
| 4309 Cook Ave, Baltimore, MD 21206 | $251,300 | —/1 | 960 | 0.02 |
| 4401 Cook Ave, Baltimore, MD 21206 | $269,300 | —/3 | 1,901 | 0.02 |
| 4403 Cook Ave, Baltimore, MD 21206 | $257,200 | —/1 | 1,712 | 0.02 |
| 5304 Greenhill Ave, Baltimore, MD 21206 | $228,200 | —/1 | 1,417 | 0.03 |
Estimated values are based on public record data and automated valuation models. Values are not guaranteed and may not reflect current market conditions.


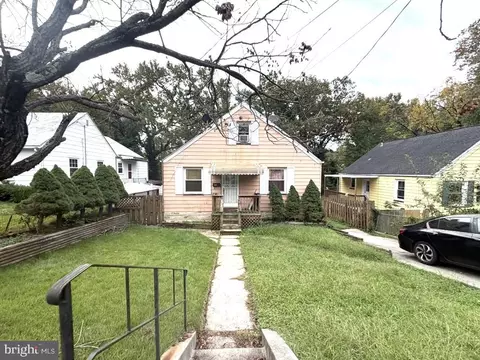
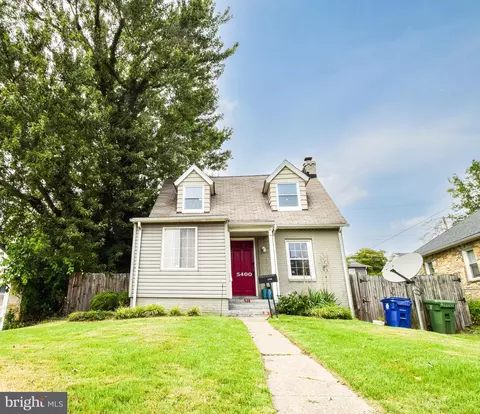
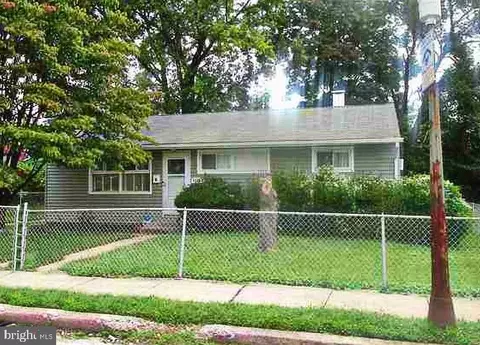
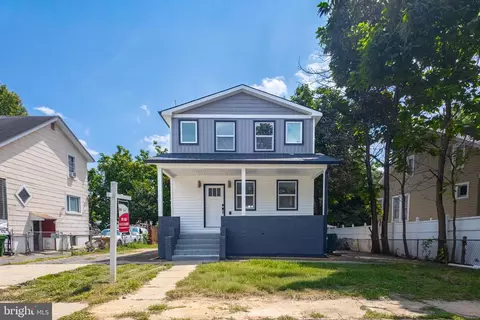

$214,450
$299,900
$309,900
$230,000
$310,000
$231,950
$380,000
$499,999
$339,950
$653,170
$395,000
$329,900
$325,000
$243,000
$325,000
$150,000
$300,000
$524,950
$309,945
$210,000
$175,000
$235,000
$389,900
$210,000
$1,349,200
$1,164,000
$402,000
$380,000
$304,999
$525,000