

- $425,000
- 3Bd
- 3Ba
- 1,672 Sq Ft
SOLD


Last sold 07/19/2017 for $349K
bed
bath
Sqft ($108/Sqft)
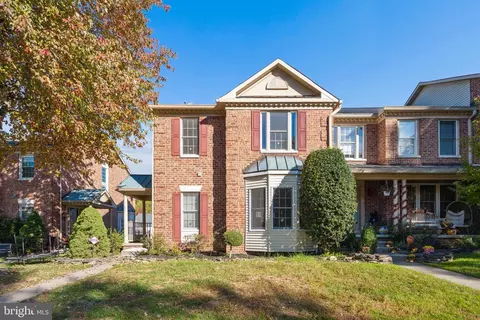
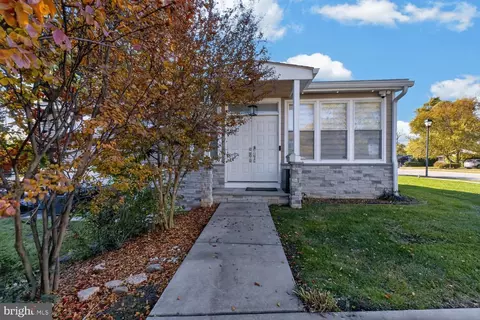
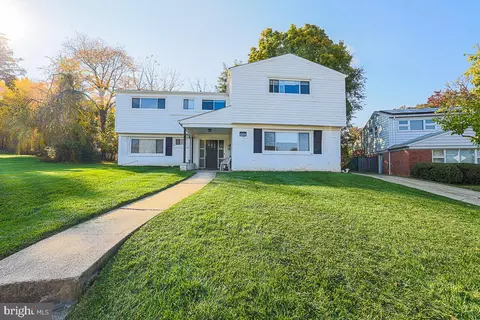
| Property type Townhouse | Neighborhood | Year built 1993 | HOA fee $240/month | Lot size 3,690 Sqft | Movoto estimate |

| Overview | |
| Year Built | 1993 |
| Historic YN | N |
| Property Attached YN | Y |
| Price Per SQFT | 189.79 |
| Lot Size Area | 3690 |
| Lot Size Units | Square Feet |
| Lot SQFT | 3690 |
| Lot Size Acres | 0.08 |
| County Tax | 3685.69 |
| Tax Year | 2016 |
| Listing Tax ID | 4032100011940 |
| Tax Lot | 91 |
| Total Taxes Pymnt Freq | Annually |
| Tax Assessed Value | 339800 |
| Tax Annual Amount | 4403.35 |
| Virtual Tours Count | 1 |
| Standard Status | Closed |
| Association Fee | 240 |
| HOA YN | Y |
| HOA Fee Freq | Monthly |
| Condo/Coop Association YN | N |
| Interior | |
| Bathrooms Total Count | 4 |
| Bathrooms Count Main Level | 1 |
| Bathrooms Count Lower Level 1 | 1 |
| Bathrooms Count Upper Level 1 | 2 |
| Bathrooms Full Upper Level 1 | 2 |
| Bathrooms Full | 3 |
| Bathrooms Full Lower Level 1 | 1 |
| Bathrooms Half Main Level | 1 |
| Bathrooms Half | 1 |
| Bedrooms Count | 5 |
| Bedrooms Count Upper Level 1 | 3 |
| Bedrooms Count Lower Level 1 | 2 |
| Basement YN | Y |
| Interior Features | Combination Kitchen/Living, Family Room Off Kitchen, Kitchen - Island, Kitchen - Table Space, Built-Ins, Upgraded Countertops, Window Treatments, Master Bath(s), Floor Plan - Open |
| Living Area | 3252 |
| Living Area Units | Square Feet |
| Exterior | |
| Basement | Rear Entrance, Sump Pump, Fully Finished |
| Levels Count | 3+ |
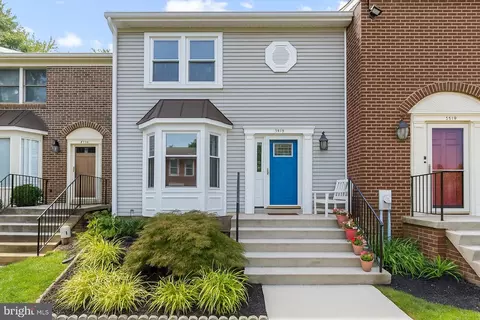
| Structure Type | End Of Row/Townhouse |
| Architectural Style | Colonial |
| Common Walls | 1 Common Wall |
| Parking Features | Unassigned |
| Garage YN | N |
| Other Structures | Above Grade, Below Grade, Shed |
| Amenities / Utilities | |
| Cooling | Ceiling Fan(s), Central A/C |
| Cooling Fuel | Electric |
| Heating | Forced Air |
| Heating Fuel | Natural Gas |
| Fireplaces Count | 1 |
| Fireplace YN | Y |
| Heating YN | Y |
| Cooling YN | Y |
| Central Air YN | Y |
| Fireplace Features | Fireplace - Glass Doors |
| Hot Water | Natural Gas |
| Sewer Septic | Public Sewer |
| Appliances | Central Vacuum, Dishwasher, Disposal, Dryer, Exhaust Fan, Icemaker, Microwave, Oven/Range - Gas, Refrigerator, Washer |
| Pool | Yes - Community |
| Pool Private YN | N |
| Location | |
| Accessibility Features | None |
| Entry Location | Foyer |
| Water Access YN | N |
| Waterfront YN | N |
| Water Source | Public |
| Senior Community YN | N |
| High School | PIKESVILLE |
| Elementary School | SUMMIT PARK |
| SchoolDistrictName | BALTIMORE COUNTY PUBLIC SCHOOLS |
| Middle Or Junior School | PIKESVILLE |
| Directions | Greenspring Avenue To Summit Green, Left On Stridesham. |
MLS # 1000035910
MLS # BC9949020| Est. value | Bed/bath | Sqft | mi | |
|---|---|---|---|---|
| 14 Stridesham Ct, Baltimore, MD 21209 | $482,800 | 4/3 | 1,684 | 0.01 |
| 12 Stridesham Ct, Baltimore, MD 21209 | $493,000 | —/2 | 1,660 | 0.01 |
| 16 Stridesham Ct, Baltimore, MD 21209 | $517,000 | —/2 | 1,856 | 0.01 |
| 10 Stridesham Ct, Baltimore, MD 21209 | $493,800 | 4/2 | 1,684 | 0.01 |
| 8 Stridesham Ct, Baltimore, MD 21209 | $487,000 | —/3 | 1,684 | 0.02 |
| 6 Stridesham Ct, Baltimore, MD 21209 | $461,100 | 4/3 | 1,660 | 0.02 |
| 18 Stridesham Ct, Baltimore, MD 21209 | $539,500 | —/2 | 1,872 | 0.02 |
| 4 Stridesham Ct, Baltimore, MD 21209 | $503,300 | 4/3 | 1,672 | 0.02 |
Estimated values are based on public record data and automated valuation models. Values are not guaranteed and may not reflect current market conditions.


$214,450
$449,250
$339,000
$424,950
$769,990
$329,900
$505,000
$653,170
$230,000
$299,900
$325,000
$190,000
$524,950
$425,000
$469,000
$530,000
$300,000
$239,900
$243,000
$329,900
$175,000
$1,349,200
$402,000
$304,999
$1,164,000
$1,850,000
$499,000
$712,250
$570,000
$198,765