
- $401,001
- 3Bd
- 2Ba
- 1,680 Sq Ft
SOLD 05/01/26

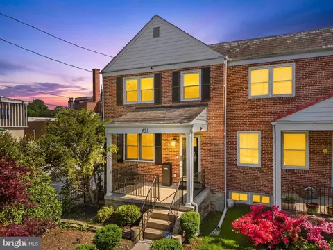
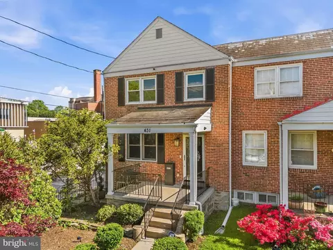
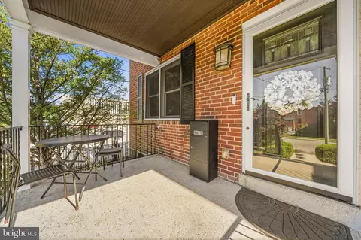
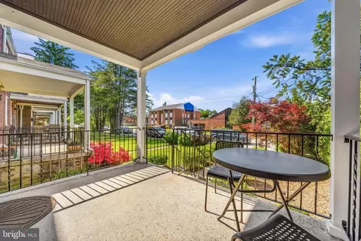
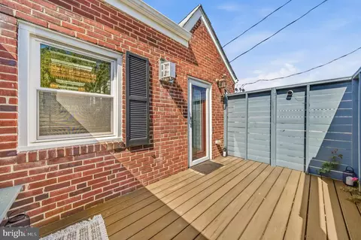
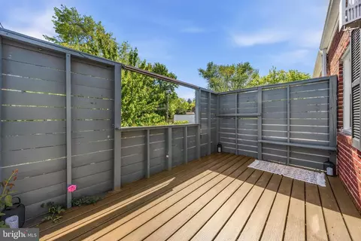
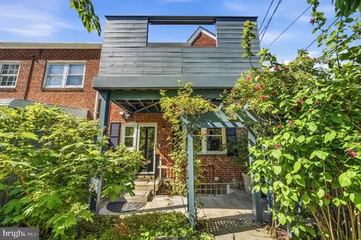
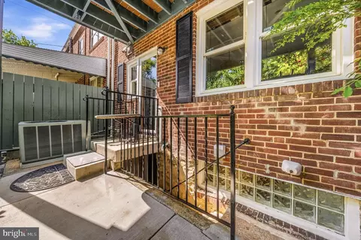
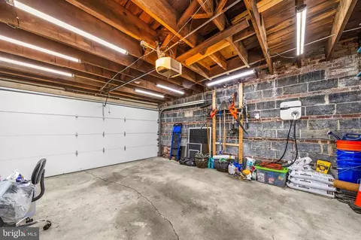
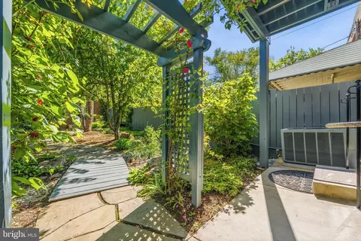
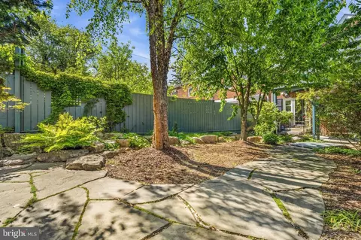
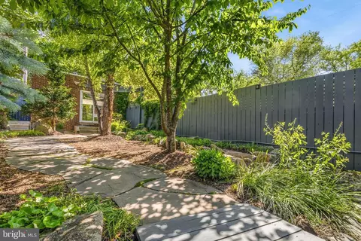
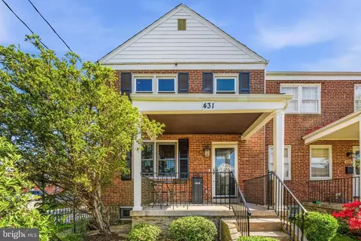
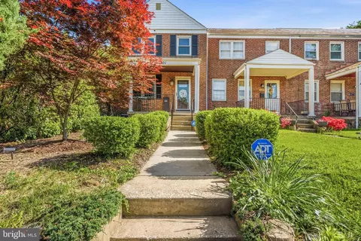
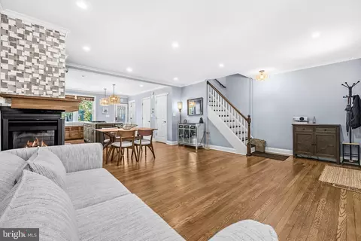
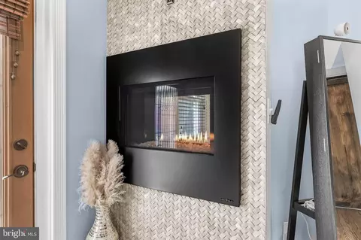
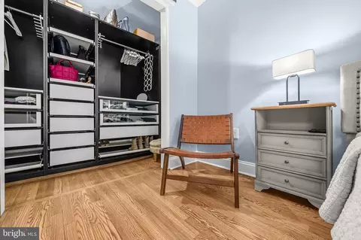
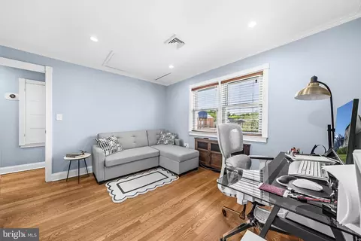
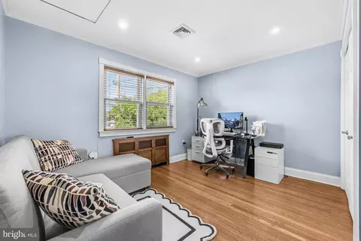
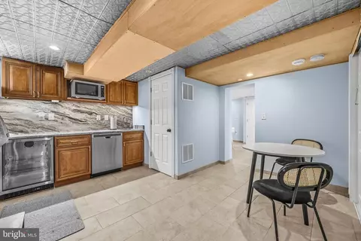
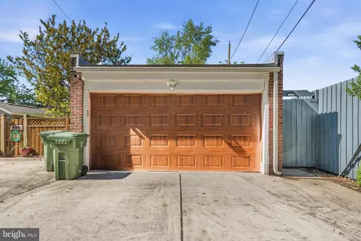
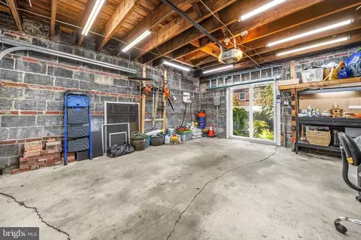
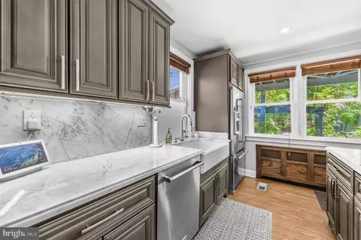
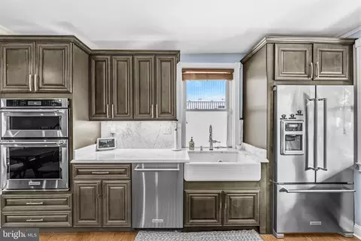
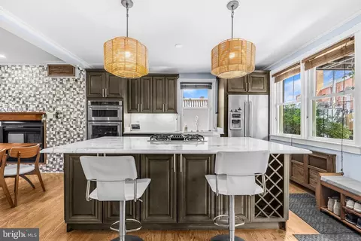
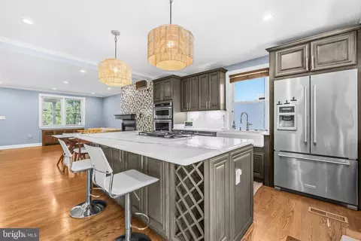
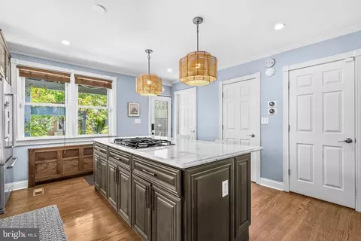
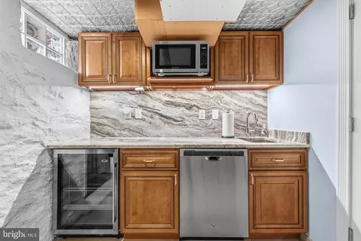
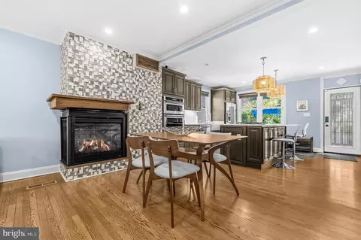
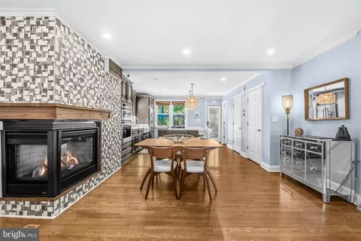
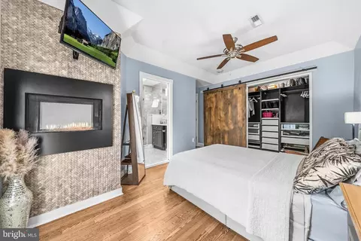
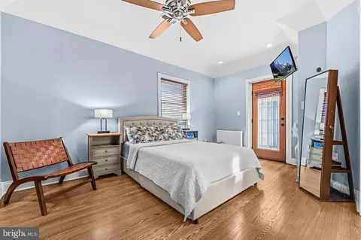
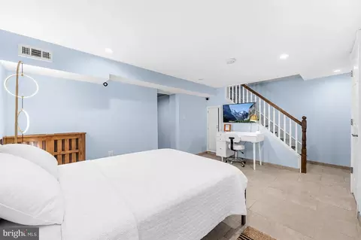
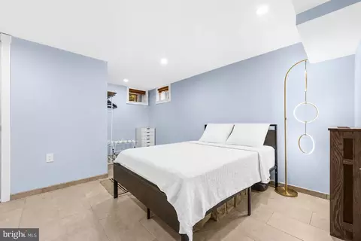
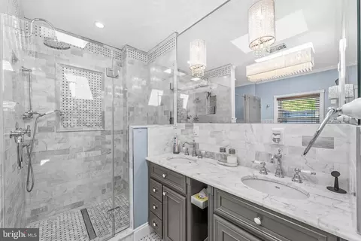
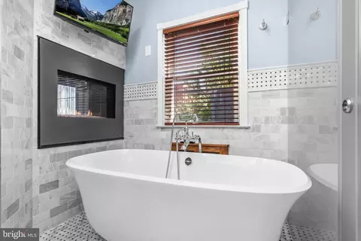
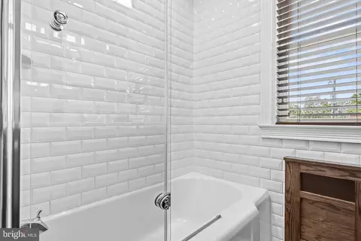
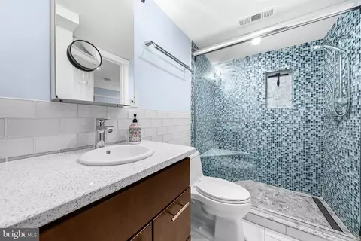
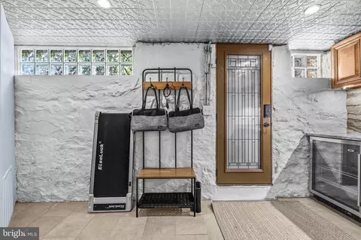
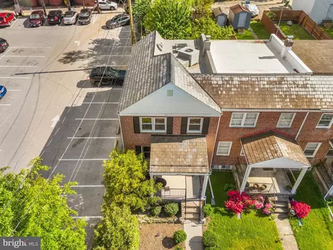
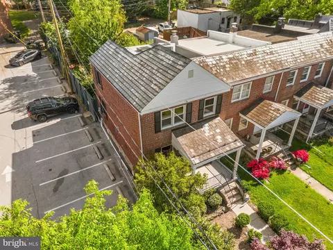
Last sold 06/30/2026 after 53 Days
bed
bath
Sqft ($255/Sqft)
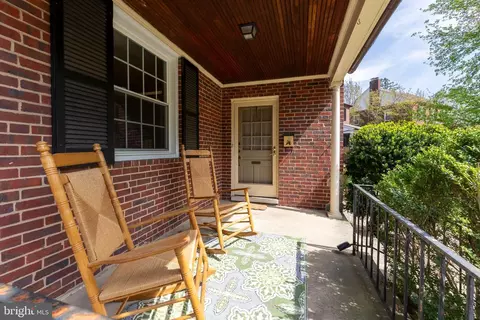
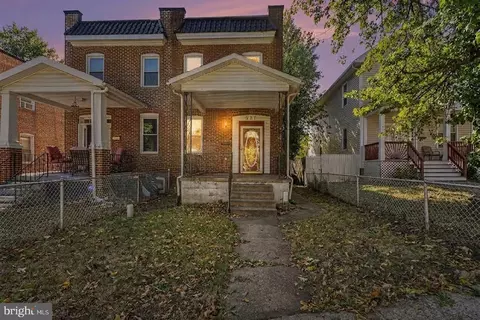
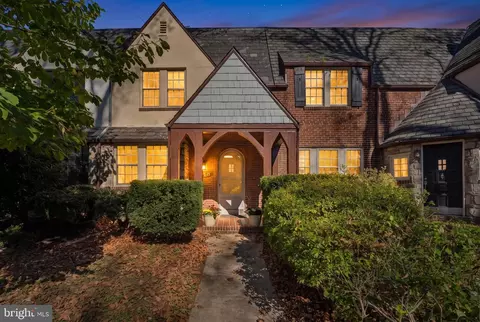
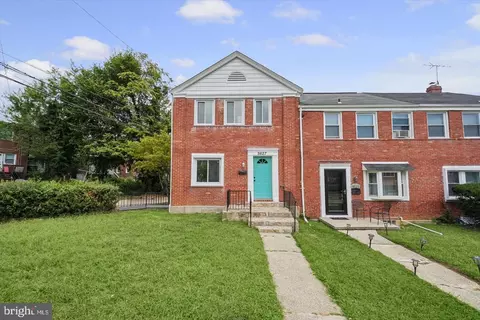
| Property type Townhouse | Neighborhood | Year built 1948 | HOA fee $0/month | Lot size 3,106 Sqft | Parking 2 garage spaces | Rental estimate |

| Overview | |
| Cooling/AC | Central A/C, Electric |
| Heating | Natural Gas |
| Levels/Style | Traditional |
| Type | Residential |
| Status | Closed |
| SqFt | 1860 |
| Lot Size (SqFt) | 3106 |
| Lot Size (Acres) | 0.07 |
| County Tax | 255, Annually |
| City/ Town Tax | 5125 |
| Tax: Assessed Value | 276800 |
| Annual Property Tax | 5381 |
| Year Built | 1948 |
| Municipality | Baltimore City |
| New Construction (Y/N) | N |
| Foreclosure (Y/N) | N |
| Interior | |
| Total # of Bathrooms | 4 |
| # Full Baths | 3 |
| # Half Baths | 1 |
| Total # of Bedrooms | 3 |
| Basement | Fully Finished |
| Other Room(s) | Living Room, Primary Bedroom, Bedroom 2, Bedroom 3, Kitchen, Basement, Laundry, Bathroom 1, Bathroom 2, Bathroom 3, Primary Bathroom |
| Total # of Rooms | 11 |
| Appliances | Built-In Microwave, Dishwasher, Disposal, Dryer - Front Loading, Exhaust Fan, Icemaker, Microwave, Oven - Wall, Refrigerator, Stainless Steel Appliances, Washer - Front Loading, Water Heater, Cooktop - Down Draft, Cooktop, Washer/Dryer Stacked |
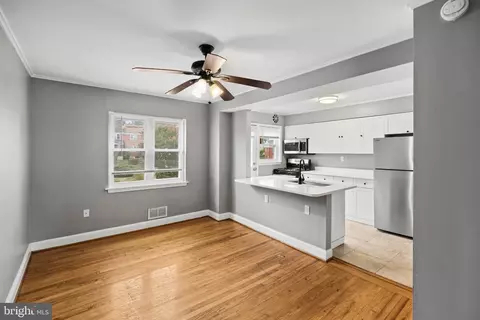
| Interior Features | 2nd Kitchen, Attic, Ceiling Fan(s), Combination Dining/Living, Dining Area, Floor Plan - Open, Kitchen - Island, Primary Bath(s), Recessed Lighting, Skylight(s), Bathroom - Soaking Tub, Bathroom - Stall Shower, Bathroom - Tub Shower, Upgraded Countertops, Walk-in Closet(s), Wood Floors, Combination Kitchen/Dining, Crown Moldings, Kitchenette |
| Accessibility Features | None |
| Exterior | |
| Roof | Flat, Slate |
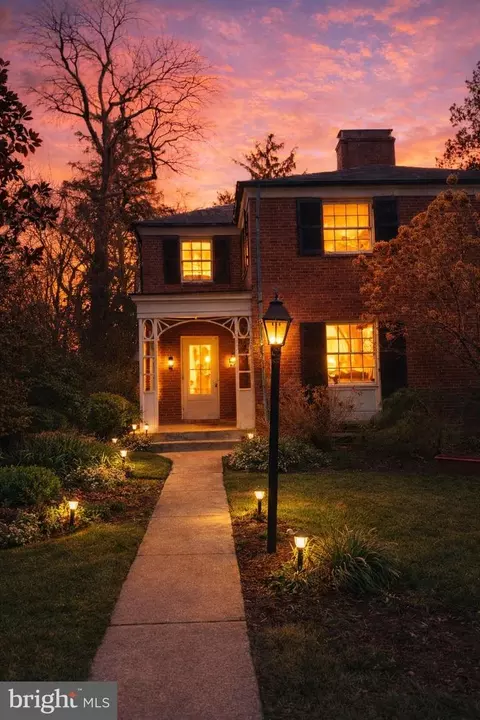
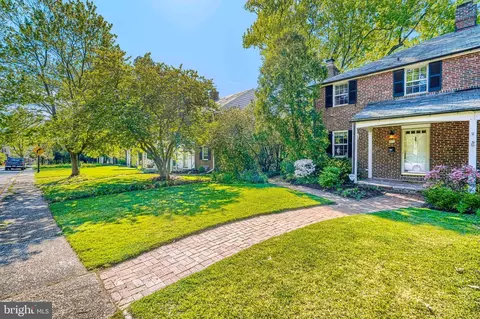
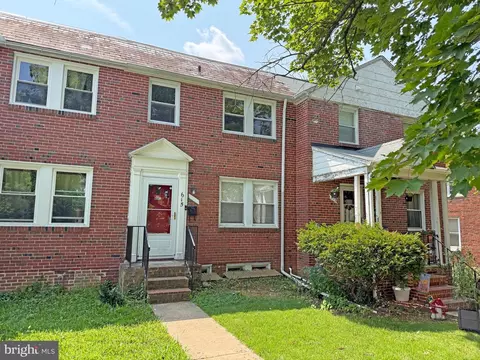
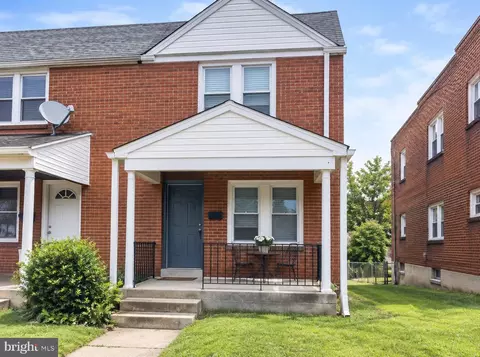
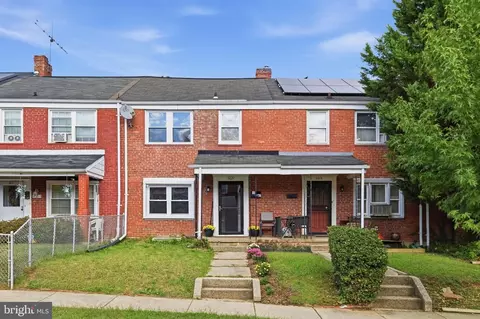
| Construction | Brick |
| Garage Desc | Covered Parking, Garage - Rear Entry, Garage Door Opener, Additional Storage Area, Oversized |
| Parking Desc | Detached Garage, On Street, Off Street |
| # Garage Spaces | 2 |
| # Parking Spaces | 2 |
| # Detached Garage Spaces | 2 |
| Exterior Features | Extensive Hardscape, Water Fountains, Exterior Lighting |
| Existing Structures | Above Grade, Below Grade, Garage(s) |
| Amenities / Utilities | |
| Sewer/ Septic | Public Sewer |
| Pool | No Pool |
| Location | |
| View | Garden/Lawn |
| Subdivision | ROSEBANK |
| Water Source | Public |
| Senior Community (Y/N) | N |
| School District | BALTIMORE CITY PUBLIC SCHOOLS |
| Directions | From I-83 (Jones Falls Expressway), Take Exit 10A For Northern Parkway East And Continue For Approximately Two Miles Before Turning Right Onto York Road. Proceed South On York Road For Half A Mile, Then Turn Left Onto East Belvedere Avenue To Find The Destination On Your Left. |
| Zoning | R-6 |
MLS # MDBA2214332
MLS # MDBA2210142
MLS # MDBA2070478
MLS # 1001124179
MLS # BA8605471| Est. value | Bed/bath | Sqft | mi | |
|---|---|---|---|---|
| 429 E Belvedere Ave, Baltimore, MD 21212 | $285,000 | —/1 | 1,240 | 0 |
| 427 E Belvedere Ave, Baltimore, MD 21212 | $297,000 | 3/1 | 1,240 | 0.01 |
| 425 E Belvedere Ave, Baltimore, MD 21212 | $345,000 | 4/2 | 1,320 | 0.01 |
| 423 E Belvedere Ave, Baltimore, MD 21212 | $336,000 | 3/1 | 1,240 | 0.02 |
| 421 E Belvedere Ave, Baltimore, MD 21212 | $324,000 | —/1 | 1,240 | 0.02 |
| 419 E Belvedere Ave, Baltimore, MD 21212 | $294,000 | 3/1 | 1,320 | 0.02 |
| 417 E Belvedere Ave, Baltimore, MD 21212 | $326,000 | —/2 | 1,320 | 0.03 |
| 415 E Belvedere Ave, Baltimore, MD 21212 | $283,000 | —/1 | 1,240 | 0.03 |
Estimated values are based on public record data and automated valuation models. Values are not guaranteed and may not reflect current market conditions.
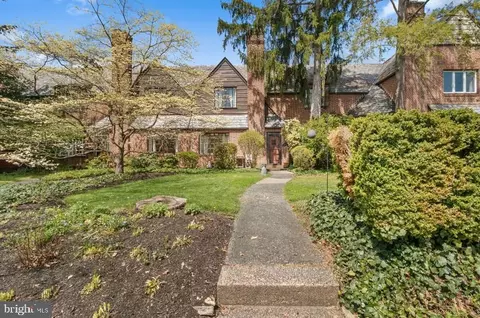
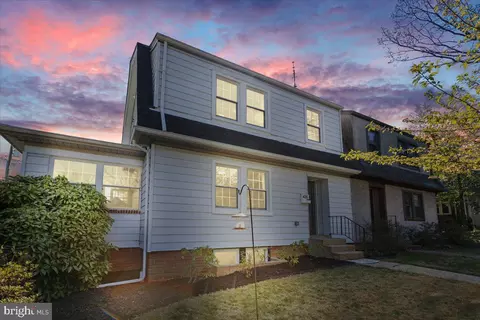
$214,450
$309,900
$505,000
$299,900
$230,000
$449,250
$424,950
$339,000
$653,170
$380,000
$243,000
$325,000
$524,950
$530,000
$239,900
$329,900
$190,000
$469,000
$300,000
$425,000
$499,000
$175,000
$402,000
$1,349,200
$1,164,000
$712,250
$799,900
$304,999
$570,000
$382,500