Movoto Real Estate
Sold on 09/23/2024
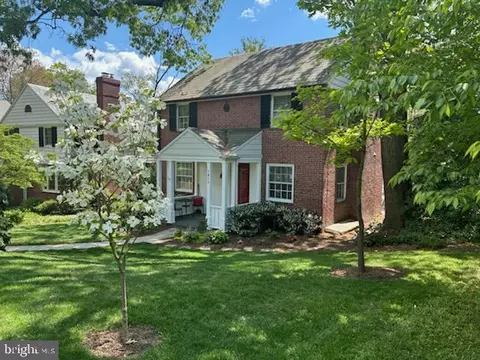
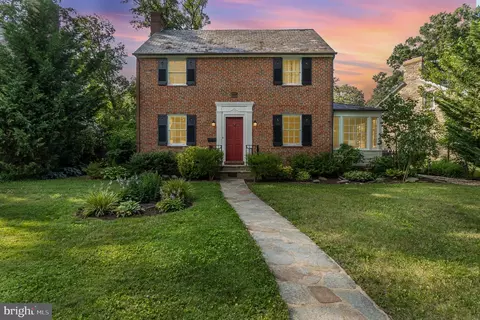
  • Exterior
  • Other
  • Living
  • Entry Way
  • Dining
  • Kitchen
  • Bedroom
  • Bath
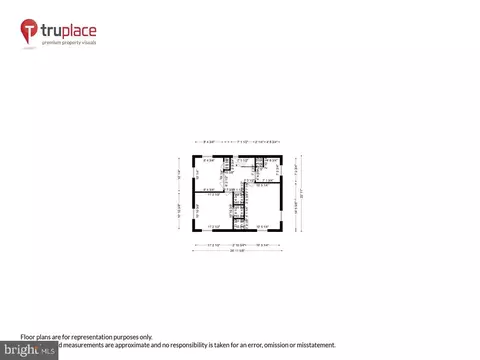
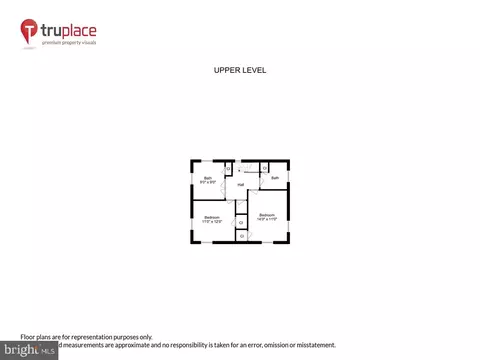
  • Floorplan

4203 Eastview Rd, Baltimore, MD 21218

  • $336,000

    Last sold 09/23/2024 for $335K

  • 3

    bed

  • 2

    bath

  • 1,932

    Sqft ($173/Sqft)

House not for sale
29 homes bought nearby with Movoto recently

About 4203 Eastview Rd

Property type House
Neighborhood
Year built 1939
HOA fee $5/month
Lot size 6,970 Sqft
Movoto estimate
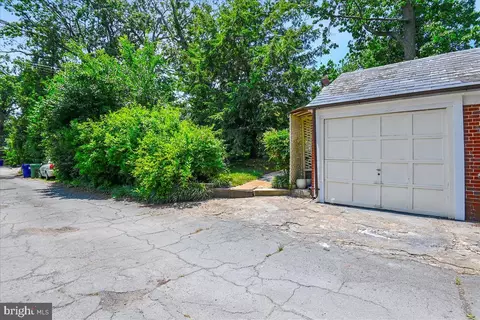
Parking 1 garage spaces
Rental estimate
Property description
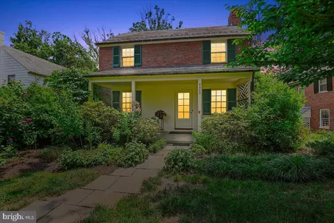
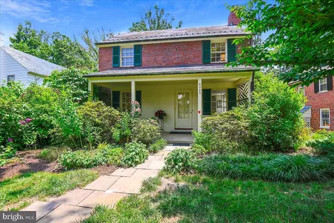
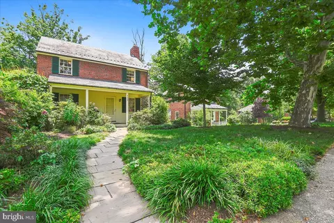
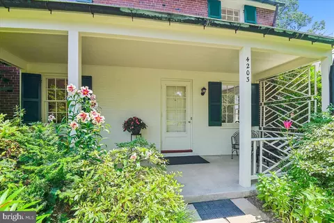
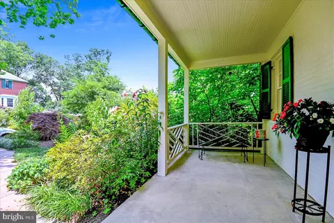
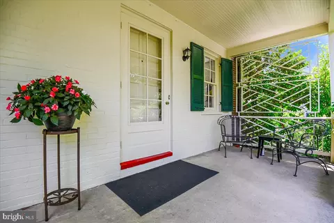
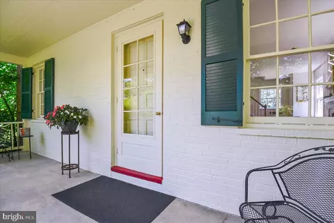
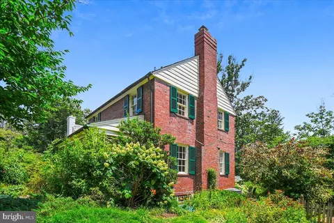
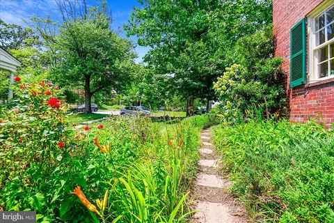
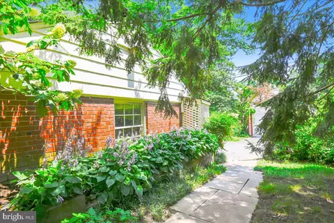
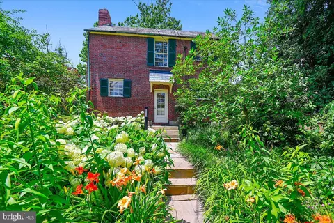
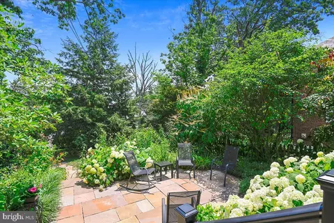
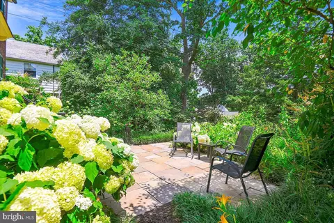
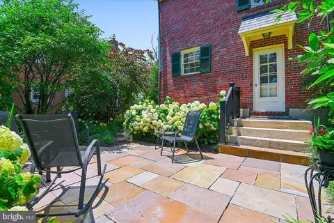
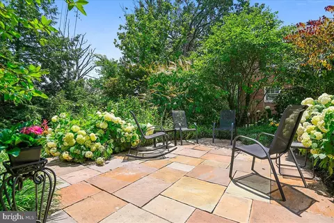
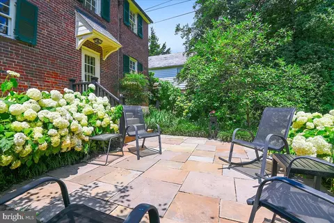
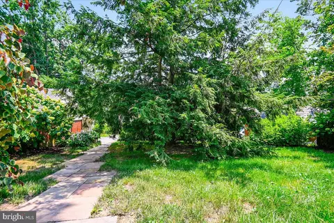
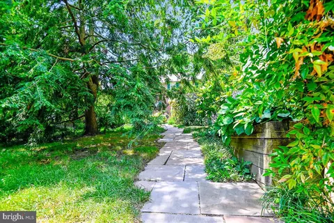
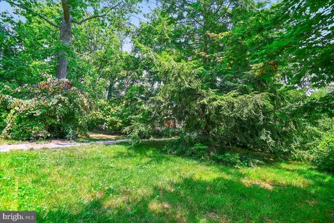
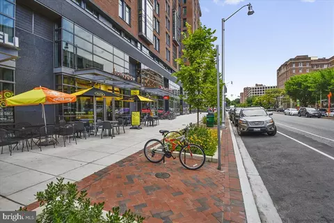
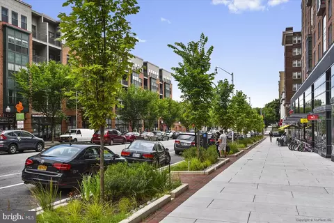
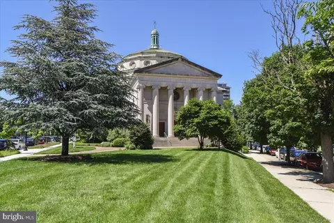
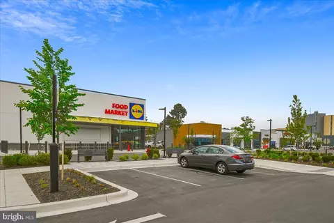
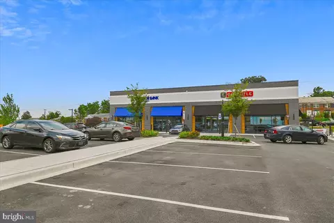
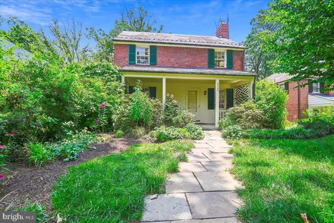
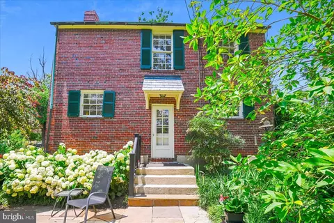
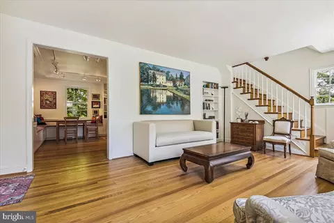
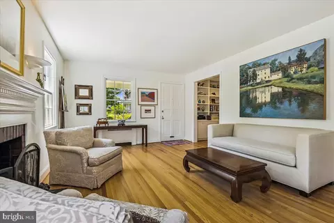
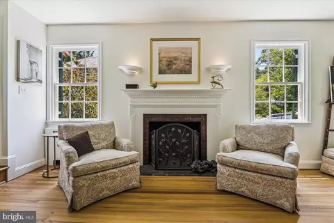
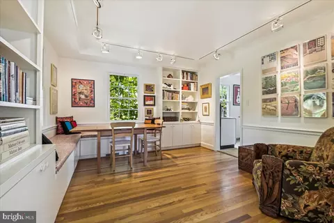
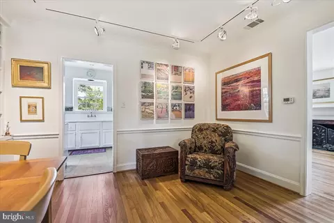
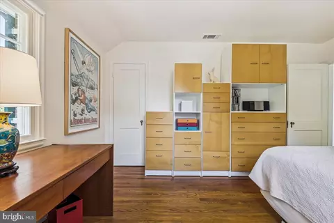
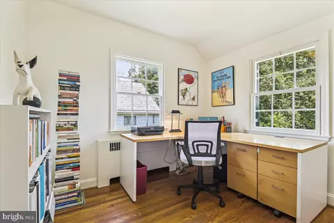
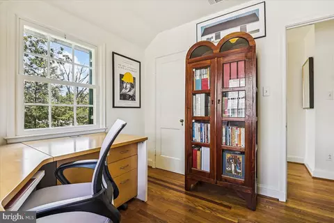
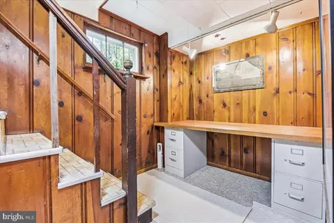
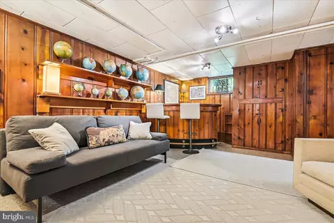
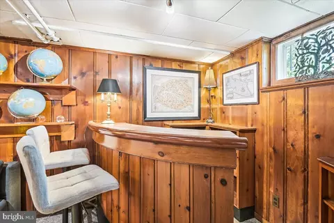
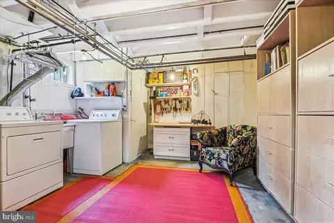
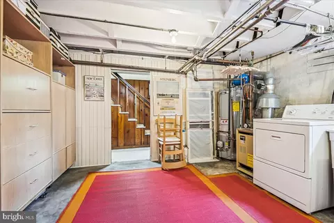
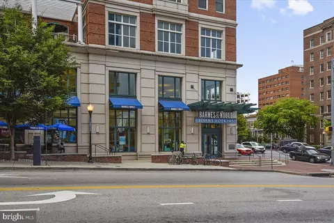
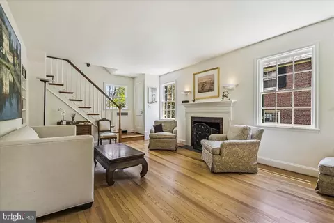
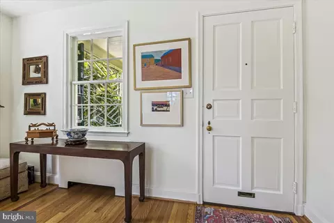
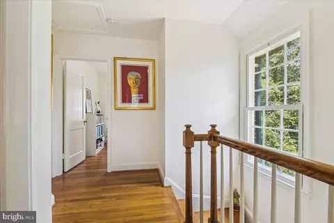
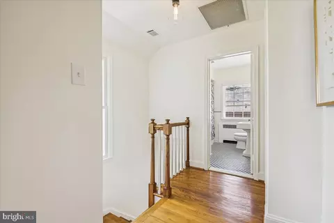
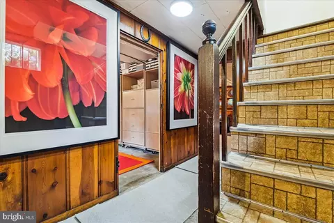
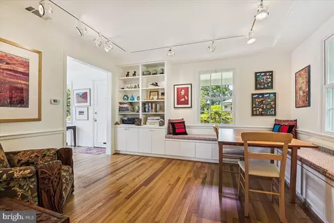
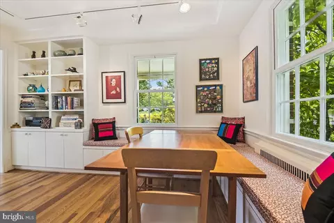
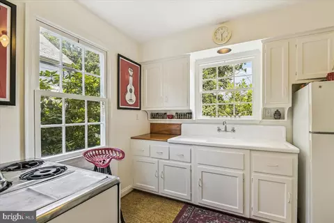
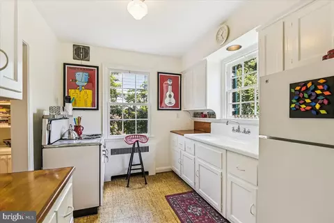
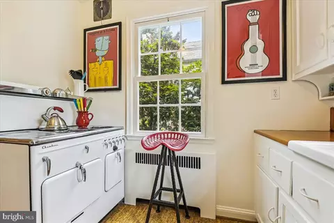
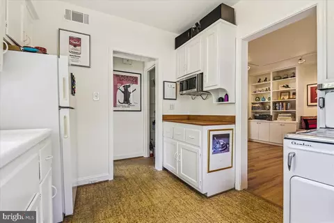
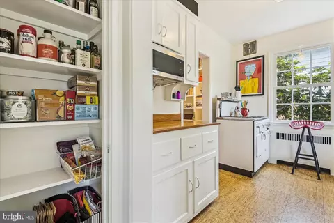
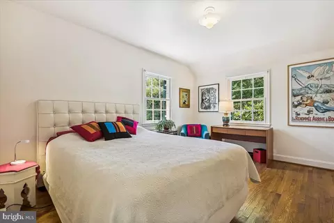
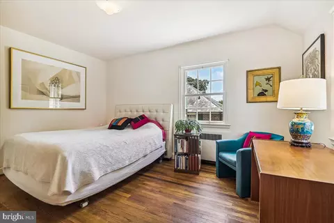
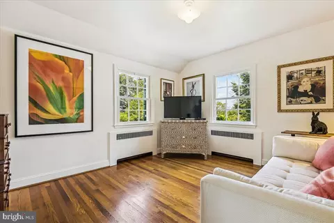
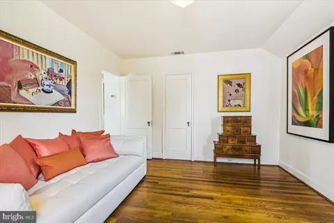
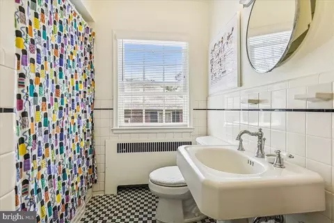
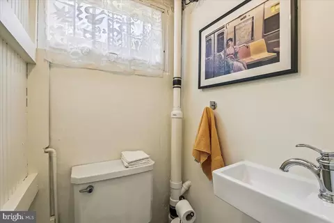
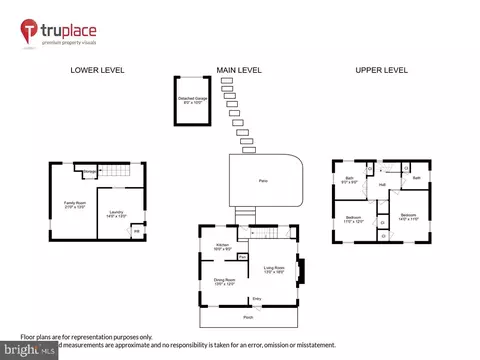
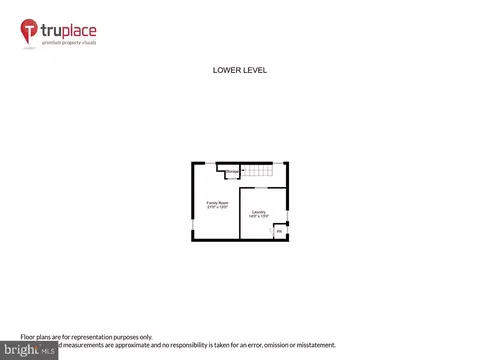
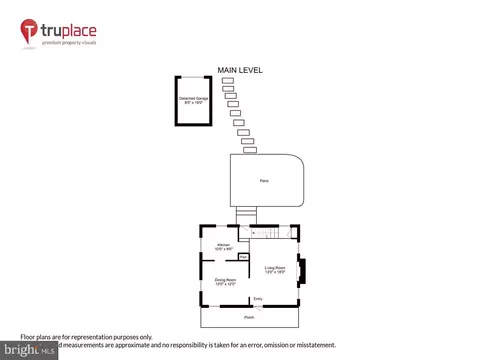
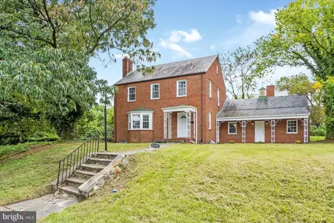
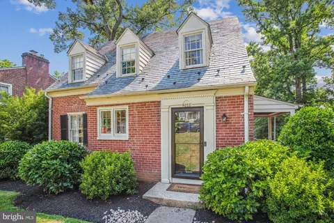
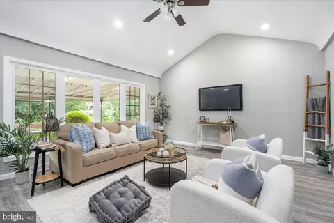
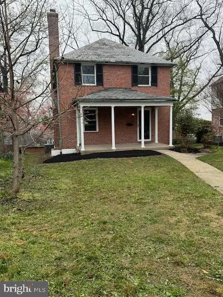
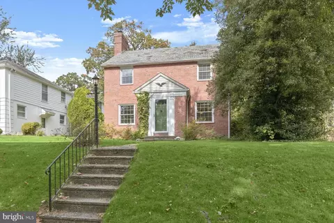
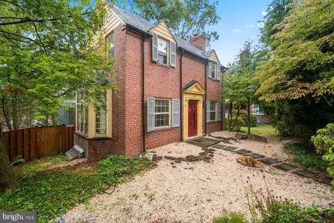
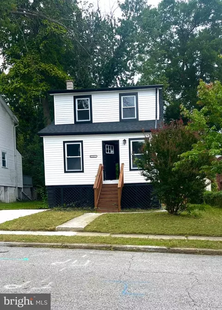
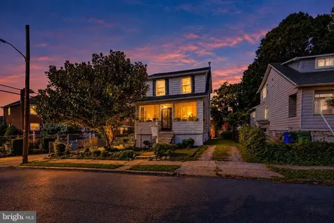
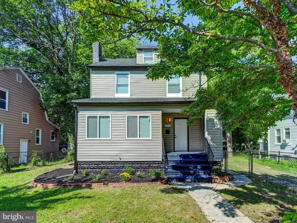
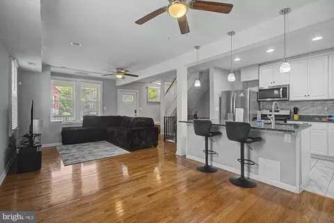
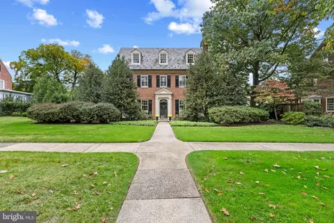
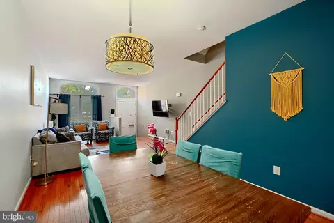
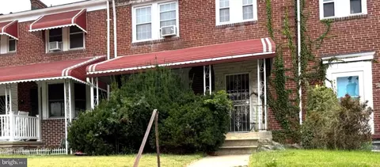
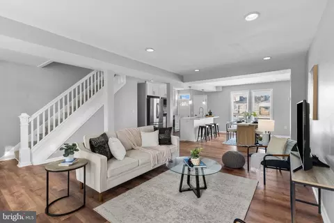
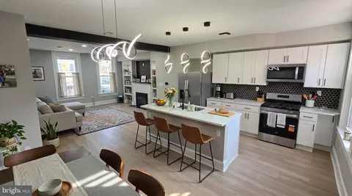
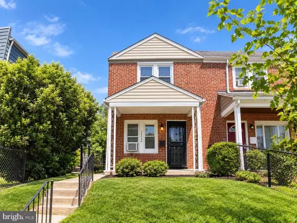
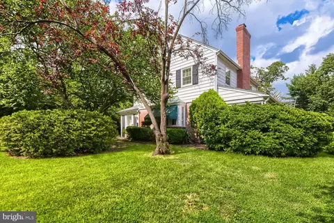
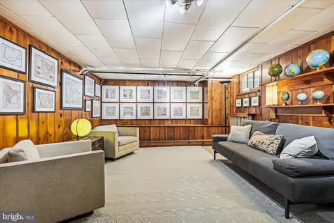
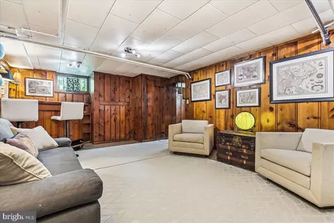
PLEASE NOTE: SATURDAY AND SUNDAY OPEN HOUSE POSTPONED! HOME IS TEMPORARILY OFF THE MARKET - EXPECTED TO BE BACK ON BY NO LATER THAN 9/5. Welcome Home to 4203 Eastview Rd! Nestled within the hidden gem of Original Northwood in North Baltimore, this charming 3-bedroom, 1.5-bathroom brick home is a sanctuary of comfort and elegance. Perched at the crest of a gently sloping hill, the home is bathed in sunlight throughout the day, offering warm, inviting spaces with stunning views of lush greenery and vibrant gardens. As you approach, the meticulously maintained slate roof, original shutters, and classic hardware speak to the timeless craftsmanship of this residence. The front yard bursts with seasonal color, from daffodils and tulips in the spring to roses, Black-eyed Susans, and more in the summer, all framed by mature trees that offer both beauty and privacy. The backyard, a private oasis, features a stone patio ringed with gorgeous hydrangeas, perfect for outdoor dining and entertaining, and shaded by a majestic hemlock tree that adds to the serene ambiance. Step inside to be greeted by gleaming hardwood floors that flow seamlessly throughout the home. The living room exudes warmth and character, with a cozy wood-burning fireplace, beautifully adorned with dentil molding, and built-in bookcases, ideal for displaying your favorite reads or treasured keepsakes. The dining room continues the charm with a lovely banquette, perfect for intimate dinners or hosting larger gatherings, and more built-ins that add both style and storage. The Boho kitchen is a delightful blend of retro charm and modern functionality, featuring a rare Chambers stove and a forgiving cork floor that’s gentle on the feet during long cooking sessions. The seller's thoughtful updates shine through, from the polished brass hinges to the brightened window locks, ensuring every detail contributes to the home’s inviting atmosphere. Upstairs, you’ll find three bright and airy bedrooms, each a peaceful retreat at the end of the day. The full bath, complete with a tub shower, is both fresh and functional. The lower level offers additional living space with a finished club room, perfect for a home office, gym, or media room, and a convenient half bath, along with ample storage. Beyond the charm of this home, the location offers unparalleled convenience. Just a short stroll away, you’ll find the newly developed Northwood Commons shopping center featuring Lidl, Barnes & Noble, Chipotle, and more, while several area universities (Morgan State, Hopkins, Loyola, Notre Dame) and major commuting routes are all within easy reach. BWI airport is a short 30-minute drive. Whether you’re heading downtown for work or play or taking a scenic drive to the countryside, 4203 Eastview Rd is perfectly positioned to enjoy it all. Don’t miss the opportunity to make this lovingly cared-for home your own. Schedule a tour today and discover why Original Northwood is one of Baltimore’s best-kept secrets!
Listed by
Listing Agent - Brad A Cox
Listing Office - Long & Foster Real Estate, Inc.
Source: Bright MLS mls logo
MLS#MDBA2136486 • last updated 1 year ago
Movoto checked Bright MLS for data 10 minutes ago
Overview
Cooling/AC Central A/C, Electric
Heating Natural Gas
Levels/Style Colonial
Type Residential
Status Closed
SqFt 1932
Lot Size (SqFt) 6961
Lot Size (Acres) 0.16
County Tax 221, Annually
City/ Town Tax 4443
Tax: Assessed Value 199400
Annual Property Tax 4664
Year Built 1939
Municipality Baltimore City
HOA Fee 61, Annually
New Construction (Y/N) N
HOA Name GNCA AND ONA
Foreclosure (Y/N) N
Interior
Total # of Bathrooms 2
# Full Baths 1
# Half Baths 1
Total # of Bedrooms 3
Basement Full, Partially Finished
Other Room(s) Living Room, Dining Room, Bedroom 2, Bedroom 3, Kitchen, Bedroom 1, Recreation Room, Bathroom 1
Interior Features Bar, Built-Ins, Dining Area, Floor Plan - Traditional, Kitchen - Galley, Wood Floors
Accessibility Features None
Exterior
Roof Slate
Construction Brick
Foundation Block
Garage Desc Covered Parking, Additional Storage Area
# Garage Spaces 1
# Parking Spaces 1
# Detached Garage Spaces 1
Parking Desc Detached Garage, On Street
Existing Structures Above Grade, Below Grade, Garage(s)
Amenities / Utilities
Sewer/ Septic Public Sewer
Pool No Pool
Location
Subdivision ORIGINAL NORTHWOOD
Water Source Public
Senior Community (Y/N) N
School District BALTIMORE CITY PUBLIC SCHOOLS
Directions From Loch Raven Blvd, Turn West Onto Havenwood, Right Onto Eastview. House Is On The Right.
Zoning R-3
$336K
Range: $231K-$440K
Last 30 days 
Rental est.: $1,770/month
Gross rent multiplier: 15.8
  • Jan 2025
    Public Records
  • Jan 28, 2025 Sold
    $335,000
  • Sep 2024
    mls logo MLS # MDBA2136486
  • Sep 23, 2024 Sold
    $335,000 (+4.7%)
  • Aug 27, 2024 Active
  • Aug 18, 2024 Listed
    $320,000
  • Year Property taxes Tax assessment
  • 2023
    $4,664 +0.9%
    $209,867 +7.15%
  • 2022
    $4,622 +0.9%
    $195,867 +0.91%
  • 2021
    $4,581 +4.0%
    $194,100
  • 2018
    $4,404
    $194,100 +4.02%
  • 2017
    $4,404 +16.7%
    $186,600
  • 2011
    $3,775
    $186,600
  • 4203 Eastview Rd
    $335K
  • Original Northwood
    $312K -17% y/y
  • 21218
    $199K -11% y/y
  • Baltimore
    $205K -6% y/y
No chart available
Statistics calculated by Movoto
Est. value Bed/bath Sqft mi
4205 Eastview Rd, Baltimore, MD 21218 $346,000 —/2 1,232 0.01
1218 Havenwood Rd, Baltimore, MD 21218 $380,000 3/2 1,500 0.01
1216 Havenwood Rd, Baltimore, MD 21218 $369,000 3/2 1,430 0.02
1214 Havenwood Rd, Baltimore, MD 21218 $391,000 —/2 1,612 0.03
1215 Havenwood Rd, Baltimore, MD 21218 $356,000 —/2 1,288 0.03
1213 Havenwood Rd, Baltimore, MD 21218 $355,000 —/2 1,288 0.03
1211 Havenwood Rd, Baltimore, MD 21218 $361,000 —/2 1,320 0.03
1217 Havenwood Rd, Baltimore, MD 21218 $359,000 4/2 1,288 0.04

Estimated values are based on public record data and automated valuation models. Values are not guaranteed and may not reflect current market conditions.

Thinking of selling? Get a Cash Offer.

  • A smooth, fast sale
  • Skip staging and repairs
  • No strings attached
3/10
1/10
3/10
1/10
Source: GreatSchools.org © 2026. All rights reserved.

Around Original Northwood

Explore everything this neighborhood has to offer. Learn more about Original Northwood.
By entering my info and clicking Ask a Question below, I am providing my e-signature and express written consent to receive marketing emails, calls, and texts (including via automatic telephone dialing systems, AI generative, artificial or pre-recorded voice technology) relating to my inquiry from Movoto (and parties calling/messaging on their behalf) even if my number appears on the company, state, or national Do Not Call Registry. You also agree to ourTerms and Conditions and Privacy Policy. Consent not required to receive services (call 1-844-420-1270 to be connected without providing consent).

Nearby recently sold homes in Baltimore, MD

Nearby homes for sale in Baltimore, MD

Newest listings in 21218

  • Real Estate
  • MD
  • Baltimore City County
  • Baltimore
  • 21218
  • Original Northwood
  • 4203 Eastview Rd
Meet with a real estate agent today (844) 430-0869
The multiple listing information is provided by BRIGHT MLS. IDX information is provided exclusively for consumers’ personal, non-commercial use and that it may not be used for any purpose other than to identify prospective properties consumers may be interested in purchasing. Information deemed reliable but not guaranteed to be accurate. Buyer to verify all information. The information provided is for consumers' personal, non-commercial use and may not be used for any purpose other than to identify prospective properties consumers may be interested in purchasing. Listing information updated every 15 minutes. Terms of use & Privacy Policy, California Privacy Info. Copyright © 2005 - 2026 Movoto, Inc. All rights reserved. Equal Housing Opportunity CalDRE CalDRE #01517281
Movoto Real Estate is committed to ensuring accessibility for individuals with disabilities. We are continuously working to improve the accessibility of our web experience for everyone. We welcome feedback and accommodation requests, please submit them here.
© 2026 BRIGHT, All Rights Reserved
Information Deemed Reliable But Not Guaranteed
The data relating to real estate for sale on this website appears in part through the BRIGHT Internet Data Exchange program, a voluntary cooperative exchange of property listing data between licensed real estate brokerage firms in which Movoto participates, and is provided by BRIGHT through a licensing agreement.The information provided by this website is for the personal, non-commercial use of consumers and may not be used for any purpose other than to identify prospective properties consumers may be interested in purchasing. Data last updated: 9/1/2026. Some properties which appear for sale on this website may no longer be available because they are under contract, have Closedor are no longer being offered for sale. Some real estate firms do not participate in IDX and their listings do not appear on this website. Some properties listed with participating firms do not appear on this website at the request of the seller. This home sale information is not to be construed as an appraisal and may not be used as such for any purpose. BRIGHTMLS is the (or a) provider of this home sale information and has compiled content from various sources. Some properties represented may not have actually solddue to reporting errors.
Requests for information regarding mortgage products will be directed to Movoto.com affiliate, Lower, LLC - a licensed Mortgage Lender (NMLS #1124061), or, based on your location, may be redirected to a participating mortgage marketing partner that may pay Lower, LLC for any consumer contact information provided through this site.