

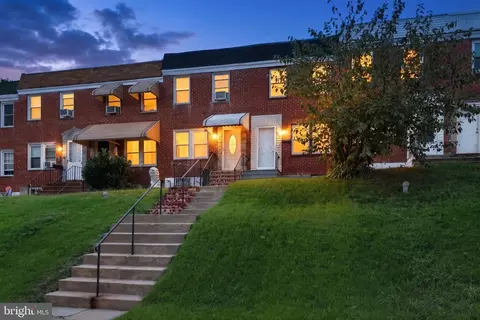
- $153,000
- 2Bd
- 1Ba
- 1,120 Sq Ft
SOLD 09/30/26

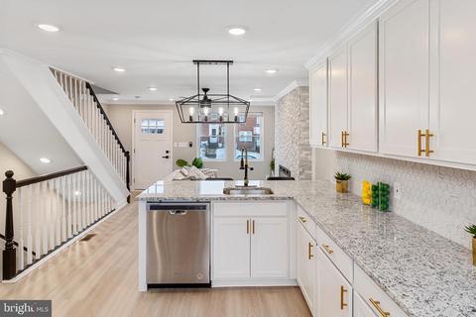
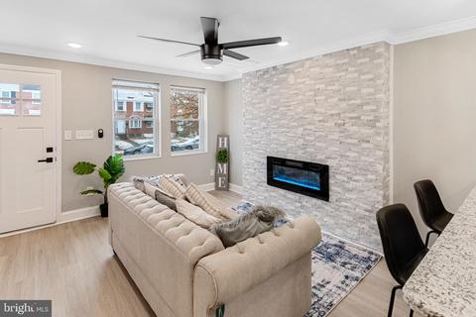
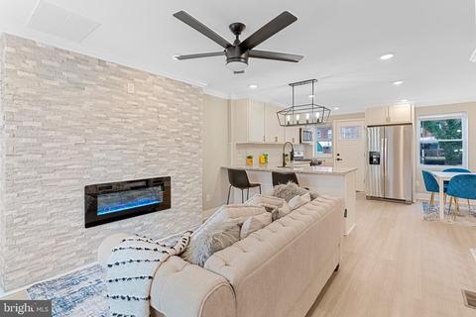
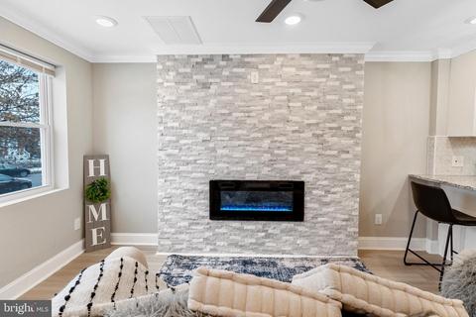
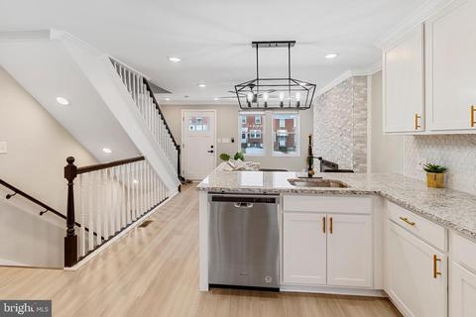
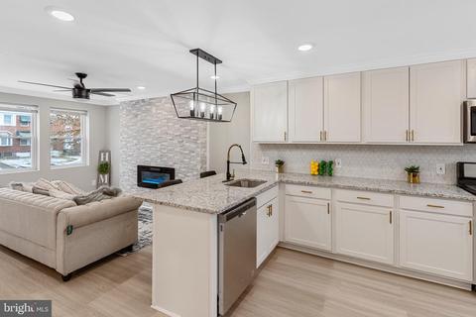
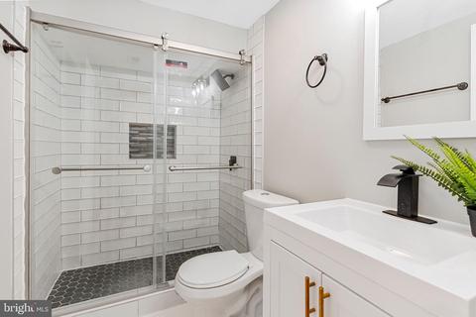
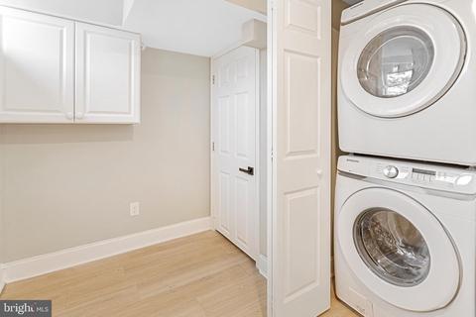
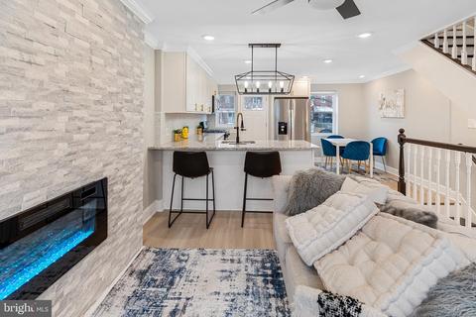
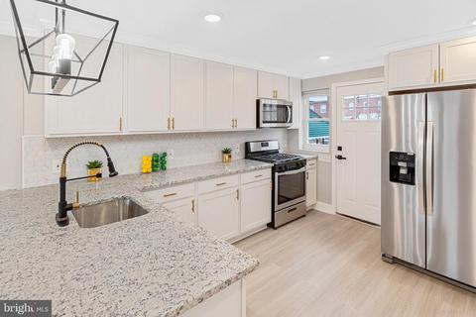
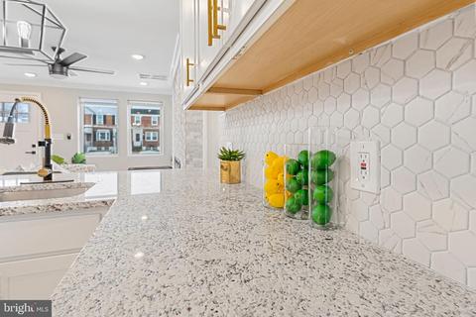
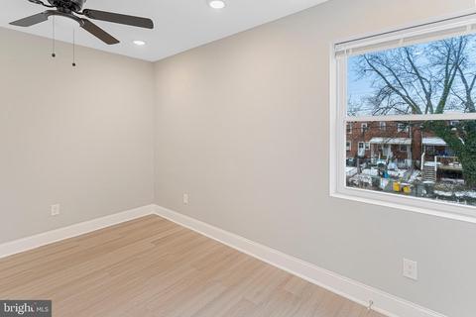
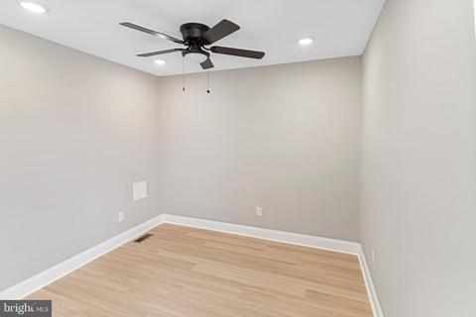
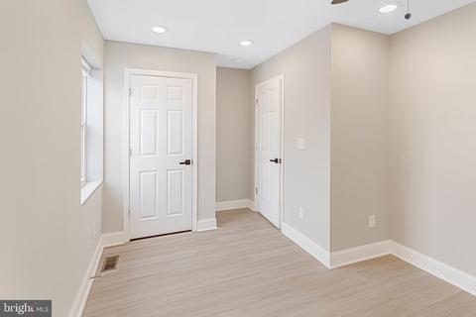
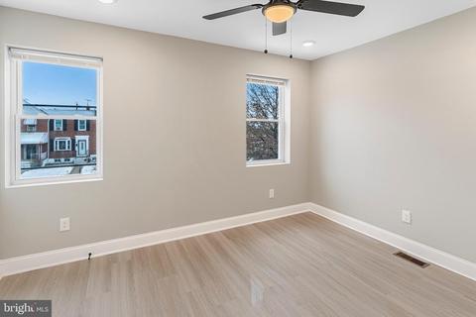
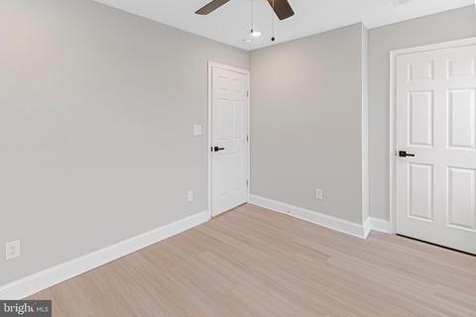
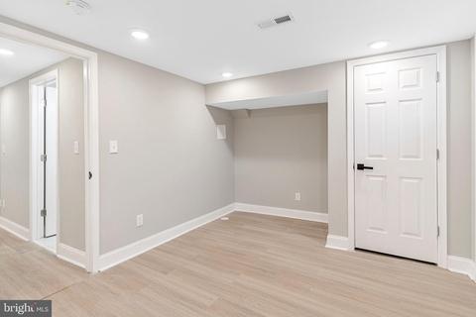
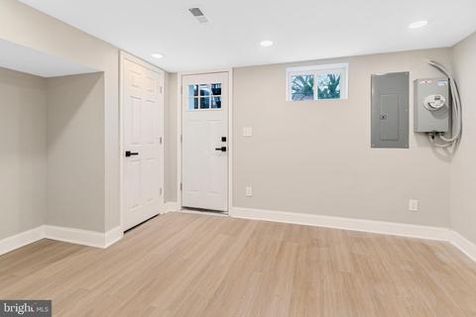
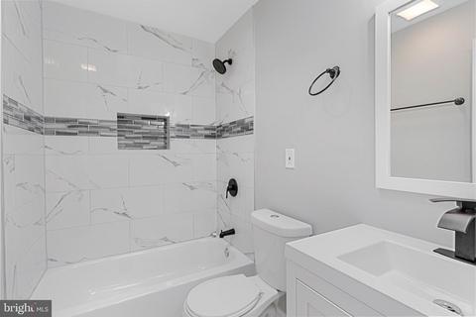
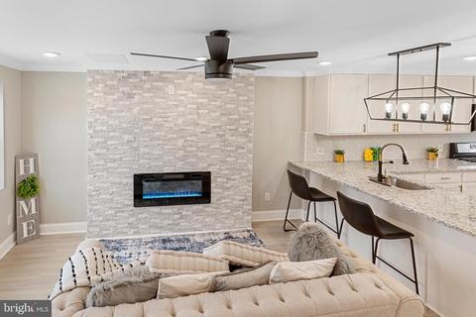
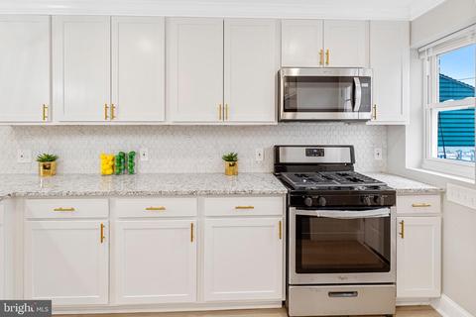
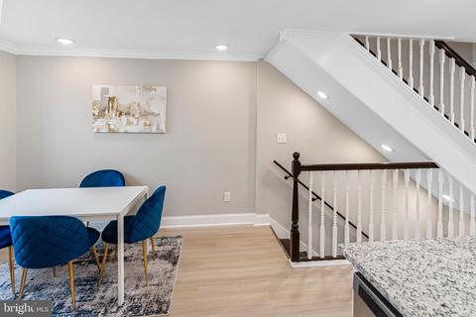
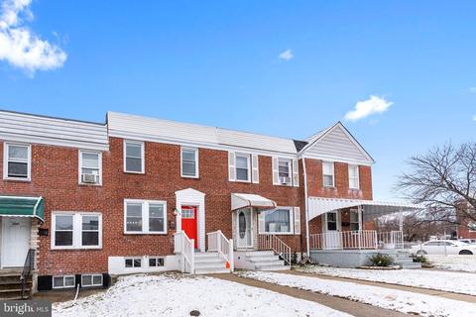
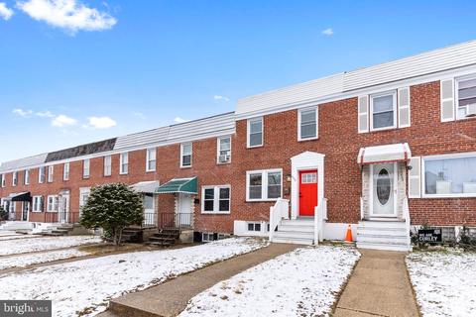
Last sold 03/21/2022 for $192K
bed
bath
Sqft ($172/Sqft)
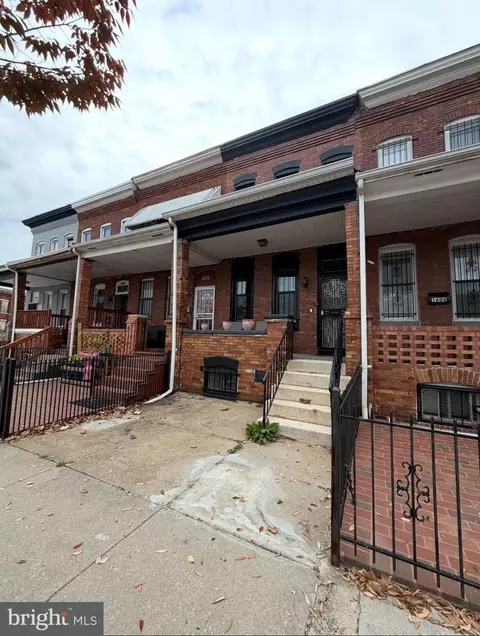
| Property type Townhouse | Neighborhood | Year built 1951 | HOA fee $0/month | Lot size 1,742 Sqft | Movoto estimate |

| Overview | |
| Cooling/AC | Central A/C, Electric |
| Heating | Natural Gas |
| Type | Residential |
| Status | Closed |
| SqFt | 1120 |
| Lot Size (SqFt) | 1742 |
| Lot Size (Acres) | 0.04 |
| County Tax | 39, Annually |
| City/ Town Tax | 785 |
| Tax: Assessed Value | 34900 |
| Annual Property Tax | 824 |
| Year Built | 1951 |
| Condition | Excellent |
| New Construction (Y/N) | N |
| Foreclosure (Y/N) | N |
| Interior | |
| Total # of Bathrooms | 2 |
| # Full Baths | 2 |
| Total # of Bedrooms | 3 |
| Basement | Fully Finished, Outside Entrance, Rear Entrance |
| Other Room(s) | Living Room, Bedroom 3, Bathroom 1, Full Bath |
| Laundry | Basement |
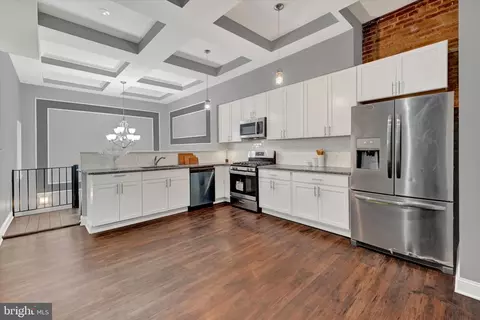
| Appliances | Built-In Microwave, Dishwasher, Disposal, Oven/Range - Gas, Refrigerator, Washer/Dryer Stacked |
| Walls/ Ceilings | Dry Wall |
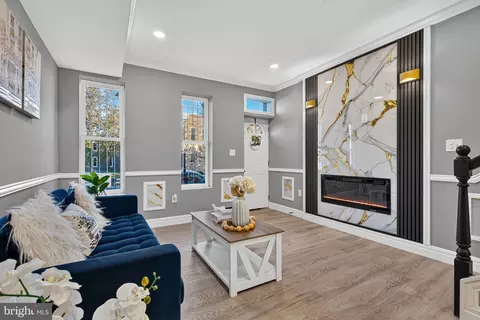
| Fireplace | Electric |
| Interior Features | Breakfast Area, Dining Area, Entry Level Bedroom, Floor Plan - Open, Kitchen - Eat-In, Kitchen - Gourmet, Kitchen - Table Space, Recessed Lighting, Window Treatments, Crown Moldings, Skylight(s), Bathroom - Tub Shower, Walk-in Closet(s), Wood Floors |
| Accessibility Features | None |
| Exterior | |
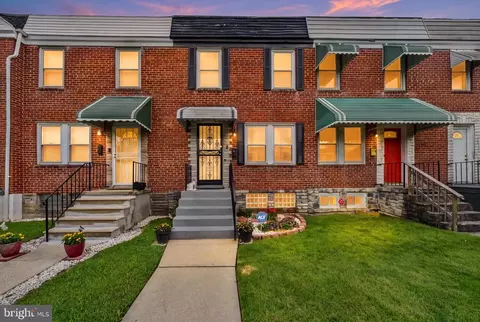
| Roof | Flat, Rubber |
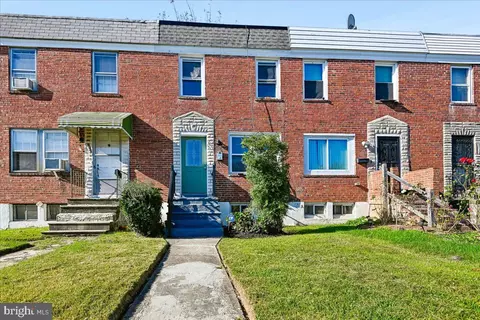
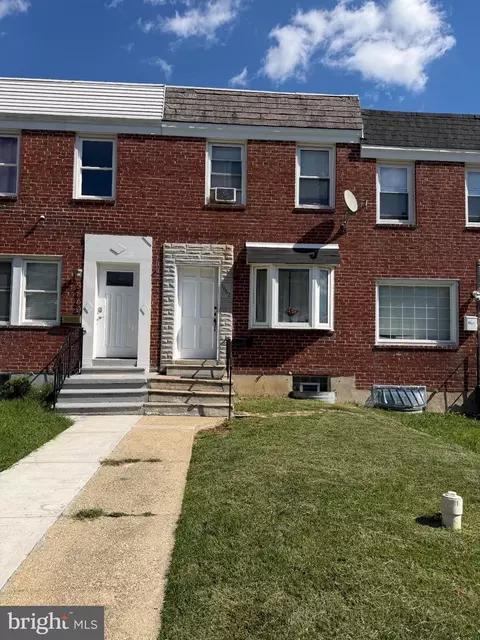
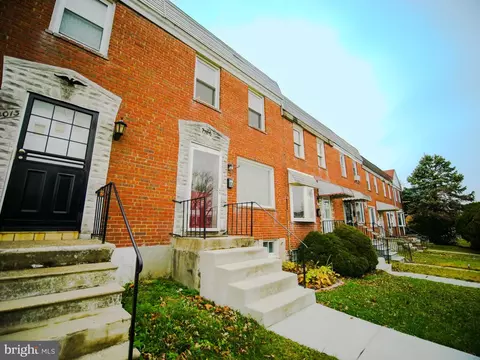
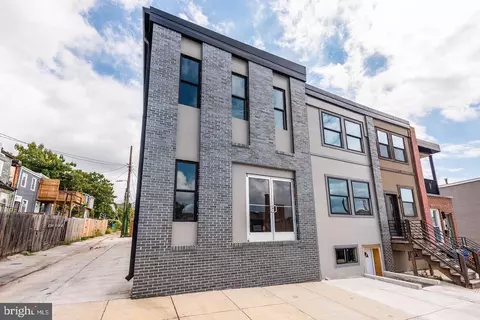
| Construction | Brick |
| Foundation | Concrete Perimeter |
| Parking Desc | Off Street |
| Existing Structures | Above Grade, Below Grade |
| Amenities / Utilities | |
| Sewer/ Septic | Public Sewer |
| Electricity | 200+ Amp Service |
| Pool | No Pool |
| Location | |
| Subdivision | BELAIR-EDISON |
| Water Source | Public |
| Senior Community (Y/N) | N |
| School District | BALTIMORE CITY PUBLIC SCHOOLS |
| Directions | From Route 40 East Pulaski Hwy, Take Exit 13 Onto Erdman Ave, Turn Right Onto E. Federal Street Then Turn Left On To Orchard Ridge Blvd. From Orchard Ridge Blvd, Make A Right Onto Arbor Way Then Left Onto Sinclair Lane. Turn Left Onto Raymonn Ave Then Right On Lyndale Ave. |
| Zoning | R-6 |
| Multifamily Details | |
| Income/ Expense | Annual Ground Rent |
MLS # MDBA2031530
MLS # MDBA554340
MLS # BA10044249| Est. value | Bed/bath | Sqft | mi | |
|---|---|---|---|---|
| 4003 Lyndale Ave, Baltimore, MD 21213 | $131,300 | 2/1 | 896 | 0 |
| 4007 Lyndale Ave, Baltimore, MD 21213 | $146,000 | 2/— | 896 | 0 |
| 4001 Lyndale Ave, Baltimore, MD 21213 | $152,000 | —/1 | 1,056 | 0.01 |
| 4009 Lyndale Ave, Baltimore, MD 21213 | $120,800 | —/1 | 896 | 0.01 |
| 4011 Lyndale Ave, Baltimore, MD 21213 | $156,000 | —/1 | 896 | 0.01 |
| 4013 Lyndale Ave, Baltimore, MD 21213 | $135,000 | 3/1 | 896 | 0.01 |
| 4015 Lyndale Ave, Baltimore, MD 21213 | $167,000 | 3/1 | 896 | 0.02 |
| 4017 Lyndale Ave, Baltimore, MD 21213 | $160,000 | 2/1 | 896 | 0.02 |
Estimated values are based on public record data and automated valuation models. Values are not guaranteed and may not reflect current market conditions.







$214,450
$299,900
$230,000
$309,900
$380,000
$310,000
$424,950
$653,170
$769,990
$479,900
$239,900
$325,000
$243,000
$329,900
$300,000
$309,945
$395,000
$524,950
$210,000
$190,000
$175,000
$389,900
$380,000
$1,164,000
$300,000
$1,349,200
$304,999
$525,000
$570,000
$402,000