Movoto Real Estate
  • Exterior
  • Entry Way
  • Living
  • Other
  • Dining
  • Kitchen
  • Bedroom
  • Bath
  • Floorplan
  • Animated home icon 3D tour

400 Bretton Pl, Baltimore, MD 21218

$530,000
•
  • 7

    bed

  • 3

    bath

  • 3,139

    Sqft ($169/Sqft)

Townhouse for sale 28 days

About 400 Bretton Pl

Property type Townhouse
Neighborhood
Year built 1920
HOA fee $17/month
Lot size 2,614 Sqft
Movoto estimate
Property description
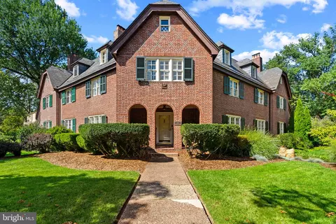
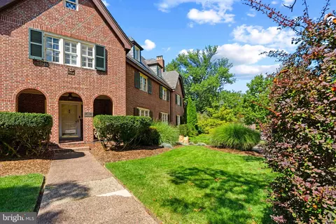
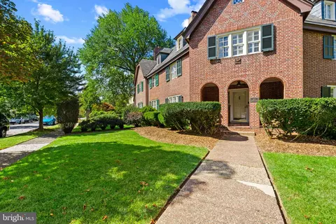
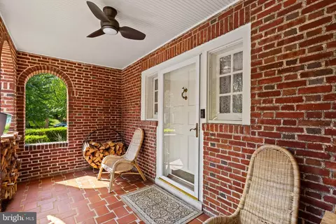
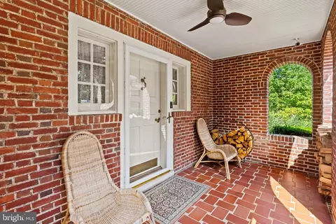
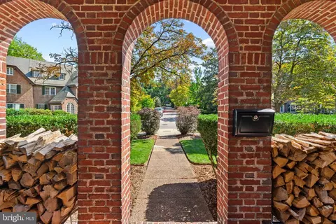
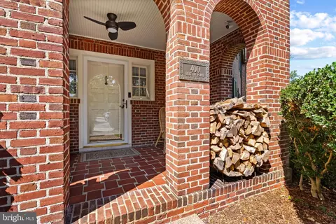
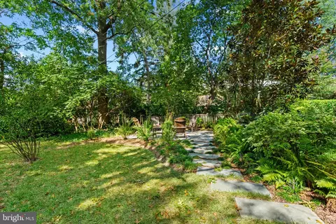
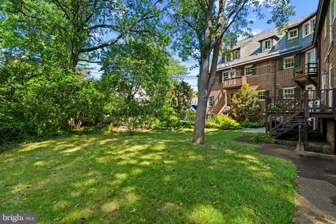
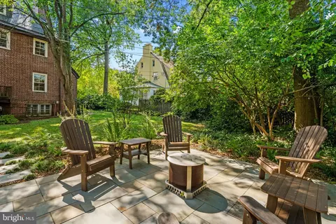
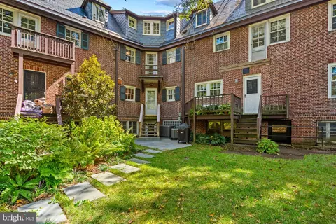
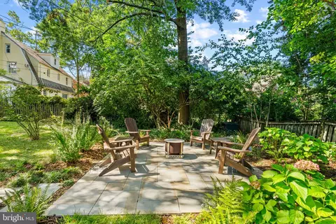
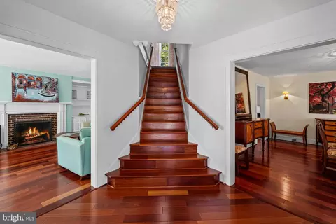
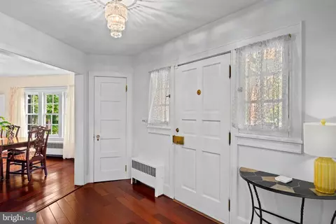
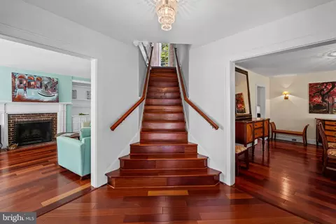
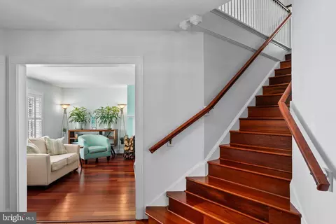
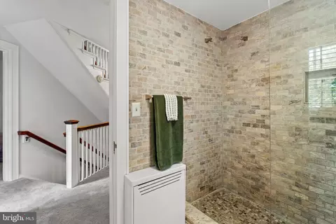
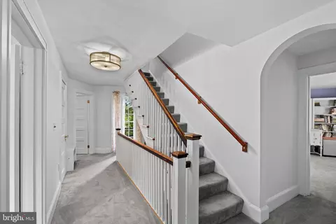
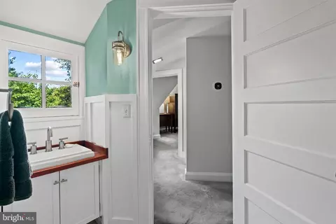
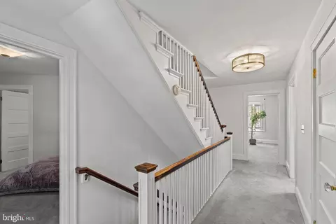
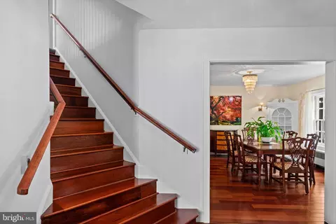
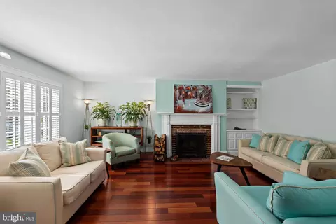
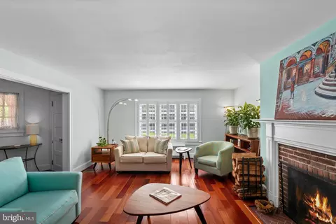
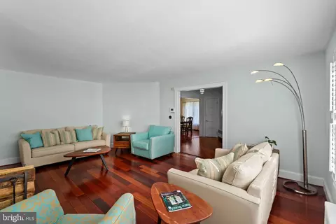
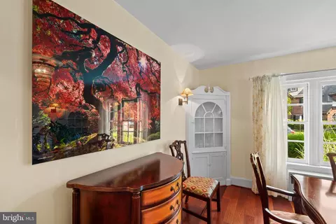
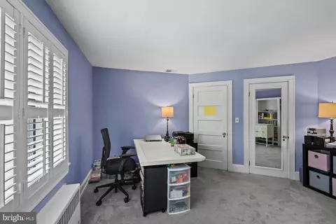
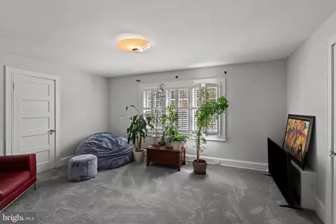
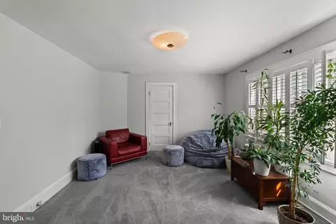
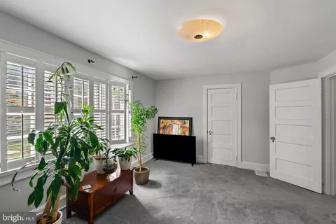
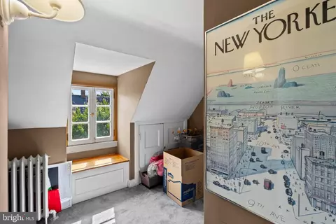
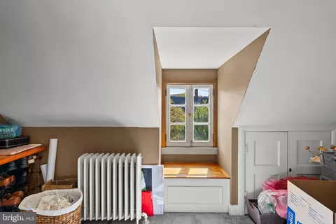
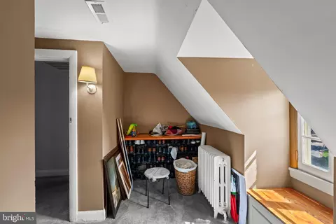
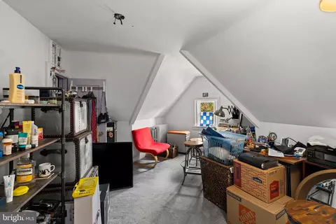
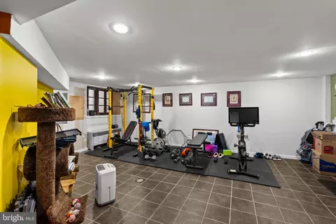
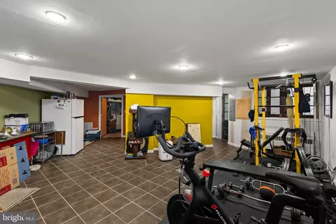
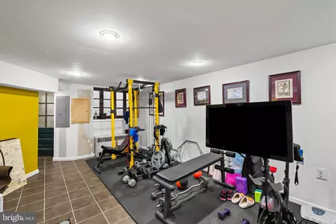
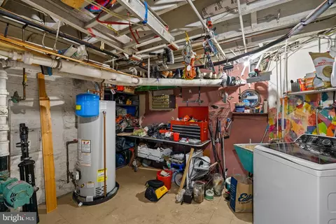
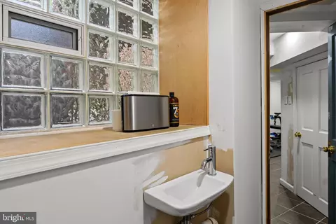
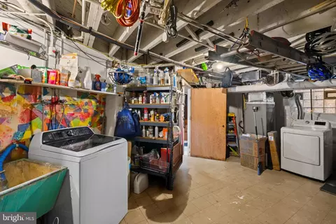
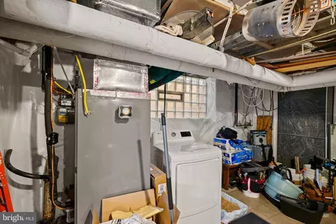
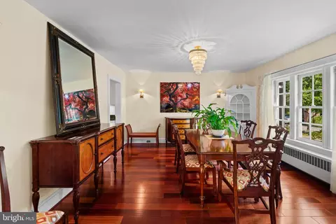
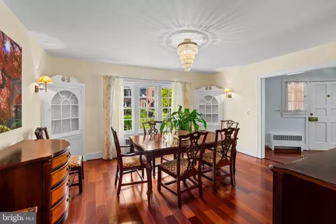
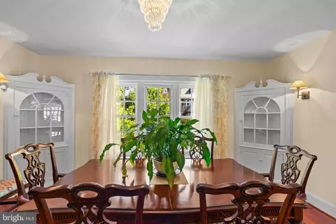
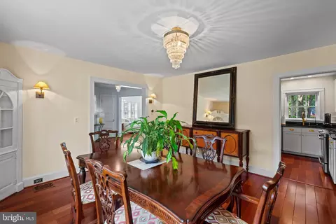
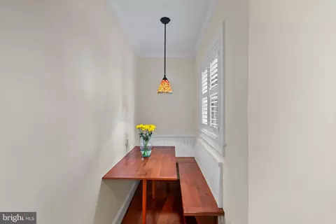
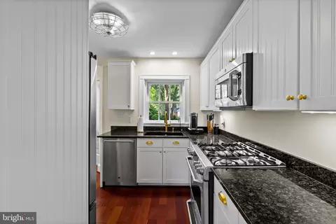
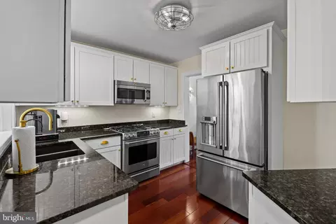
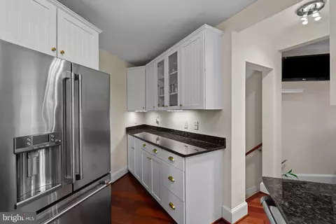
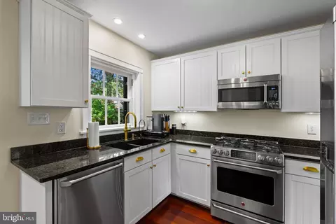
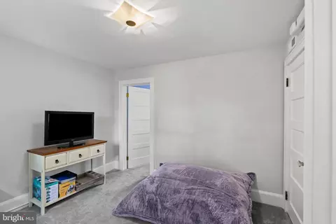
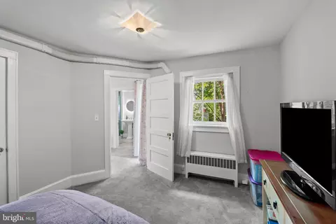
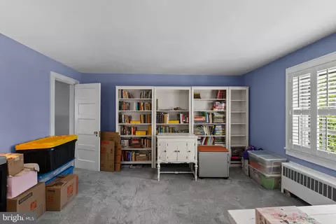
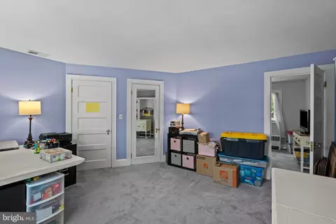
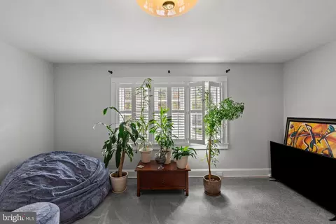
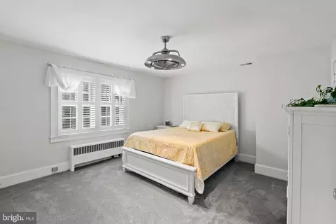
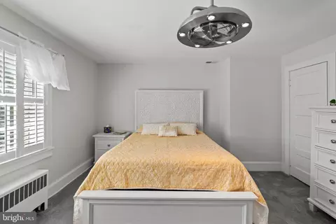
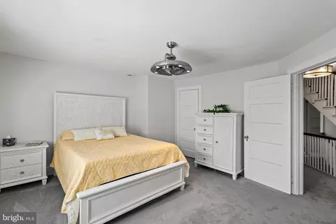
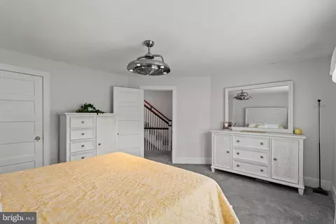
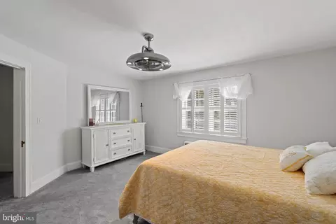
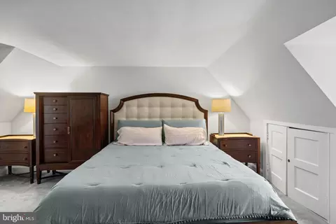
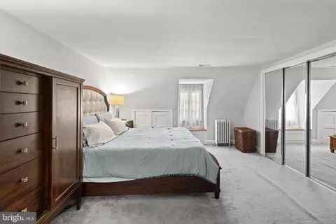
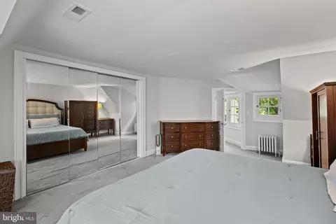
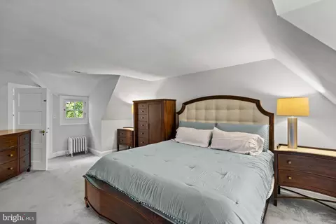
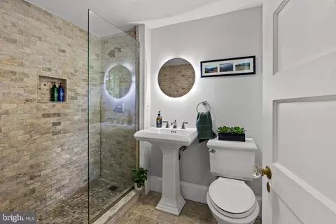
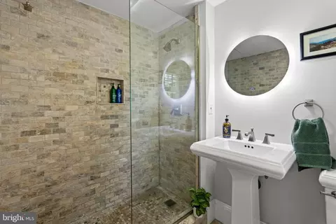
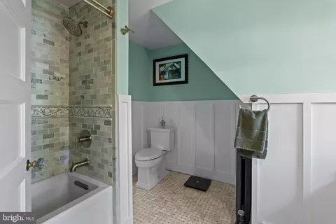
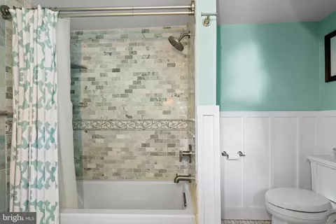
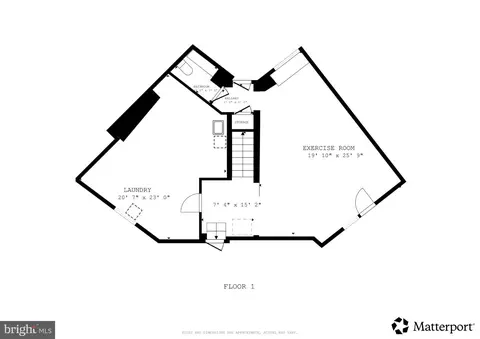
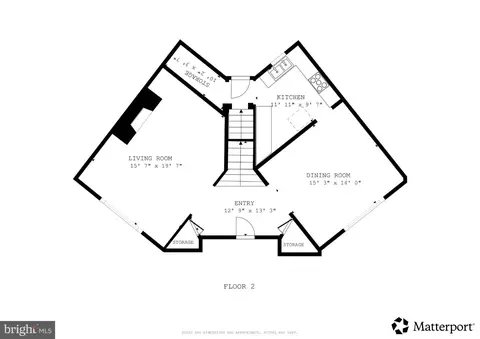
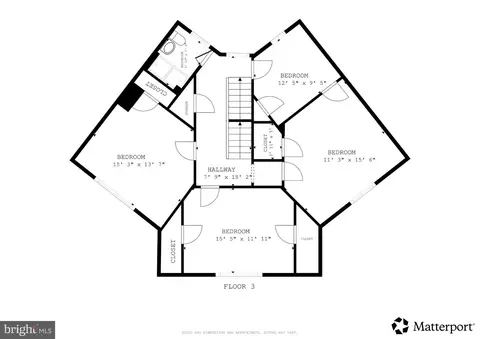
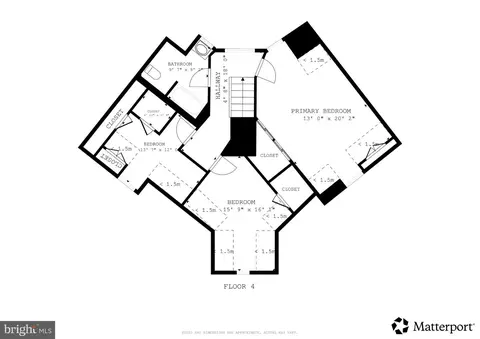
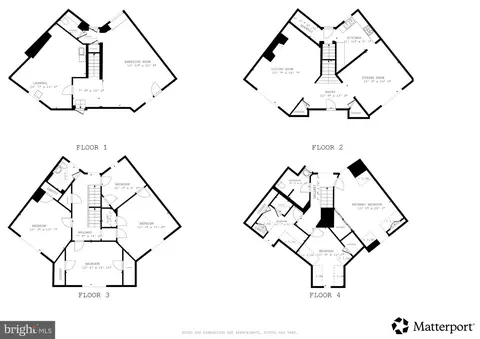
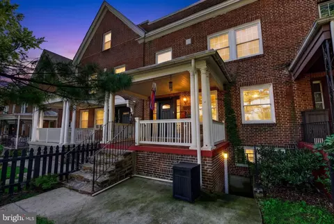
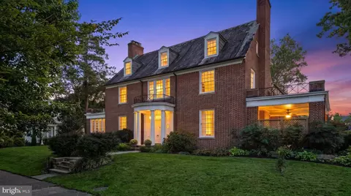
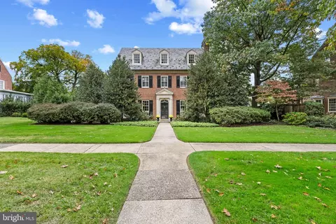
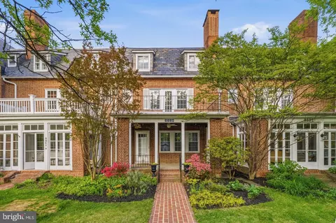
HISTORIC GUILFORD CHARACTER • 4 levels - 3100 sq ft - 7 bedrooms 2.5 baths • RECENT UPDATES • MINUTES TO JOHNS HOPKINS ___________________________________________________________________________________________________ Step into the character, history and unmistakable charm of Guilford at 400 Bretton Place. Designed by renowned Baltimore architect Edward L. Palmer, this distinctive Tudor Revival residence is part of the historic Bretton Place enclave and offers a rare combination of architectural character, generous living space and modern updates.This home offers a lifestyle of comfort and refined living, designed for those who appreciate thoughtful details and functional elegance. ______________________________________________________________________________________________________ The handsome brick façade and massive covered front porch create an inviting first impression and provide the perfect setting to enjoy the character of one of Baltimore's most distinctive historic neighborhoods. Inside, the home showcases the craftsmanship and proportions of another era while offering the flexibility today's buyers desire, with seven bedrooms (above grade), 2.5 baths and approximately 3,100+ square feet of living space. ______________________________________________________________________________________________________ Beautiful Cherry Hardwood floors throughout the main level, a gracious living room with a wood burning fireplace and built in bookcase with storage, formal dining room and abundant architectural detail create an atmosphere that is both elegant and comfortable. The renovated gourmet kitchen features granite countertops and GE Café stainless steel appliances, providing a contemporary space for everyday living and entertaining. ______________________________________________________________________________________________________ Upper level 1 is carpeted with 4 bedrooms and 1 bath. Or use the rooms as these owners have, creating unique office spaces, media rooms, and personal retreats. Each room is oversized and unique with good closet space, large windows with white wood shutters, and lighting. Renovated bathroom features walk-in shower with stone flooring and continued to the wall surround, Upper level 2 features the primary bedroom, a renovated full bath with tub and shower combination. With cedar closets, window benches with concealed storage and a multitude of closets and other storage space throughout the home. The finished lower level, with front and rear walk-out access, adds valuable flexible space for a gym, home office, recreation area, guests or additional living needs. ______________________________________________________________________________________________________ Recent improvements add to the home's appeal - newer slate roof, renovated kitchen with granite countertops and GE Café stainless-steel appliances", freshly painted interiors/exterior, updated HVAC and a newer hot water heater. ______________________________________________________________________________________________________ And then there is the location. Set in historic Guilford, 400 Bretton Place places you close to Johns Hopkins University's Homewood campus, Sherwood Gardens, the Baltimore Museum of Art, Charles Village, Roland Park and Hampden, while keeping you connected to the restaurants, shops, cultural attractions and energy of Baltimore. This is more than a home—it is an opportunity to own a piece of Baltimore architectural history while enjoying the space, updates and location today's lifestyle demands. Historic charm. Architectural pedigree. An exceptional Guilford address. _________________________________________________________________________________________ Ask about the special down payment programs for JHU employee's in addition to Baltimore and Maryland programs. ____________________________________________________________________________________ OPEN HOUSE - SATURDAY, OCT 24 12-2pm.
Listed by
Listing Agent - Stephanie H Ireland
Listing Office - EXP Realty, LLC
Source: Bright MLS mls logo
MLS#MDBA2231634 • last updated 3 days ago
Movoto checked Bright MLS for data 3 minutes ago
Request a virtual or in-person tour
Overview
Cooling/AC Central A/C, Ceiling Fan(s), Heat Pump(s), Zoned, Electric
Heating Natural Gas
Levels/Style Tudor
Type Residential
Virtual Tour External Link
Status Active
SqFt 3609
Lot Size (SqFt) 2614
Lot Size (Acres) 0.06
County Tax 464, Annually
City/ Town Tax 9315
Tax: Assessed Value 414367
Annual Property Tax 9779
Year Built 1920
Condition Excellent
HOA Fee 200, Annually
New Construction (Y/N) N
Foreclosure (Y/N) N
Interior
Total # of Bathrooms 3
# Full Baths 2
# Half Baths 1
Total # of Bedrooms 7
Basement Connecting Stairway, Daylight, Full, Full, Fully Finished, Heated, Improved, Interior Access, Outside Entrance, Rear Entrance, Side Entrance, Walkout Stairs, Windows, Workshop, Other, Sump Pump
Other Room(s) Living Room, Dining Room, Primary Bedroom, Bedroom 2, Bedroom 3, Bedroom 4, Bedroom 5, Kitchen, Foyer, Breakfast Room, Bedroom 1, Laundry, Recreation Room, Workshop, Bedroom 6, Bathroom 1, Bathroom 2, Half Bath
Laundry Basement
Appliances Built-In Microwave, Built-In Range, Dishwasher, Disposal, Dryer, ENERGY STAR Dishwasher, ENERGY STAR Refrigerator, Oven/Range - Gas, Six Burner Stove, Stainless Steel Appliances, Washer, Water Heater, Water Heater - High-Efficiency
Fireplace Wood
Interior Features Bathroom - Soaking Tub, Bathroom - Stall Shower, Bathroom - Walk-In Shower, Breakfast Area, Carpet, Cedar Closet(s), Ceiling Fan(s), Chair Railings, Crown Moldings, Dining Area, Floor Plan - Traditional, Kitchen - Eat-In, Kitchen - Gourmet, Skylight(s), Upgraded Countertops, Window Treatments, Wood Floors, Formal/Separate Dining Room
Accessibility Features 2+ Access Exits
Exterior
Roof Slate
Parking Desc On Street
Existing Structures Above Grade, Below Grade
Lot Desc Rear Yard
Amenities / Utilities
Sewer/ Septic Public Sewer
Pool No Pool
Location
Subdivision GUILFORD
Senior Community (Y/N) N
School District BALTIMORE CITY PUBLIC SCHOOLS
Directions From St. Paul Street (Heading North):Drive North On St. Paul Street Toward The Guilford Neighborhood.Turn Right Onto Suffolk Road (located Just North Of E. 39th Street).Drive One Block And Turn Right Onto Greenway.Take An Immediate Left Onto Bretton Place.Follow The Loop Around; 400 Bretton Place Will Be On Your Right
Zoning R-5, 0
Open houses
for 400 Bretton Pl.

Select a date to see it sooner.
question
Have a question about this property? Call us at (844) 430-0869
3/10
1/10
3/10
1/10
Source: GreatSchools.org © 2026. All rights reserved.

Around Guilford

Explore everything this neighborhood has to offer. Learn more about Guilford.
76/100
Walk
66/100
Family
94/100
Dining
98/100
Pet
  • Real Estate
  • MD
  • Baltimore City County
  • Baltimore
  • 21218
  • Guilford
  • 400 Bretton Pl

My commute

Enter a destination to see travel time and distance.
By entering my info and clicking Ask a Question below, I am providing my e-signature and express written consent to receive marketing emails, calls, and texts (including via automatic telephone dialing systems, AI generative, artificial or pre-recorded voice technology) relating to my inquiry from Movoto (and parties calling/messaging on their behalf) even if my number appears on the company, state, or national Do Not Call Registry. You also agree to ourTerms and Conditions and Privacy Policy. Consent not required to receive services (call 1-844-420-1270 to be connected without providing consent).

Nearby homes for sale in Baltimore, MD

Nearby recently sold homes in Baltimore, MD

Newest listings in 21218

Meet with a real estate agent today (844) 430-0869
The multiple listing information is provided by BRIGHT MLS. IDX information is provided exclusively for consumers’ personal, non-commercial use and that it may not be used for any purpose other than to identify prospective properties consumers may be interested in purchasing. Information deemed reliable but not guaranteed to be accurate. Buyer to verify all information. The information provided is for consumers' personal, non-commercial use and may not be used for any purpose other than to identify prospective properties consumers may be interested in purchasing. Listing information updated every 15 minutes. Terms of use & Privacy Policy, California Privacy Info. Copyright © 2005 - 2026 Movoto, Inc. All rights reserved. Equal Housing Opportunity CalDRE CalDRE #01517281
Movoto Real Estate is committed to ensuring accessibility for individuals with disabilities. We are continuously working to improve the accessibility of our web experience for everyone. We welcome feedback and accommodation requests, please submit them here.
© 2026 BRIGHT, All Rights Reserved
Information Deemed Reliable But Not Guaranteed
The data relating to real estate for sale on this website appears in part through the BRIGHT Internet Data Exchange program, a voluntary cooperative exchange of property listing data between licensed real estate brokerage firms in which Movoto participates, and is provided by BRIGHT through a licensing agreement.The information provided by this website is for the personal, non-commercial use of consumers and may not be used for any purpose other than to identify prospective properties consumers may be interested in purchasing. Data last updated: 10/22/2026. Some properties which appear for sale on this website may no longer be available because they are under contract, have Closedor are no longer being offered for sale. Some real estate firms do not participate in IDX and their listings do not appear on this website. Some properties listed with participating firms do not appear on this website at the request of the seller. This home sale information is not to be construed as an appraisal and may not be used as such for any purpose. BRIGHTMLS is the (or a) provider of this home sale information and has compiled content from various sources. Some properties represented may not have actually solddue to reporting errors.
Requests for information regarding mortgage products will be directed to Movoto.com affiliate, Lower, LLC - a licensed Mortgage Lender (NMLS #1124061), or, based on your location, may be redirected to a participating mortgage marketing partner that may pay Lower, LLC for any consumer contact information provided through this site.