

- $355,000
- 3Bd
- 3Ba
- 1,674 Sq Ft
SOLD

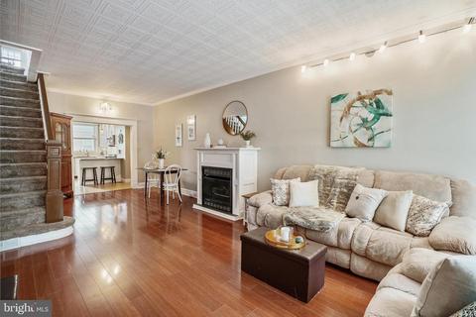
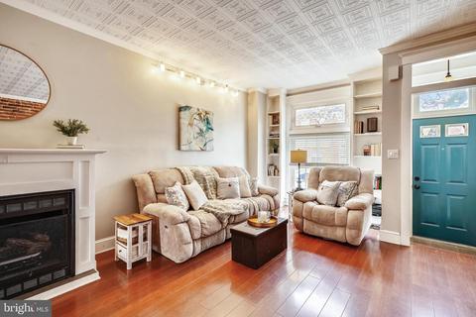
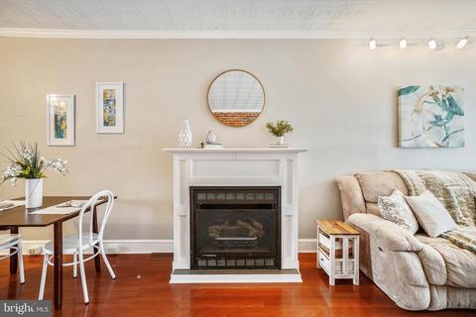
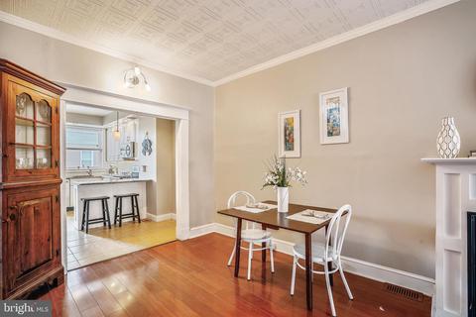
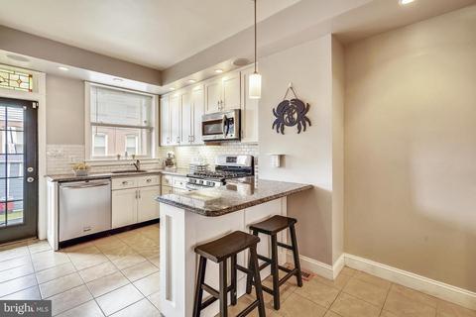
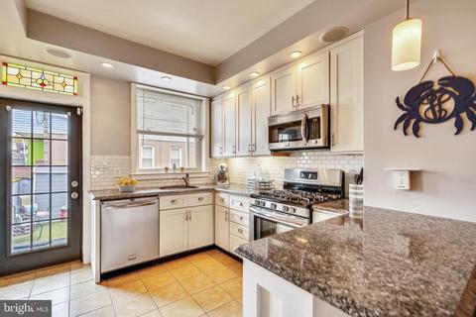
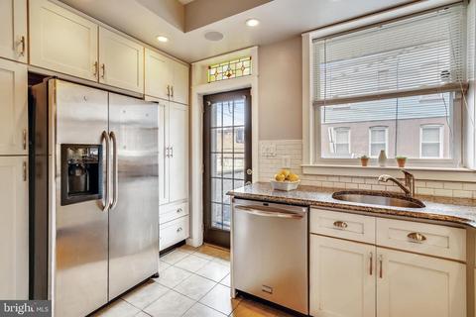
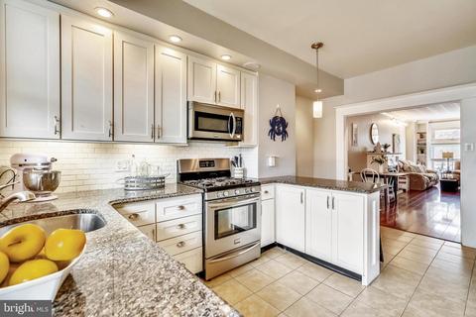
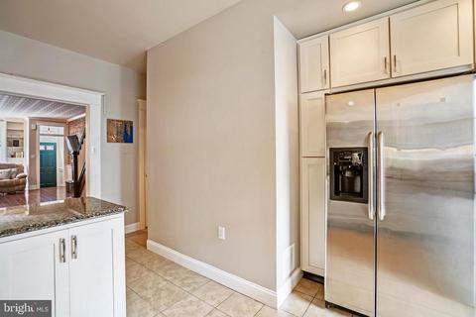
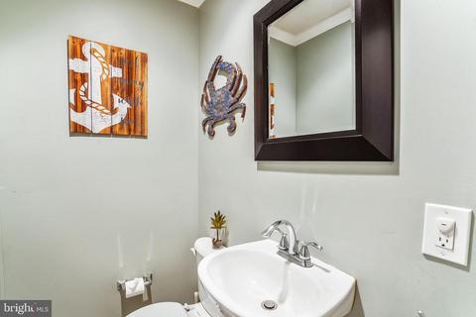
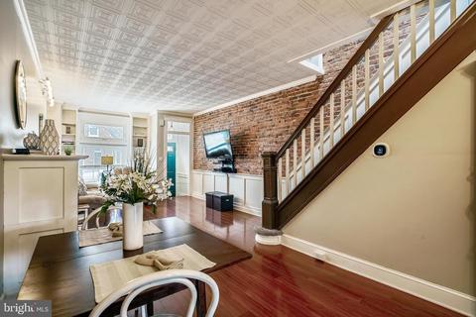
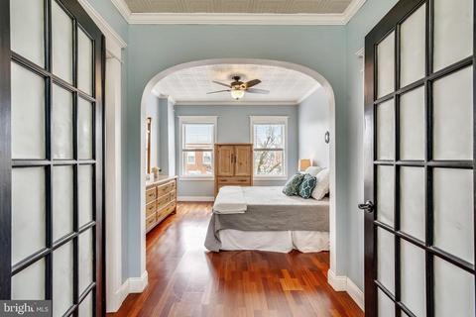
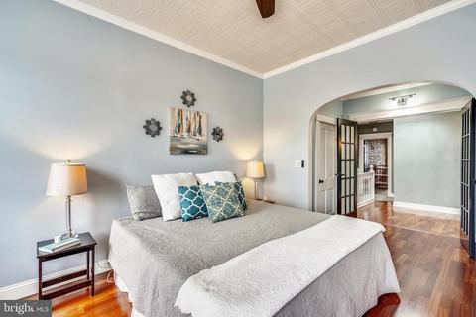
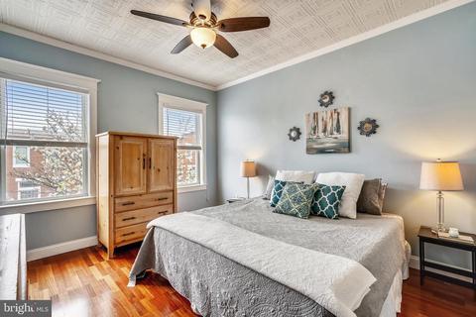
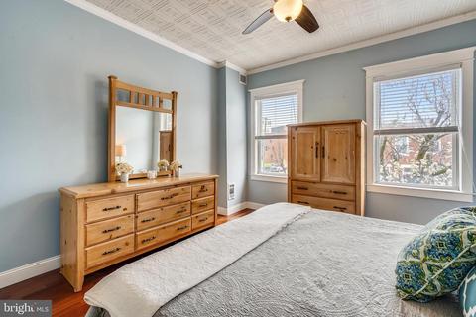
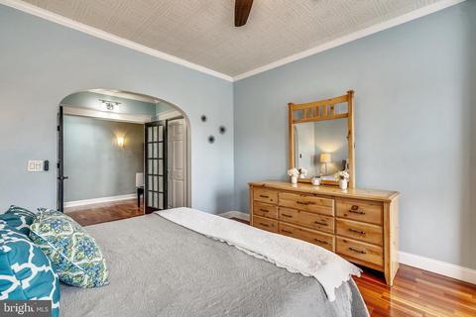
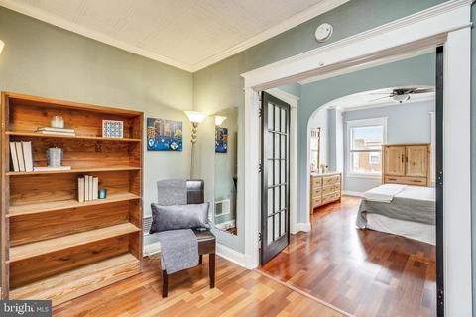
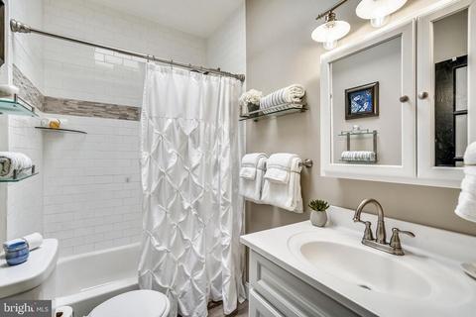
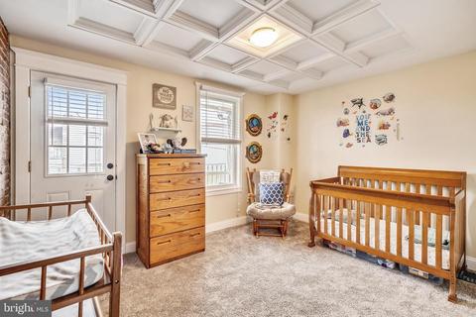
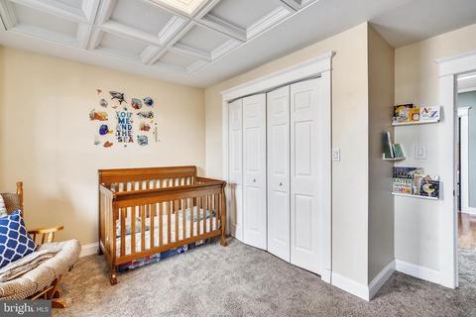
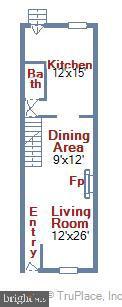
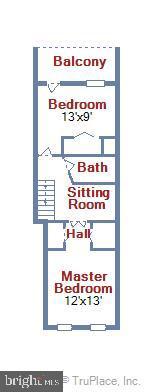
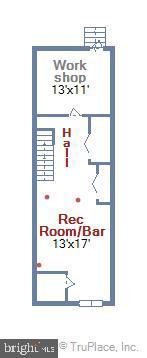
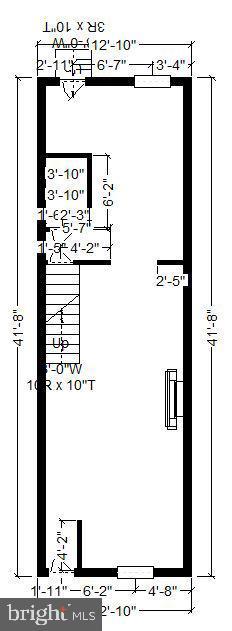
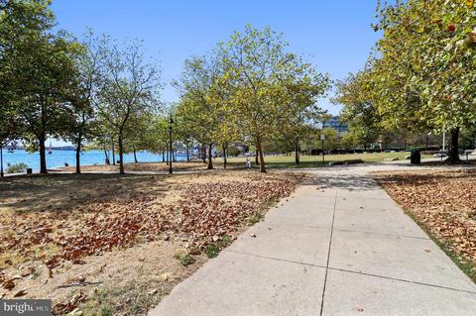
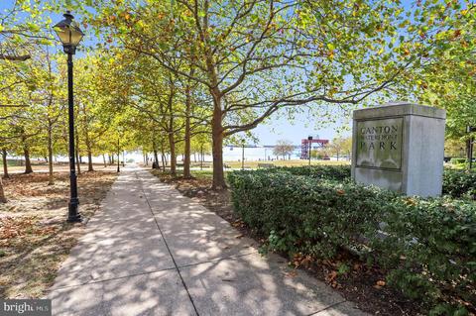
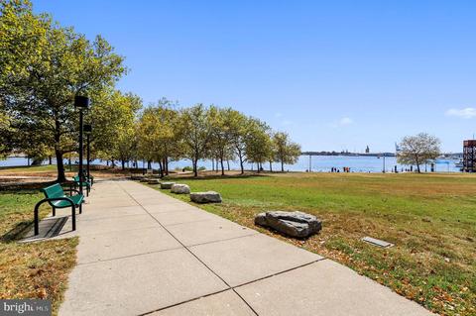
Last sold 06/09/2020 after 76 Days
bed
bath
Sqft ($163/Sqft)
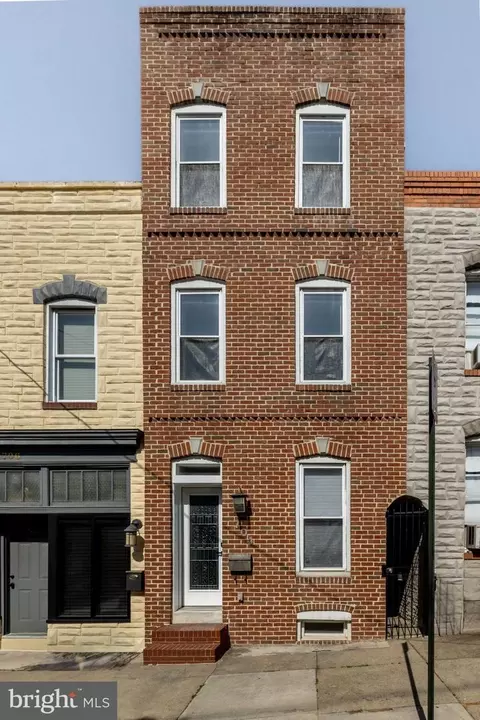
| Property type Townhouse | Neighborhood | Year built 1915 | HOA fee $0/month | Lot size 4,356 Sqft | Rental estimate |

| Overview | |
| Cooling/AC | Central A/C, Electric |
| Heating | Natural Gas |
| Levels/Style | Traditional |
| Type | Residential |
| Virtual Tour | N/A |
| Status | Closed |
| SqFt | 1755 |
| Lot Size (SqFt) | 4356 |
| Lot Size (Acres) | 0.1 |
| County Tax | 284, Annually |
| City/ Town Tax | 5703 |
| Tax: Assessed Value | 253700 |
| Annual Property Tax | 5987 |
| Year Built | 1915 |
| Condition | Very Good |
| Municipality | Baltimore City |
| New Construction (Y/N) | N |
| Foreclosure (Y/N) | N |
| Interior | |
| Total # of Bathrooms | 2 |
| # Full Baths | 1 |
| # Half Baths | 1 |
| Total # of Bedrooms | 3 |
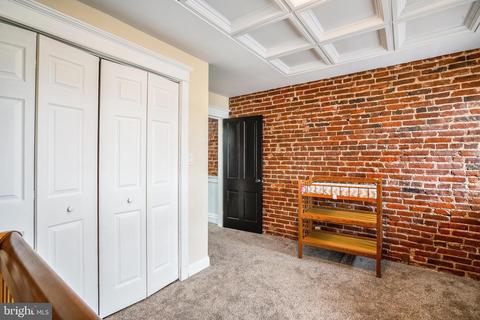
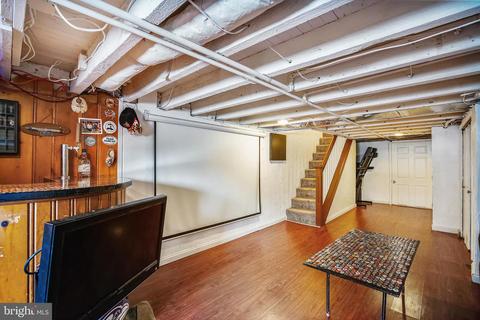
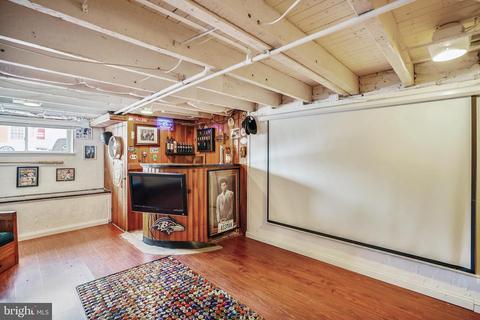
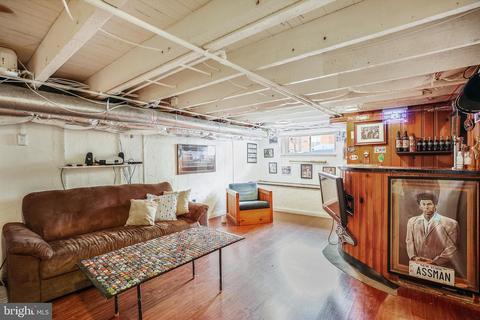
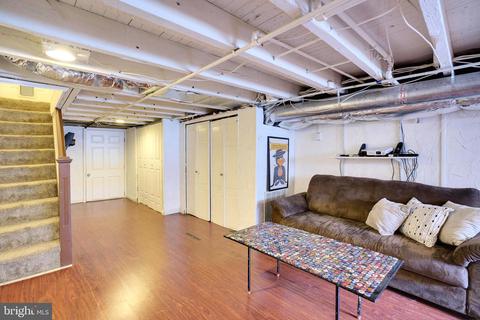
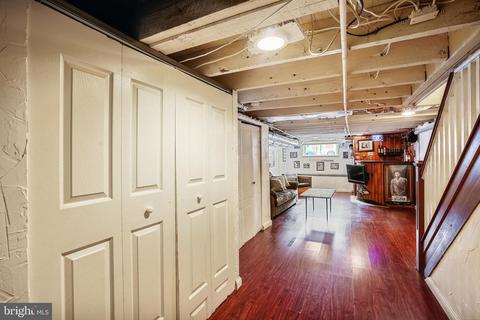
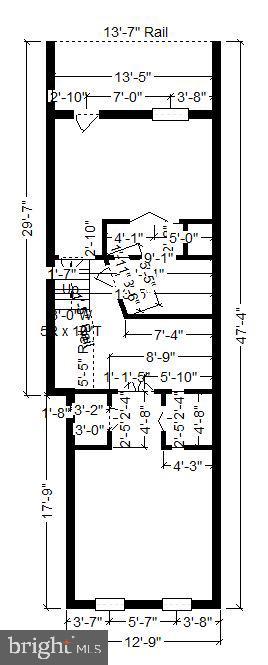
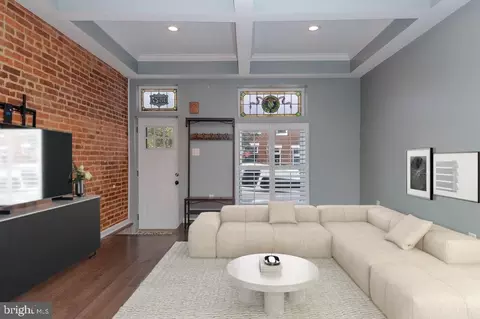
| Basement | Fully Finished, Heated, Improved, Interior Access, Walkout Stairs, Windows, Workshop |
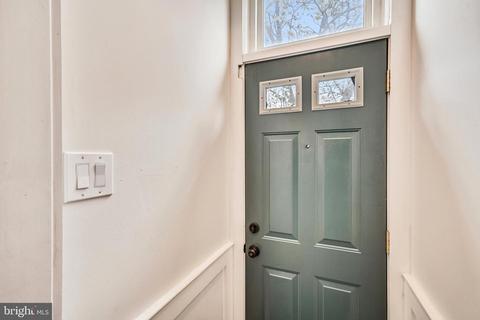
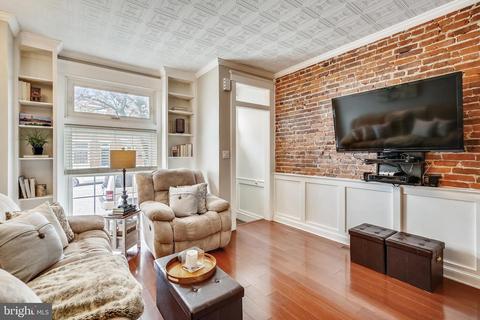
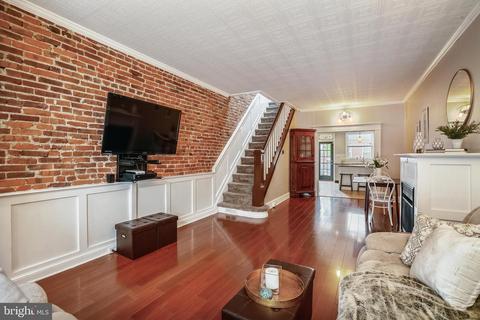
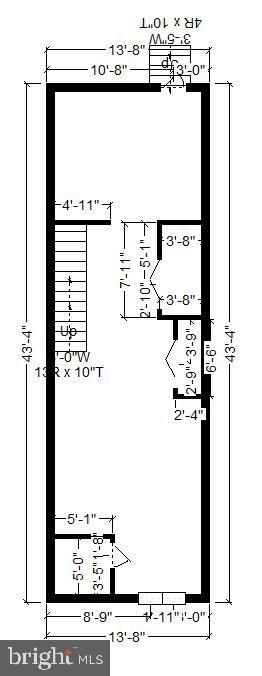
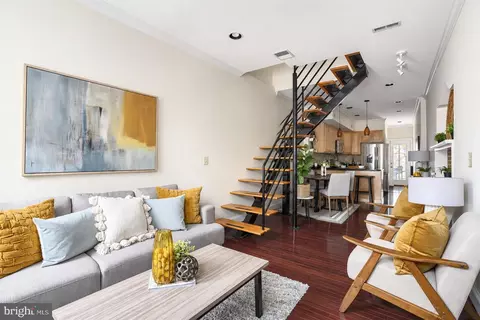
| Other Room(s) | Living Room, Primary Bedroom, Sitting Room, Bedroom 2, Bedroom 3, Kitchen, Foyer, Other, Workshop, Bathroom 1, Half Bath |
| Laundry | Basement |
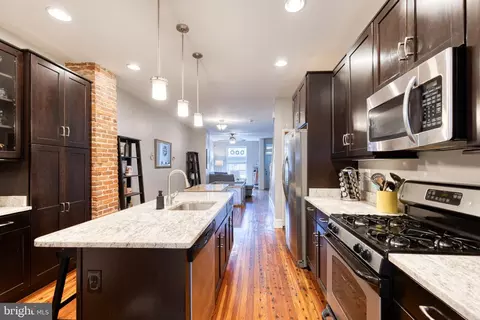
| Appliances | Built-In Microwave, Dishwasher, Disposal, Dryer, Exhaust Fan, Oven/Range - Gas, Refrigerator, Stainless Steel Appliances, Washer |
| Walls/ Ceilings | High, 9'+ Ceilings |
| Interior Features | Bar, Ceiling Fan(s), Combination Dining/Living, Combination Kitchen/Dining, Crown Moldings, Dining Area, Floor Plan - Open, Kitchen - Table Space, Kitchen - Eat-In, Recessed Lighting, Skylight(s), Wet/Dry Bar, Wood Floors |
| Accessibility Features | None |
| Door Features | Storm |
| Exterior | |
| Roof | Shingle |
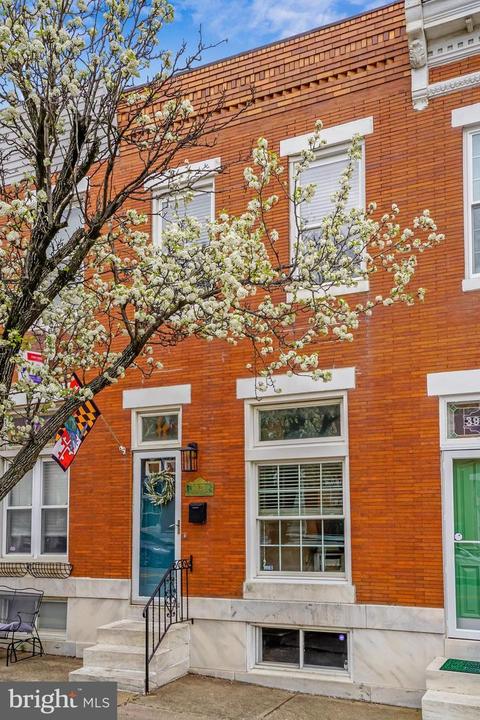
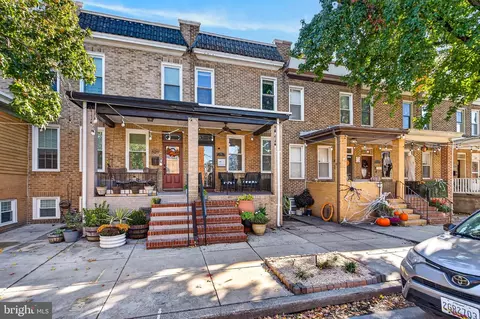
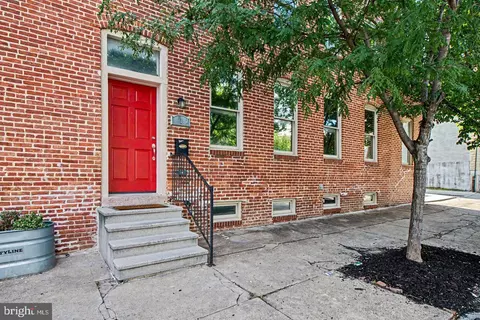
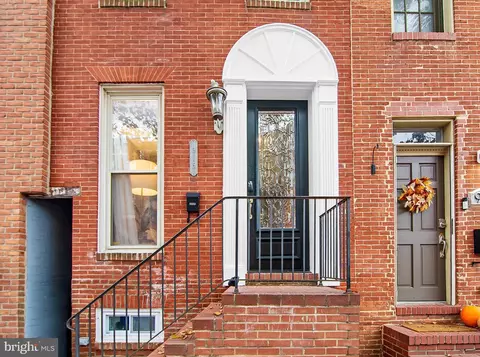
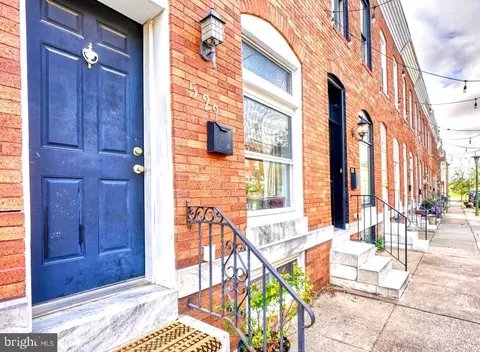
| Construction | Brick Front |
| Parking Desc | On Street |
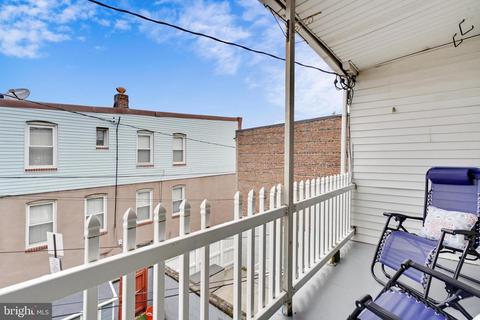
| Exterior Features | Satellite Dish, Sidewalks, Secure Storage |
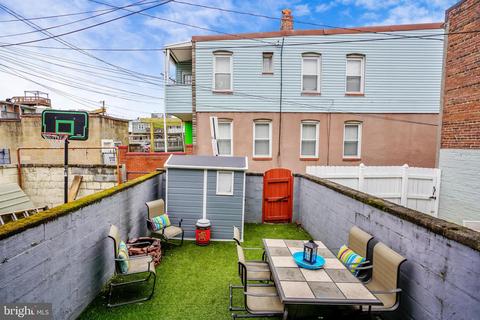
| Existing Structures | Above Grade, Below Grade, Shed |
| Lot Desc | Rear Yard |
| Amenities / Utilities | |
| Sewer/ Septic | Public Sewer |
| Pool | No Pool |
| Security Features | Main Entrance Lock |
| Location | |
| Subdivision | BREWERS HILL |
| Water Source | Public |
| Senior Community (Y/N) | N |
| High School | BENJAMIN FRANKLIN |
| Elementary School | HAMPSTEAD HILL |
| School District | BALTIMORE CITY PUBLIC SCHOOLS |
| Middle School | BOOKER T. WASHINGTON |
| Directions | 895 N-Take Exit 11B Onto O'Donnell Street- Turn Right Onto O'Donnell Street Toward Canton, Fells Point- Keep Right-in 500 Feet Turn Right-Turn Right Onto South Haven Street- In 700 Feet Turn Left Onto Hudson Street- Your New Home Is On The Right--3924 Hudson Street. Welcome Home! |
| Zoning | R-8 |
MLS # MDBA2164542
MLS # MDBA505430
MLS # 1003535094
MLS # BA8090860| Est. value | Bed/bath | Sqft | mi | |
|---|---|---|---|---|
| 3922 Hudson St, Baltimore, MD 21224 | $324,500 | 2/2 | 1,224 | 0 |
| 3926 Hudson St, Baltimore, MD 21224 | $261,200 | —/1 | 1,260 | 0 |
| 3920 Hudson St, Baltimore, MD 21224 | $365,400 | 2/2 | 1,280 | 0.01 |
| 3928 Hudson St, Baltimore, MD 21224 | $270,200 | —/1 | 1,785 | 0.01 |
| 3918 Hudson St, Baltimore, MD 21224 | $360,200 | 3/3 | 1,224 | 0.01 |
| 3916 Hudson St, Baltimore, MD 21224 | $326,300 | 2/1 | 1,260 | 0.01 |
| 820 Grundy St, Baltimore, MD 21224 | $311,300 | 3/1 | 1,072 | 0.01 |
| 3914 Hudson St, Baltimore, MD 21224 | $346,200 | 3/1 | 1,222 | 0.01 |
Estimated values are based on public record data and automated valuation models. Values are not guaranteed and may not reflect current market conditions.



$214,450
$230,000
$299,900
$380,000
$309,900
$653,170
$310,000
$424,950
$479,900
$769,990
$239,900
$325,000
$300,000
$210,000
$329,900
$469,990
$150,000
$243,000
$190,000
$395,000
$389,900
$525,000
$380,000
$300,000
$175,000
$821,950
$414,590
$570,000
$1,349,200
$189,000