
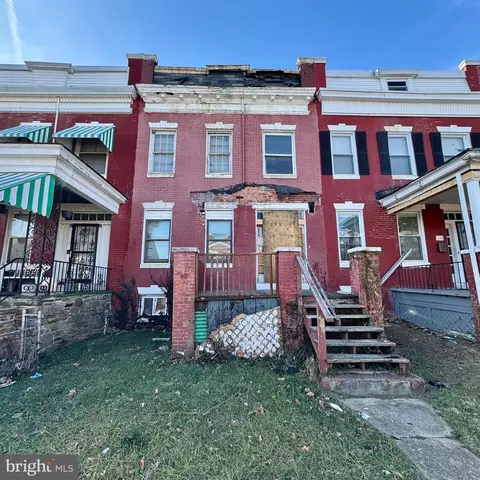
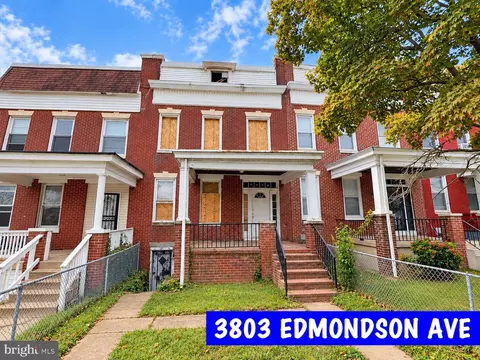
- $96,000
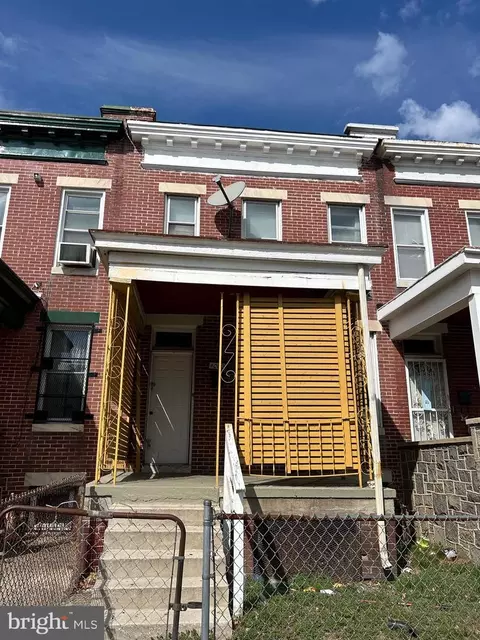
- 4Bd
- 2Ba
- 1,434 Sq Ft
SOLD

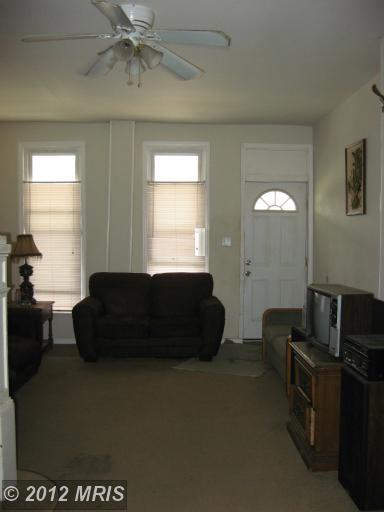

Last sold 09/04/2007 for $122K
bed
bath
Sqft ($82/Sqft)
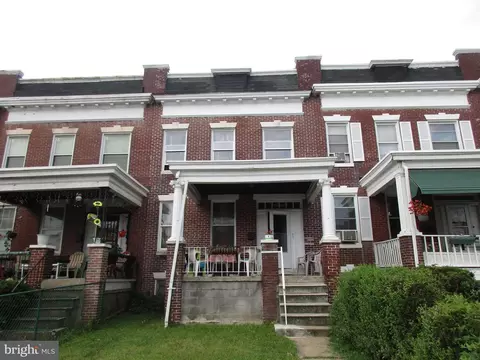
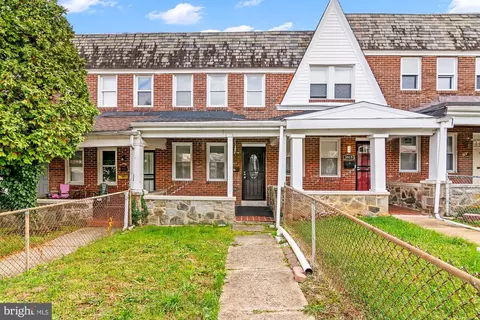
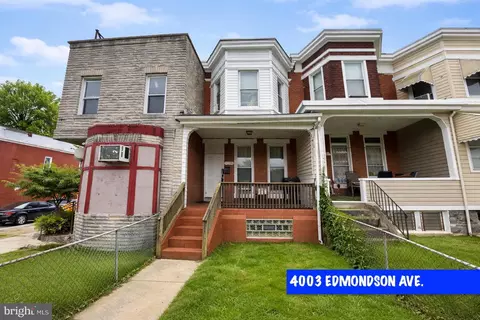
| Property type Duplex | Neighborhood | Year built 1920 | HOA fee $0/month | Lot size 2,070 Sqft | Movoto estimate | Rental estimate |
| Overview | |
| Year Built | 1920 |
| New Construction | N |
| Type | Duplex |
| Vacation Home | N |
| Farm | N |
| Lot Area Acre | 0.047521 |
| Lot Size Area | 2070 |
| Lot Number | 2 |
| Lot Dimension Length (ft.) | 115 |
| Lot Dimension Width (ft.) | 18 |
| City/Town Tax | 2041.2 |
| Total Taxes | 2142 |
| Tax Year | 2011 |
| City Town Tax Payment Frequency | Annually |
| Total Taxes Payment Frequency | Annually |
| Tax Total Living Area | 1384 |
| Virtual Tour | N/A |
| Handicap | None |
| HOA | N |
| Interior | |
| Upper Floor Bathrooms | 0, 1 |
| Lower Floor 1/2 Bathrooms | 0, 0 |
| Bathrooms Full | 1 |
| Bathrooms | 1 |
| Upper Floor Bedrooms | 0, 4 |
| Bedroom 2 Level | Upper 1 |
| Bedrooms | 4 |
| Bedroom 3 Level | Upper 1 |
| Bedroom 1 Level | Upper 1 |
| Lower Floor Bedrooms | 0, 0 |
| Bedroom 3 Length (ft.) | 9 |
| Bedroom 3 Width (ft.) | 10 |
| Bedroom 4 Width (ft.) | 13 |
| Bedroom 1 Width (ft.) | 19 |
| Bedroom 2 Width (ft.) | 10 |
| Bedroom 4 Level | Upper 1 |
| Bedroom 1 Length (ft.) | 19 |
| Bedroom 2 Length (ft.) | 16 |
| Bedroom 4 Length (ft.) | 9 |
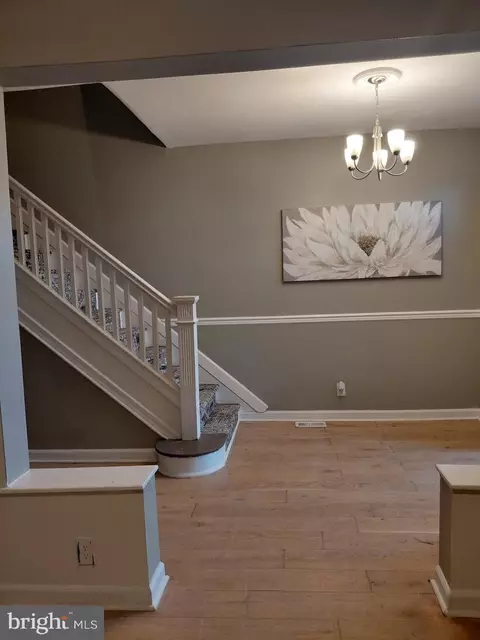
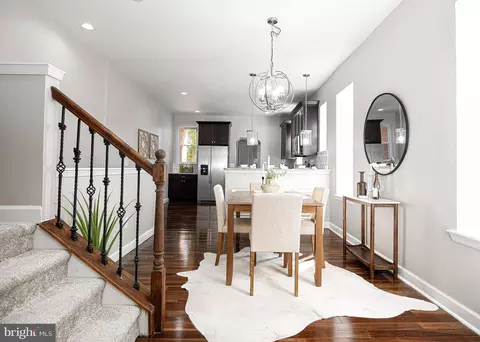
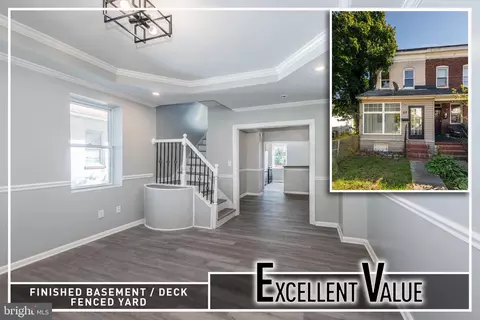
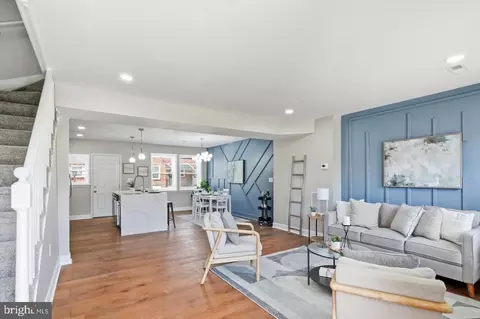
| Dining Kitchen | Sep Dining Rm |
| Living Room Length (ft.) | 19 |
| Dining Room Width (ft.) | 14 |
| Kitchen Width (ft.) | 10 |
| Other Rooms | Living Room, Bedroom-First, Dining Room, Other Room 1, Bedroom-Second, Laundry-Kit Lvl, Unfinished Bsmt, Kitchen, Bedroom-Fourth, Bedroom-Third |
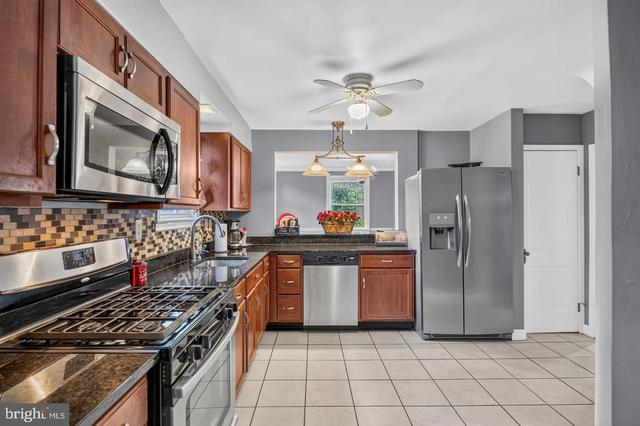
| Kitchen Level | Main |
| Other Room 1 Level | Main |
| Living Room Width (ft.) | 13 |
| Dining Room Length (ft.) | 13 |
| Living Room Level | Main |
| Kitchen Length (ft.) | 6 |
| Dining Room Level | Main |
| Attic | No |
| Interior Features | Floor Plan-Traditional |
| Living Area | 1500 |
| Room List | Living Room, Dining Room, Bedroom-Second, Bedroom-Third, Bedroom-Fourth, Kitchen, Unfinished Bsmt, Other Room 1, Bedroom-First, Laundry-Kit Lvl |
| Unfinished Basement Level | Lower 1 |
| Exterior | |
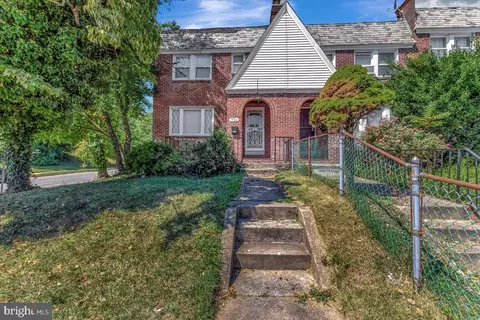
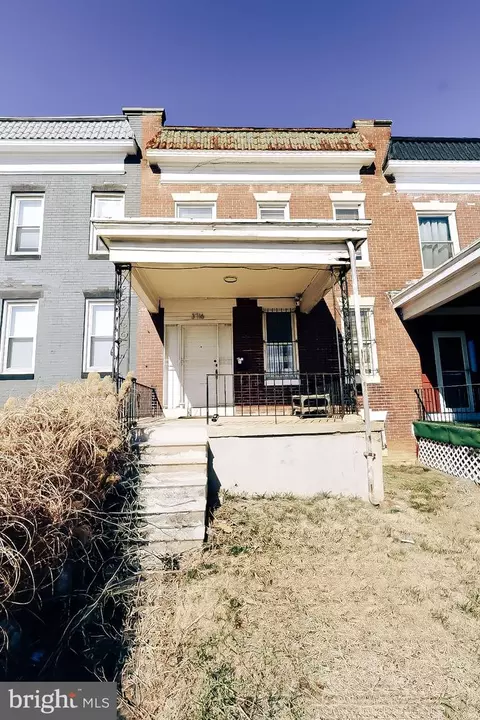
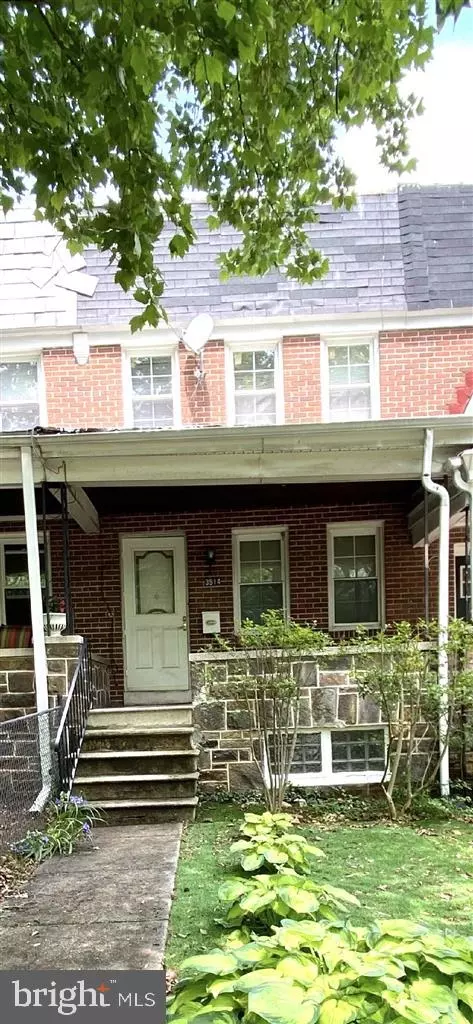
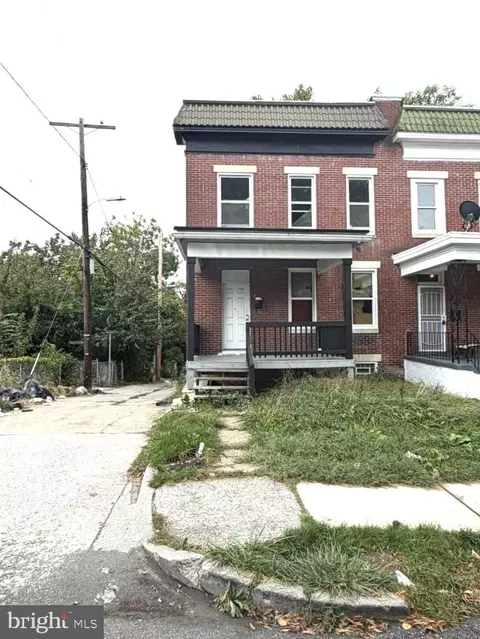
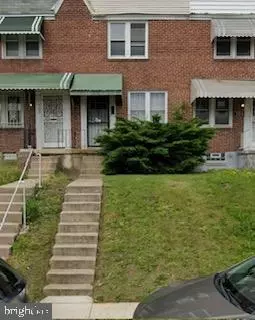
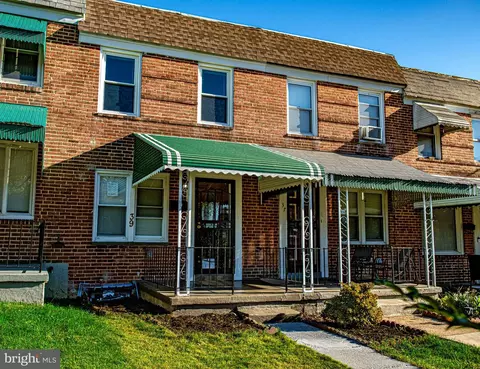
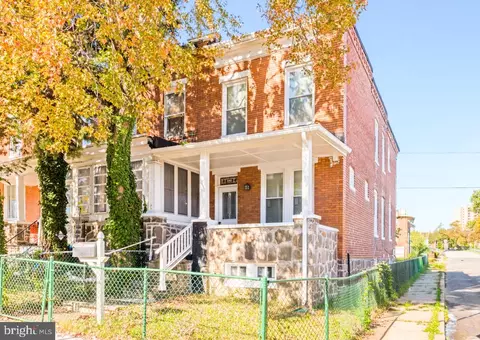
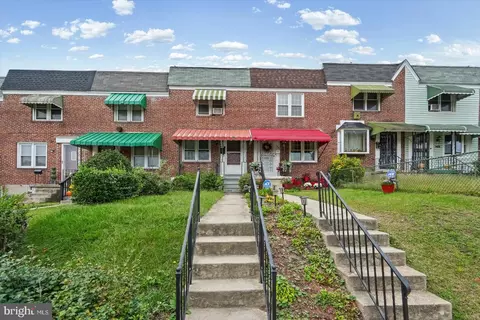
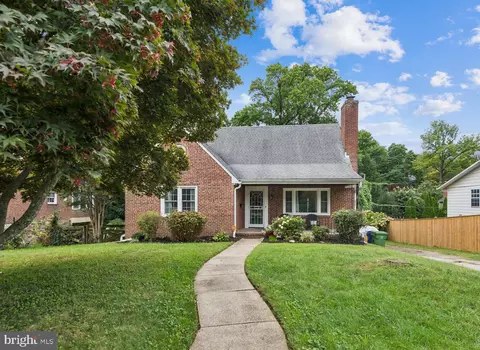
| Style | Colonial |
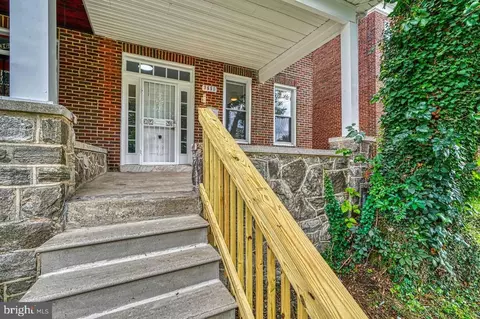
| Main Entrance | Living Room |
| Basement Length (ft.) | 31 |
| Basement Entrance | Areawy/Cel Exit, Connect Stair, Outside Entrance |
| Basement | Y |
| Stories | 3 |
| Basement Type | Unfinished |
| Basement Width (ft.) | 13 |
| Exterior | Shingle |
| Parking | Street |
| Other Structures | Above Grade |
| Roof | Rubber |
| Amenities / Utilities | |
| Cooling | None |
| Cooling Fuel | None |
| Heating | Other |
| Heating Fuel | Natural Gas |
| Hot Water | Natural Gas |
| Water | Public |
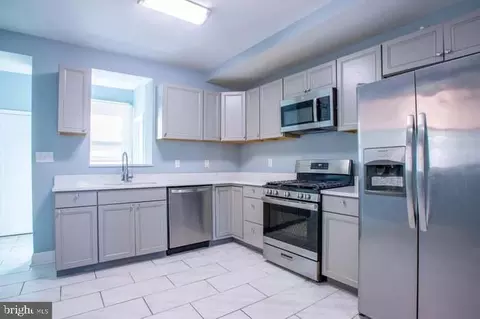
| Appliances | Dishwasher, Disposal, Dryer, Oven/Range-Gas, Refrigerator, Stove, Washer |
| Amenities | Built-in Bookcases |
| Pool | No |
| Location | |
| Water Front | N |
| Elementary School | CALL SCHOOL BOARD |
| Est. value | Bed/bath | Sqft | mi | |
|---|---|---|---|---|
| 3900 Edmondson Ave, Baltimore, MD 21229 | $174,000 | 4/— | 1,568 | 0 |
| 3906 Edmondson Ave, Baltimore, MD 21229 | $146,000 | —/2 | 1,384 | 0.01 |
| 3908 Edmondson Ave, Baltimore, MD 21229 | $145,000 | 3/— | 1,500 | 0.01 |
| 3910 Edmondson Ave, Baltimore, MD 21229 | $216,000 | 4/1 | 1,568 | 0.01 |
| 600 Lyndhurst St, Baltimore, MD 21229 | $165,000 | —/1 | 1,624 | 0.02 |
| 3912 Edmondson Ave, Baltimore, MD 21229 | $151,000 | 4/1 | 1,384 | 0.02 |
| 602 Lyndhurst St, Baltimore, MD 21229 | $159,000 | 3/1 | 1,480 | 0.02 |
| 3914 Edmondson Ave, Baltimore, MD 21229 | $148,000 | —/1 | 1,424 | 0.02 |
Estimated values are based on public record data and automated valuation models. Values are not guaranteed and may not reflect current market conditions.

$214,450
$424,950
$769,990
$380,000
$653,170
$300,000
$452,500
$230,000
$490,000
$449,250
$325,000
$300,000
$190,000
$210,000
$425,000
$417,500
$239,900
$469,990
$91,000
$679,900
$175,000
$230,450
$442,450
$212,450
$1,349,200
$144,000
$304,999
$570,000
$380,000
$120,000