Movoto Real Estate
Sold on 11/21/2023

3901 Chesley Ave, Baltimore, MD 21206
$394,000

Last sold 11/21/2023 for $435K

  • 5

    bed

  • 3

    bath

  • 2,813

    Sqft ($155/Sqft)

House not for sale

About 3901 Chesley Ave

Property type House
Neighborhood
Year built 1924
HOA fee $0/month
Lot size 10,019 Sqft
Movoto estimate
Property description
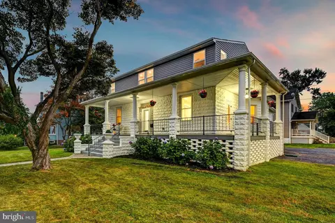
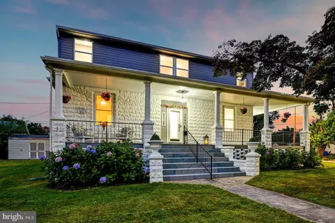
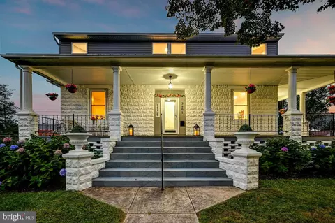
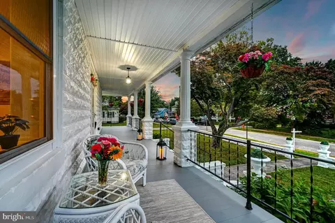
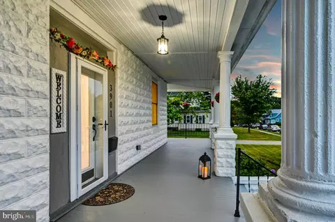
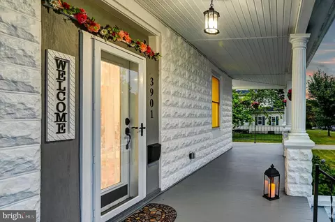
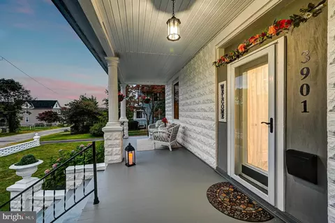
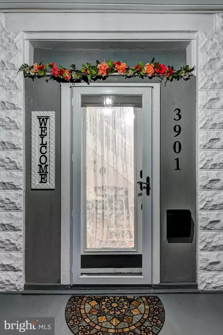
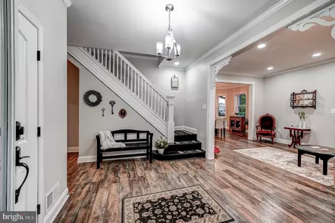
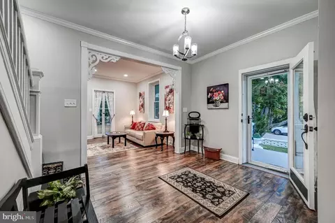
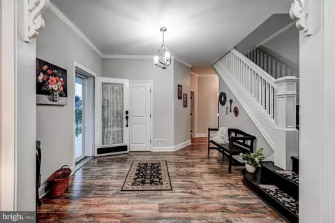
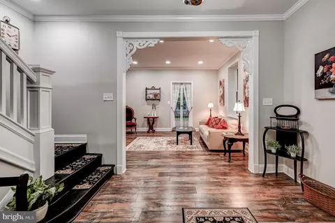
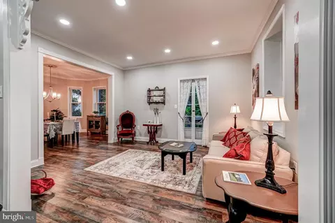
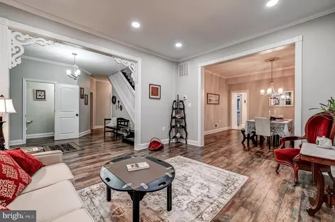
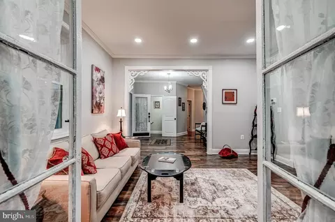
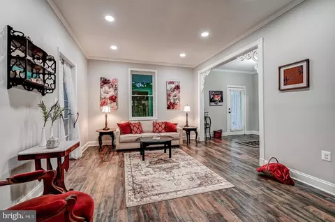
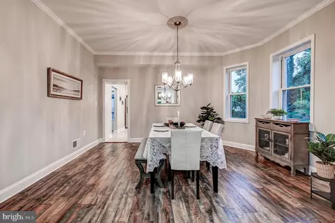
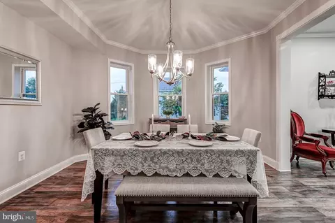
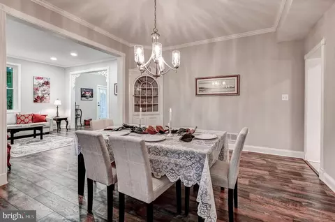
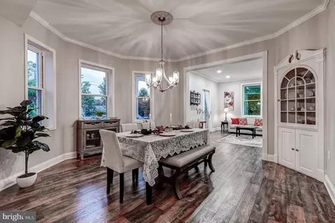
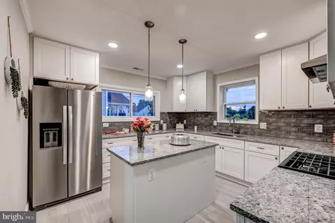
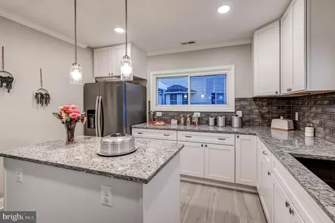
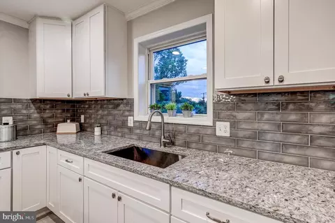
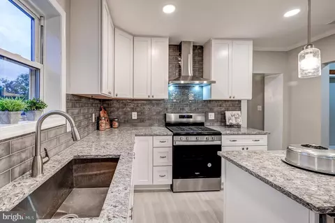
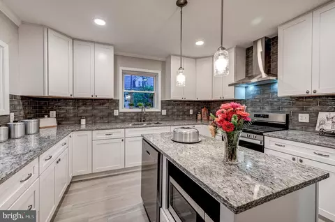
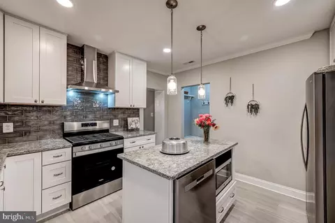
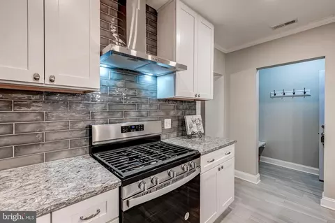
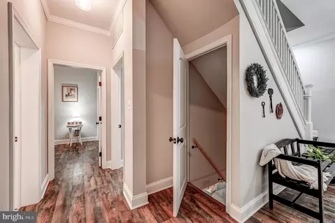
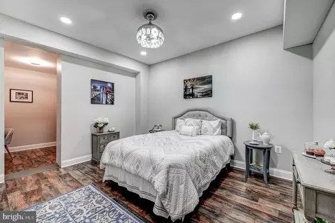
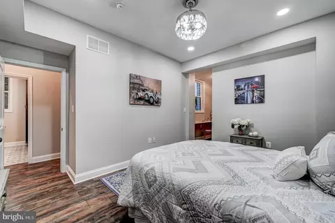
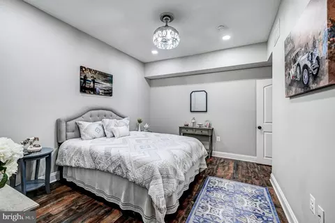
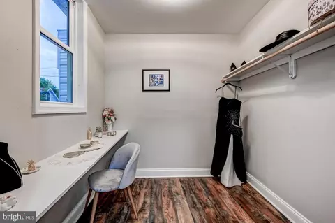
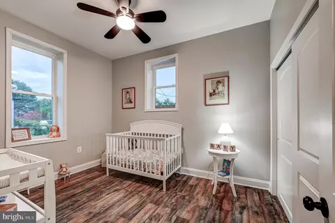
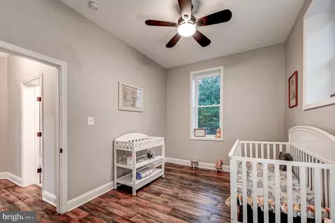
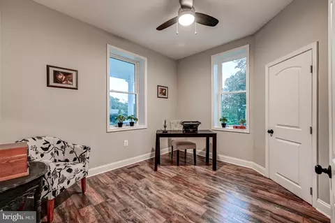
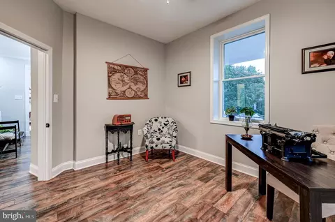
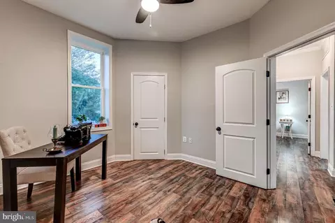
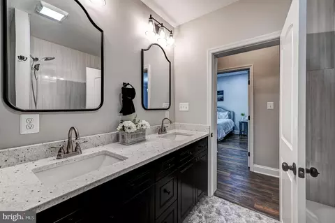
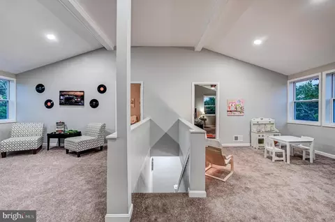
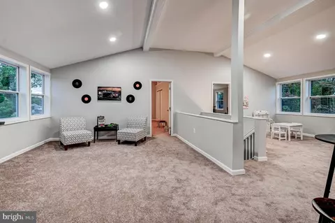
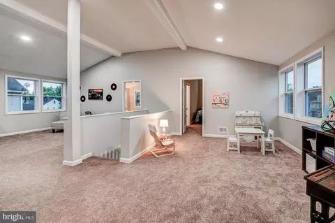
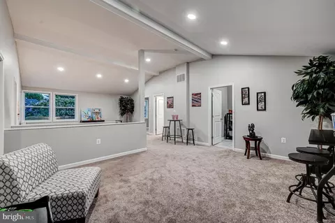
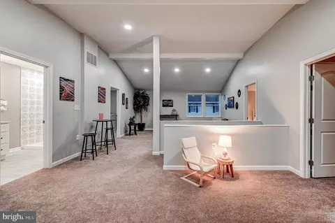
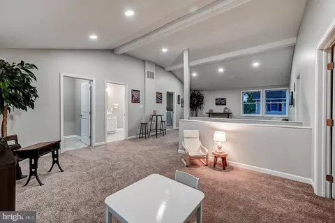
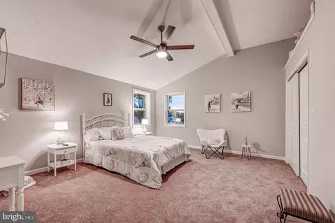
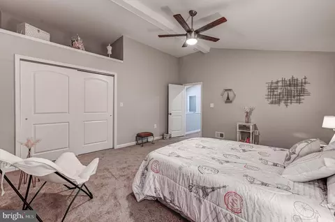
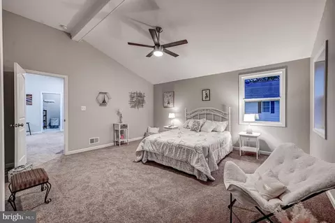
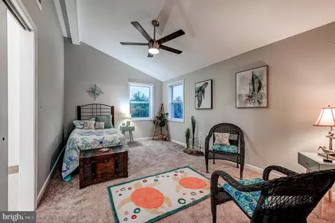
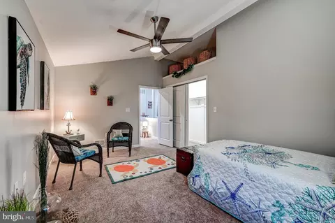
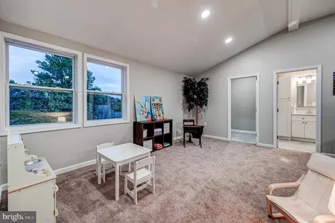
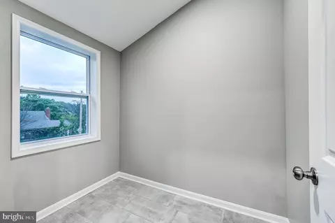
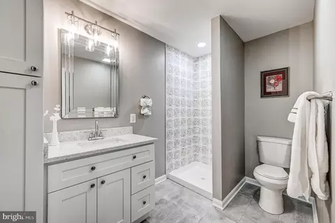
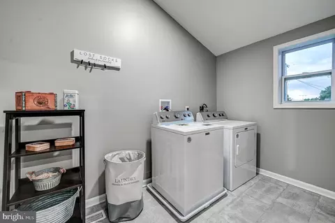
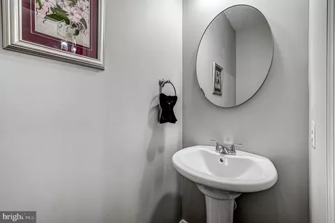
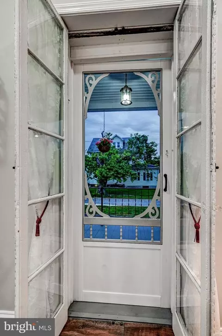
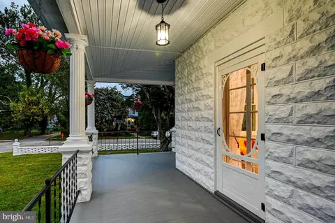
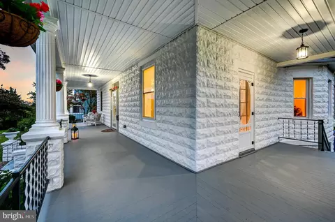
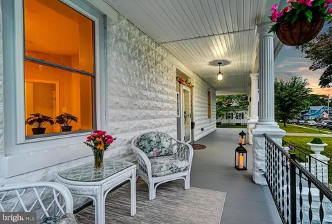
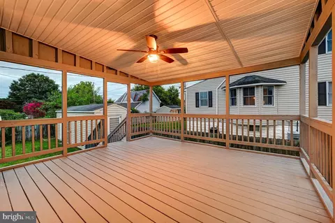
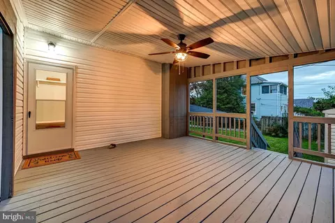
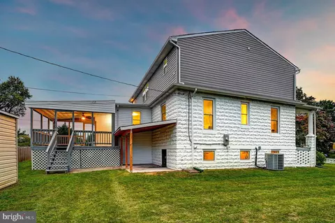
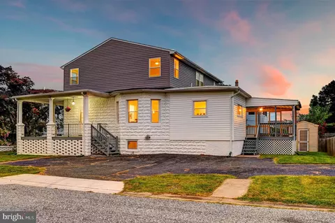
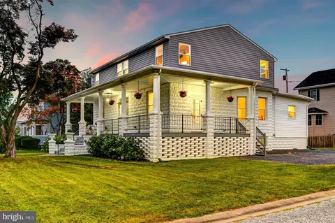
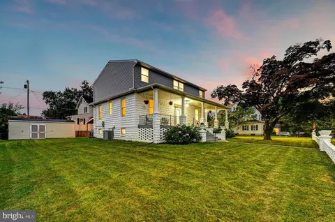
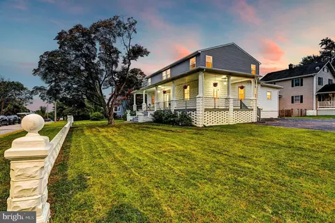
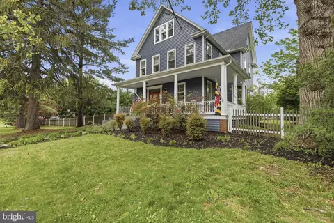
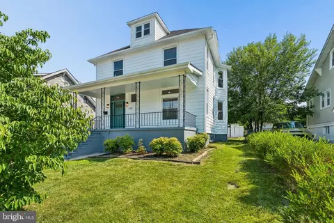
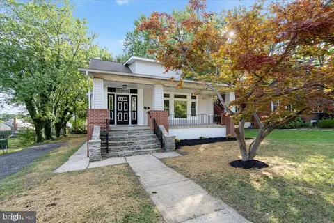
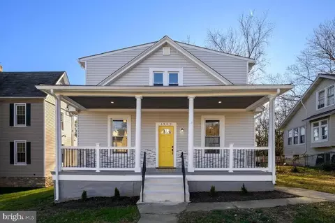
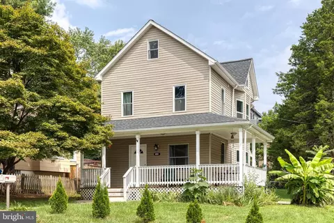
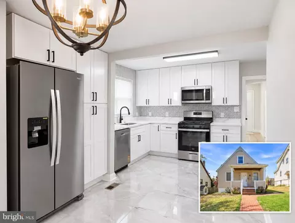
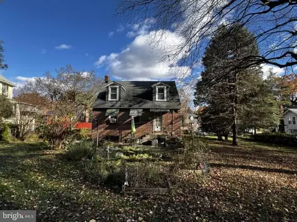
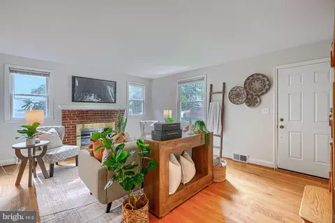
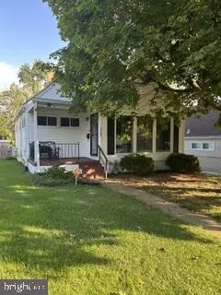
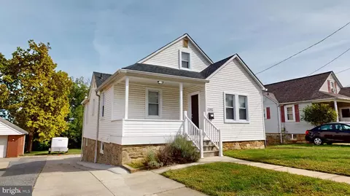
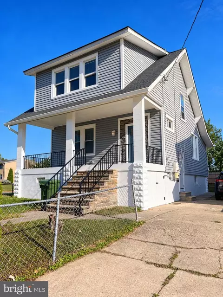
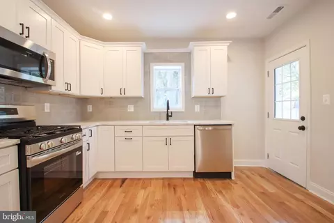
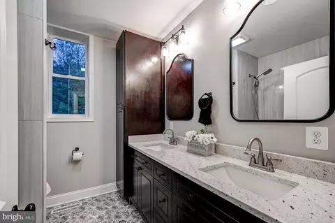
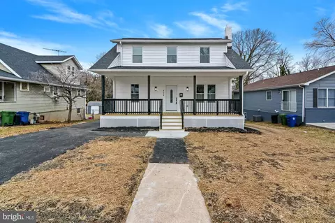
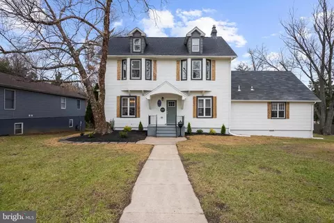
Even before you open the front door of this awe-inspiring fully renovated home, you will be greeted with such distinguished features as the stately pierced brick wall defining the front yard, the cement flowerpots filled with greenery & the large wrap around porch. This home makes a bold statement as it was sturdily constructed using decorative concrete blocks that was the rage in building homes during the 1920- 1930’s. The upper level was added in the recent renovation doubling the living space of this splendid home. Home boasts 5 full sized bedrooms and 2.5 baths. Modern features were brought into this home while preserving the original charm and character of bygone days. The color of the walls creates a bright, airy, calm, and timeless feel. Modern lighting and tile work introduce an updated and refreshed vibe. Corbel Brackets grace the entrance into the formal living rm and the original corner china closet in the dining rm embraces the era this home was built. 9+ foot ceilings in the living rm, dining rm, entryway, 3 bedrooms and bath on main level add visual spaciousness to this main floor. Crown molding adorns the foyer, living rm, dining rm and hallway. Wide molding has been added to the base of the walls and decorative molding and rosettes frame the doorways in the living rm, dining rm and kitchen. Recessed lighting was added to the living rm, primary bedroom, and kitchen. Sophisticated modern lighting links the past to current times. Luxury wood flooring flows through the foyer, powder rm, hallway, three bedrooms, living rm and dining room. The splendor of the home continues in the main level bathroom featuring a 72” granite vanity with dual sinks, Espresso colored cabinets, and a full-sized linen closet. Stylish lighting hangs over the decorative mirrors reflecting the eloquence of the tiled tub for relaxing. The tiled floor features a floral design in black & white which will transport you back in time while your senses take in the look and feel of this luxurious room. If the kitchen is the heart of a home then this one will warm your soul. The kitchen was designed to offer optimal functionality. Granite countertops wrap around three walls and upper (42”) & base white cabinets add a modern and bright feel. The stainless-steel dishwasher and microwave are in the center island which allows additional workspace. The stainless-steel gas range with air fryer and stylish vented hood are a focal point of this room. The color of the subway tile was purposefully selected to blend perfectly with the walls, countertop, and tiled floor. A mudroom is located off the kitchen providing the perfect spot to enter the home as you have easy access from the parking area on the side of the home which offers off-street parking. As you embark up the staircase, you will be amazed by the upper level. This renovation doubled the living space of this home and bridges the past and present. While the first level keeps the original charm and feel of this home, the upper level offers sought-after amenities that current homeowners seek. The vaulted ceilings, the bright open/bonus areas which seamlessly connect to the two large bedrooms, a full bath with tiled shower, laundry room, and an extra storage/multi-purpose rm are very impressive. There is no lack of options for outside relaxing and entertaining in this home. The large wrap around porch with stately cement columns provides the perfect space to sit and enjoy the summer breeze and a cup of coffee in the morning or a refreshing beverage in the evening. The covered back deck affords ample space for family & friends to gather and create many happy memories. Pls see the attached for detailed information and features/upgrades to this home. Licensed Contractors. Balto City Permitted. Shed being sold as is. House is on the corner of Rosement & Chesley. Enter on Rosemont Avenue (one way) pull into parking pad. Sentrilock on side railing on wrap-around porch. Enter through front door.
Listed by
Listing Agent - Barbara A. Todd
Listing Office - Casa Bella Realty, LLC.
Source: Bright MLS mls logo
MLS#MDBA2095964 • last updated 2 years ago
Movoto checked Bright MLS for data 5 minutes ago
Overview
Cooling/AC Ceiling Fan(s), Central A/C, Electric
Heating Natural Gas
Type Residential
Virtual Tour N/A
Status Closed
SqFt 4246
Lot Size (SqFt) 9997
Lot Size (Acres) 0.23
County Tax 163, Annually
City/ Town Tax 3265
Tax: Assessed Value 147367
Annual Property Tax 3427
Year Built 1924
Condition Excellent
Municipality Baltimore City
New Construction (Y/N) N
Foreclosure (Y/N) N
Interior
Total # of Bathrooms 3
# Full Baths 2
# Half Baths 1
Total # of Bedrooms 5
Basement Connecting Stairway, Full, Heated, Interior Access, Outside Entrance, Sump Pump, Unfinished, Walkout Level, Windows
Other Room(s) Bedroom 4, Bedroom 5, 2nd Stry Fam Rm, Great Room, Laundry, Bathroom 2
Laundry Upper Floor
Appliances Dishwasher, Disposal, Dryer, Energy Efficient Appliances, Exhaust Fan, Icemaker, Microwave, Oven/Range - Gas, Refrigerator, Stainless Steel Appliances, Washer, Water Heater
Walls/ Ceilings 9'+ Ceilings, Dry Wall, Vinyl, Vaulted Ceilings
Interior Features Carpet, Ceiling Fan(s), Crown Moldings, Dining Area, Entry Level Bedroom, Floor Plan - Traditional, Kitchen - Efficiency, Kitchen - Gourmet, Kitchen - Island, Recessed Lighting, Stall Shower, Tub Shower, Upgraded Countertops
Accessibility Features None
Door Features Storm
Exterior
Construction Block
Foundation Block
Parking Desc Asphalt Driveway, Driveway, On Street
# Parking Spaces 7
# Driveway Spaces 7
Existing Structures Above Grade, Below Grade
Amenities / Utilities
Pool No Pool
Location
Subdivision OVERLEA
Water Source Public
Senior Community (Y/N) N
School District BALTIMORE CITY PUBLIC SCHOOLS
Directions Belair Road To Chesley Avenue
Zoning R-3
$394K
Range: $295K-$492K
Last 30 days 
  • Jan 2024
    Public Records
  • Jan 2, 2024 Sold
    $435,000
  • Nov 2023
    mls logo MLS # MDBA2095964
  • Nov 21, 2023 Sold
    $435,000
  • Oct 30, 2023 Pending
  • Oct 24, 2023 Price Change
    $434,900 (-3.1%)
  • Sep 1, 2023 Listed
    $449,000 (+308.2%)
  • Aug 2021
    Public Records
  • Aug 18, 2021 Sold
    $110,000
  • Year Property taxes Tax assessment
  • 2023
    $3,478 +1.5%
    $373,867 +157.43%
  • 2022
    $3,428 +1.5%
    $145,233 +1.49%
  • 2021
    $3,377 +5.4%
    $143,100
  • 2018
    $3,205 +0.8%
    $143,100 +6.26%
  • 2017
    $3,178 +67.6%
    $134,667 +0.85%
  • 2011
    $1,896
    $133,533
  • 3901 Chesley Ave
    $435K
  • Overlea
    $349K +6% y/y
  • 21206
    $250K -10% y/y
  • Baltimore
    $205K -6% y/y
No chart available
Statistics calculated by Movoto
Est. value Bed/bath Sqft mi
6811 Rosemont Ave, Baltimore, MD 21206 $288,000 —/1 1,384 0.01
3905 Chesley Ave, Baltimore, MD 21206 $279,000 5/3 1,590 0.02
3815 Chesley Ave, Baltimore, MD 21206 $387,000 —/2 3,017 0.02
3900 Chesley Ave, Baltimore, MD 21206 $408,000 3/3 1,860 0.03
3904 Chesley Ave, Baltimore, MD 21206 $335,000 —/2 1,854 0.03
3909 Chesley Ave, Baltimore, MD 21206 $301,000 3/2 1,796 0.04
3906 Chesley Ave, Baltimore, MD 21206 $325,000 —/1 1,804 0.04
3811 Chesley Ave, Baltimore, MD 21206 $316,000 4/2 1,999 0.04

Estimated values are based on public record data and automated valuation models. Values are not guaranteed and may not reflect current market conditions.
Thinking of selling? Get a Cash Offer.

  • A smooth, fast sale
  • Skip staging and repairs
  • No strings attached
3/10
Woodhome Elementary/Middle School
public Grades PK, K-8
Baltimore City Public Schools
2/10
Booker T. Washington Middle School
public Grades 6-8
Baltimore City Public Schools
1/10
Reginald F. Lewis High School
public Grades 9-12
Baltimore City Public Schools
1/10
Patterson High School
public Grades 9-12
Baltimore City Public Schools
3/10
Paul Laurence Dunbar High School
public Grades 9-12
Baltimore City Public Schools
Source: GreatSchools.org © 2026. All rights reserved.

Around Overlea

Explore everything this neighborhood has to offer. Learn more about Overlea.
By entering my info and clicking Ask a Question below, I am providing my e-signature and express written consent to receive marketing emails, calls, and texts (including via automatic telephone dialing systems, AI generative, artificial or pre-recorded voice technology) relating to my inquiry from Movoto (and parties calling/messaging on their behalf) even if my number appears on the company, state, or national Do Not Call Registry. You also agree to ourTerms and Conditions and Privacy Policy. Consent not required to receive services (call 1-844-420-1270 to be connected without providing consent).

Nearby recently sold homes in Baltimore, MD

Nearby homes for sale in Baltimore, MD

Newest listings in 21206

  • Real Estate
  • MD
  • Baltimore City County
  • Baltimore
  • 21206
  • Overlea
  • 3901 Chesley Ave
Meet with a real estate agent today (844) 430-0869
The multiple listing information is provided by BRIGHT MLS. IDX information is provided exclusively for consumers’ personal, non-commercial use and that it may not be used for any purpose other than to identify prospective properties consumers may be interested in purchasing. Information deemed reliable but not guaranteed to be accurate. Buyer to verify all information. The information provided is for consumers' personal, non-commercial use and may not be used for any purpose other than to identify prospective properties consumers may be interested in purchasing. Listing information updated every 15 minutes. Terms of use & Privacy Policy, California Privacy Info. Copyright © 2005 - 2026 Movoto, Inc. All rights reserved. Equal Housing Opportunity CalDRE CalDRE #01517281
Movoto Real Estate is committed to ensuring accessibility for individuals with disabilities. We are continuously working to improve the accessibility of our web experience for everyone. We welcome feedback and accommodation requests, please submit them here.
© 2026 BRIGHT, All Rights Reserved
Information Deemed Reliable But Not Guaranteed
The data relating to real estate for sale on this website appears in part through the BRIGHT Internet Data Exchange program, a voluntary cooperative exchange of property listing data between licensed real estate brokerage firms in which Movoto participates, and is provided by BRIGHT through a licensing agreement.The information provided by this website is for the personal, non-commercial use of consumers and may not be used for any purpose other than to identify prospective properties consumers may be interested in purchasing. Data last updated: 9/9/2026. Some properties which appear for sale on this website may no longer be available because they are under contract, have Closedor are no longer being offered for sale. Some real estate firms do not participate in IDX and their listings do not appear on this website. Some properties listed with participating firms do not appear on this website at the request of the seller. This home sale information is not to be construed as an appraisal and may not be used as such for any purpose. BRIGHTMLS is the (or a) provider of this home sale information and has compiled content from various sources. Some properties represented may not have actually solddue to reporting errors.
Requests for information regarding mortgage products will be directed to Movoto.com affiliate, Lower, LLC - a licensed Mortgage Lender (NMLS #1124061), or, based on your location, may be redirected to a participating mortgage marketing partner that may pay Lower, LLC for any consumer contact information provided through this site.