

- $478,500
- —Bd
- —Ba
- 4,096 Sq Ft
SOLD

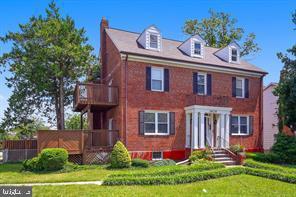
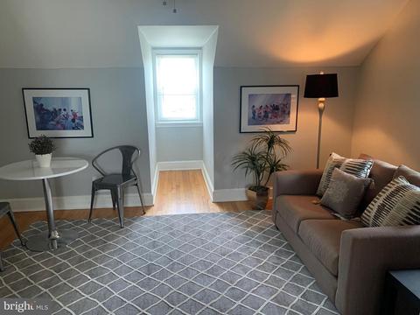
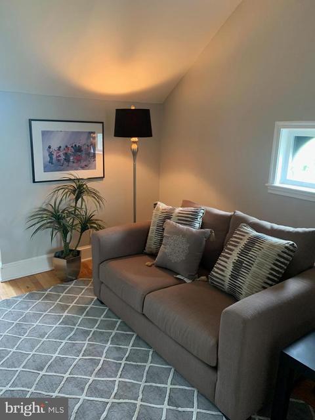
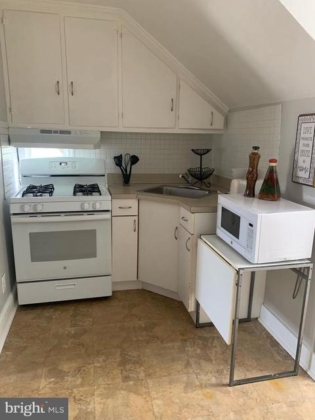
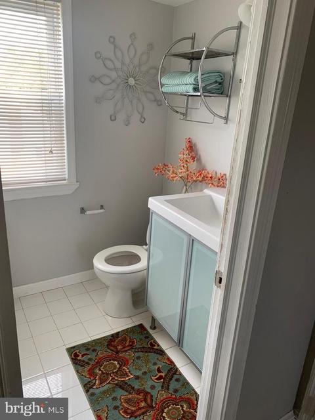
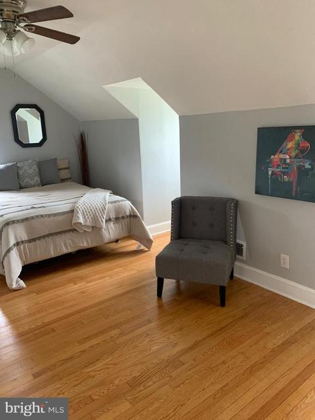
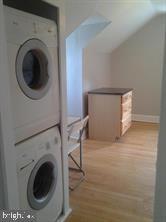
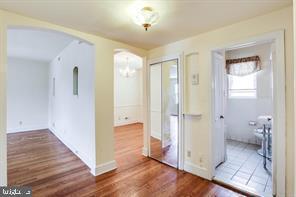
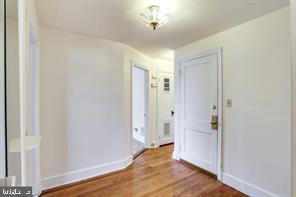
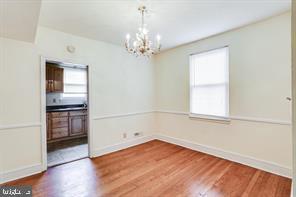
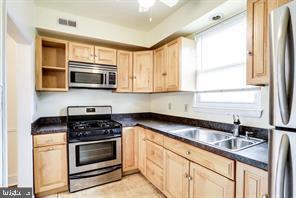
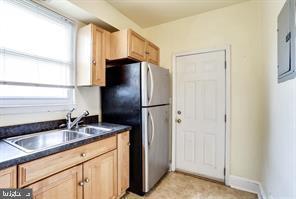
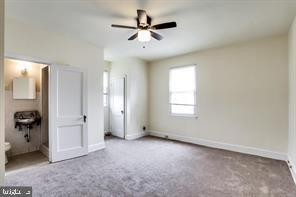
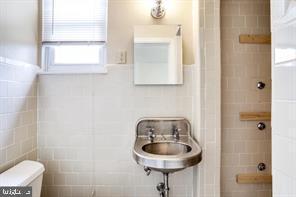
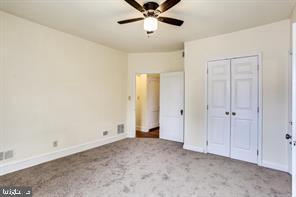
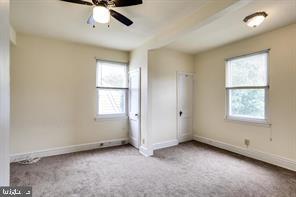
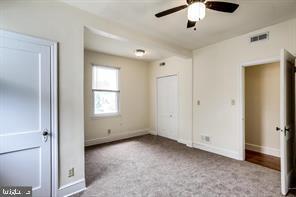
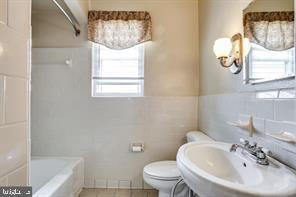
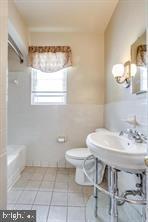
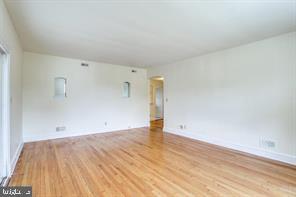
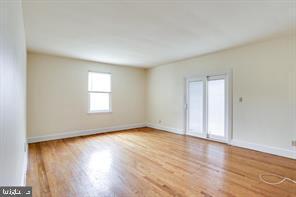
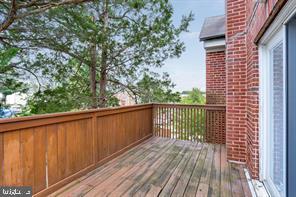
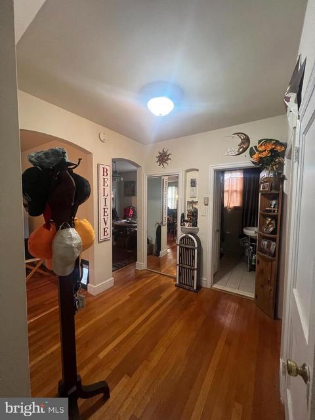
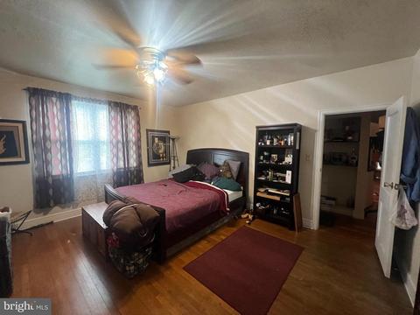
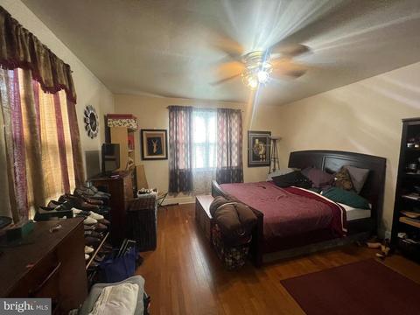
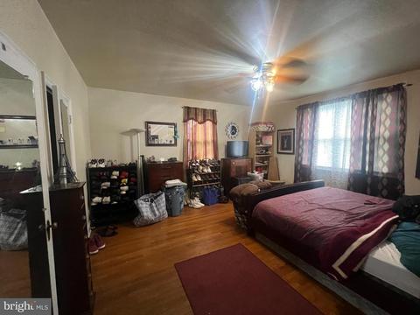
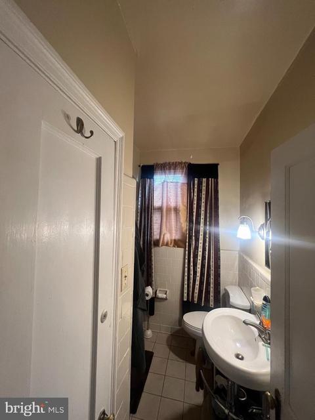
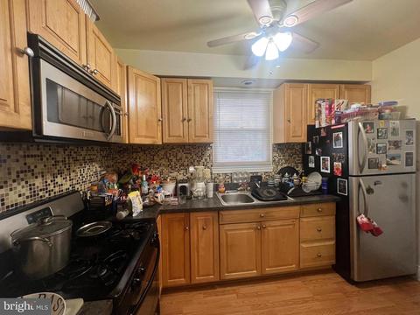
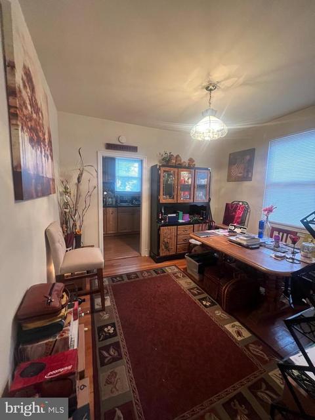
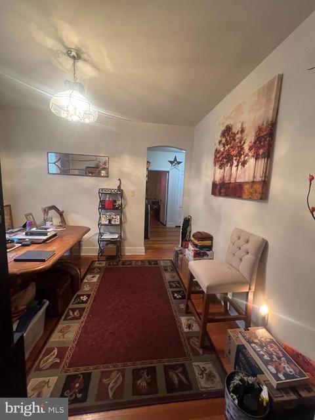
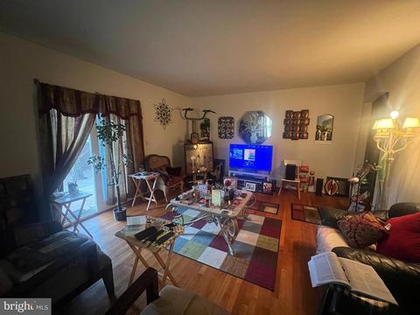
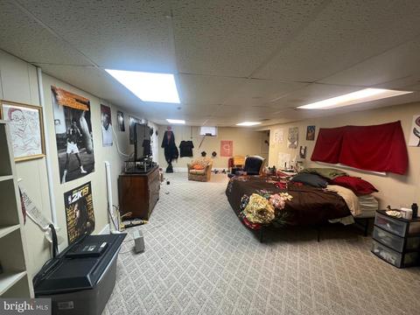
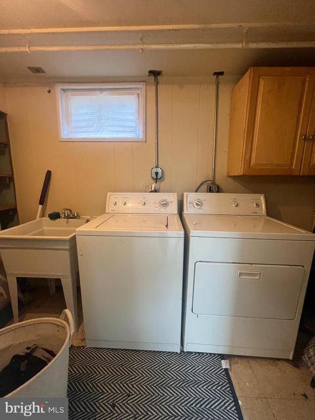
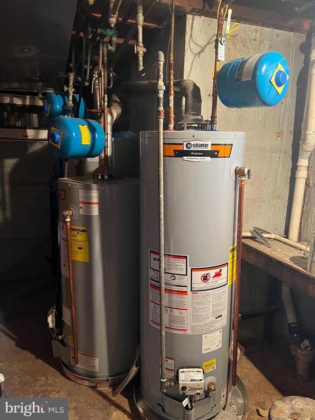
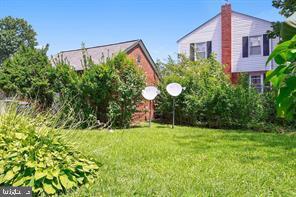
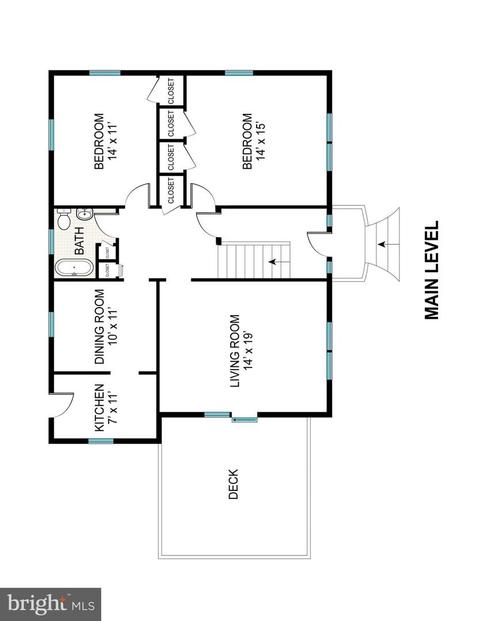
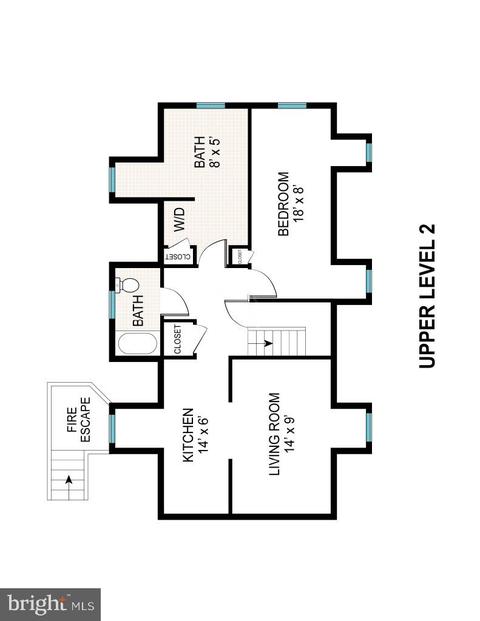
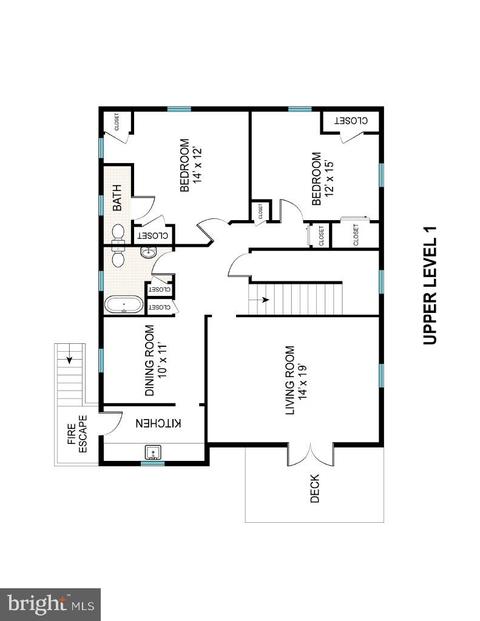
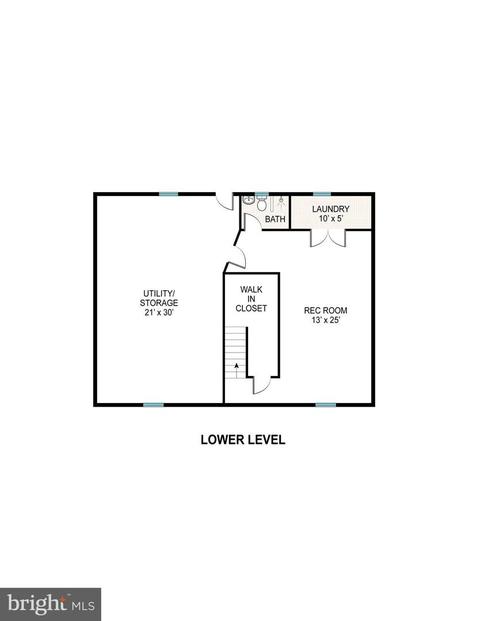
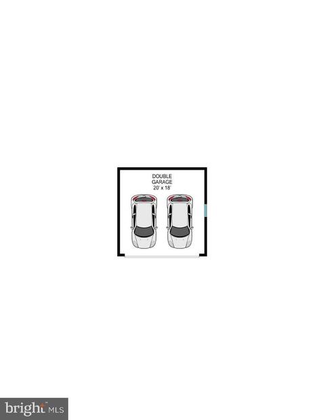
Last sold 08/31/2022 for $439K
bed
bath
Sqft ($157/Sqft)
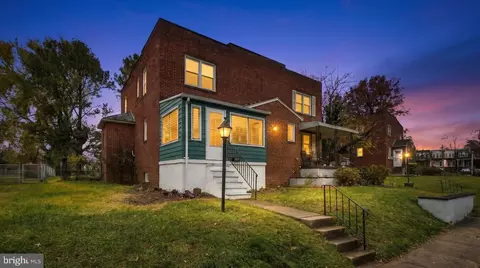
| Property type Multi-family | Neighborhood | Year built 1947 | HOA fee $0/month | Lot size 7,405 Sqft | Movoto estimate | Parking 2 garage spaces | Rental estimate |

| Overview | |
| Cooling/AC | Central A/C, Ceiling Fan(s), Electric |
| Heating | Natural Gas |
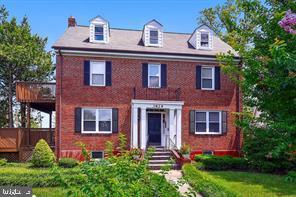
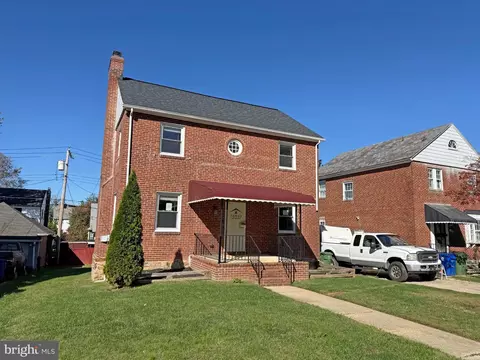
| Levels/Style | Colonial |
| Type | Multi-Family |
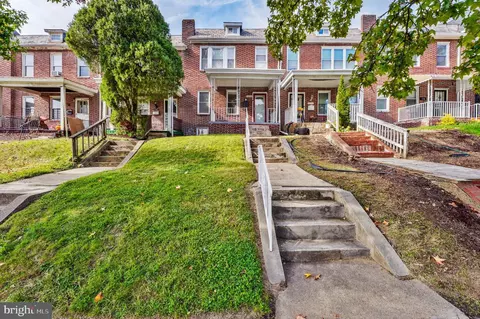
| SubType | Triplex |
| Status | Closed |
| SqFt | 3756 |
| Lot Size (SqFt) | 7296 |
| Lot Size (Acres) | 0.17 |
| County Tax | 272, Annually |
| City/ Town Tax | 5456 |
| Tax: Assessed Value | 243400 |
| Annual Property Tax | 5728 |
| Year Built | 1947 |
| Condition | Very Good |
| Municipality | Baltimore City |
| New Construction (Y/N) | N |
| Foreclosure (Y/N) | N |
| Interior | |
| Basement | Daylight, Full, Rear Entrance, Space For Rooms, Walkout Stairs, Windows, Heated, Improved, Interior Access, Outside Entrance, Sump Pump |
| Total # of Rooms | 23 |
| Appliances | Built-In Microwave, Dryer, Oven/Range - Gas, Refrigerator, Stainless Steel Appliances, Stove, Washer, Water Heater, Washer/Dryer Stacked, Washer - Front Loading, Dryer - Front Loading |
| Walls/ Ceilings | Dry Wall, Plaster Walls |
| Window Features | Replacement |
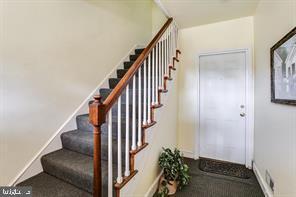
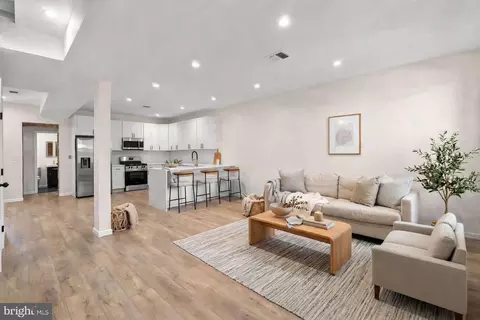
| Interior Features | Carpet, Entry Level Bedroom, Floor Plan - Traditional, Formal/Separate Dining Room, Primary Bath(s), Tub Shower, Window Treatments, Wood Floors, Built-Ins, Ceiling Fan(s), Chair Railings, Dining Area, Floor Plan - Open, Intercom |
| Door Features | Six Panel |
| Exterior | |
| Roof | Shingle |
| Construction | Brick |
| Foundation | Concrete Perimeter |
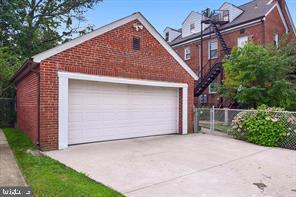
| Garage Desc | Garage - Side Entry |
| Parking Desc | Concrete Driveway, Detached Garage, Driveway, Off Street |
| # Garage Spaces | 2 |
| # Parking Spaces | 2 |
| # Detached Garage Spaces | 2 |
| Exterior Features | Exterior Lighting, Flood Lights, Sidewalks, Street Lights |
| Existing Structures | Above Grade, Below Grade, Garage(s) |
| Amenities / Utilities | |
| Sewer/ Septic | Public Sewer |
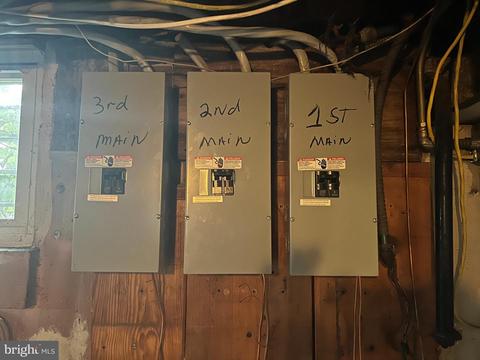
| Electricity | Circuit Breakers |
| Pool | No Pool |
| Location | |
| Subdivision | ASHBURTON HISTORIC DISTRICT |
| Water Source | Public |
| High School | CALL SCHOOL BOARD |
| Elementary School | CALL SCHOOL BOARD |
| School District | BALTIMORE CITY PUBLIC SCHOOLS |
| Middle School | CALL SCHOOL BOARD |
| Directions | Travel East On Liberty Heights, And Turn Left Onto Callaway. |
| Zoning | R-1 |
| Multifamily Details | |
| # 2-Bedroom Units | 3 |
| # Units Furnished | Some |
| # Units Month To Month | 2 |
| # Units Vacant | 1 |
| Cap Rate | 8 |
| Lot/ Land Details |
MLS # MDBA2048422
MLS # BA8146455
MLS # BA7819129 




$214,450
$329,900
$449,250
$424,950
$769,990
$339,000
$653,170
$309,900
$230,000
$399,900
$325,000
$425,000
$300,000
$524,950
$405,000
$239,900
$530,000
$469,000
$243,000
$190,000
$175,000
$1,349,200
$139,950
$304,999
$1,164,000
$402,000
$570,000
$185,000
$499,000
$374,000