
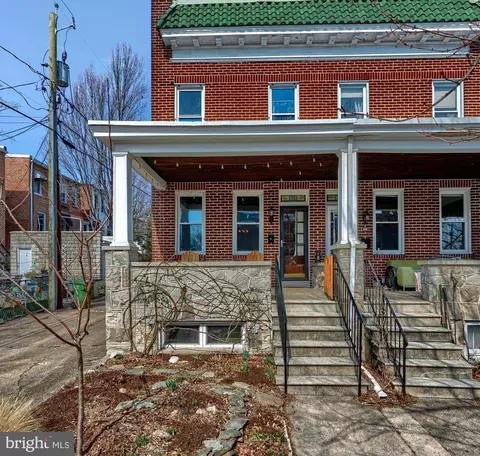
- $485,000
- 4Bd
- 2Ba
- 1,965 Sq Ft
SOLD

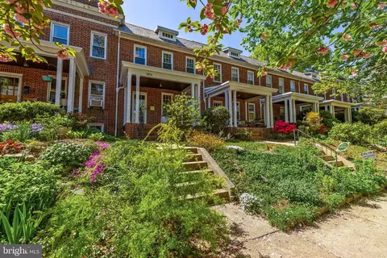
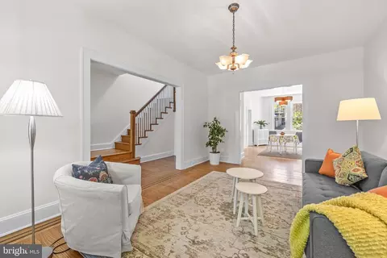
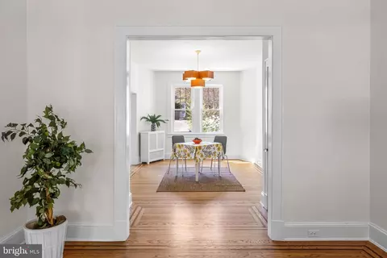
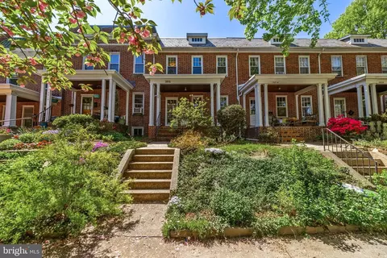
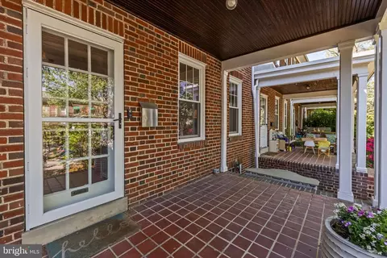
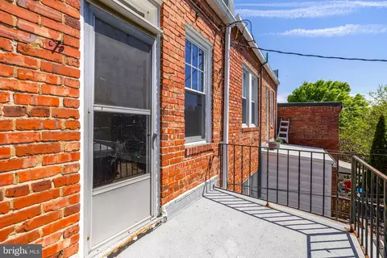

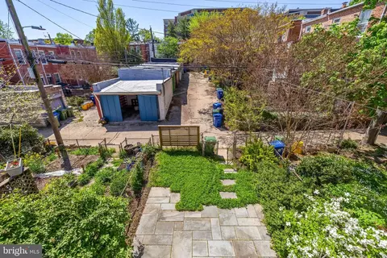
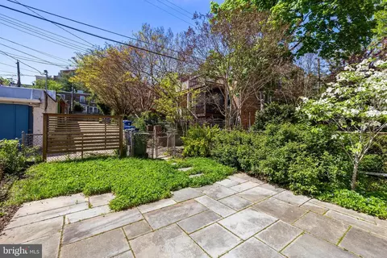
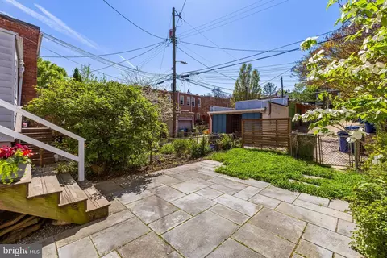
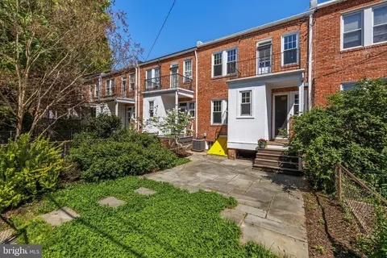
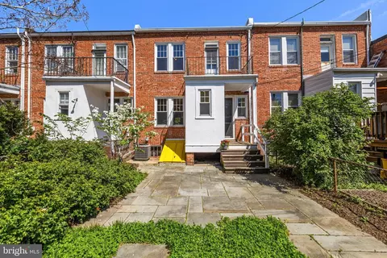
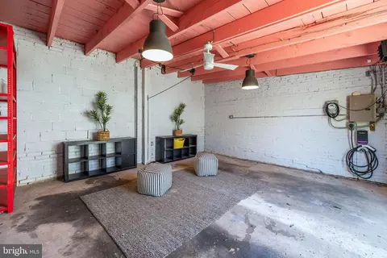
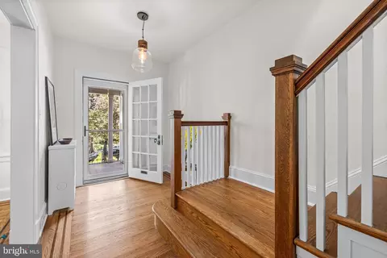
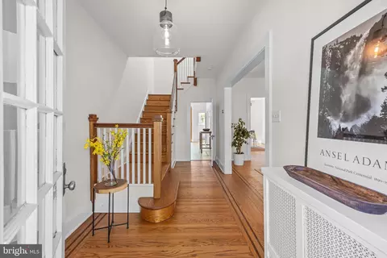
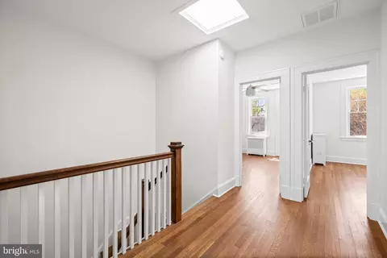
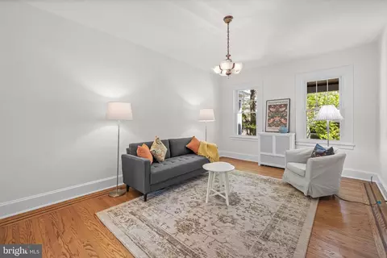
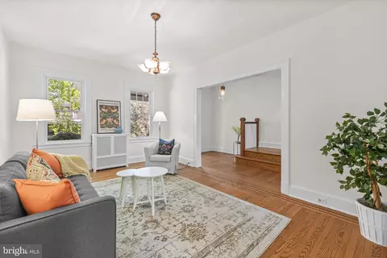
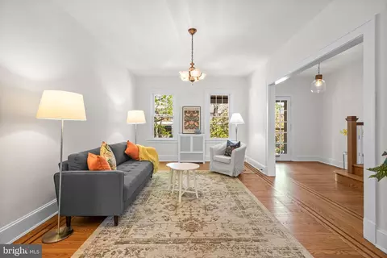
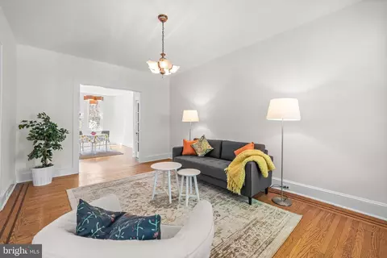
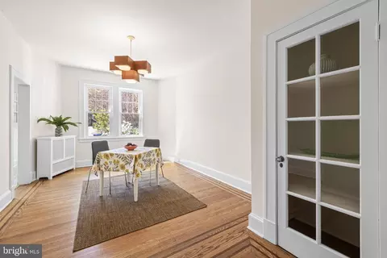
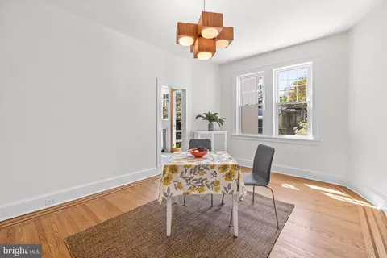
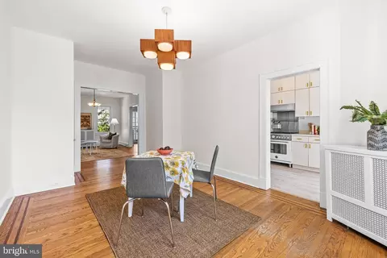
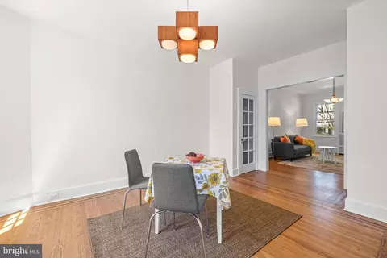
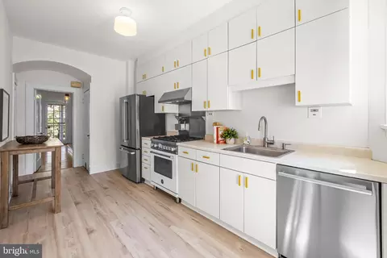
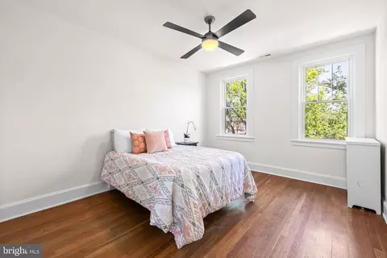
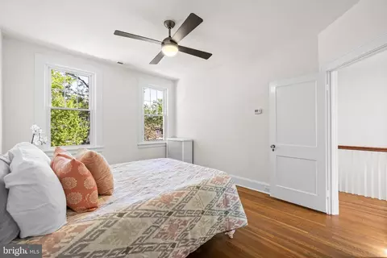
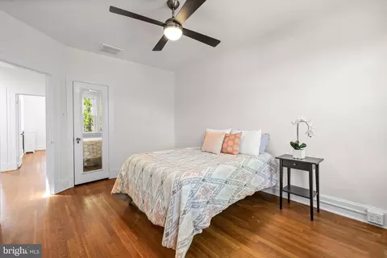
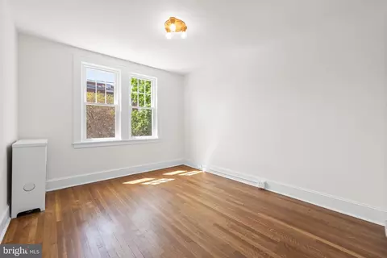
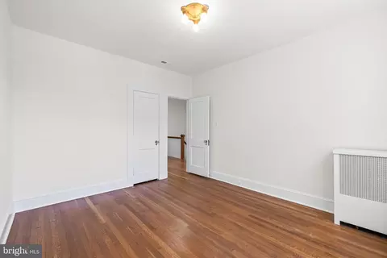
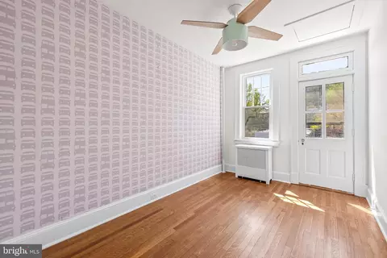
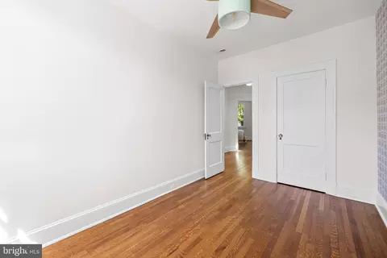
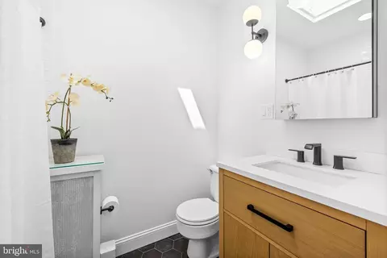
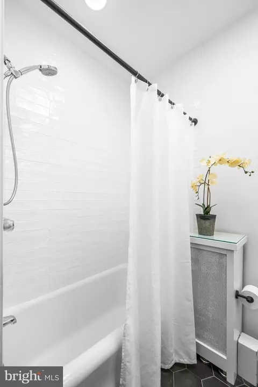
Last sold 05/21/2025 for $517K
bed
bath
Sqft ($324/Sqft)
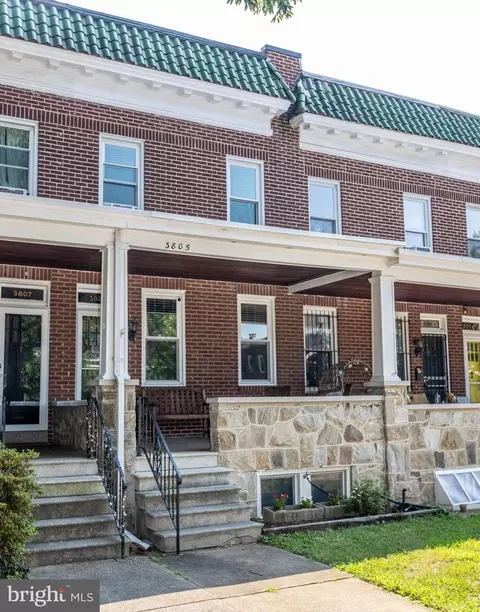
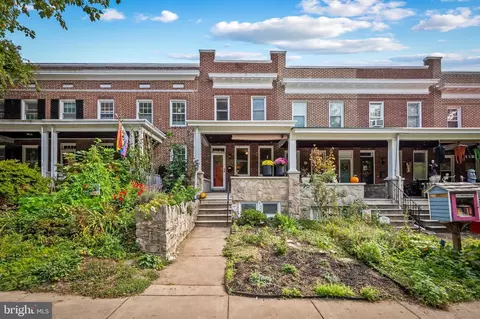
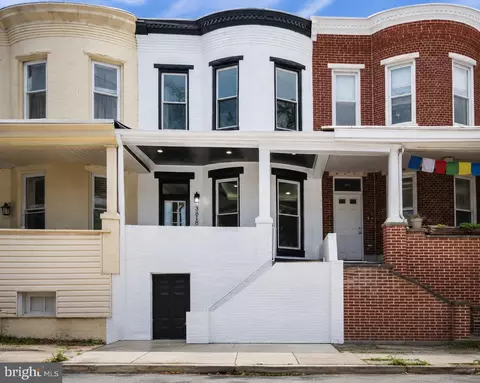
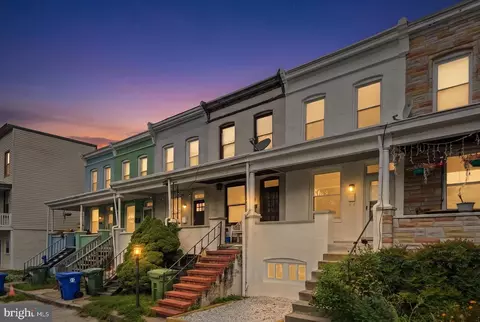
| Property type Townhouse | Neighborhood | Year built 1927 | HOA fee $9/month | Lot size 2,178 Sqft | Movoto estimate | Parking 2 garage spaces |

| Overview | |
| Cooling/AC | Central A/C, Ceiling Fan(s), Electric |
| Heating | Natural Gas |
| Levels/Style | Colonial |
| Type | Residential |
| Status | Active |
| SqFt | 2394 |
| Lot Size (SqFt) | 2012 |
| Lot Size (Acres) | 0.05 |
| County Tax | 324, Annually |
| City/ Town Tax | 6510 |
| Tax: Assessed Value | 301100 |
| Annual Property Tax | 6835 |
| Year Built | 1927 |
| Condition | Very Good |
| Municipality | Baltimore City |
| HOA Fee | 110, Annually |
| New Construction (Y/N) | N |
| Foreclosure (Y/N) | N |
| Interior | |
| Total # of Bathrooms | 1 |
| # Full Baths | 1 |
| Total # of Bedrooms | 4 |
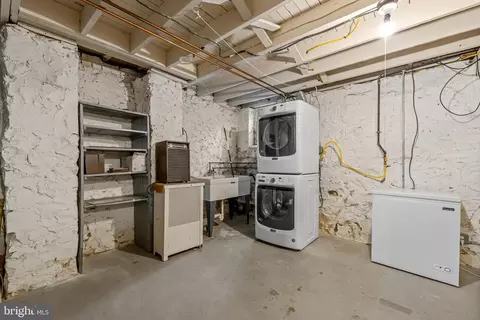
| Basement | Full, Unfinished, Shelving, Rear Entrance, Interior Access, Outside Entrance, Connecting Stairway, Walkout Stairs |
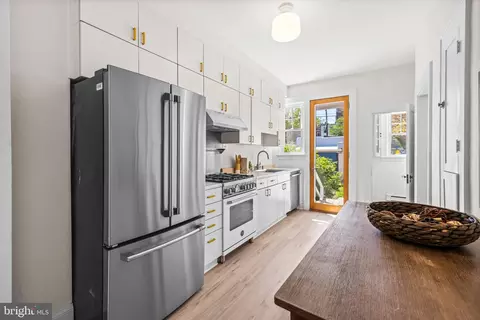
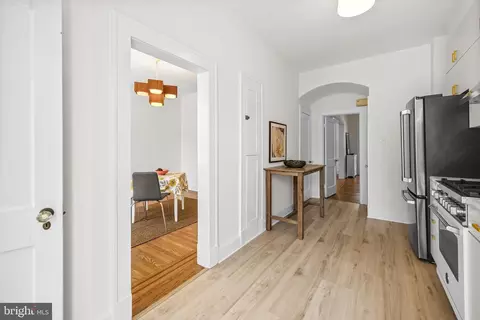
| Appliances | Dishwasher, Disposal, Refrigerator, Icemaker, Oven/Range - Gas, Oven - Single, Range Hood, Stainless Steel Appliances, Water Heater, Washer/Dryer Stacked, Washer - Front Loading, Dryer - Front Loading |
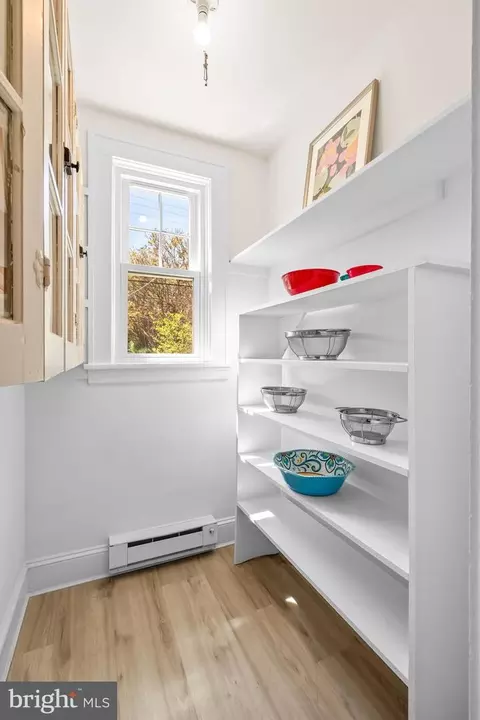
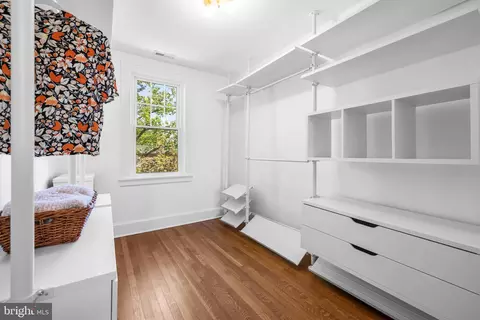
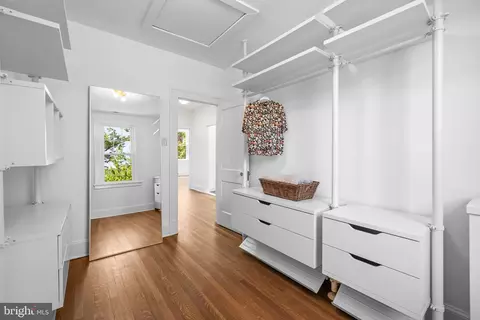
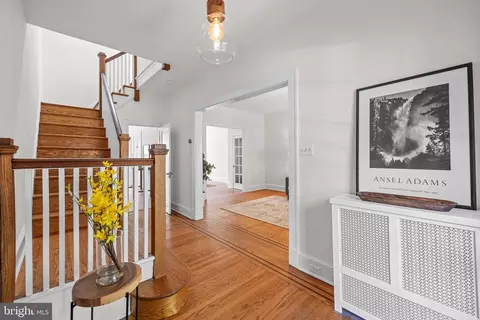
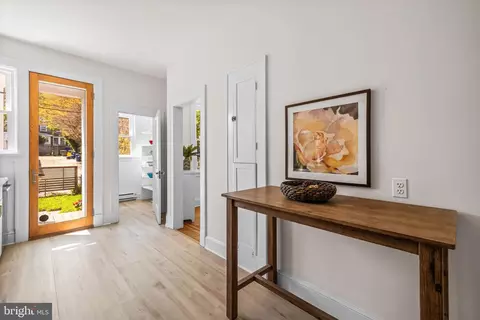
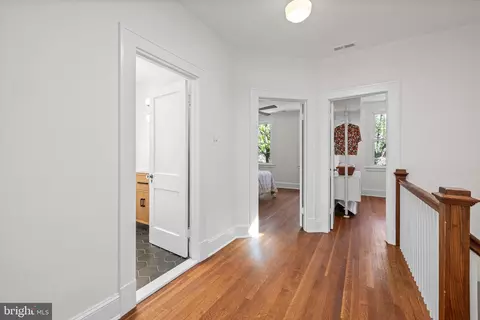
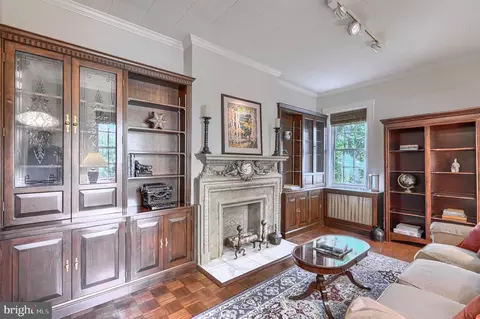
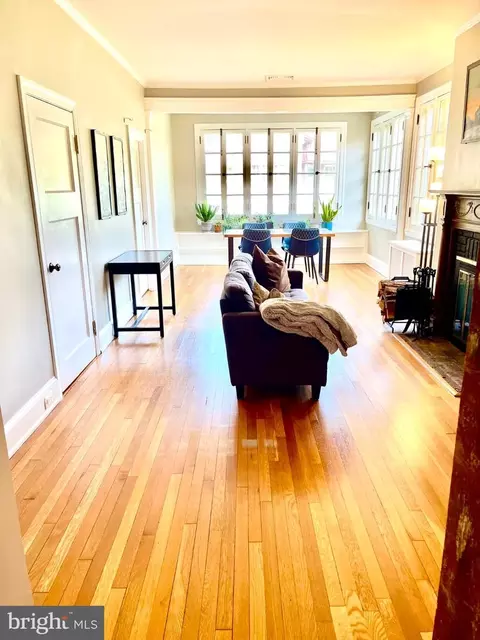
| Interior Features | Attic, Bathroom - Tub Shower, Built-Ins, Cedar Closet(s), Ceiling Fan(s), Dining Area, Floor Plan - Traditional, Formal/Separate Dining Room, Kitchen - Galley, Pantry, Skylight(s), Wood Floors |
| Accessibility Features | None |
| Door Features | Storm |
| Exterior | |
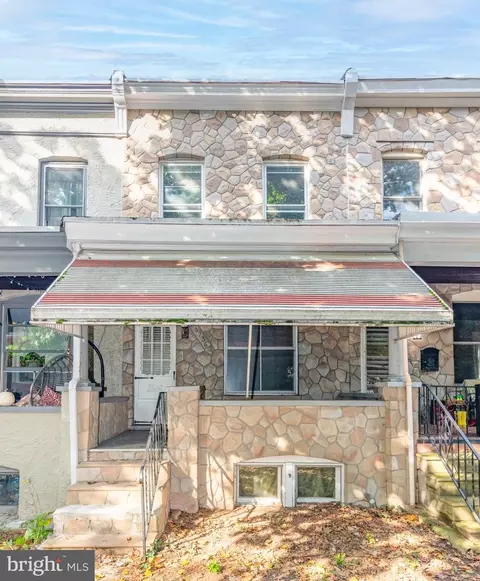
| Construction | Brick |
| Foundation | Other |
| Garage Desc | Other |
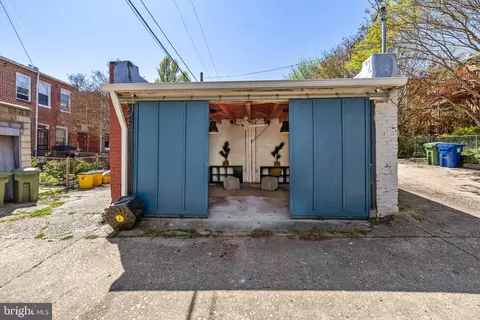
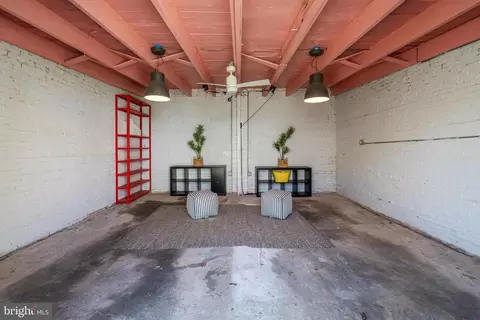
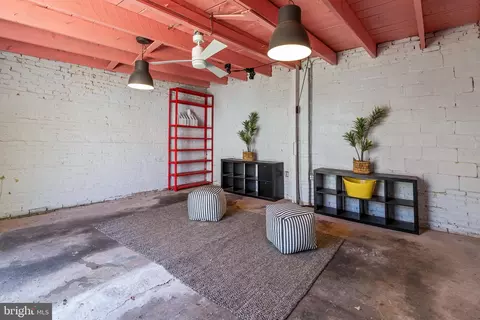
| # Garage Spaces | 2 |
| # Parking Spaces | 2 |
| # Detached Garage Spaces | 2 |
| Parking Desc | Detached Garage, On Street |
| Exterior Features | Exterior Lighting, Street Lights |
| Existing Structures | Above Grade, Below Grade, Garage(s) |
| Fencing | Rear |
| Amenities / Utilities | |
| Sewer/ Septic | Public Sewer |
| Other Equipment | None |
| Pool | No Pool |
| Location | |
| Subdivision | WYMAN PARK HAMPDEN |
| Water Source | Public |
| Senior Community (Y/N) | N |
| School District | BALTIMORE CITY PUBLIC SCHOOLS |
| Directions | Keswick To 38th To Beech |
| Zoning | R-6 |
MLS # MDBA2165152
MLS # 1003718594
MLS # BA8183500| Est. value | Bed/bath | Sqft | mi | |
|---|---|---|---|---|
| 3814 Beech Ave, Baltimore, MD 21211 | $492,000 | —/1 | 1,621 | 0.01 |
| 3820 Beech Ave, Baltimore, MD 21211 | $473,000 | 3/2 | 1,596 | 0.01 |
| 3812 Beech Ave, Baltimore, MD 21211 | $476,000 | 3/1 | 1,268 | 0.01 |
| 3822 Beech Ave, Baltimore, MD 21211 | $538,000 | 4/2 | 1,621 | 0.01 |
| 3810 Beech Ave, Baltimore, MD 21211 | $414,000 | —/1 | 1,268 | 0.01 |
| 3808 Beech Ave, Baltimore, MD 21211 | $481,000 | 3/2 | 1,268 | 0.01 |
| 3824 Beech Ave, Baltimore, MD 21211 | $440,000 | —/1 | 1,596 | 0.02 |
| 3806 Beech Ave, Baltimore, MD 21211 | $395,000 | 3/1 | 1,268 | 0.02 |
Estimated values are based on public record data and automated valuation models. Values are not guaranteed and may not reflect current market conditions.


$214,450
$424,950
$309,900
$230,000
$299,900
$449,250
$769,990
$380,000
$653,170
$329,900
$325,000
$190,000
$300,000
$239,900
$243,000
$530,000
$524,950
$425,000
$329,900
$118,500
$304,999
$175,000
$1,349,200
$1,164,000
$570,000
$382,500
$375,000
$309,450
$402,000
$414,590